10 Madison Ave
Morris Plains Boro, NJ 07950
Price: $1,050,000
GSMLS: 4063224Type: Single Family
Style: Colonial
Beds: 4
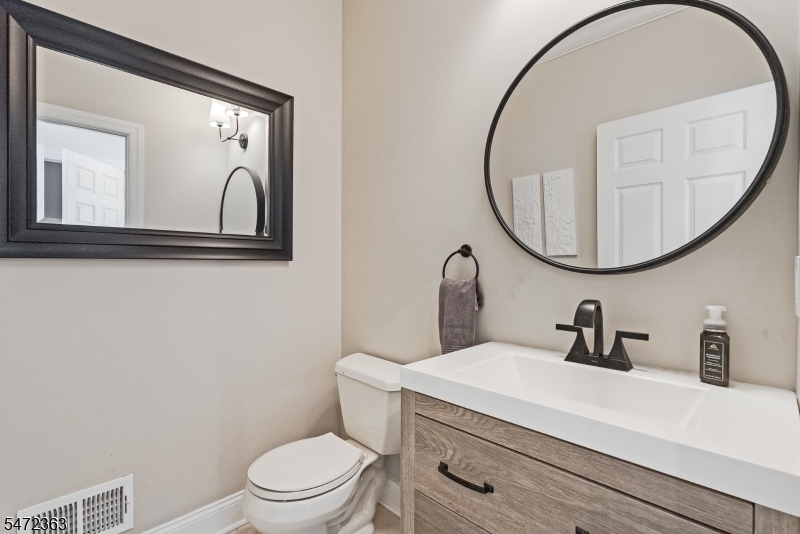
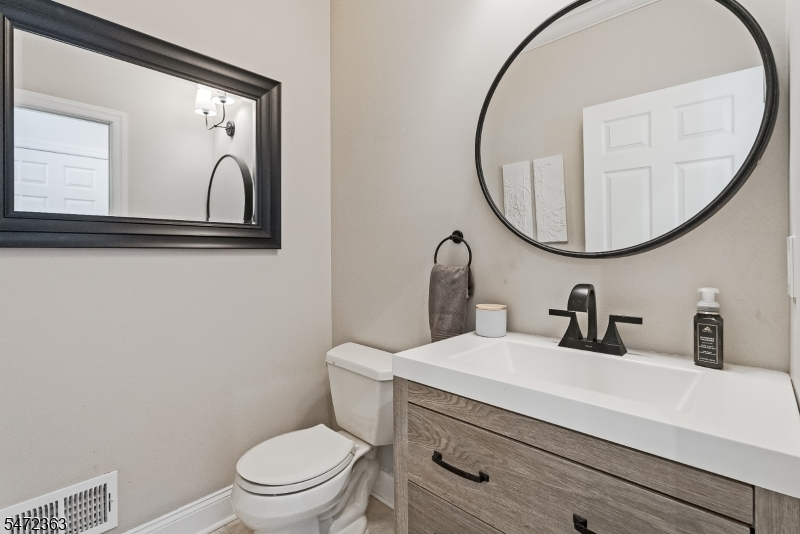
Baths: 2 Full & 1 Half
Garage: 2-Car
Year Built: 2001
Acres: 0.26
Property Tax: $15,033
Description
Open House Sunday 1PM–3PM.
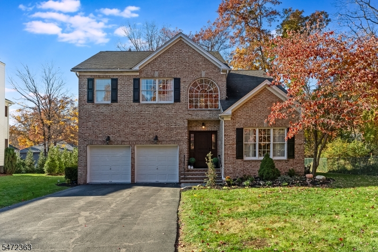
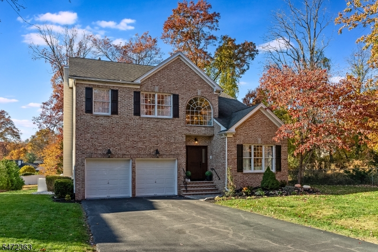
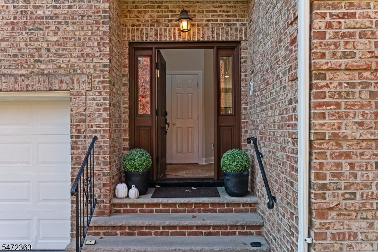
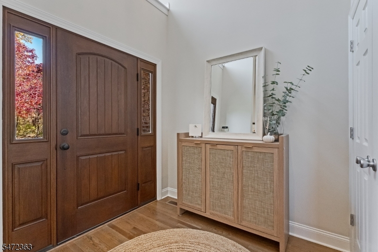
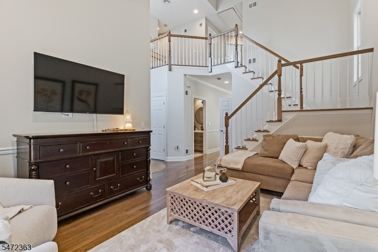
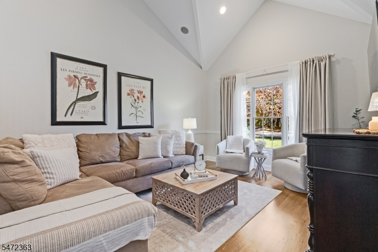
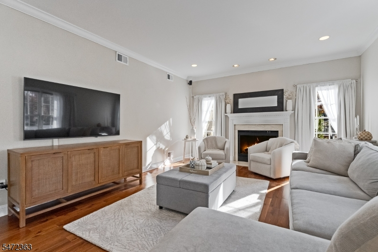
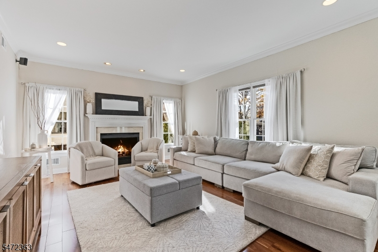
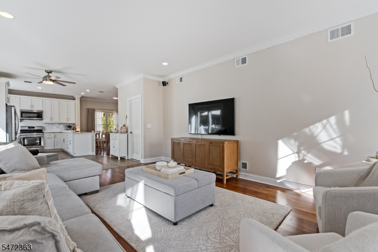
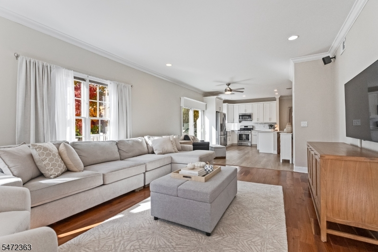
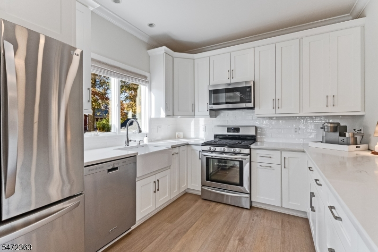
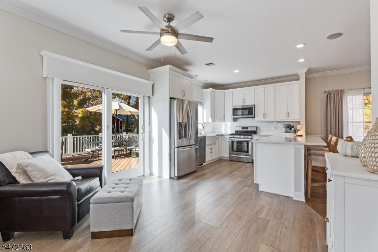
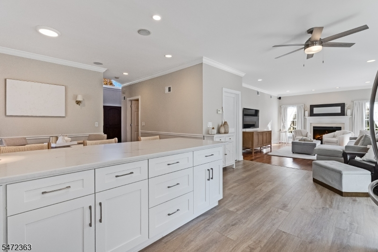
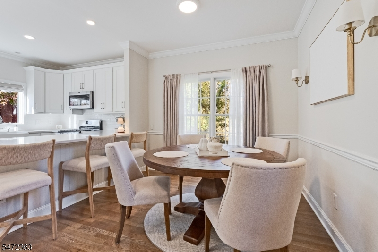
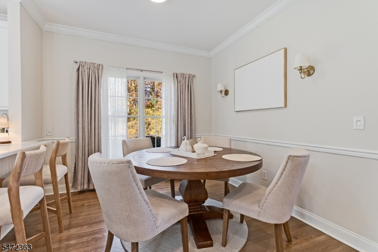
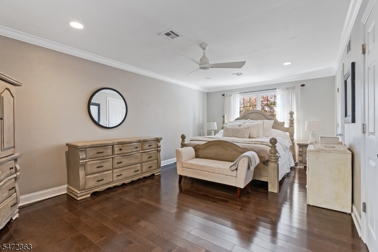
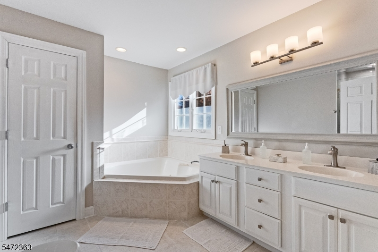
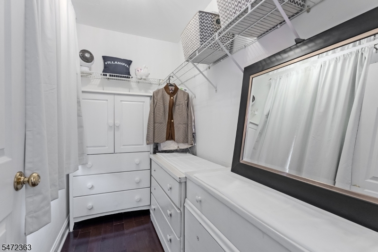
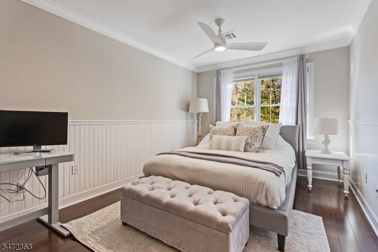
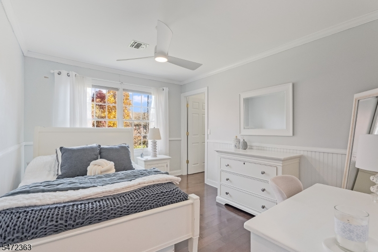
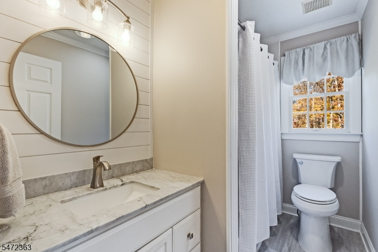
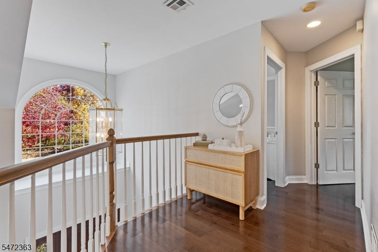
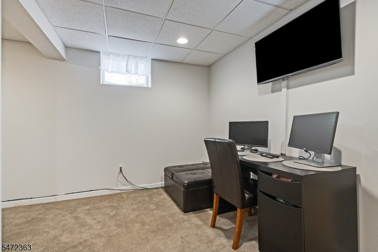
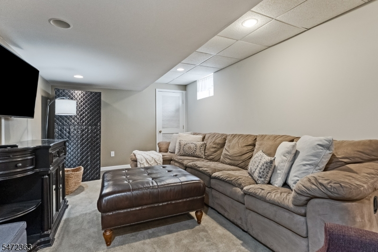
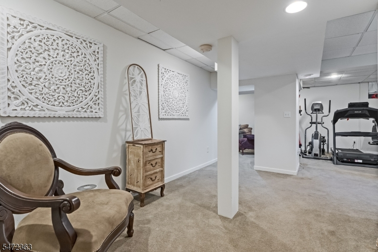
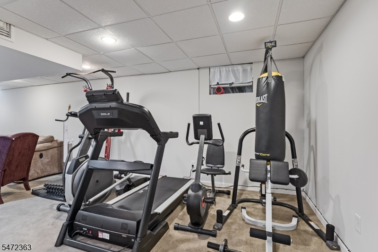
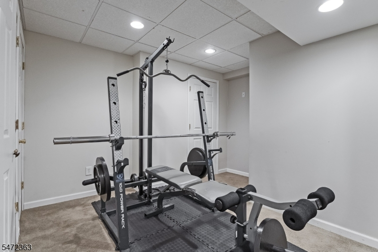
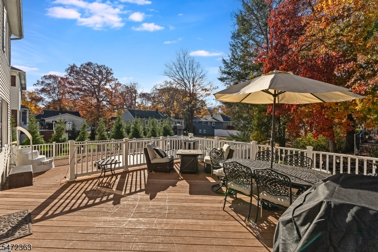
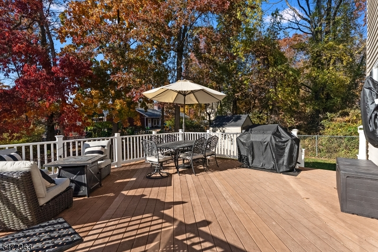
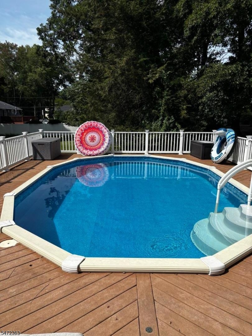
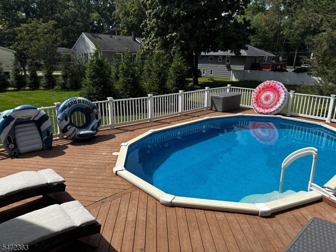
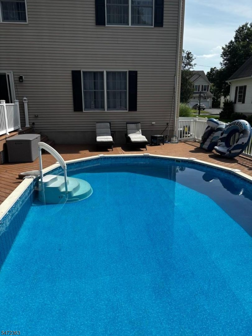
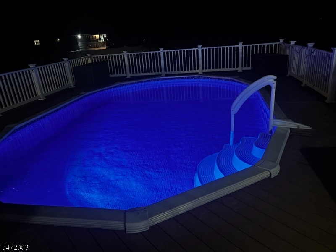
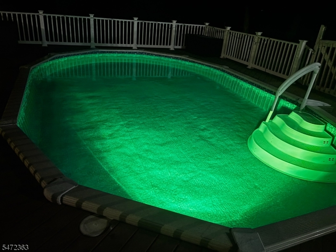
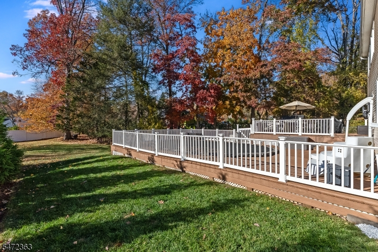
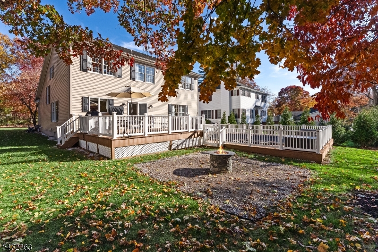
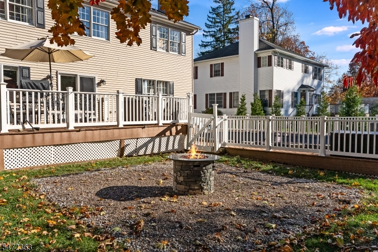
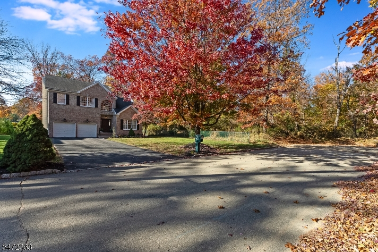
Nestled on a quiet, tree-lined cul-de-sac street, this absolutely pristine 2001 Colonial home seamlessly blends classic elegance with modern, airy sophistication. From the moment you step into the grand two-story entry, you are greeted by an abundance of natural sunlight that fills the bright and flowing floor plan. The heart of the home features a beautiful kitchen complete with sleek quartz countertops and premium stainless steel appliances opening effortlessly to a sunny breakfast area and an inviting family room. Perfect for entertaining or quiet evenings, the spacious living room boasts dramatic vaulted ceilings that amplify the open, spacious feel of the main level. Upstairs, the expansive primary suite serves as a private sanctuary, featuring two closets and a luxurious private bath. The living space extends down to a fully finished lower level offering incredible flexibility for a recreation room, home gym, or media space. Outside, your own private backyard oasis awaits complete with a durable Trex deck, a sparkling pool, and an outdoor television setup creating the ultimate backdrop for dynamic summer gatherings. Combining exquisite craftsmanship with an ideal location just steps away from the NJ Transit train, top-rated schools, parks, and the local library, this turnkey home has been meticulously maintained and is truly filled with love.Rooms Sizes
Kitchen:
First
Dining Room:
n/a
Living Room:
First
Family Room:
First
Den:
n/a
Bedroom 1:
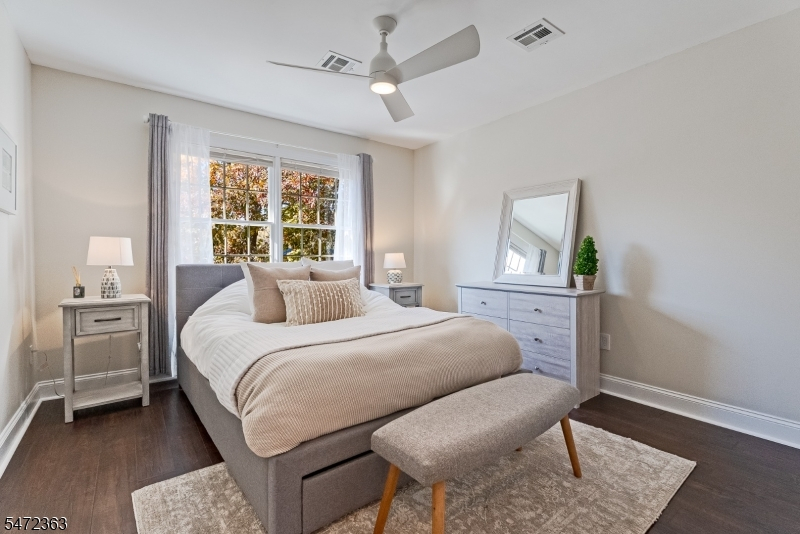
Second
Bedroom 2:
Second
Bedroom 3:
Second
Bedroom 4:
Second
Room Levels
Basement:
Rec Room, Storage Room, Utility Room
Ground:
n/a
Level 1:
Breakfst,Vestibul,FamilyRm,GarEnter,Kitchen,Laundry,LivingRm,Pantry,PowderRm
Level 2:
4 Or More Bedrooms, Bath Main, Bath(s) Other
Level 3:
n/a
Level Other:
n/a
Room Features
Kitchen:
Breakfast Bar, Center Island, Eat-In Kitchen, Pantry, Separate Dining Area
Dining Room:
n/a
Master Bedroom:
Full Bath, Walk-In Closet
Bath:
Jetted Tub, Stall Shower And Tub
Interior Features
Square Foot:
n/a
Year Renovated:
n/a
Basement:
Yes - Finished, Full
Full Baths:
2
Half Baths:
1
Appliances:
Dishwasher, Dryer, Microwave Oven, Range/Oven-Gas, Refrigerator, Sump Pump, Washer
Flooring:
Carpeting, Laminate, Tile, Wood
Fireplaces:
1
Fireplace:
Family Room, Gas Fireplace
Interior:
Blinds,CeilCath,FireExtg,CeilHigh,JacuzTyp,SmokeDet,StallShw,StallTub,StereoSy,WlkInCls
Exterior Features
Garage Space:
2-Car
Garage:
Attached Garage, Garage Door Opener
Driveway:
Blacktop
Roof:
Asphalt Shingle
Exterior:
Brick, Vinyl Siding
Swimming Pool:
Yes
Pool:
Above Ground
Utilities
Heating System:
Forced Hot Air, Multi-Zone
Heating Source:
Gas-Natural
Cooling:
2 Units, Central Air
Water Heater:
n/a
Water:
Public Water
Sewer:
Public Sewer
Services:
Cable TV Available, Fiber Optic Available, Garbage Included
Lot Features
Acres:
0.26
Lot Dimensions:
n/a
Lot Features:
Cul-De-Sac, Level Lot, Open Lot
School Information
Elementary:
Mountain Way School (K-2)
Middle:
Borough School (3-8)
High School:
Morristown High School (9-12)
Community Information
County:
Morris
Town:
Morris Plains Boro
Neighborhood:
In-town location
Application Fee:
n/a
Association Fee:
n/a
Fee Includes:
n/a
Amenities:
n/a
Pets:
Yes
Financial Considerations
List Price:
$1,050,000
Tax Amount:
$15,033
Land Assessment:
$231,200
Build. Assessment:
$358,800
Total Assessment:
$590,000
Tax Rate:
2.55
Tax Year:
2025
Ownership Type:
Fee Simple
Listing Information
MLS ID:
4063224
List Date:
11-05-2026
Days On Market:
0
Listing Broker:
KL SOTHEBY'S INT'L. REALTY
Listing Agent:
Lou Ann Fellers



Request More Information
Shawn and Diane Fox
RE/MAX American Dream
3108 Route 10 West
Denville, NJ 07834
Call: (973) 277-7853
Web: FoxHillsRockaway.com