2435 Steuben St
Union Twp, NJ 07083
Price: $749,900
GSMLS: 4063134Type: Single Family
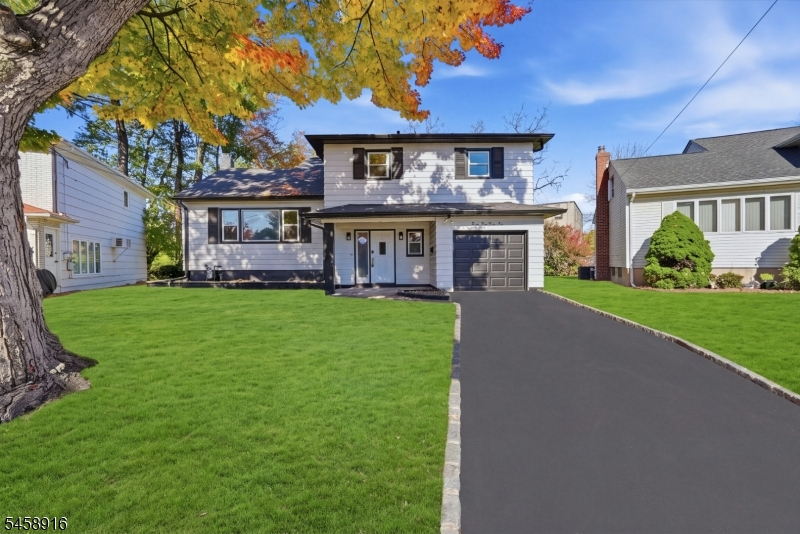
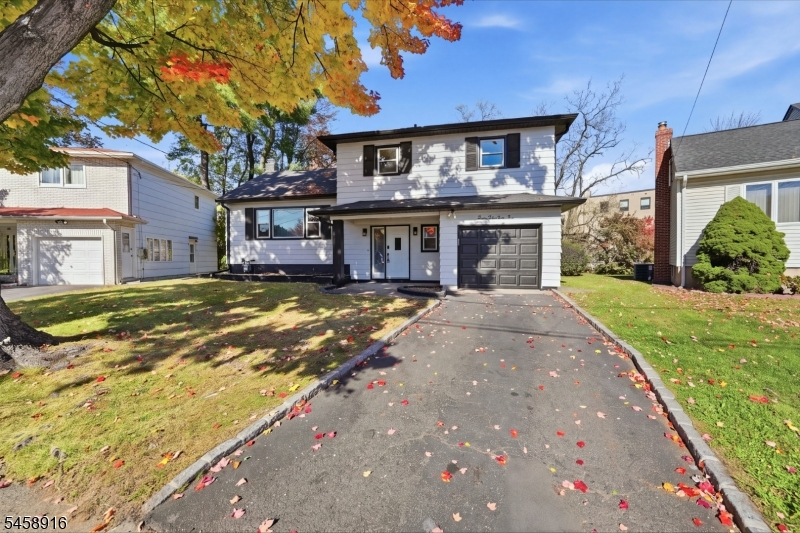
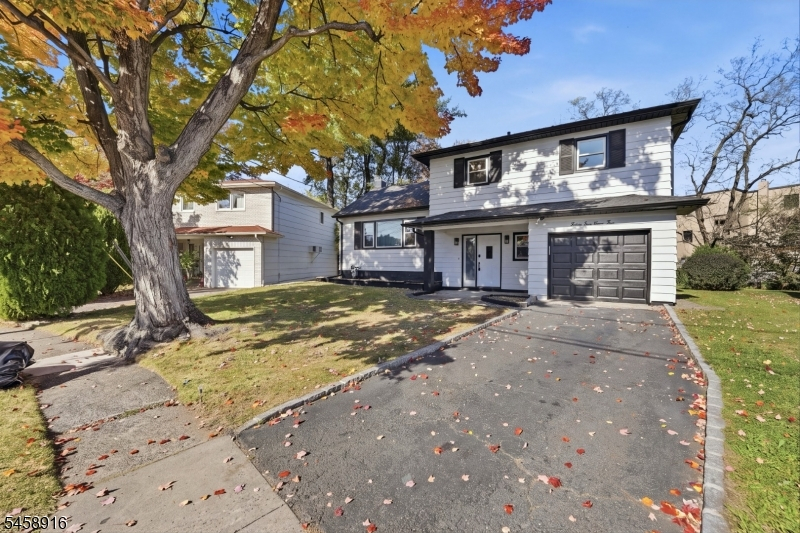
Style: Split Level
Beds: 4
Baths: 2 Full & 1 Half
Garage: 1-Car
Year Built: 1940
Acres: 0.13
Property Tax: $13,317
Description
Open House Tomorrow 1PM–3PM.
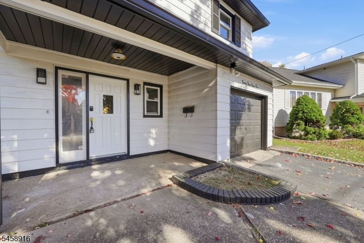
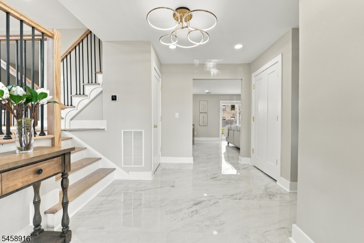
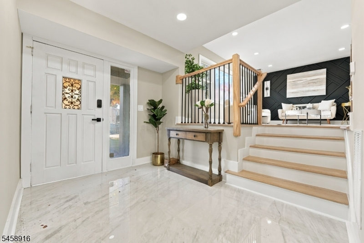
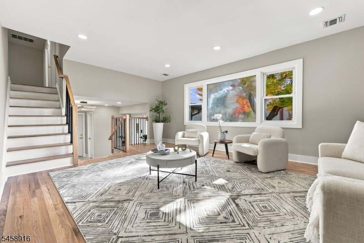
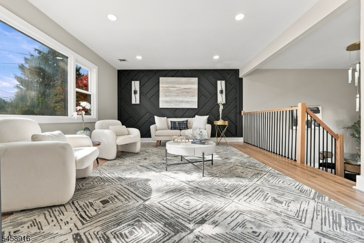
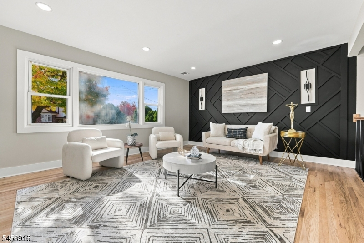
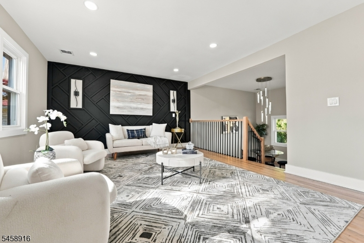
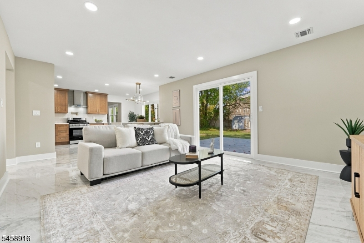
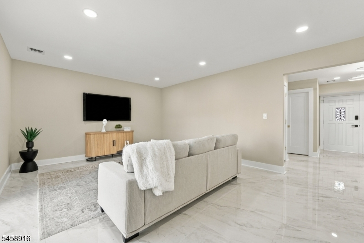
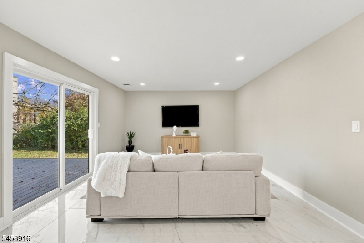
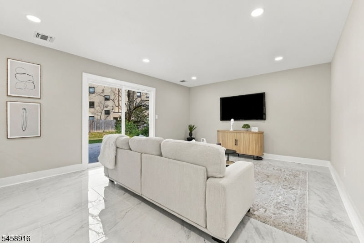
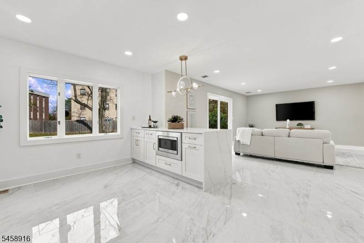
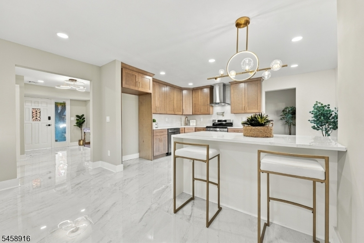
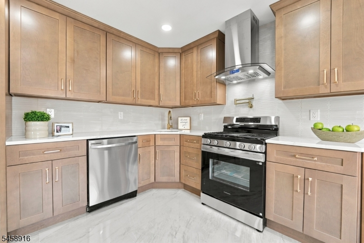
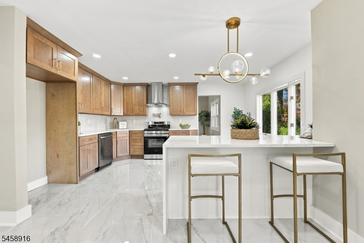
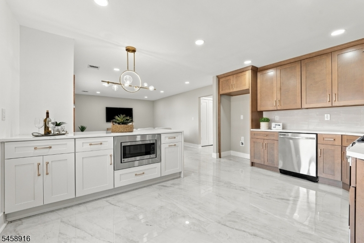
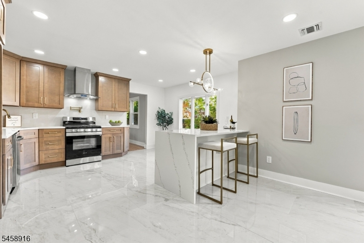
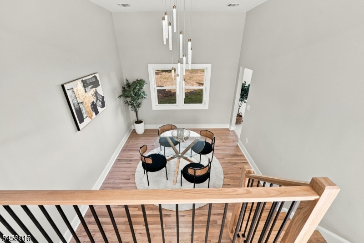
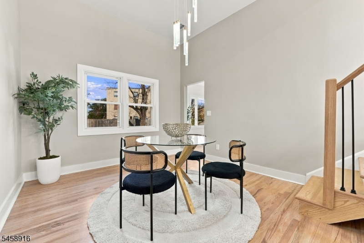
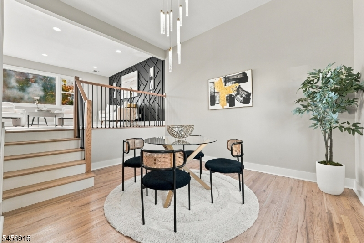
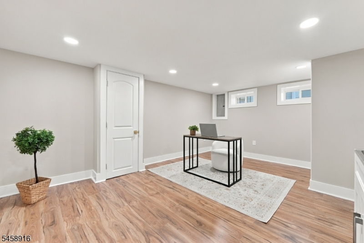
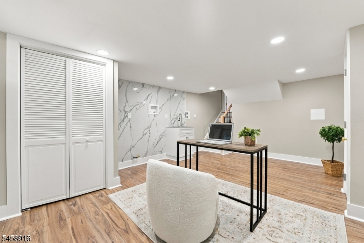
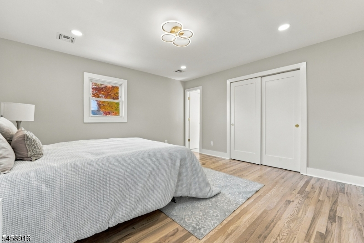
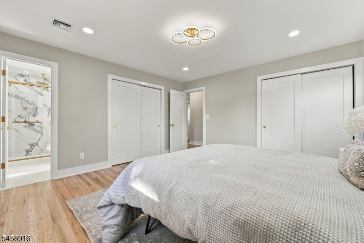
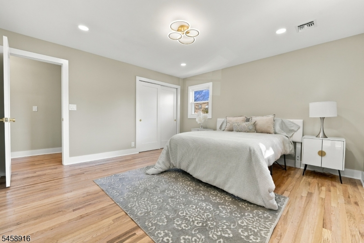
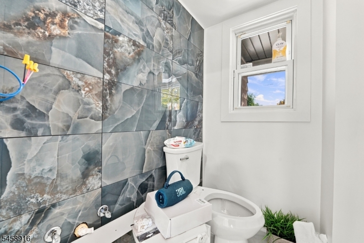
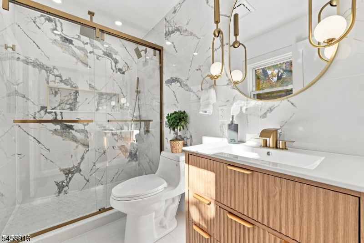
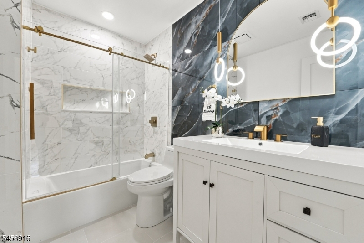
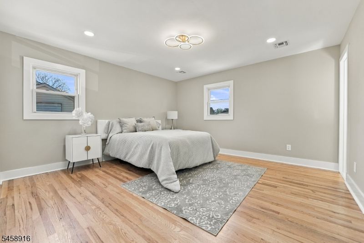
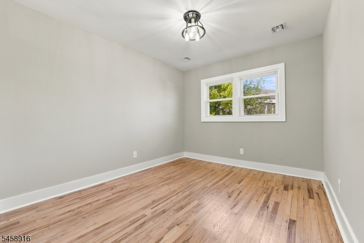
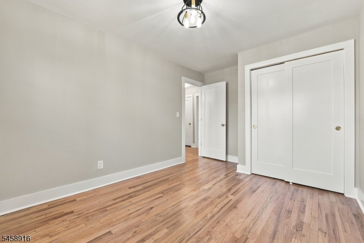
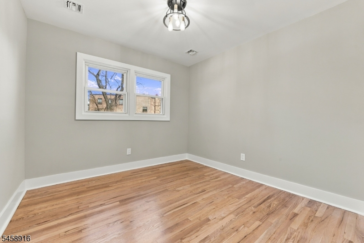
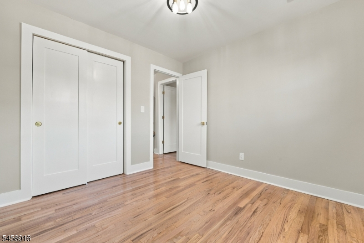
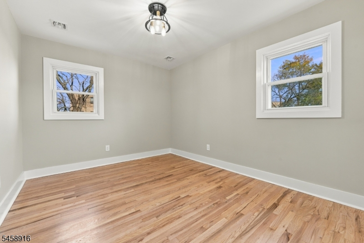
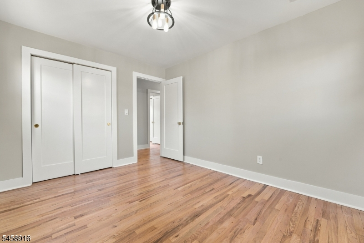
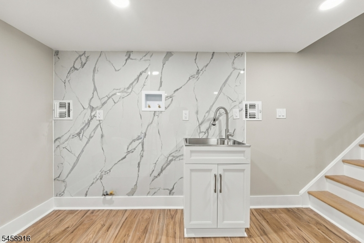
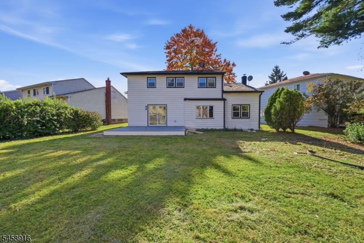
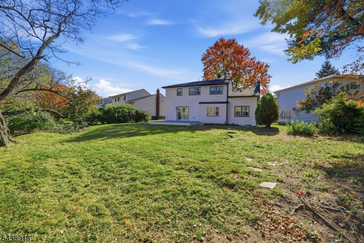
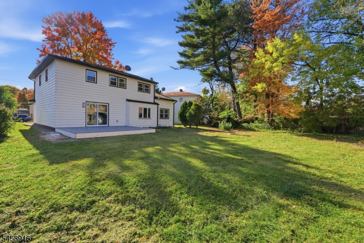
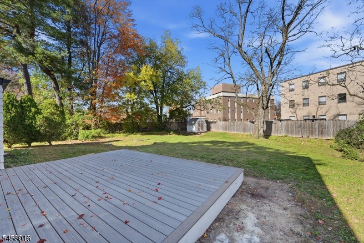
Welcome home to 2435 Steuben Street, a beautifully laid-out 4-bedroom, 2.5-bath split level in a sought-after Union neighborhood. Step into a welcoming tiled foyer and discover a home designed for both elegant entertaining and everyday comfort. The sun-filled living room and formal dining room, both with gleaming wood floors, set the stage for holiday dinners and memorable celebrations. The kitchen is truly the heart of the home, with a generous center island for gatherings. It opens seamlessly to the family room, creating an inviting open-concept space, while sliding doors lead out to the backyard for summer barbecues and easy indoor-outdoor living. A convenient half bath is on the ground level. Upstairs, four bedrooms include a primary bedroom with its own private bath, plus a full hall bath. The fully finished basement offers a home office and laundry room. Gas heat and central air keep you comfortable all year. Ideally located minutes from Union Center shops and restaurants, parks, schools and the NJ Transit Union train station, with easy access to the Garden State Parkway, Routes 22 and 78, and Newark Liberty International Airport. A wonderful place to call home!Rooms Sizes
Kitchen:
First
Dining Room:
First
Living Room:
First
Family Room:
First
Den:
n/a
Bedroom 1:
Second
Bedroom 2:
Second
Bedroom 3:
Second
Bedroom 4:
Second
Room Levels
Basement:
Laundry Room, Office, Utility Room
Ground:
Foyer, Powder Room
Level 1:
Dining Room, Family Room, Foyer, Kitchen, Living Room
Level 2:
4 Or More Bedrooms, Bath Main, Bath(s) Other
Level 3:
n/a
Level Other:
n/a
Room Features
Kitchen:
Center Island
Dining Room:
Formal Dining Room
Master Bedroom:
Full Bath
Bath:
Tub Shower
Interior Features
Square Foot:
n/a
Year Renovated:
2026
Basement:
Yes - Finished, Full
Full Baths:
2
Half Baths:
1
Appliances:
Carbon Monoxide Detector, Range/Oven-Gas, Refrigerator
Flooring:
Tile, Wood
Fireplaces:
No
Fireplace:
n/a
Interior:
Carbon Monoxide Detector, Fire Extinguisher, Smoke Detector
Exterior Features
Garage Space:
1-Car
Garage:
Built-In Garage
Driveway:
1 Car Width
Roof:
Asphalt Shingle
Exterior:
Aluminum Siding
Swimming Pool:
No
Pool:
n/a
Utilities
Heating System:
1 Unit, Forced Hot Air
Heating Source:
Gas-Natural
Cooling:
1 Unit, Central Air
Water Heater:
Gas
Water:
Public Water
Sewer:
Public Sewer
Services:
n/a
Lot Features
Acres:
0.13
Lot Dimensions:
46.72X125.78
Lot Features:
Level Lot
School Information
Elementary:
BattleHill
Middle:
Burnet
High School:
Union
Community Information
County:
Union
Town:
Union Twp.
Neighborhood:
n/a
Application Fee:
n/a
Association Fee:
n/a
Fee Includes:
n/a
Amenities:
n/a
Pets:
n/a
Financial Considerations
List Price:
$749,900
Tax Amount:
$13,317
Land Assessment:
$21,700
Build. Assessment:
$35,400
Total Assessment:
$57,100
Tax Rate:
23.32
Tax Year:
2025
Ownership Type:
Fee Simple
Listing Information
MLS ID:
4063134
List Date:
11-05-2026
Days On Market:
2
Listing Broker:
BHGRE ELITE
Listing Agent:
Christian Cobo


Request More Information
Shawn and Diane Fox
RE/MAX American Dream
3108 Route 10 West
Denville, NJ 07834
Call: (973) 277-7853
Web: FoxHillsRockaway.com