80 Beekman Rd
Summit City, NJ 07901
Price: $1,750,000
GSMLS: 4062926Type: Single Family
Style: Colonial
Beds: 4
Baths: 3 Full & 2 Half
Garage: 1-Car
Year Built: 1940
Acres: 0.22
Property Tax: $22,632
Description
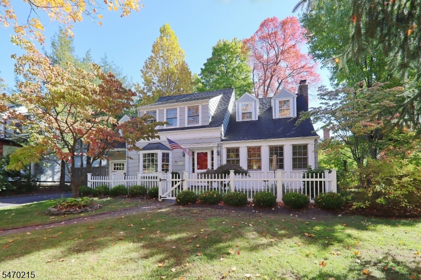
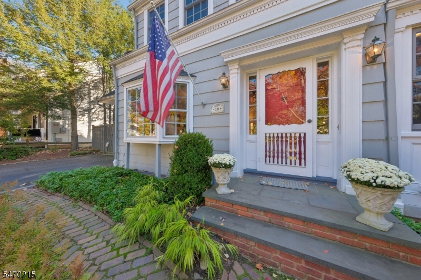
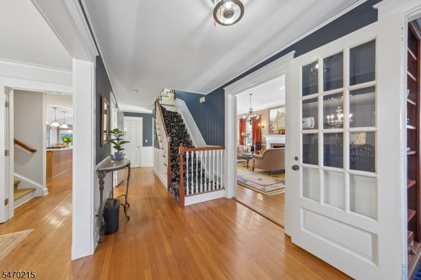
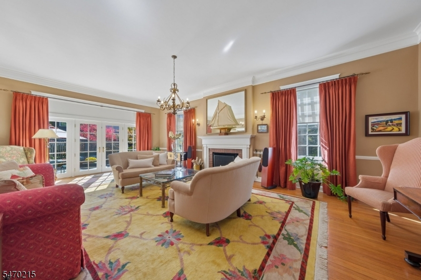
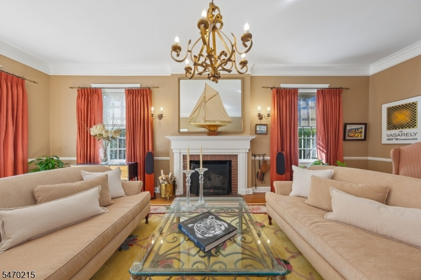
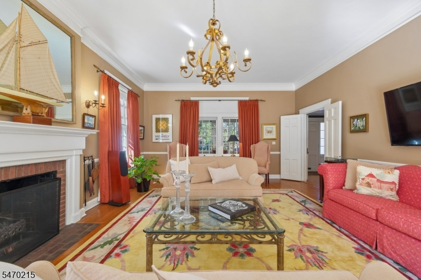
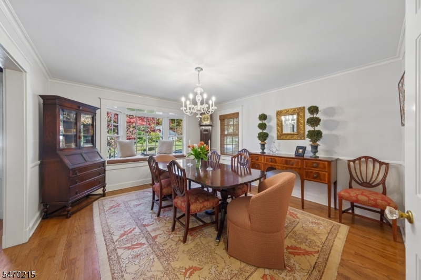
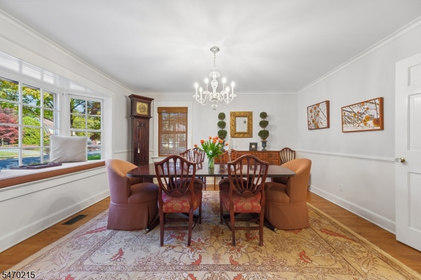
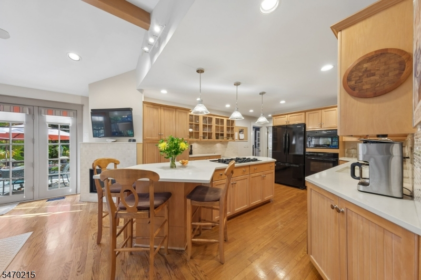
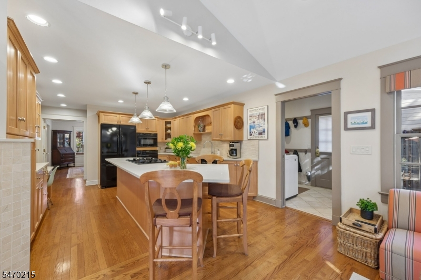
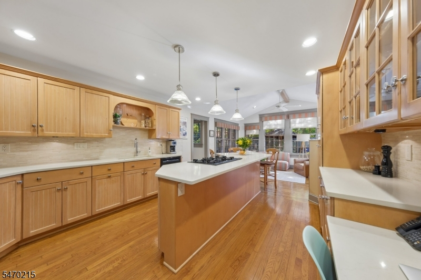
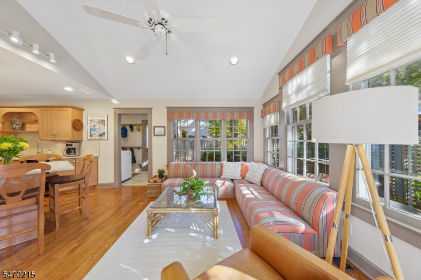
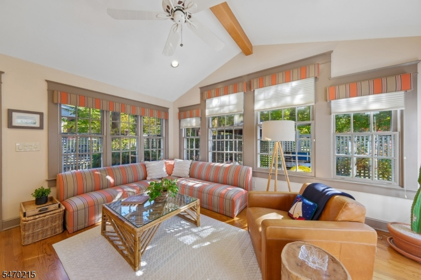
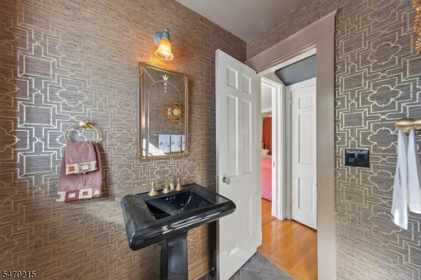
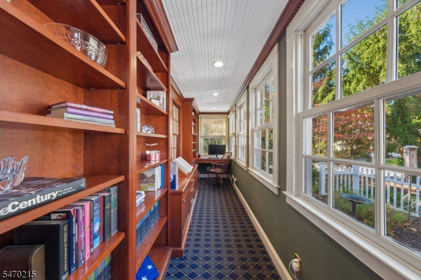
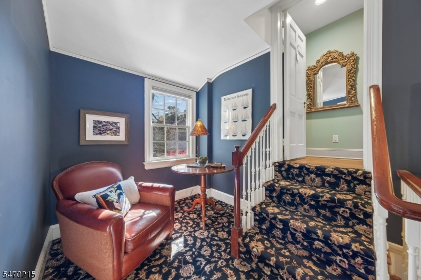
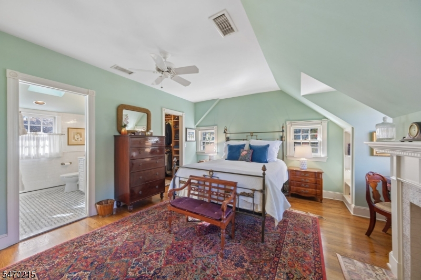
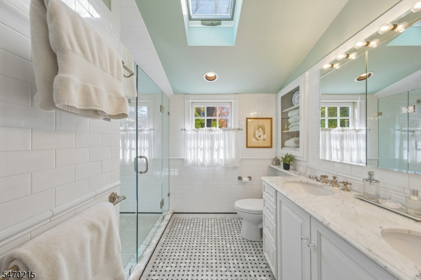
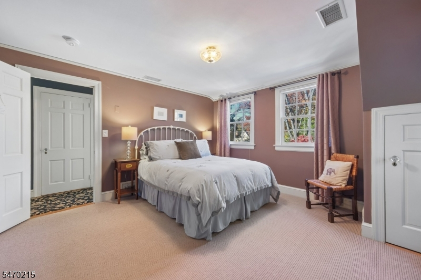
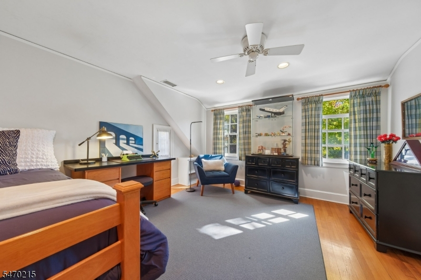
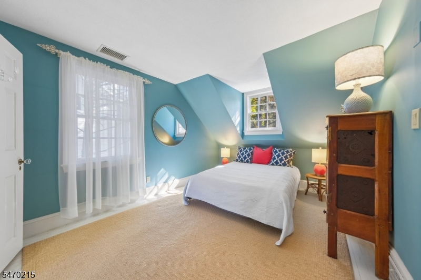
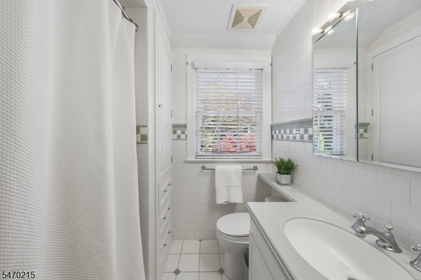
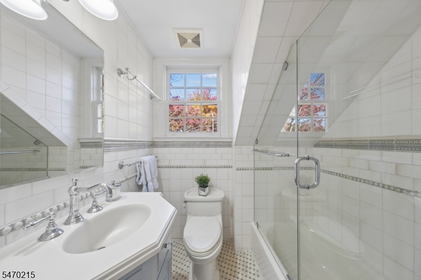
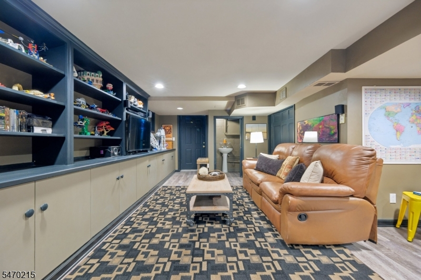
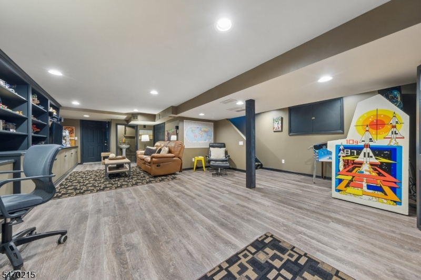
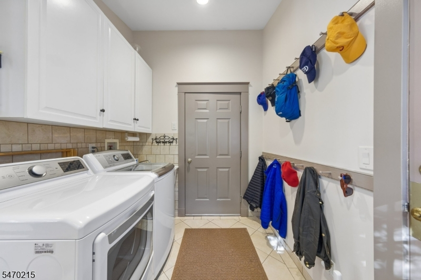
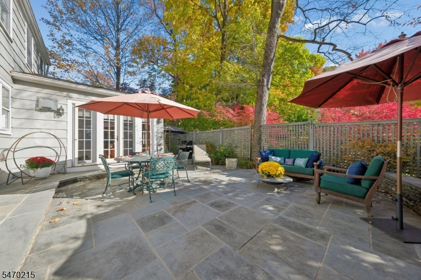
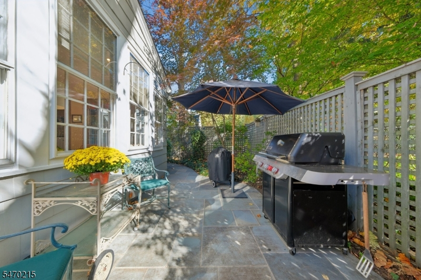
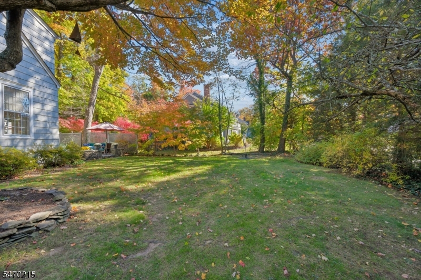
COMING SOON - SHOWINGS begin Thursday, 11/12. Welcome to 80 Beekman Rd, located a mere block from Wilson School (kindergarten) and playground/park. This 4BR center hall colonial provides ample living space with great flow and floor plan. Upon entering, the gracious foyer is inviting and is open to both formal living and dining rooms. The "grand" living room features soaring ceilings, wood burning fireplace, oversized windows and french doors that lead out to bluestone patio while the dining room is spacious and bright with a bay window, perfect for entertaining. Kitchen is highlighted with center island breakfast bar, quartz countertops, pantry and is open to light filled family room with fireplace and direct access out to patio and private yard. Bonus office with built-ins, sleek powder room and convenient mudrm/laundry completes first floor. Primary bedroom on second floor is elevated by a few steps to accommodate the high ceilings in the living room and includes a renovated marble full bath, large shower and double sink vanity. The second and third bedroom share an updated full bath (shower over tub) and charming built-in original cabinetry. The 4th bedroom (en-suite) is accessible with its own staircase off kitchen and also connects to the 3rd bedrm. Great recreation, exercise space can be found on the lower level with a second powder rm and storage/utility workspace. Patio and corner lot is private with lush landscaping! Sought after neighborhood in Franklin Elem school
Rooms Sizes
Kitchen:
13x18 First
Dining Room:
13x14 First
Living Room:
17x26 First
Family Room:
15x13 First
Den:
n/a
Bedroom 1:
17x18 Second
Bedroom 2:
13x14 Second
Bedroom 3:
13x14 Second
Bedroom 4:
10x15 Second
Room Levels
Basement:
Powder Room, Rec Room, Storage Room, Utility Room
Ground:
n/a
Level 1:
DiningRm,FamilyRm,Foyer,GarEnter,Kitchen,Laundry,LivingRm,MudRoom,Office,PowderRm,Walkout
Level 2:
4 Or More Bedrooms, Bath Main, Bath(s) Other
Level 3:
n/a
Level Other:
n/a
Room Features
Kitchen:
Breakfast Bar, Center Island, Pantry
Dining Room:
Formal Dining Room
Master Bedroom:
Fireplace, Full Bath, Walk-In Closet
Bath:
Stall Shower
Interior Features
Square Foot:
2,963
Year Renovated:
n/a
Basement:
Yes - Bilco-Style Door, Finished, Full
Full Baths:
3
Half Baths:
2
Appliances:
Carbon Monoxide Detector, Cooktop - Gas, Dishwasher, Disposal, Dryer, Generator-Hookup, Kitchen Exhaust Fan, Microwave Oven, Refrigerator, Sump Pump, Wall Oven(s) - Electric, Washer
Flooring:
Carpeting, Laminate, Stone, Tile, Wood
Fireplaces:
2
Fireplace:
Family Room, Gas Fireplace, Living Room, Wood Burning
Interior:
Blinds,CODetect,FireExtg,CeilHigh,Shades,SmokeDet,TubShowr,WlkInCls,WndwTret
Exterior Features
Garage Space:
1-Car
Garage:
Attached,DoorOpnr,InEntrnc
Driveway:
2 Car Width, Blacktop
Roof:
Asphalt Shingle
Exterior:
Wood Shingle
Swimming Pool:
No
Pool:
n/a
Utilities
Heating System:
2 Units, Forced Hot Air
Heating Source:
Gas-Natural
Cooling:
2 Units, Attic Fan, Ceiling Fan, Central Air
Water Heater:
Gas
Water:
Public Water
Sewer:
Public Sewer
Services:
Cable TV, Garbage Included
Lot Features
Acres:
0.22
Lot Dimensions:
100X112
Lot Features:
Level Lot
School Information
Elementary:
Franklin
Middle:
Summit MS
High School:
Summit HS
Community Information
County:
Union
Town:
Summit City
Neighborhood:
n/a
Application Fee:
n/a
Association Fee:
n/a
Fee Includes:
n/a
Amenities:
n/a
Pets:
Yes
Financial Considerations
List Price:
$1,750,000
Tax Amount:
$22,632
Land Assessment:
$183,700
Build. Assessment:
$322,500
Total Assessment:
$506,200
Tax Rate:
4.47
Tax Year:
2025
Ownership Type:
Fee Simple
Listing Information
MLS ID:
4062926
List Date:
11-04-2026
Days On Market:
0
Listing Broker:
KELLER WILLIAMS REALTY
Listing Agent:
Diane Terry


Request More Information
Shawn and Diane Fox
RE/MAX American Dream
3108 Route 10 West
Denville, NJ 07834
Call: (973) 277-7853
Web: FoxHillsRockaway.com