106 Culberson Rd
Bernards Twp, NJ 07920
Price: $1,800,000
GSMLS: 4062857Type: Single Family
Style: Custom Home
Beds: 5
Baths: 3 Full & 1 Half
Garage: 2-Car
Year Built: 2008
Acres: 2.09
Property Tax: $26,570
Description
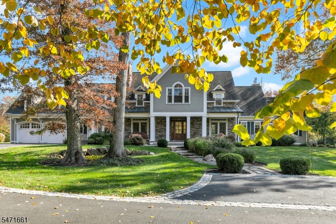
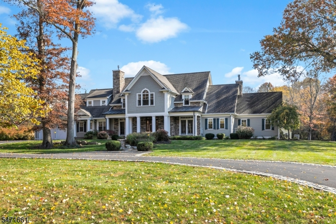
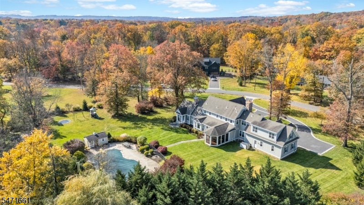
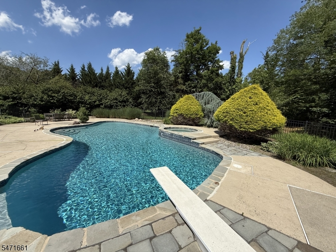
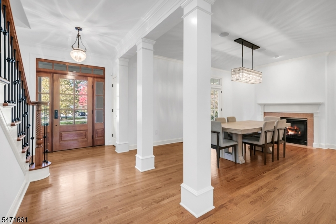
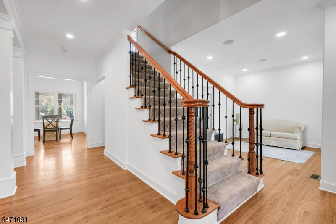
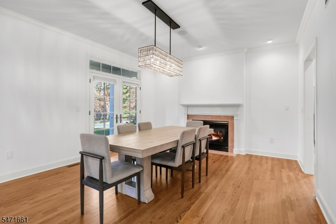
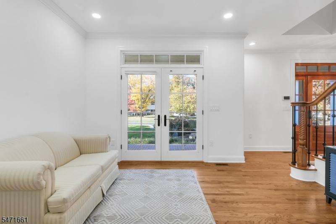
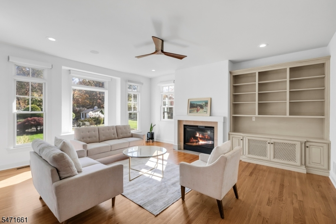
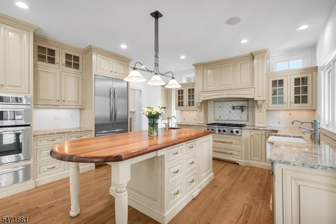
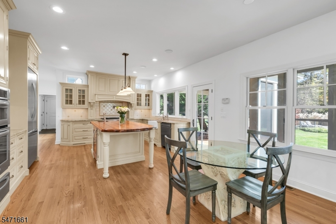
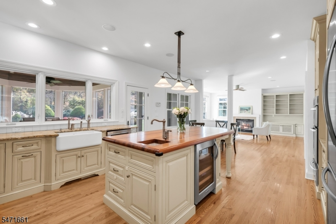
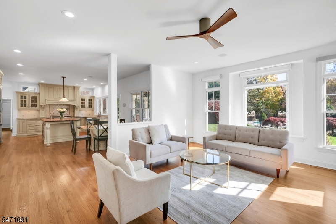
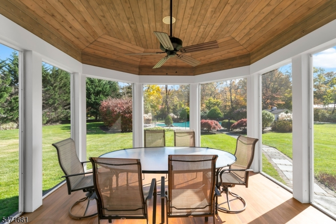
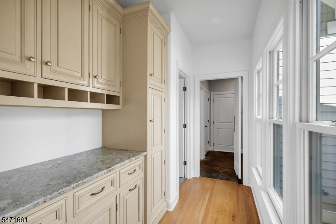
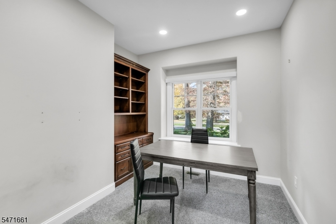
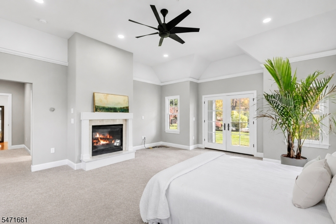
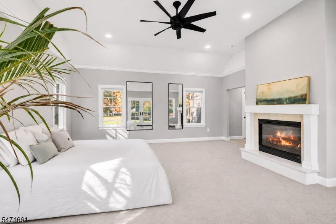
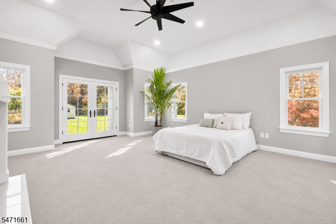
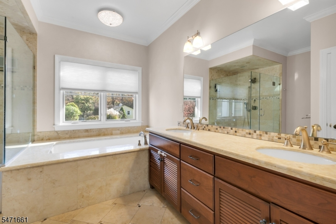
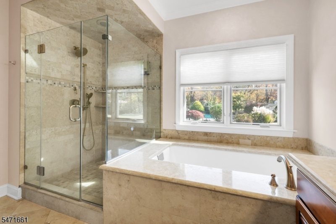
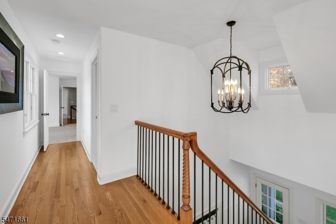
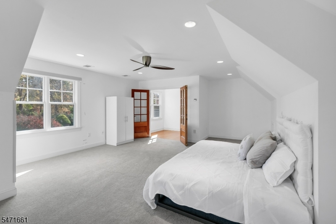
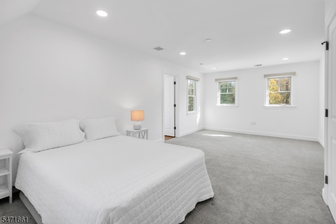
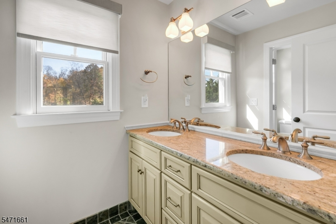
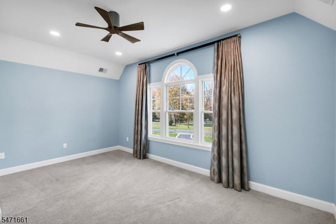
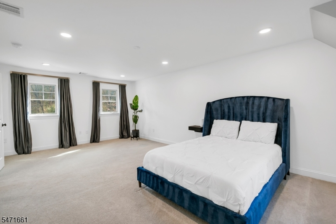
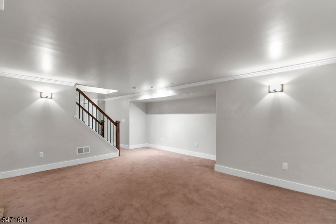
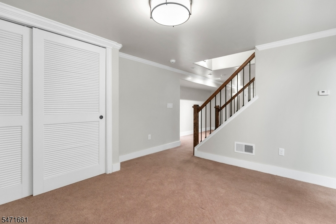
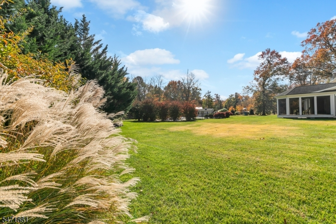
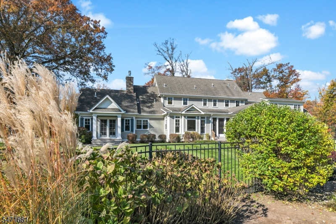
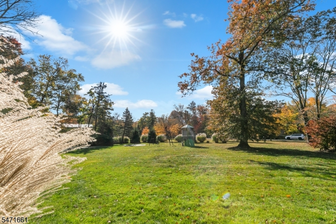
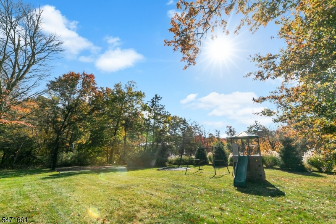
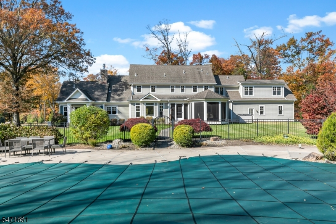
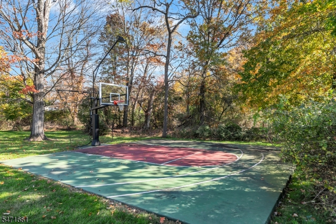
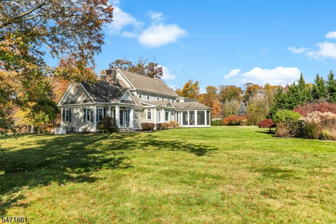
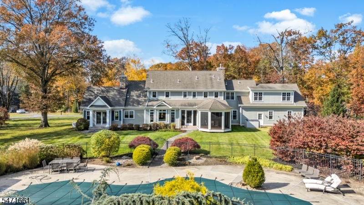
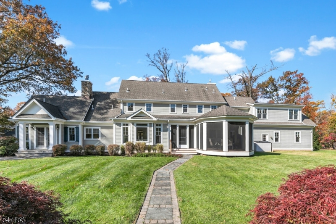
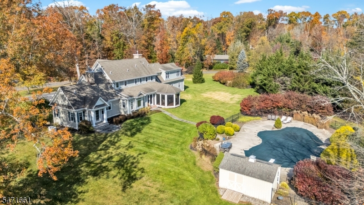
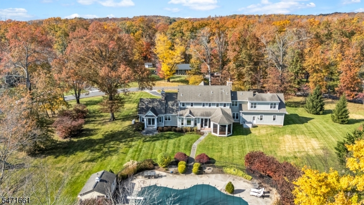
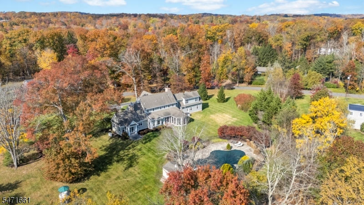
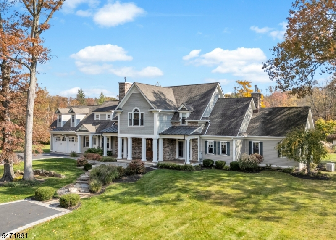
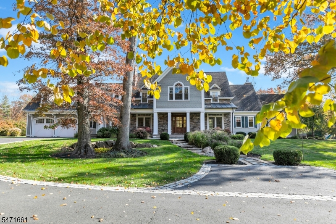
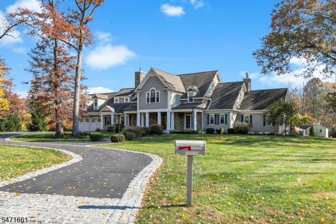
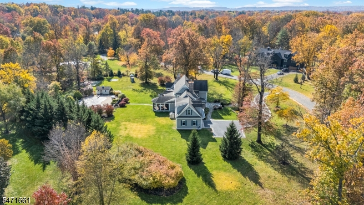
Set on two-plus beautifully landscaped acres, this distinctive 5-bedroom, 3.1-bath custom home offers impressive living spaces, thoughtful design and exceptional outdoor amenities. Custom designed to create an easy, open flow; the home features abundant natural light, hardwood flooring and inviting spaces for both everyday living as well as entertaining. The spacious kitchen is a natural gathering place, with custom cabinetry, a large center island and seamless access to the adjoining breakfast and family rooms. French doors lead to a beautiful screened porch with vaulted wood ceiling and expansive views of the backyard. The first-floor primary suite offers a tranquil retreat with its own fireplace, access to the outdoors and a beautifully appointed bath. Four additional bedrooms and a finished lower level offer exceptional flexibility for guests, work or relaxation. Outside, the property truly shines. Expansive lawns, mature landscaping and a gorgeous heated in-ground Gunite salt-water pool create a spectacular setting for outdoor entertaining, recreation or simply relaxing in complete privacy. With its versatile floor plan, beautiful surroundings and exceptional indoor-outdoor connection, this is a home to enjoy in every season. Features a whole-house generator. Convenient to shopping and transportation. Nationally ranked Bernards Township Schools.
Rooms Sizes
Kitchen:
24x15 First
Dining Room:
18x14 First
Living Room:
13x11 First
Family Room:
17x18 First
Den:
n/a
Bedroom 1:
18x20 First
Bedroom 2:
25x21 Second
Bedroom 3:
14x23 Second
Bedroom 4:
17x20 Second
Room Levels
Basement:
Exercise Room, Rec Room, Utility Room
Ground:
n/a
Level 1:
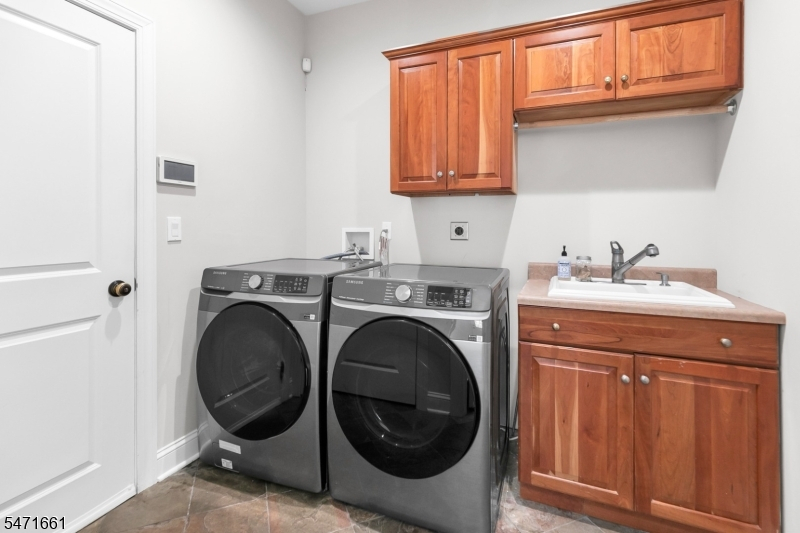
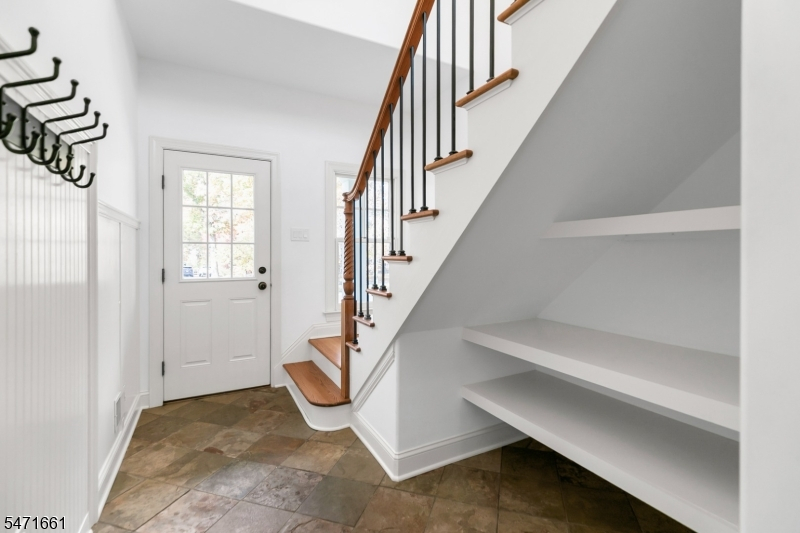
1Bedroom,BathOthr,Breakfst,DiningRm,FamilyRm,Foyer,GarEnter,Kitchen,Laundry,LivingRm,MudRoom,Office,Pantry,PowderRm,Screened
Level 2:
4 Or More Bedrooms, Bath Main, Bath(s) Other
Level 3:
Atrium
Level Other:
n/a
Room Features
Kitchen:
Center Island, Eat-In Kitchen, Separate Dining Area
Dining Room:
Formal Dining Room
Master Bedroom:
1st Floor, Full Bath, Walk-In Closet
Bath:
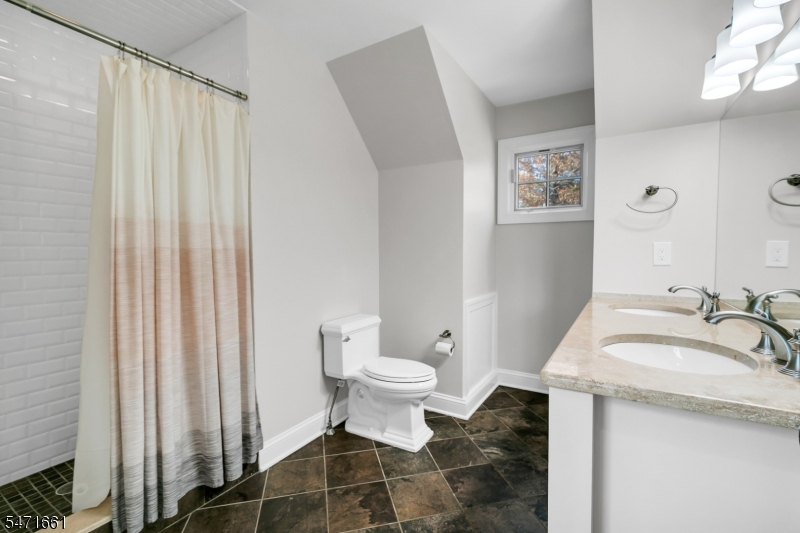
Soaking Tub, Stall Shower
Interior Features
Square Foot:
n/a
Year Renovated:
n/a
Basement:
Yes - Finished
Full Baths:
3
Half Baths:
1
Appliances:
Carbon Monoxide Detector, Cooktop - Gas, Dishwasher, Dryer, Generator-Built-In, Kitchen Exhaust Fan, Microwave Oven, Refrigerator, Self Cleaning Oven, Wall Oven(s) - Electric
Flooring:
Carpeting, Stone, Tile, Wood
Fireplaces:
3
Fireplace:
Bedroom 1, Dining Room, Family Room
Interior:
BarDry,CODetect,Drapes,CeilHigh,SecurSys,SmokeDet,SoakTub,WlkInCls
Exterior Features
Garage Space:
2-Car
Garage:
Attached,DoorOpnr,InEntrnc
Driveway:
1 Car Width, Blacktop, Driveway-Exclusive
Roof:
Composition Shingle
Exterior:
ConcBrd,Stone
Swimming Pool:
Yes
Pool:
Gunite, Heated, In-Ground Pool
Utilities
Heating System:
2 Units, Forced Hot Air, Multi-Zone
Heating Source:
Gas-Natural
Cooling:
2 Units, Central Air
Water Heater:
Gas
Water:
Well
Sewer:
Public Sewer, Sewer Charge Extra
Services:
Cable TV Available, Garbage Extra Charge
Lot Features
Acres:
2.09
Lot Dimensions:
n/a
Lot Features:
Level Lot, Open Lot
School Information
Elementary:
OAK ST
Middle:
W ANNIN
High School:
RIDGE
Community Information
County:
Somerset
Town:
Bernards Twp.
Neighborhood:
n/a
Application Fee:
n/a
Association Fee:
n/a
Fee Includes:
n/a
Amenities:
Pool-Outdoor
Pets:
Yes
Financial Considerations
List Price:
$1,800,000
Tax Amount:
$26,570
Land Assessment:
$495,200
Build. Assessment:
$1,139,100
Total Assessment:
$1,634,300
Tax Rate:
1.69
Tax Year:
2025
Ownership Type:
Fee Simple
Listing Information
MLS ID:
4062857
List Date:
11-04-2026
Days On Market:
0
Listing Broker:
COLDWELL BANKER REALTY
Listing Agent:
Marie Young


Request More Information
Shawn and Diane Fox
RE/MAX American Dream
3108 Route 10 West
Denville, NJ 07834
Call: (973) 277-7853
Web: FoxHillsRockaway.com