100 Pine Grove Rd
Berkeley Heights Twp, NJ 07922
Price: $1,389,000
GSMLS: 4062750Type: Single Family
Style: See Remarks
Beds: 5
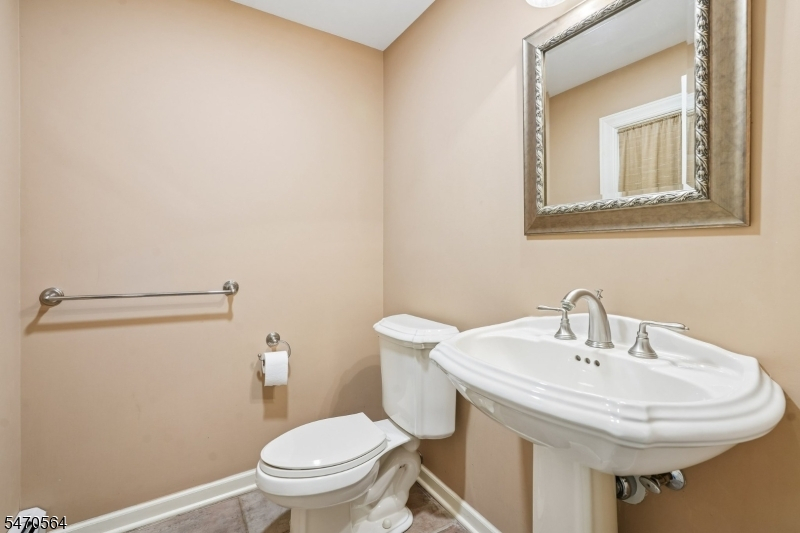
Baths: 3 Full & 2 Half
Garage: 2-Car
Year Built: 1966
Acres: 1.87
Property Tax: $17,251
Description
Open House Today 11AM–1PM.
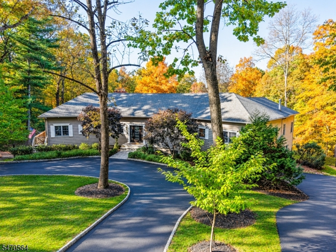
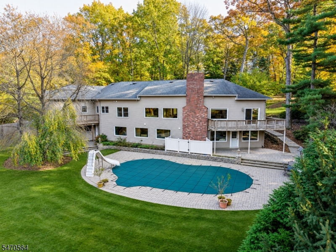
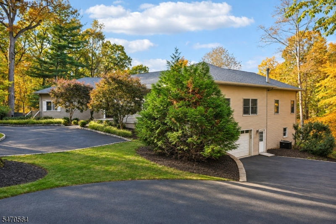
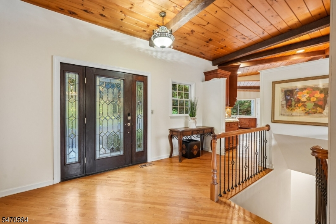
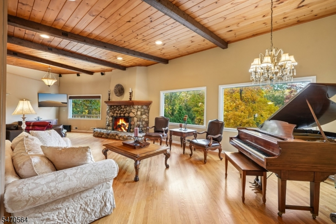
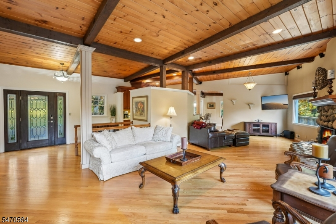
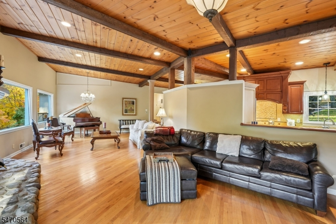
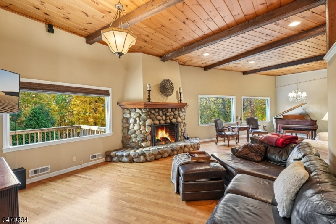
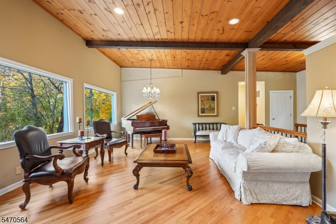
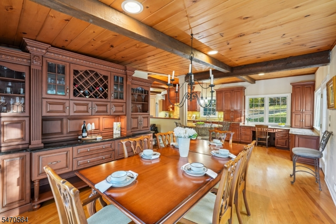
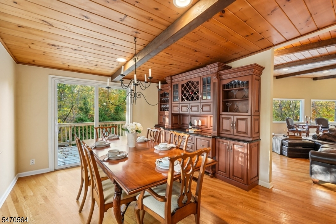
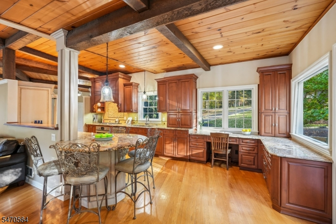
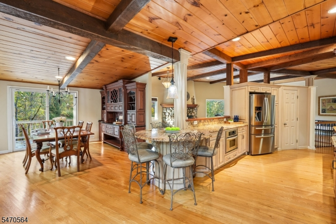
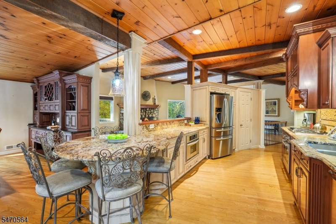
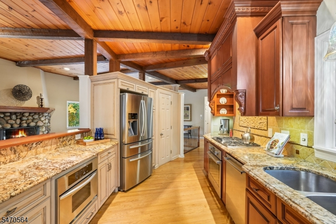
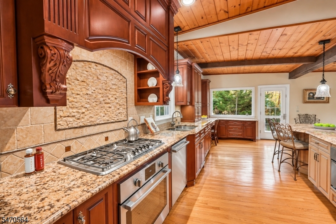
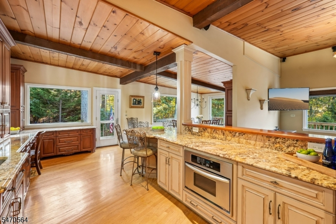
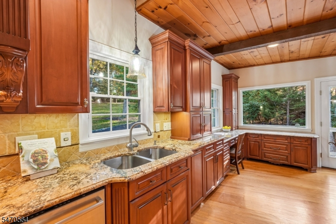
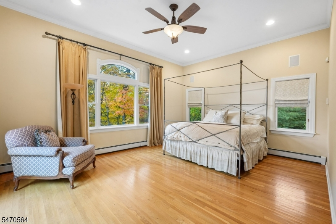
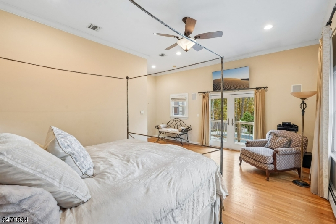
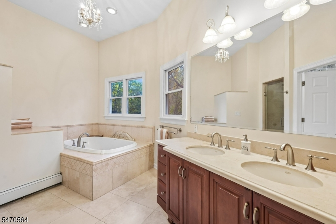
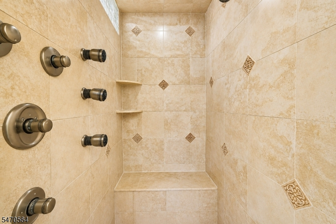
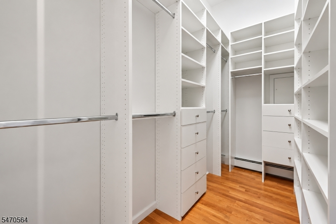
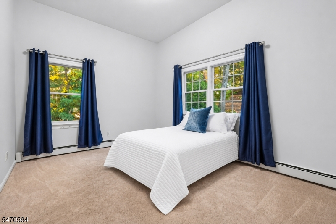
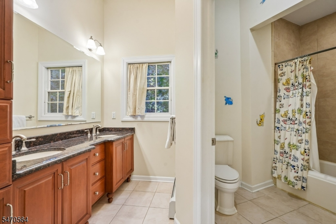
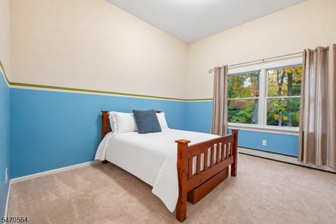
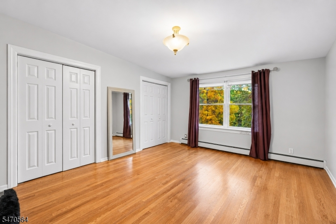
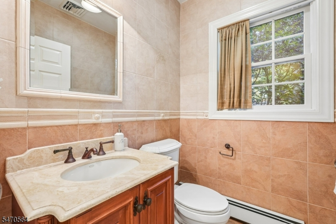
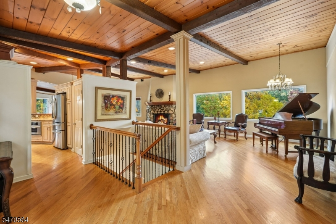
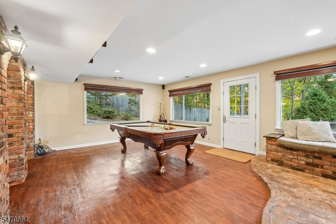
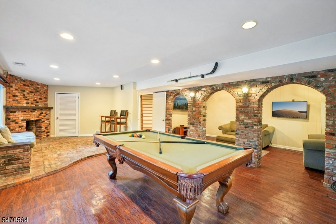
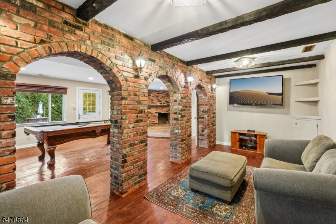
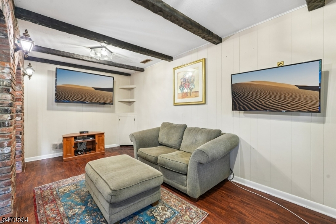
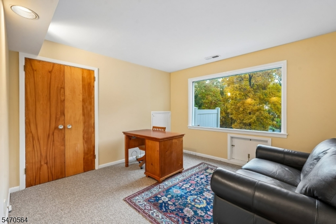
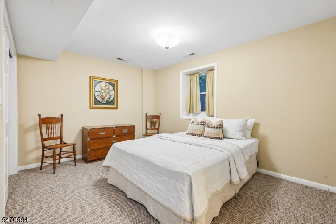
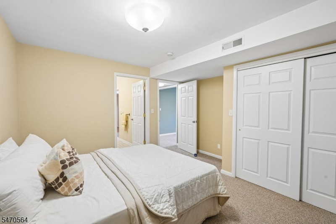
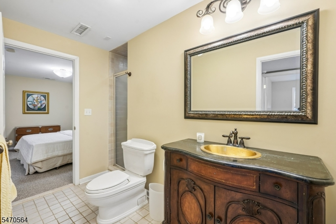
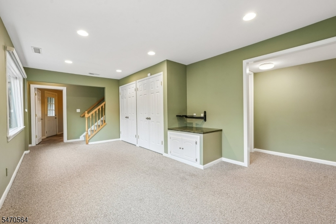
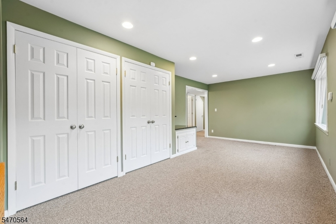
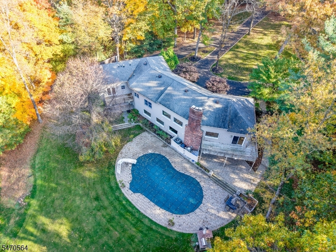
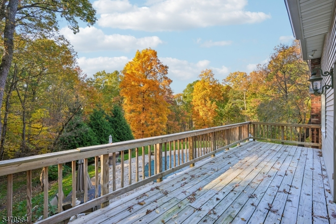
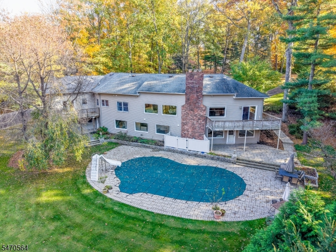
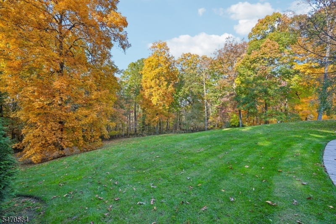
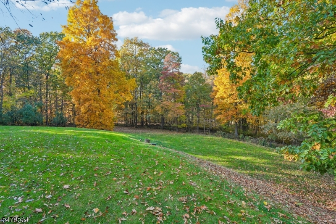
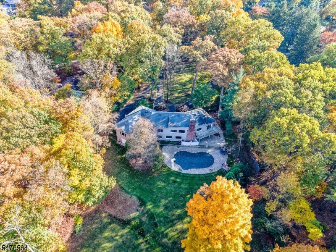
Framed by rolling lawns and mature woodlands, this custom home offers a rare sense of privacy and a striking connection to nature. Upon entering, soaring ceilings, exposed wood beams, and expansive windows fill the interiors with natural light and picturesque views of the surrounding landscape. The open main level connects the Living Room, Den, Dining Room, and Kitchen, offering a natural flow for entertaining and everyday living. A magnificent stone wood-burning fireplace anchors the Den, while the custom Kitchen features premium appliances, ample counter space, and finely crafted cabinetry for those who love to cook. The first-floor bedroom wing includes a Primary Suite with a spa-like bath, spacious walk-in closet, and private deck overlooking the pool and grounds, along with three additional bedrooms. The finished lower level offers a fifth bedroom with an ensuite bath, a Family Room with a second wood-burning fireplace and direct backyard access, a Recreation Room, and a dedicated Home Office. Set on 1.8 acres, the property features a heated gunite pool, patio, and wraparound deck, providing an ideal backdrop for outdoor entertaining. An oversized two-car garage and smart-home features add modern convenience. This exceptional home brings together distinctive architecture, natural beauty, and refined living.Rooms Sizes
Kitchen:
First
Dining Room:
First
Living Room:
First
Family Room:
n/a
Den:
First
Bedroom 1:
First
Bedroom 2:
First
Bedroom 3:
First
Bedroom 4:
First
Room Levels
Basement:
n/a
Ground:
1 Bedroom, Bath(s) Other, Family Room, Laundry Room, Office, Powder Room, Rec Room, Walkout
Level 1:
4+Bedrms,BathMain,BathOthr,Den,DiningRm,Foyer,Kitchen,LivingRm,OutEntrn,PowderRm
Level 2:
n/a
Level 3:
n/a
Level Other:
n/a
Room Features
Kitchen:
Eat-In Kitchen
Dining Room:
Formal Dining Room
Master Bedroom:
1st Floor, Full Bath, Walk-In Closet
Bath:
Jetted Tub, Stall Shower
Interior Features
Square Foot:
n/a
Year Renovated:
n/a
Basement:
Yes - Finished, Full, Walkout
Full Baths:
3
Half Baths:
2
Appliances:
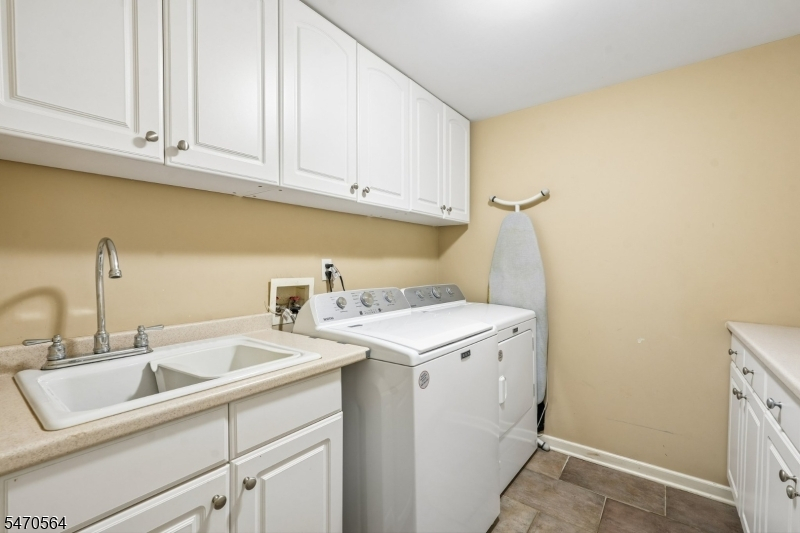
Carbon Monoxide Detector, Cooktop - Gas, Dishwasher, Dryer, Kitchen Exhaust Fan, Microwave Oven, Refrigerator, Wall Oven(s) - Gas, Washer
Flooring:
See Remarks
Fireplaces:
2
Fireplace:
Rec Room, See Remarks, Wood Burning
Interior:
CeilBeam,CODetect,CeilHigh,JacuzTyp,SmokeDet,StallTub,TubOnly,WlkInCls,WndwTret
Exterior Features
Garage Space:
2-Car
Garage:
InEntrnc,Oversize
Driveway:
1 Car Width, Additional Parking, Blacktop, Circular
Roof:
Asphalt Shingle
Exterior:
Vinyl Siding
Swimming Pool:
Yes
Pool:
Gunite, Heated, In-Ground Pool
Utilities
Heating System:
Baseboard - Hotwater
Heating Source:
Gas-Natural
Cooling:
2 Units, Central Air
Water Heater:
n/a
Water:
Public Water
Sewer:
Public Sewer
Services:
n/a
Lot Features
Acres:
1.87
Lot Dimensions:
n/a
Lot Features:
Wooded Lot
School Information
Elementary:
n/a
Middle:
n/a
High School:
n/a
Community Information
County:
Union
Town:
Berkeley Heights Twp.
Neighborhood:
n/a
Application Fee:
n/a
Association Fee:
n/a
Fee Includes:
n/a
Amenities:
n/a
Pets:
n/a
Financial Considerations
List Price:
$1,389,000
Tax Amount:
$17,251
Land Assessment:
$257,400
Build. Assessment:
$134,600
Total Assessment:
$392,000
Tax Rate:
4.40
Tax Year:
2025
Ownership Type:
Fee Simple
Listing Information
MLS ID:
4062750
List Date:
11-04-2026
Days On Market:
1
Listing Broker:
BHHS JORDAN BARIS REALTY
Listing Agent:
Bruce H Marcus


Request More Information
Shawn and Diane Fox
RE/MAX American Dream
3108 Route 10 West
Denville, NJ 07834
Call: (973) 277-7853
Web: FoxHillsRockaway.com