35 Normandy Heights Rd
Morris Twp, NJ 07960
Price: $1,060,000
GSMLS: 4062415Type: Single Family
Style: See Remarks
Beds: 5
Baths: 4 Full
Garage: 2-Car
Year Built: 1951
Acres: 0.37
Property Tax: $18,259
Description
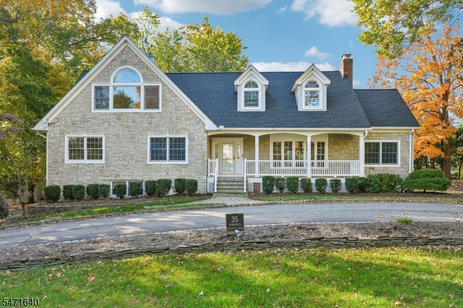
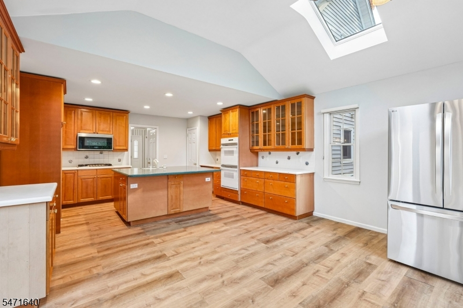
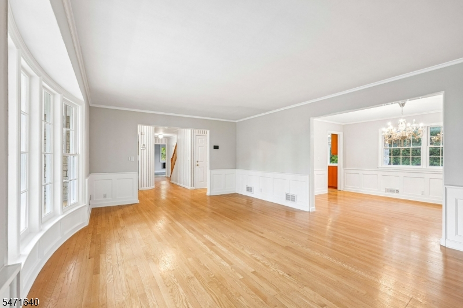
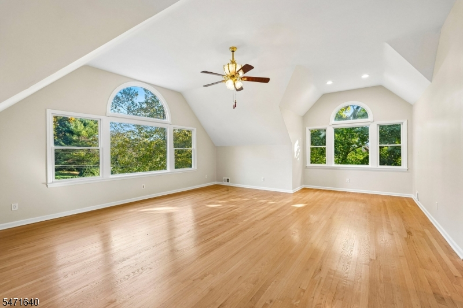
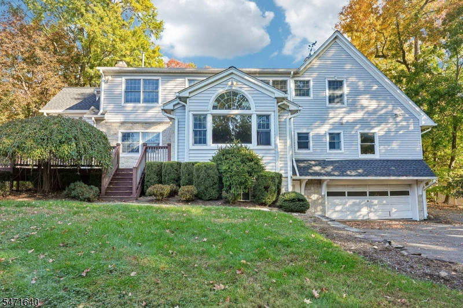
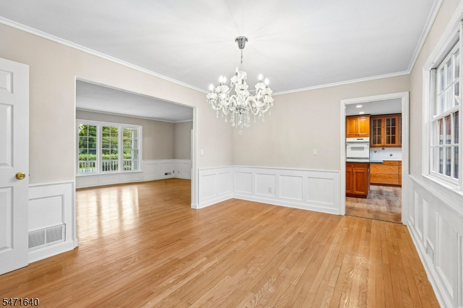
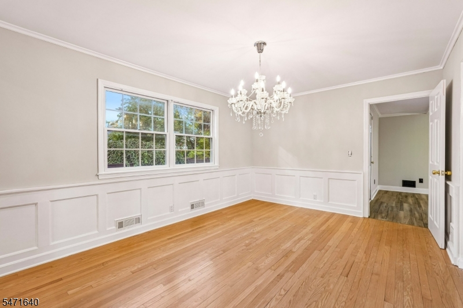
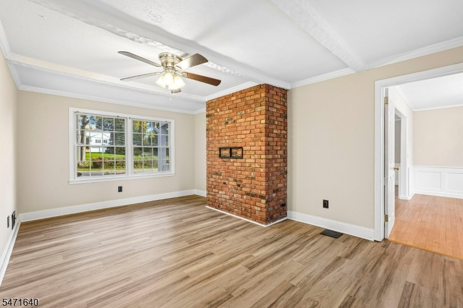
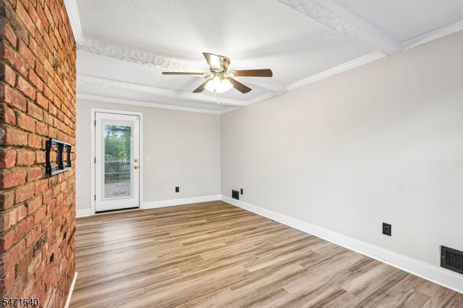
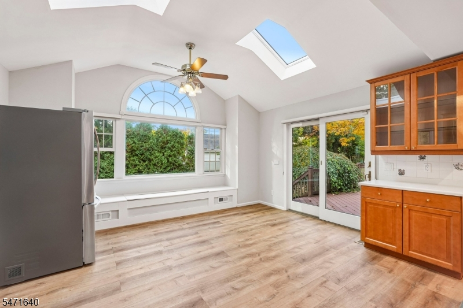
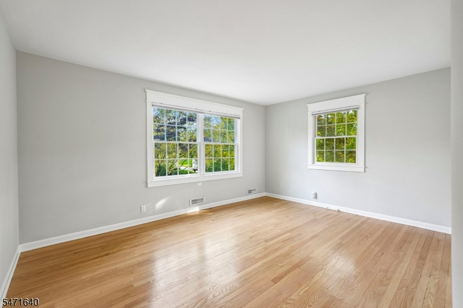
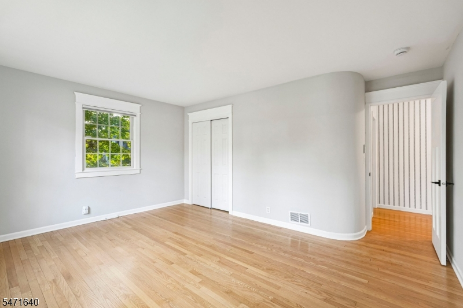
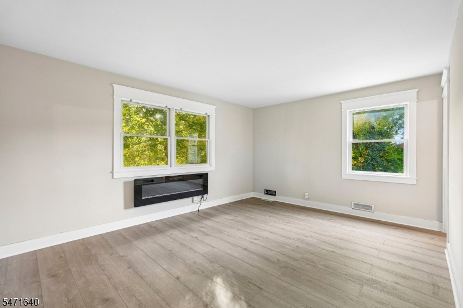
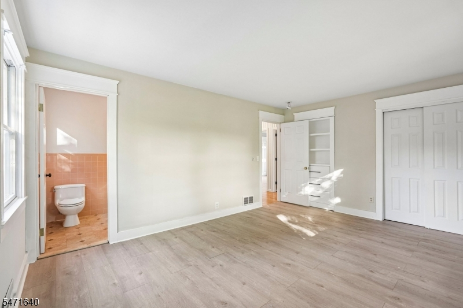
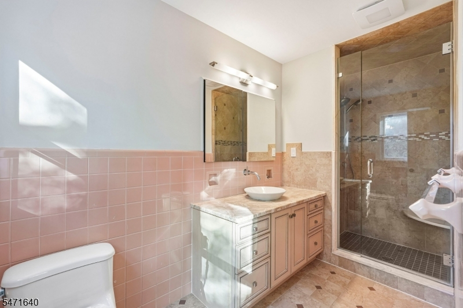
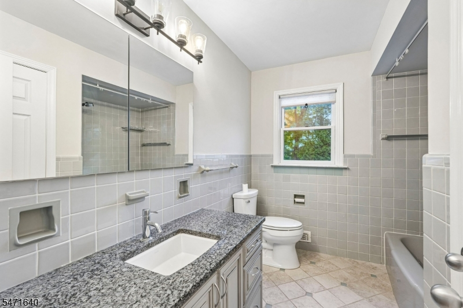
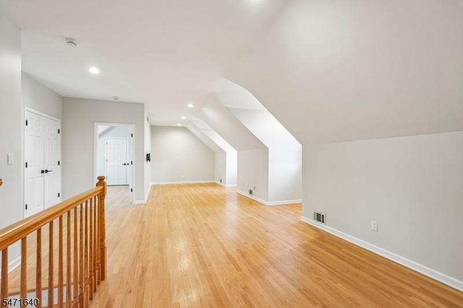
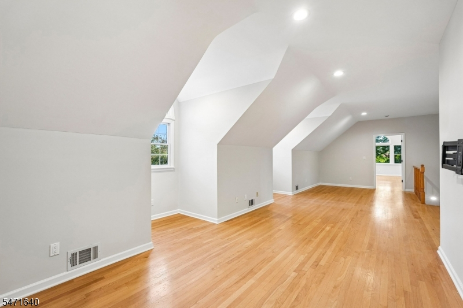
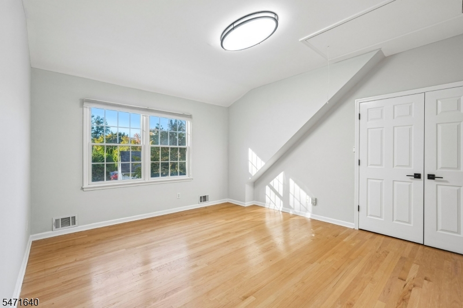
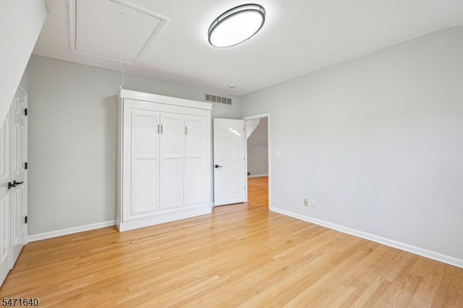
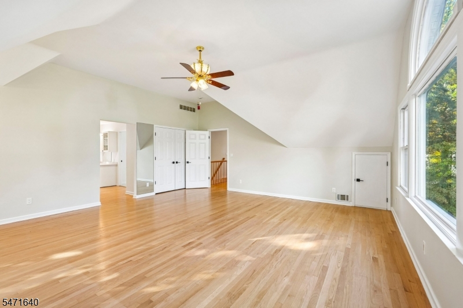
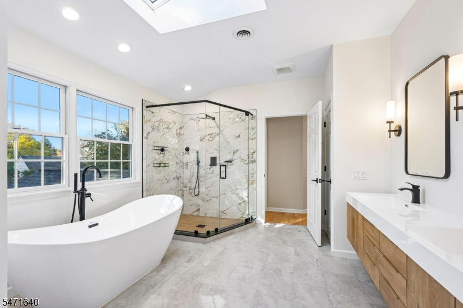
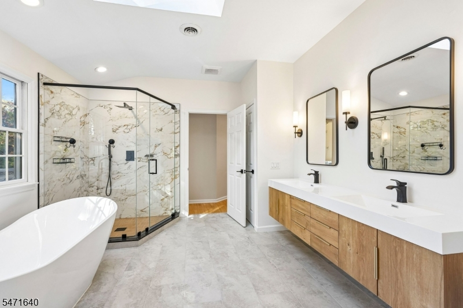
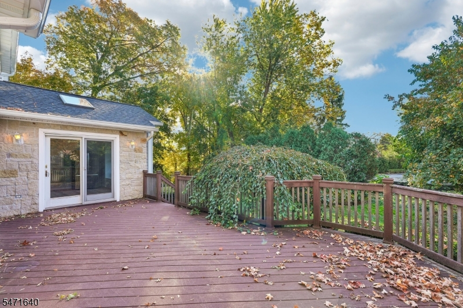
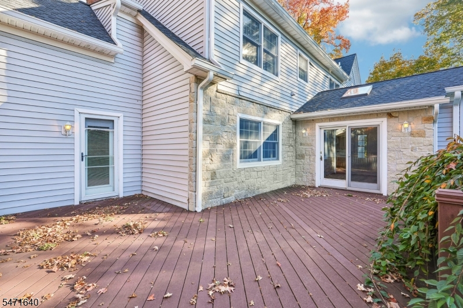
35 Normandy Heights Rd is a residence with a functional layout and comfortable living spaces throughout. The kitchen features a center island and abundant cabinet storage, creating a well-equipped space for cooking and entertaining. A fireplace anchors the main living area, adding warmth and ambiance to the central gathering space. A separate dining room and an upstairs loft provide additional living areas. A bathroom includes double sinks for everyday convenience and a separate tub and shower. The deck extends the living space outdoors, creating ample room for relaxation and entertaining. This residence combines practical design with comfortable living spaces, delivering functional amenities throughout every room.
Rooms Sizes
Kitchen:
15x15 First
Dining Room:
14x13 First
Living Room:
20x15 First
Family Room:
15x13 First
Den:
n/a
Bedroom 1:
20x18 Second
Bedroom 2:
16x13 First
Bedroom 3:
14x13 First
Bedroom 4:
13x12 First
Room Levels
Basement:
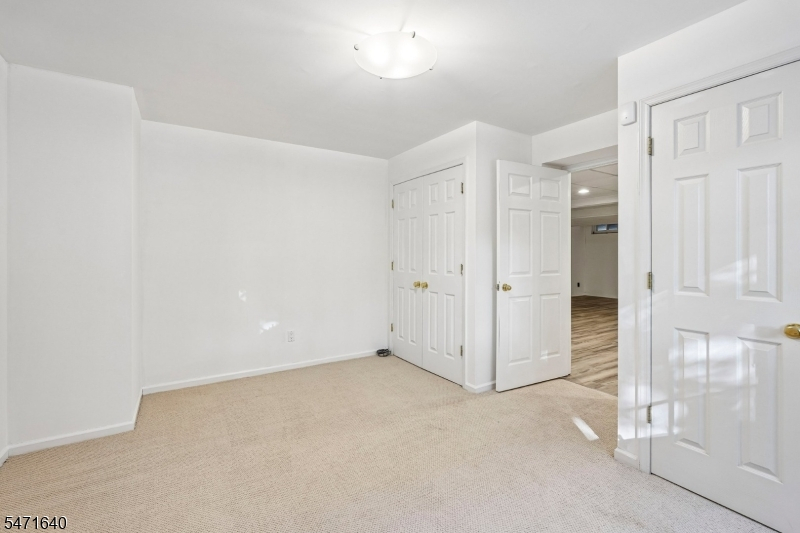
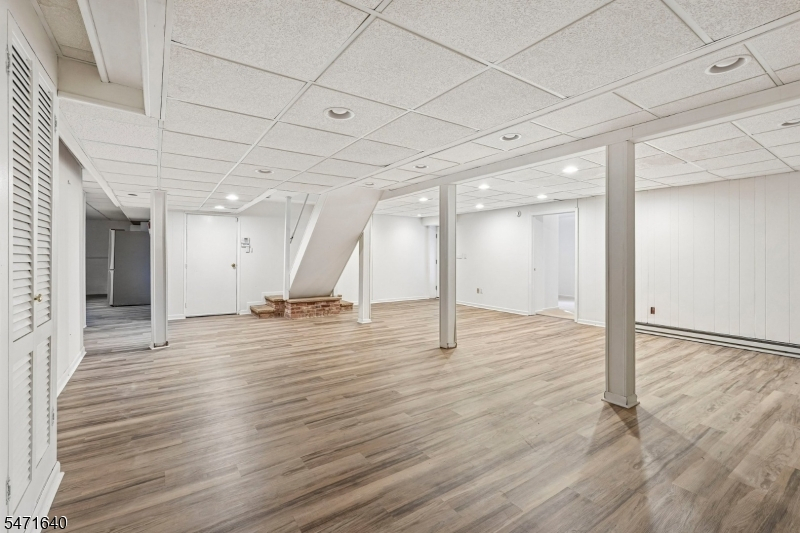
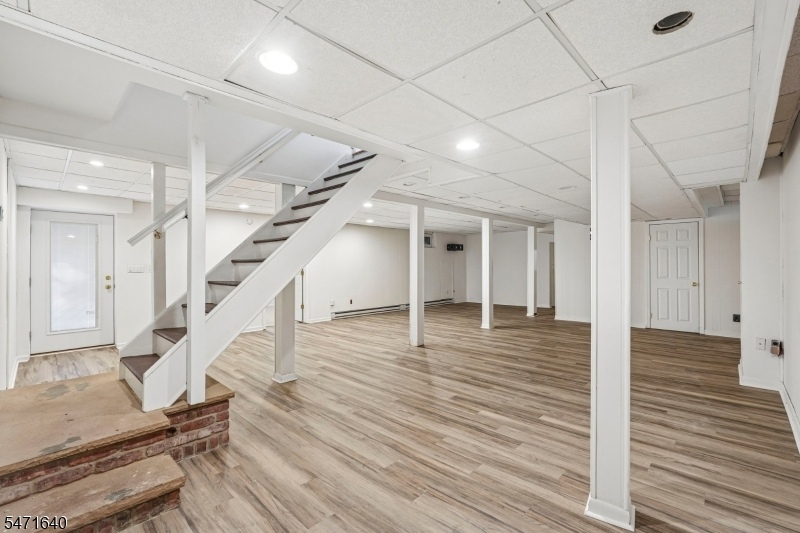
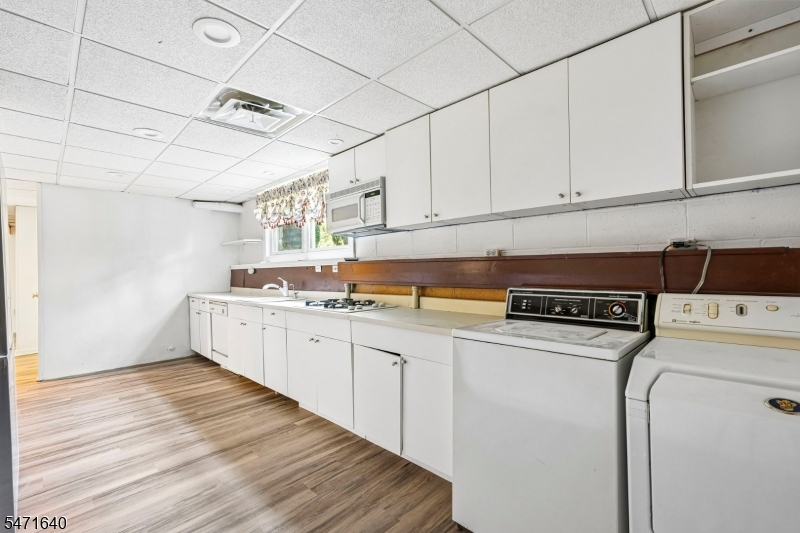
1 Bedroom, Bath(s) Other, Kitchen, Rec Room, Storage Room, Walkout
Ground:
n/a
Level 1:
3 Bedrooms, Bath Main, Bath(s) Other, Dining Room, Family Room, Foyer, Kitchen, Living Room, Pantry
Level 2:
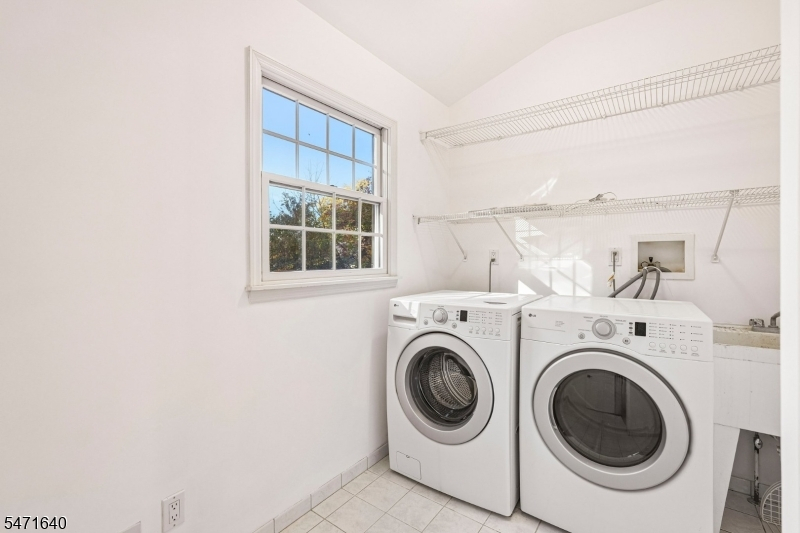
1 Bedroom, Bath Main, Breakfast Room, Kitchen, Laundry Room, Loft
Level 3:
n/a
Level Other:
n/a
Room Features
Kitchen:
Center Island, Pantry
Dining Room:
n/a
Master Bedroom:
n/a
Bath:
n/a
Interior Features
Square Foot:
5,093
Year Renovated:
n/a
Basement:
Yes - Finished, Full, Unfinished
Full Baths:
4
Half Baths:
0
Appliances:
Cooktop - Gas, Dishwasher, Microwave Oven, Wall Oven(s) - Electric
Flooring:
Carpeting, Laminate, Tile, Wood
Fireplaces:
1
Fireplace:
Gas Fireplace, Living Room
Interior:
SoakTub,StallShw,TubShowr,WlkInCls
Exterior Features
Garage Space:
2-Car
Garage:
Attached Garage
Driveway:
Blacktop
Roof:
Asphalt Shingle
Exterior:
Vinyl Siding
Swimming Pool:
No
Pool:
n/a
Utilities
Heating System:
1 Unit, Forced Hot Air, Multi-Zone
Heating Source:
Gas-Natural
Cooling:
1 Unit, Central Air
Water Heater:
Gas
Water:
Public Water
Sewer:
Public Sewer
Services:
Cable TV, Fiber Optic
Lot Features
Acres:
0.37
Lot Dimensions:
n/a
Lot Features:
Level Lot
School Information
Elementary:
Normandy Park School (K-5)
Middle:
Frelinghuysen Middle School (6-8)
High School:
Morristown High School (9-12)
Community Information
County:
Morris
Town:
Morris Twp.
Neighborhood:
SILVER POND ESTATES
Application Fee:
n/a
Association Fee:
n/a
Fee Includes:
n/a
Amenities:
n/a
Pets:
n/a
Financial Considerations
List Price:
$1,060,000
Tax Amount:
$18,259
Land Assessment:
$393,600
Build. Assessment:
$534,200
Total Assessment:
$927,800
Tax Rate:
1.97
Tax Year:
2025
Ownership Type:
Fee Simple
Listing Information
MLS ID:
4062415
List Date:
11-02-2026
Days On Market:
3
Listing Broker:
OPENDOOR BROKERAGE LLC
Listing Agent:
Verria Hairston



Request More Information
Shawn and Diane Fox
RE/MAX American Dream
3108 Route 10 West
Denville, NJ 07834
Call: (973) 277-7853
Web: FoxHillsRockaway.com