101 Harbourton Woodsville Rd
Hopewell Twp, NJ 08530
Price: $6,999,000
GSMLS: 4060182Type: Single Family
Style: Contemporary
Beds: 3
Baths: 3 Full & 1 Half
Garage: 6-Car
Year Built: 2023
Acres: 81.99
Property Tax: $6,588
Description
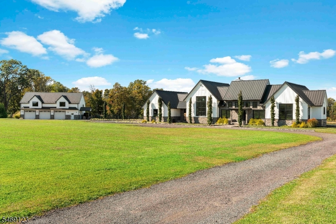
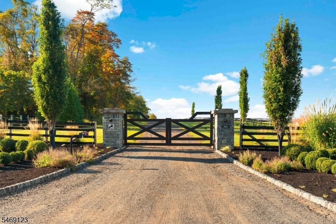
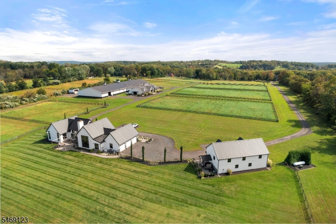
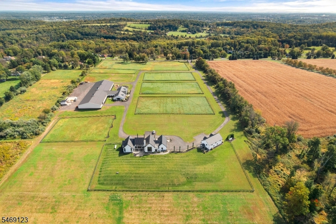
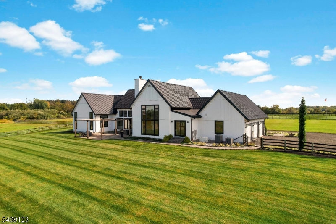
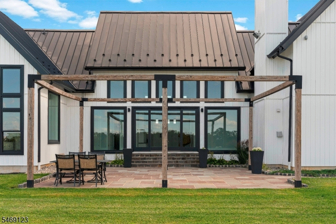
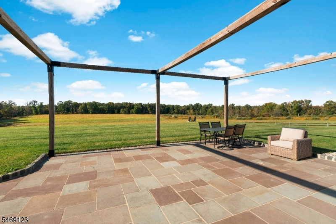
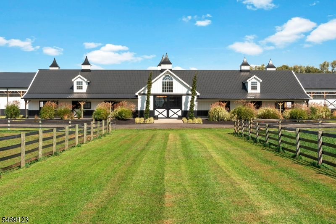
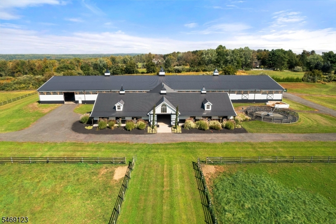
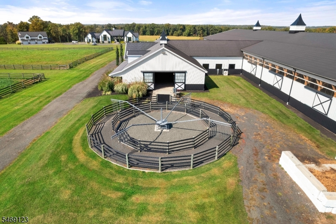
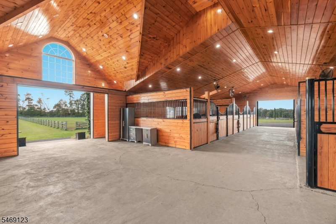
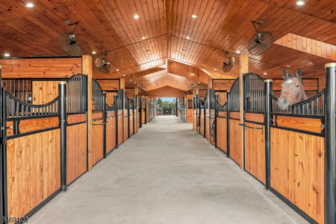
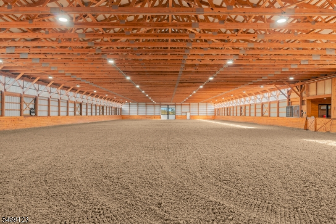
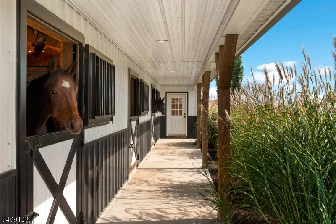
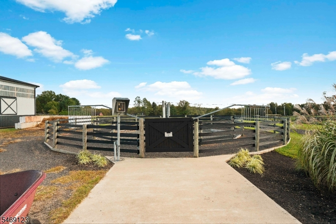
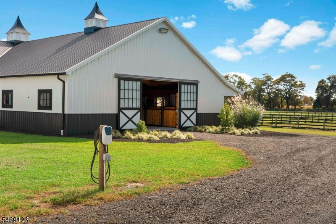
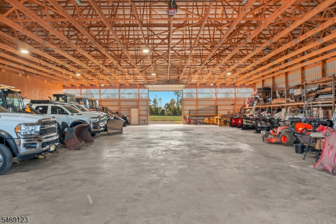
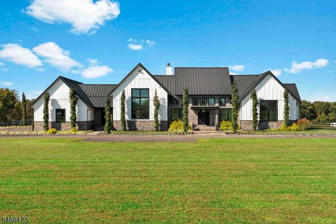
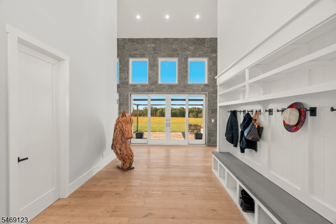
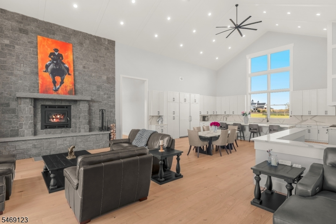
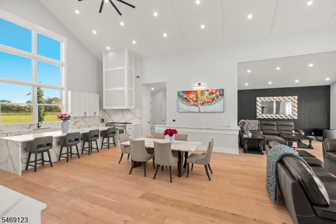
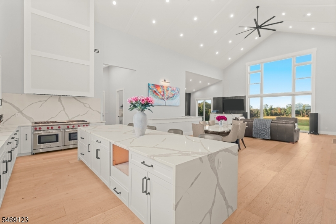
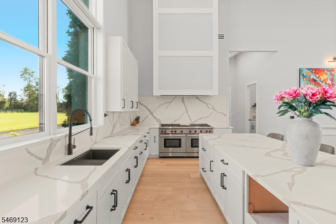
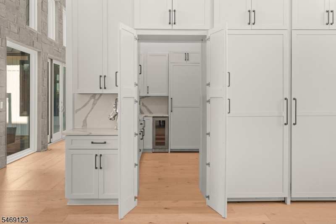
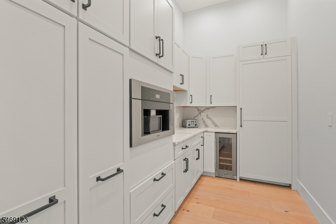
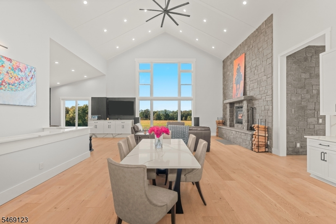
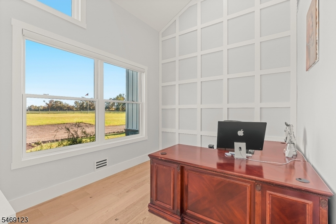
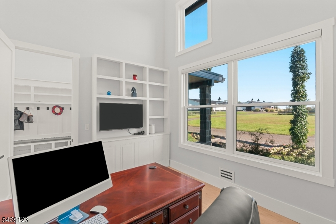
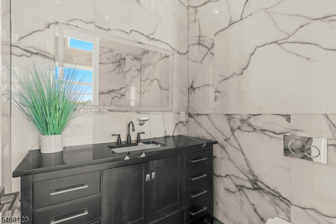
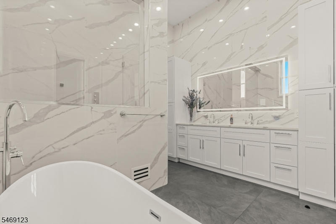
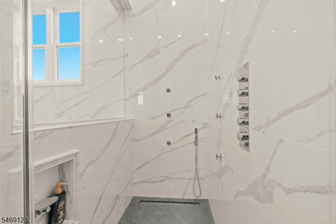
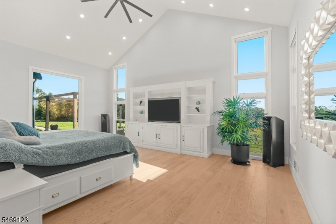
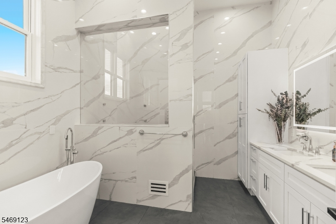
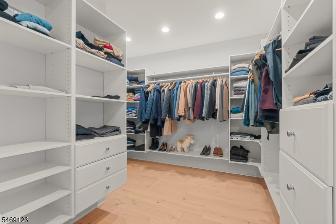
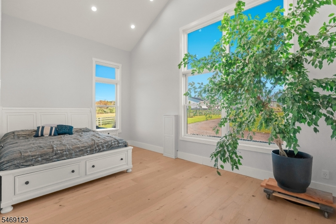
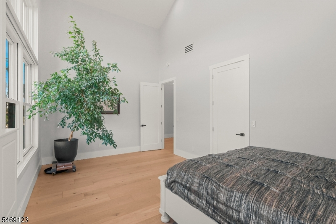
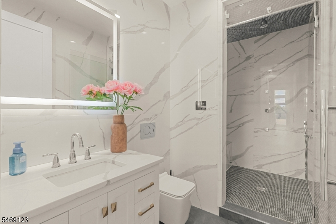
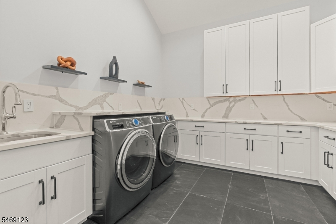
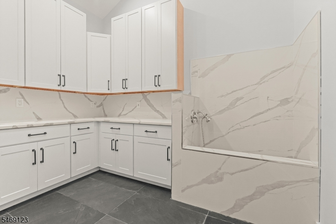
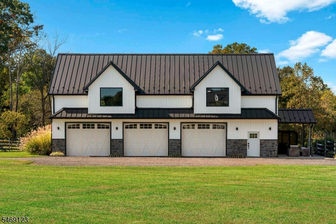
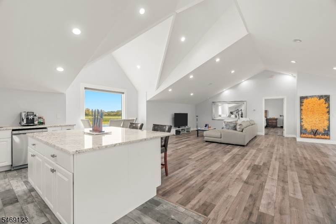
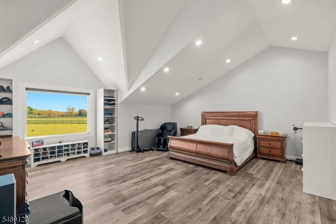
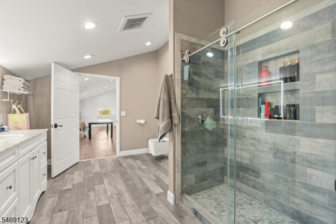
Set across 82 scenic acres of unpreserved land in Pennington, NJ, this extraordinary equestrian estate blends contemporary luxury with exceptional equestrian facilities and endless possibilities. Custom built in 2024, the 3 bedroom, 2.5 bath residence sits on a scenic ridge overlooking rolling meadows and woodlands. A stone terrace captures spectacular views, while soaring cathedral ceilings, abundant natural light, a dramatic stone fireplace, and a gourmet kitchen with Sub Zero, Wolf, Cove, and Miele appliances create an impressive interior. The primary suite features floor to ceiling windows, a walk in closet, and spa inspired bath. A home office, dog washing station, unfinished lower level, and three garage bays add convenience. The adjoining carriage house offers three additional garage bays and versatile finished space above. The impressive 300' x 90' equestrian complex features a professional indoor arena with premium GGT footing and underground watering, twelve 16' x 14' European style stalls, tack rooms, and a four horse Molenkoning walker. Additional space allows for expansion. Outside, a grass riding ring, six paddocks with premium Horserail fencing, and miles of wooded trails create an exceptional setting for riding and recreation. Reported retention of construction rights offers potential for future uses, subject to approvals. A rare opportunity for refined country living, equestrian pursuits, and agricultural or recreational possibilities.
Rooms Sizes
Kitchen:
n/a
Dining Room:
n/a
Living Room:
n/a
Family Room:
n/a
Den:
n/a
Bedroom 1:
n/a
Bedroom 2:
n/a
Bedroom 3:
n/a
Bedroom 4:
n/a
Room Levels
Basement:
n/a
Ground:
n/a
Level 1:
n/a
Level 2:
n/a
Level 3:
n/a
Level Other:
n/a
Room Features
Kitchen:
Center Island, Eat-In Kitchen, Pantry, Separate Dining Area
Dining Room:
n/a
Master Bedroom:
1st Floor, Full Bath
Bath:
Soaking Tub, Stall Shower And Tub
Interior Features
Square Foot:
n/a
Year Renovated:
n/a
Basement:
No
Full Baths:
3
Half Baths:
1
Appliances:
Dishwasher, Disposal, Dryer, Microwave Oven, Refrigerator, Washer
Flooring:
Wood
Fireplaces:
1
Fireplace:
Wood Burning
Interior:
CeilCath,CeilHigh,SoakTub,StallShw,WlkInCls,WndwTret
Exterior Features
Garage Space:
6-Car
Garage:
Attached Garage, Detached Garage
Driveway:
Gravel
Roof:
Metal
Exterior:
Stone, Vertical Siding
Swimming Pool:
No
Pool:
n/a
Utilities
Heating System:
Forced Hot Air
Heating Source:
Gas-Propane Owned
Cooling:
Central Air
Water Heater:
n/a
Water:
Well
Sewer:
Septic
Services:
n/a
Lot Features
Acres:
81.99
Lot Dimensions:
n/a
Lot Features:
Wooded Lot
School Information
Elementary:
n/a
Middle:
n/a
High School:
n/a
Community Information
County:
Mercer
Town:
Hopewell Twp.
Neighborhood:
n/a
Application Fee:
n/a
Association Fee:
n/a
Fee Includes:
n/a
Amenities:
n/a
Pets:
n/a
Financial Considerations
List Price:
$6,999,000
Tax Amount:
$6,588
Land Assessment:
$55,200
Build. Assessment:
$1
Total Assessment:
$0
Tax Rate:
3.13
Tax Year:
2025
Ownership Type:
Fee Simple
Listing Information
MLS ID:
4060182
List Date:
10-09-2026
Days On Market:
12
Listing Broker:
LPT REALTY
Listing Agent:
Joseph Bograd


Request More Information
Shawn and Diane Fox
RE/MAX American Dream
3108 Route 10 West
Denville, NJ 07834
Call: (973) 277-7853
Web: FoxHillsRockaway.com