51 Winchester Rd
Livingston Twp, NJ 07039
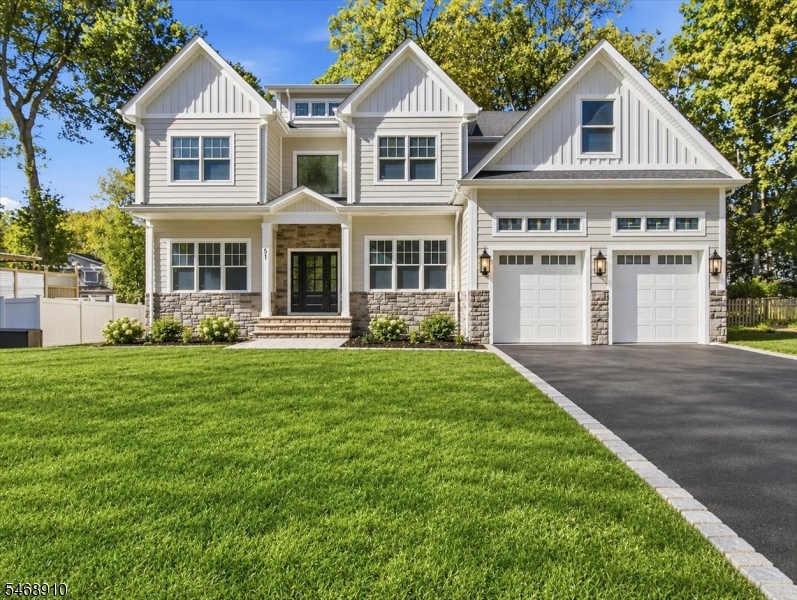
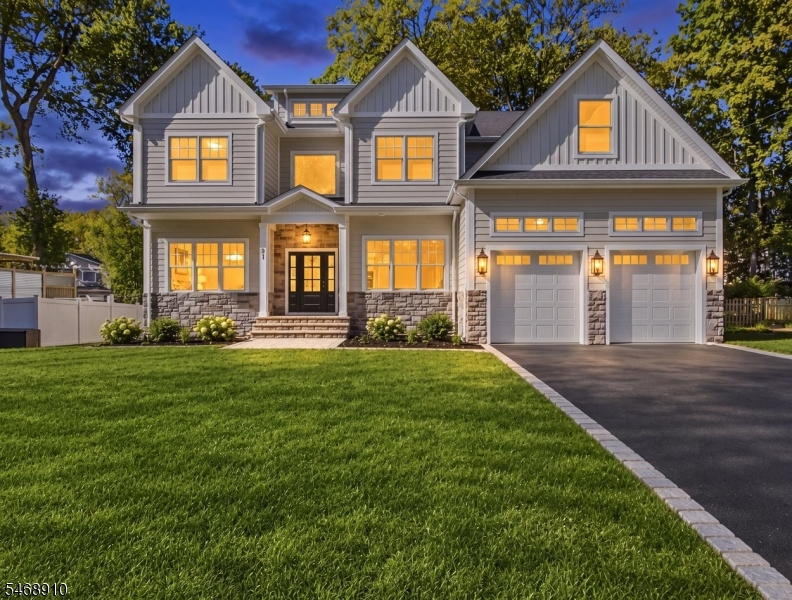
Price: $2,400,000
GSMLS: 4060101Type: Single Family
Style: Colonial
Beds: 6
Baths: 6 Full & 1 Half
Garage: 2-Car
Year Built: 2026
Acres: 0.27
Property Tax: $13,156
Description
Stunning, over 5000 sq feet ( including the lower level) New Construction, timeless and elegant Center Hall Colonial! Featuring GAF roofing, Hardy siding( Front of the house ), 3/4 thick Red oak flooring, six bedrooms and six-and-a-half baths, every bedroom enjoys its own private bath. Soaring10-foot ceiling on the first floor, custom moldings, recessed lightings, coffered ceilings create an atmosphere of sophistication throughout. The spectacular family room features fireplace and an abundance of windows, seamlessly flowing into a stunning gourmet kitchen with Bertazzoni luxury appliances, custom cabinetry and a spacious pantry. The finished lower level, featuring impressive 9-foot ceilings that provides an additional 1667 sq. feet of living space, including a bedroom with a full bathroom, recreation room and abundant storage. Additional highlights include a two-car garage, EV charging outlet, New Construction -Building Warranty, a generous backyard that offers endless possibilities for outdoor enjoyment, including space for a future swimming pool, (subject to municipal approval.)
Rooms Sizes
Kitchen:
24x17 First
Dining Room:
11x15 First
Living Room:
12x13 First
Family Room:
17x13 First
Den:
10x11 Basement
Bedroom 1:
17x10 Second
Bedroom 2:
15x12 First
Bedroom 3:
12x10 Second
Bedroom 4:
12x10 Second
Room Levels
Basement:
1 Bedroom, Bath Main, Great Room, Storage Room, Utility Room
Ground:
n/a
Level 1:
1Bedroom,BathMain,DiningRm,FamilyRm,Foyer,GarEnter,Kitchen,LivingRm,MudRoom,Pantry,PowderRm
Level 2:
4 Or More Bedrooms, Laundry Room
Level 3:
n/a
Level Other:
n/a
Room Features
Kitchen:
Center Island, Eat-In Kitchen, Pantry
Dining Room:
n/a
Master Bedroom:
Full Bath, Walk-In Closet
Bath:
Soaking Tub, Stall Shower
Interior Features
Square Foot:
n/a
Year Renovated:
n/a
Basement:
Yes - Finished, Full
Full Baths:
6
Half Baths:
1
Appliances:
Carbon Monoxide Detector, Dishwasher, Range/Oven-Gas
Flooring:
Laminate, Tile, Wood
Fireplaces:
1
Fireplace:
Family Room, Gas Fireplace
Interior:
Carbon Monoxide Detector, High Ceilings, Smoke Detector, Walk-In Closet
Exterior Features
Garage Space:
2-Car
Garage:
Attached Garage
Driveway:
Blacktop
Roof:
Asphalt Shingle
Exterior:
ConcBrd,Vinyl
Swimming Pool:
No
Pool:
n/a
Utilities
Heating System:
2 Units
Heating Source:
Gas-Natural
Cooling:
2 Units, Central Air, Multi-Zone Cooling
Water Heater:
Gas
Water:
Public Water
Sewer:
Public Sewer
Services:
n/a
Lot Features
Acres:
0.27
Lot Dimensions:
80X146
Lot Features:
n/a
School Information
Elementary:
n/a
Middle:
n/a
High School:
n/a
Community Information
County:
Essex
Town:
Livingston Twp.
Neighborhood:
n/a
Application Fee:
n/a
Association Fee:
n/a
Fee Includes:
n/a
Amenities:
n/a
Pets:
n/a
Financial Considerations
List Price:
$2,400,000
Tax Amount:
$13,156
Land Assessment:
$318,800
Build. Assessment:
$201,000
Total Assessment:
$519,800
Tax Rate:
2.53
Tax Year:
2025
Ownership Type:
Fee Simple
Listing Information
MLS ID:
4060101
List Date:
10-20-2026
Days On Market:
14
Listing Broker:
PROMINENT PROPERTIES SIR
Listing Agent:
Alla Berns


Request More Information
Shawn and Diane Fox
RE/MAX American Dream
3108 Route 10 West
Denville, NJ 07834
Call: (973) 277-7853
Web: FoxHillsRockaway.com