929 Wall St
Stillwater Twp, NJ 07860
Price: $299,800
GSMLS: 4059741Type: Single Family
Style: Custom Home
Beds: 3
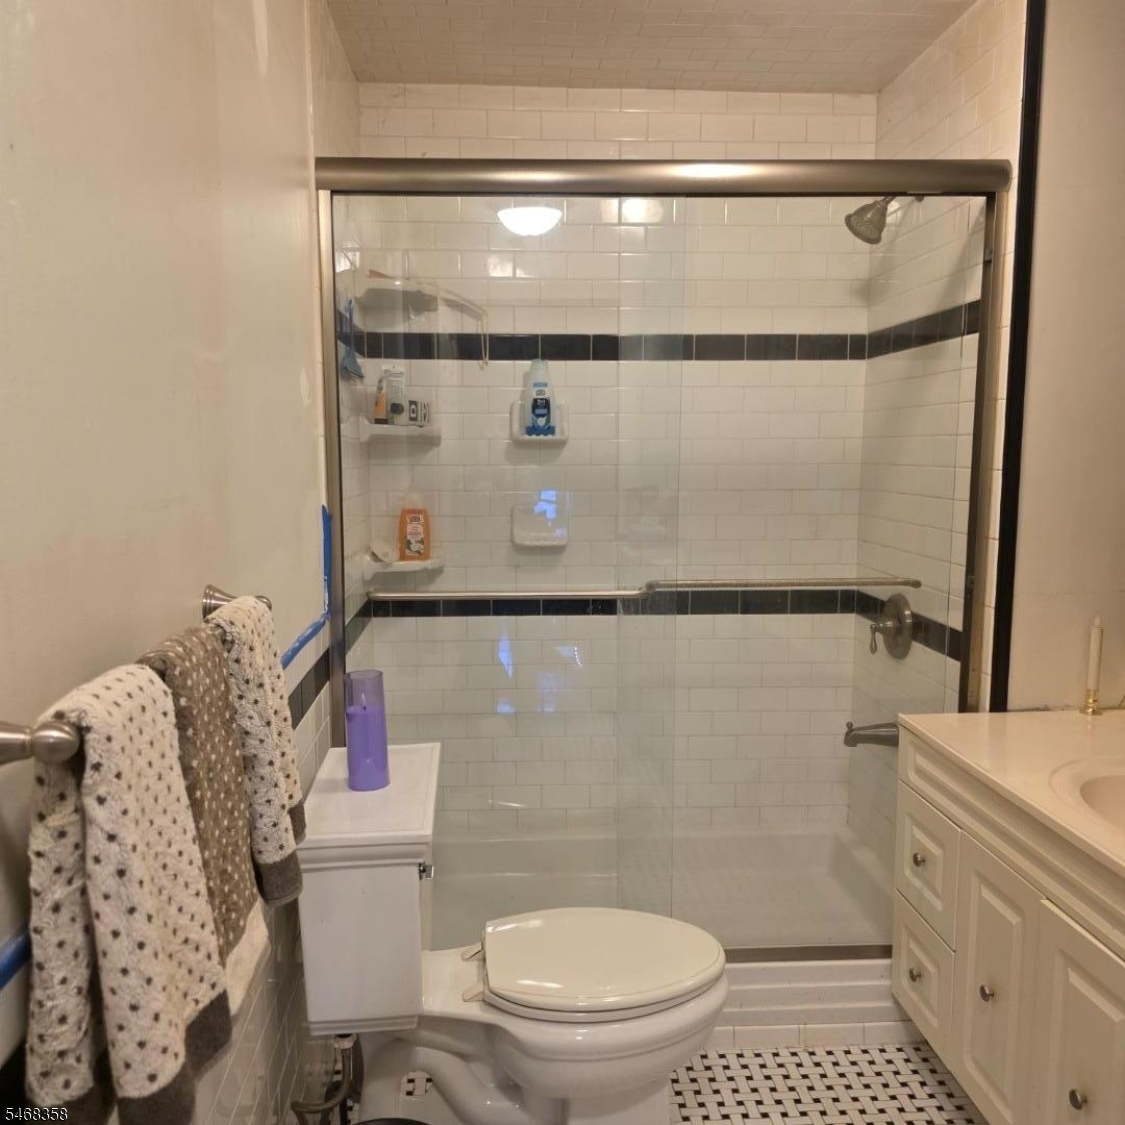
Baths: 1 Full
Garage: No
Year Built: 1880
Acres: 0.29
Property Tax: $5,441
Description
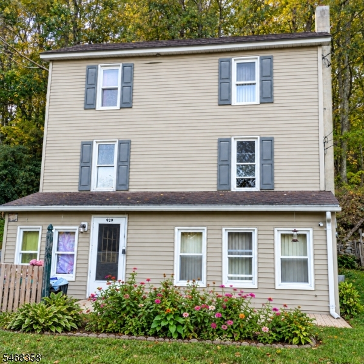
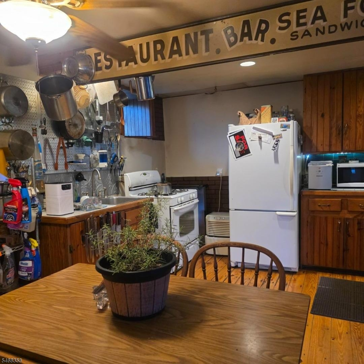
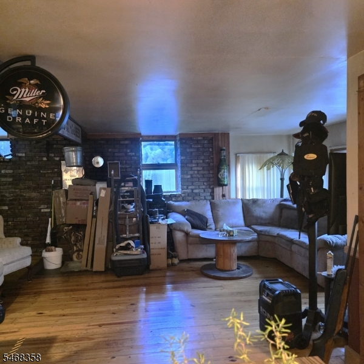
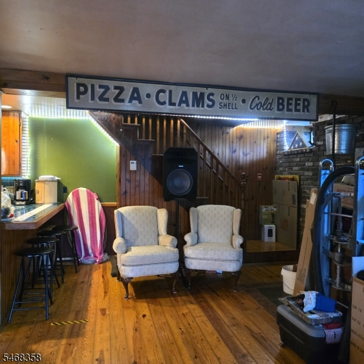
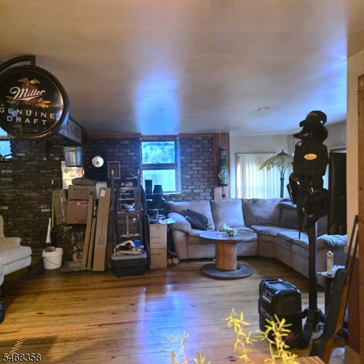
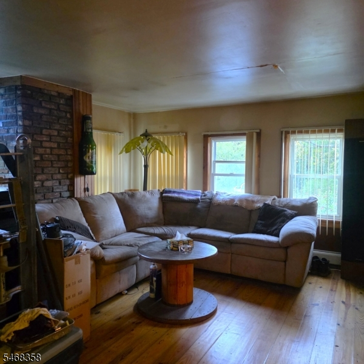
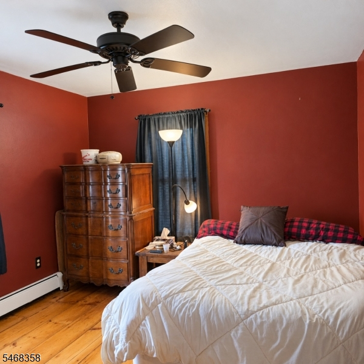
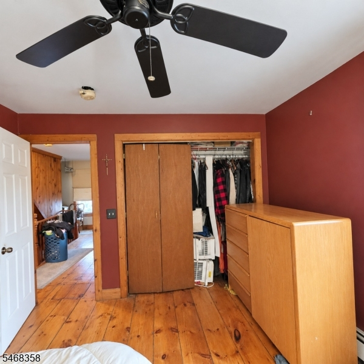
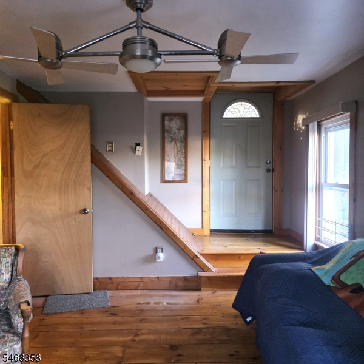
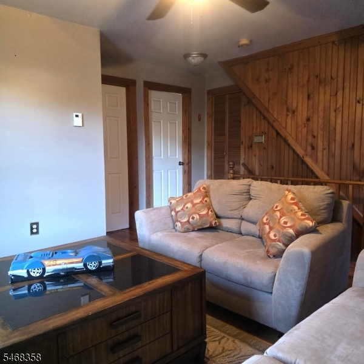
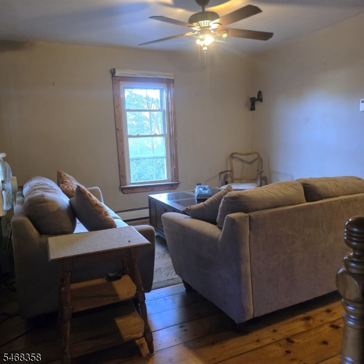
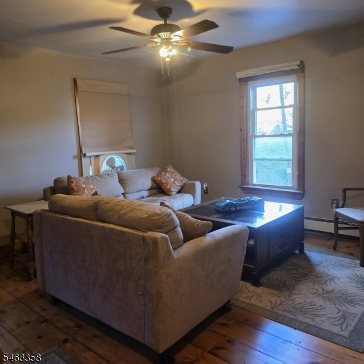
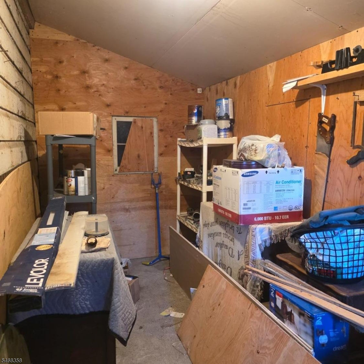
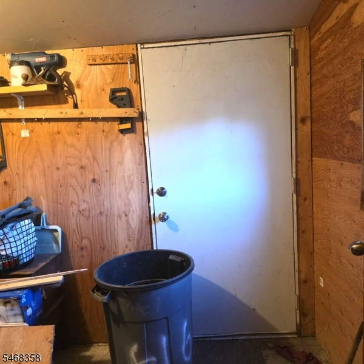
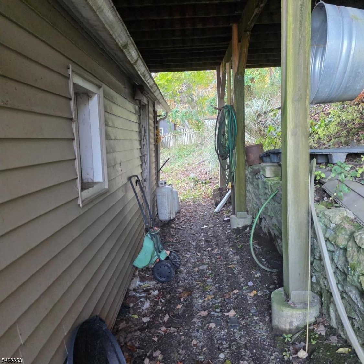
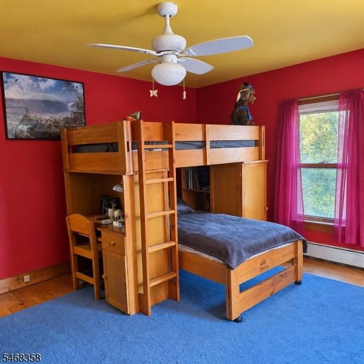
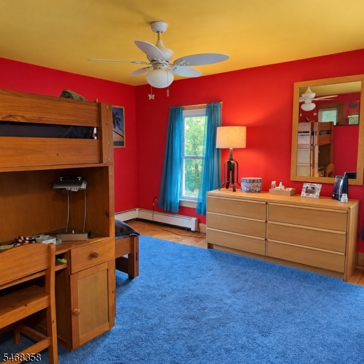
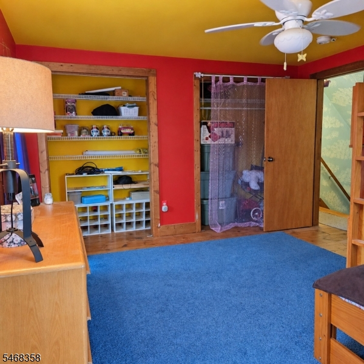
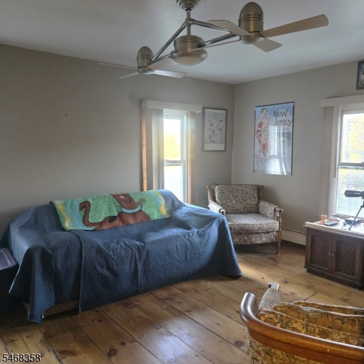
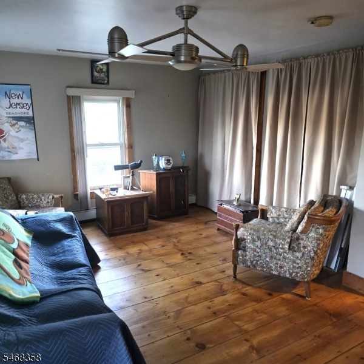
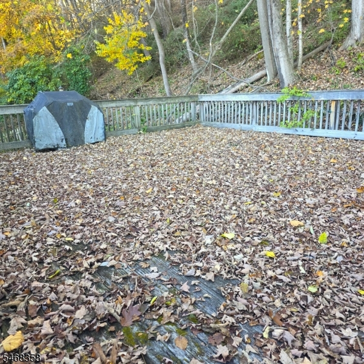
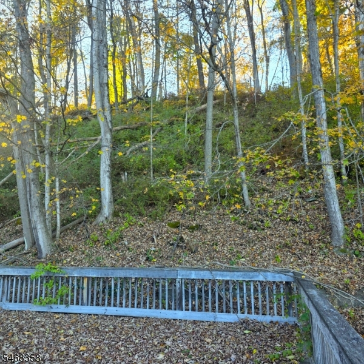
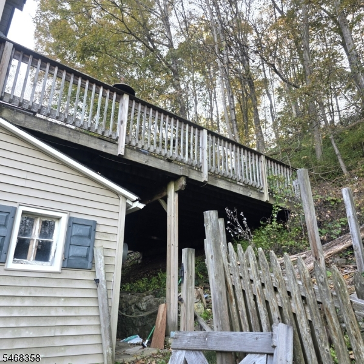
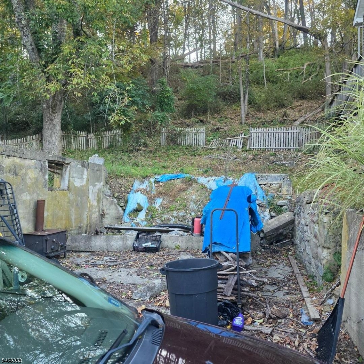
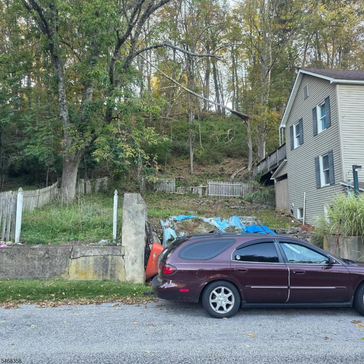
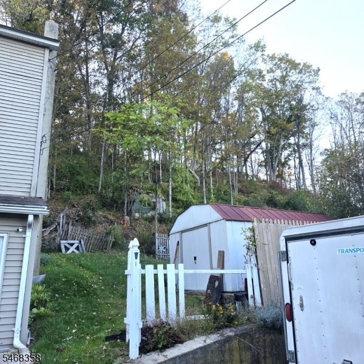
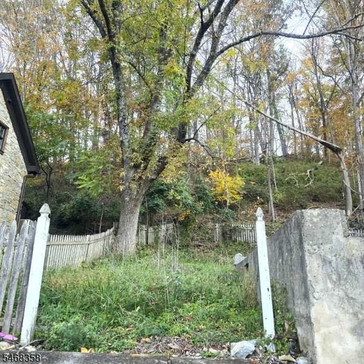
Discover the timeless charm of this late-1800s Stillwater home, offering the perfect blend of historic character and modern opportunity. This multi-level residence features an inviting entry foyer with a closet, original wide-plank wood floors, and a flexible 3/4 BR layout. Set on approximately 1/3 acre, the property boasts spacious side yards and scenic wooded views from an expansive 25x38 foot deck. While the home is fully functional with major recent updates including a newer roof on the main portion of the house, newer oil burner, Roth tank, and a new well pump, it is primed for your personal cosmetic updates and improvements to bring it to its full potential. A wood-burning stove was previously installed, offering the opportunity to easily re-create a cozy, late-Victorian aesthetic.Enjoy Stillwater's scenic countryside, historic charm, & abundant outdoor recreation. Nearby Swartswood State Park offers kayaking, canoeing, sailing, fishing, seasonal swimming, and miles of trails for hiking and biking, making this a highly desirable Sussex County community.As an added bonus, the property formerly contained a garage w/an apartment above, providing a fantastic blank canvas for a future workshop, studio, or extra storage. This property is an excellent opportunity for a traditional buyer looking to add custom finishes and value to a home with beautiful bones. Buyers are encouraged to explore the possibilities and verify how their vision for this property can become a reality.
Rooms Sizes
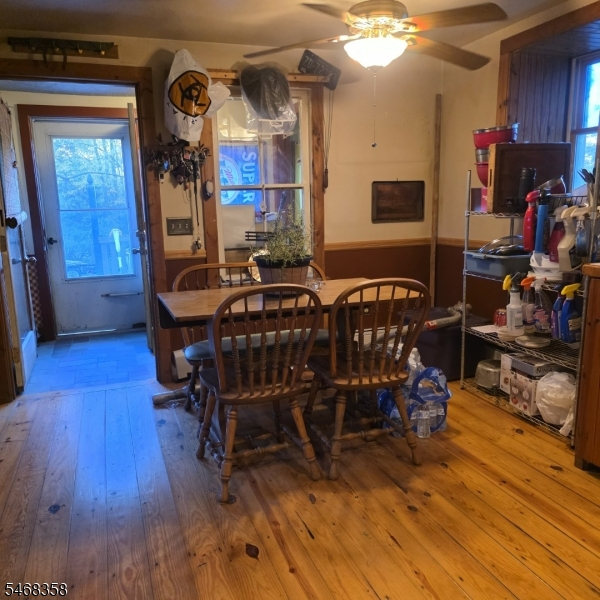
Kitchen:
16x11 First
Dining Room:
n/a
Living Room:
15x13 First
Family Room:
n/a
Den:
14x12 Second
Bedroom 1:
12x11 Second
Bedroom 2:
16x12 Third
Bedroom 3:
15x12 Third
Bedroom 4:
n/a
Room Levels
Basement:
n/a
Ground:
n/a
Level 1:
DiningRm,Kitchen,LivingRm,SeeRem
Level 2:
1 Bedroom, Bath Main, Den
Level 3:
2 Bedrooms
Level Other:
n/a
Room Features
Kitchen:
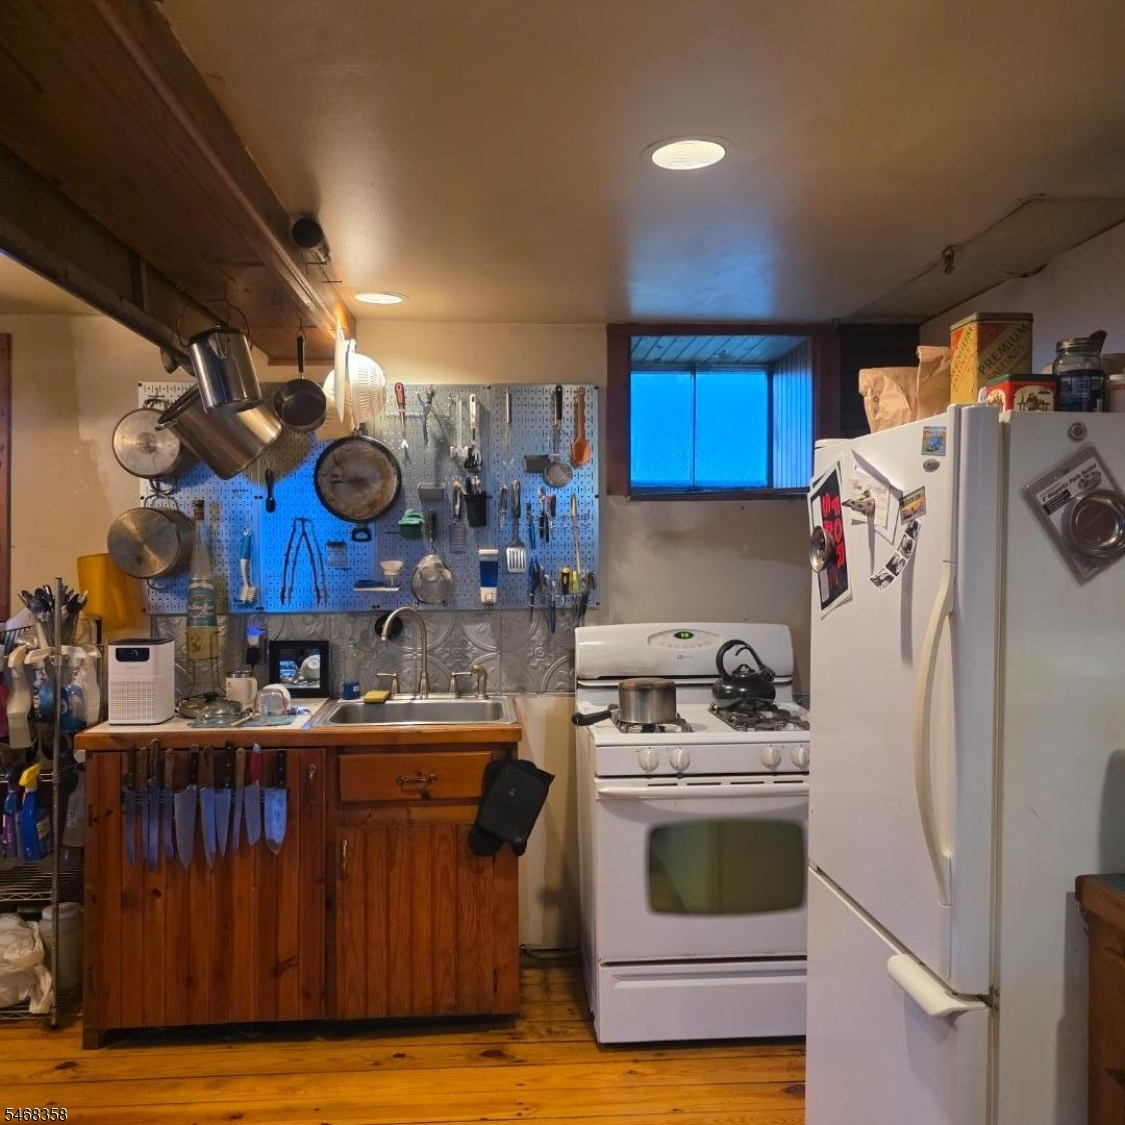
Breakfast Bar, Eat-In Kitchen
Dining Room:
n/a
Master Bedroom:
n/a
Bath:
n/a
Interior Features
Square Foot:
n/a
Year Renovated:
n/a
Basement:
No
Full Baths:
1
Half Baths:
0
Appliances:
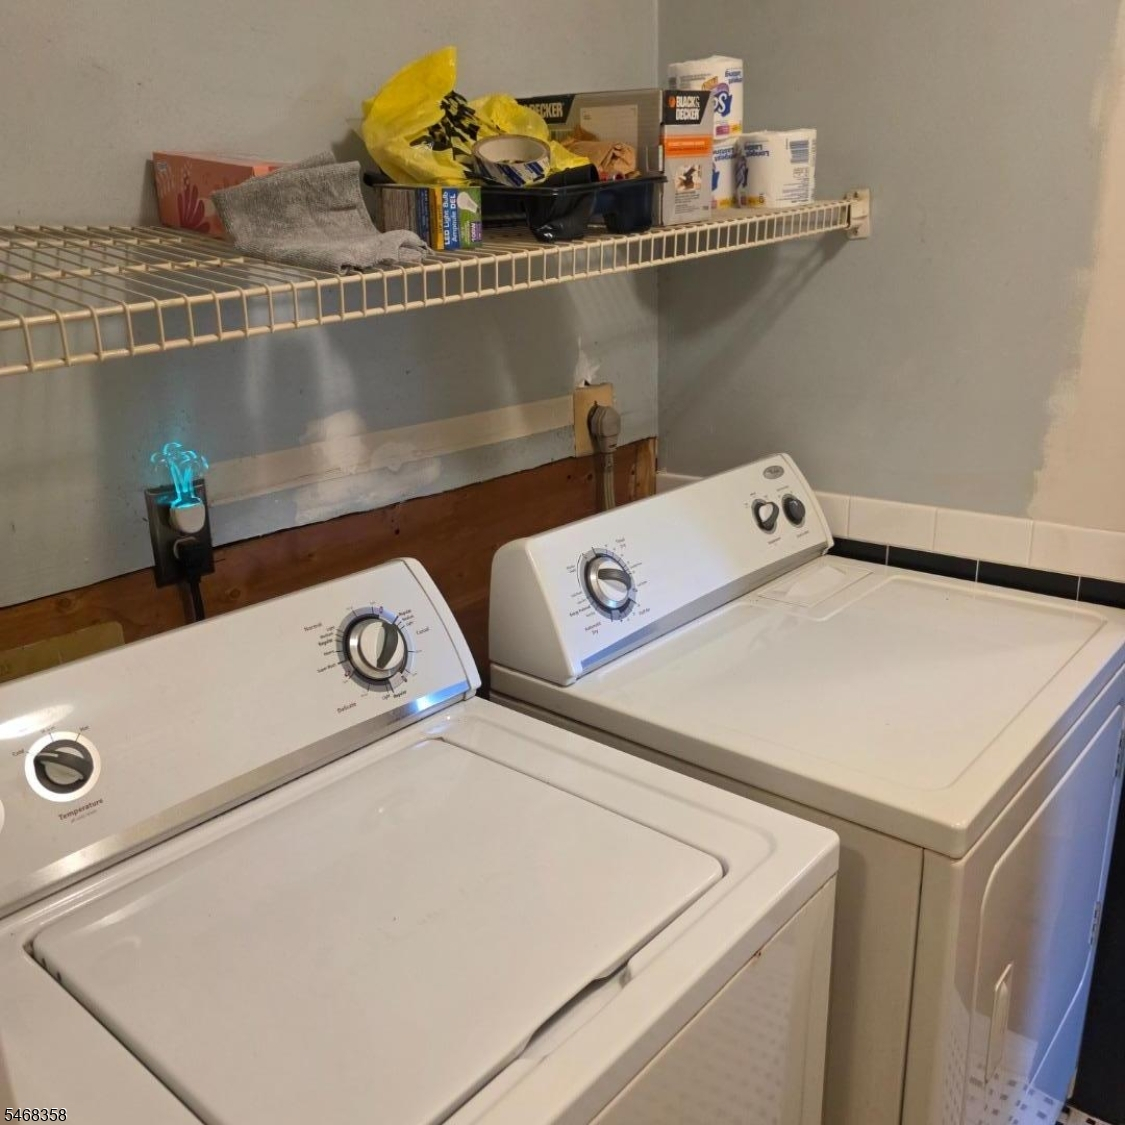
Range/Oven-Gas, Refrigerator
Flooring:
See Remarks, Wood
Fireplaces:
No
Fireplace:
n/a
Interior:
n/a
Exterior Features
Garage Space:
No
Garage:
See Remarks
Driveway:
See Remarks
Roof:
Asphalt Shingle
Exterior:
Vinyl Siding
Swimming Pool:
n/a
Pool:
n/a
Utilities
Heating System:
1 Unit, Multi-Zone
Heating Source:
Oil Tank Above Ground - Outside
Cooling:
Window A/C(s)
Water Heater:
n/a
Water:
Well
Sewer:
Septic
Services:
n/a
Lot Features
Acres:
0.29
Lot Dimensions:
100X127 AV
Lot Features:
Wooded Lot
School Information
Elementary:
STILLWATER
Middle:
KITTATINNY
High School:
KITTATINNY
Community Information
County:
Sussex
Town:
Stillwater Twp.
Neighborhood:
n/a
Application Fee:
n/a
Association Fee:
n/a
Fee Includes:
n/a
Amenities:
n/a
Pets:
n/a
Financial Considerations
List Price:
$299,800
Tax Amount:
$5,441
Land Assessment:
$54,800
Build. Assessment:
$89,500
Total Assessment:
$144,300
Tax Rate:
3.77
Tax Year:
2025
Ownership Type:
Fee Simple
Listing Information
MLS ID:
4059741
List Date:
10-18-2026
Days On Market:
16
Listing Broker:
COLDWELL BANKER REALTY
Listing Agent:
Cheryl Schuck


Request More Information
Shawn and Diane Fox
RE/MAX American Dream
3108 Route 10 West
Denville, NJ 07834
Call: (973) 277-7853
Web: FoxHillsRockaway.com