33 Budd St
Roxbury Twp, NJ 07847
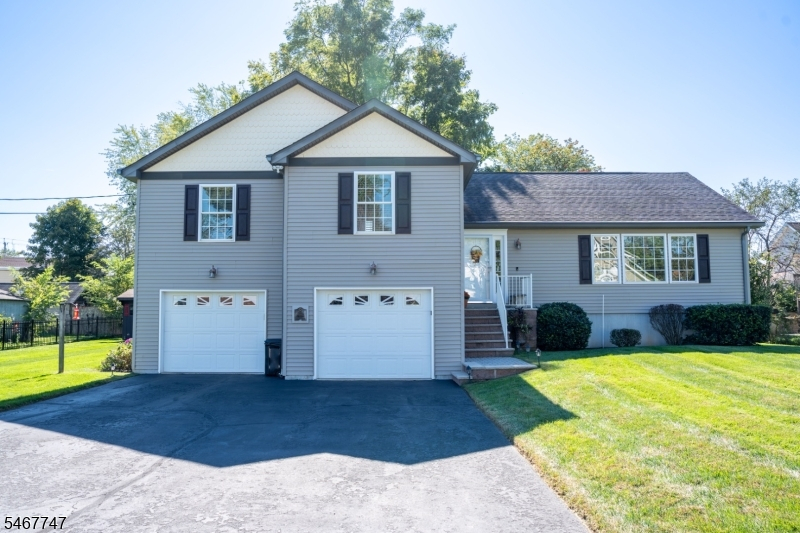
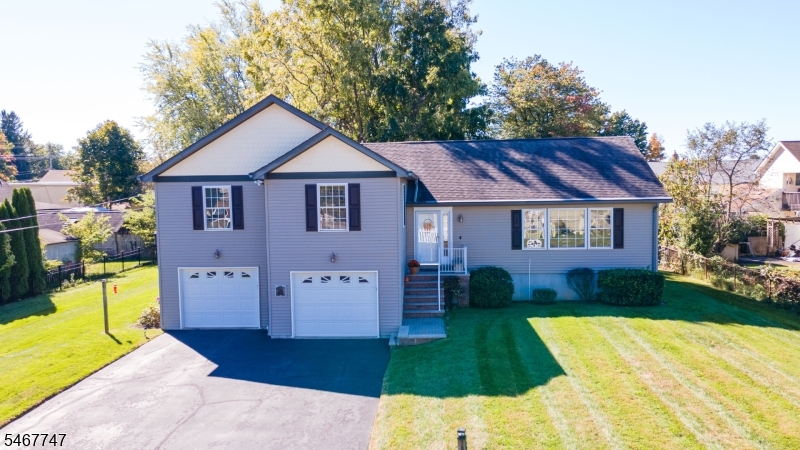
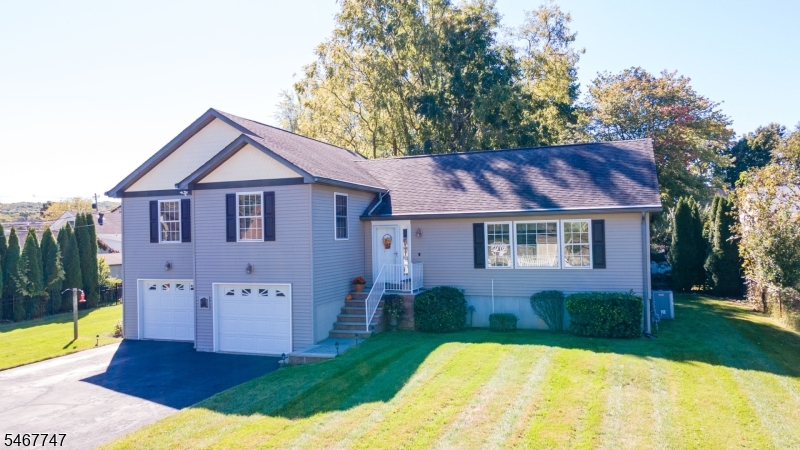
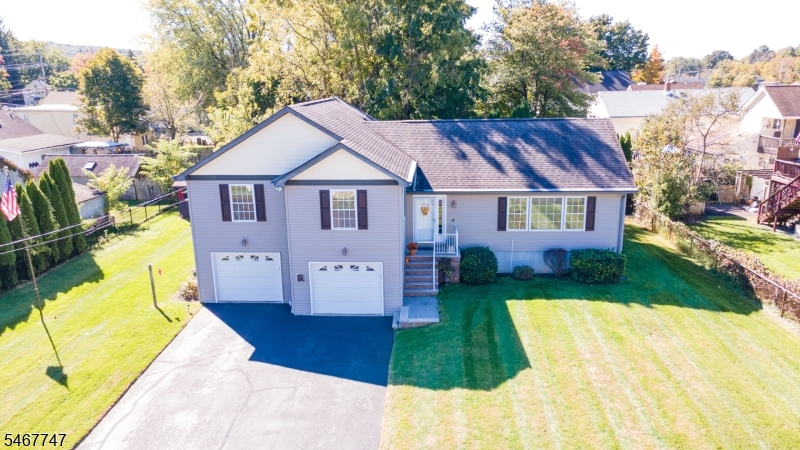
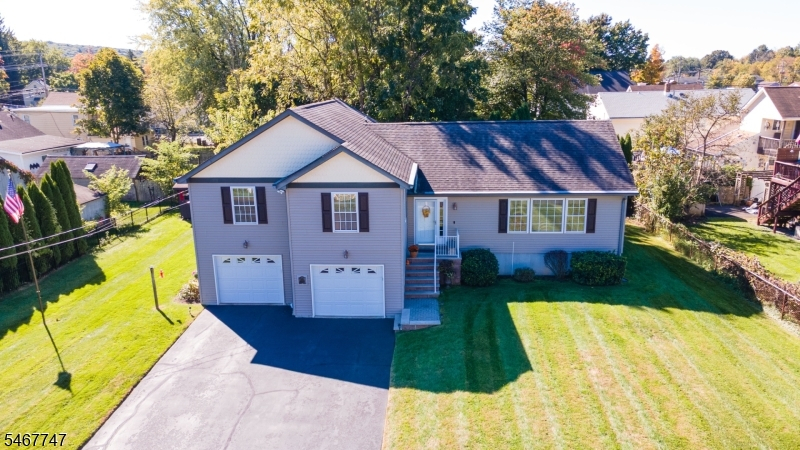
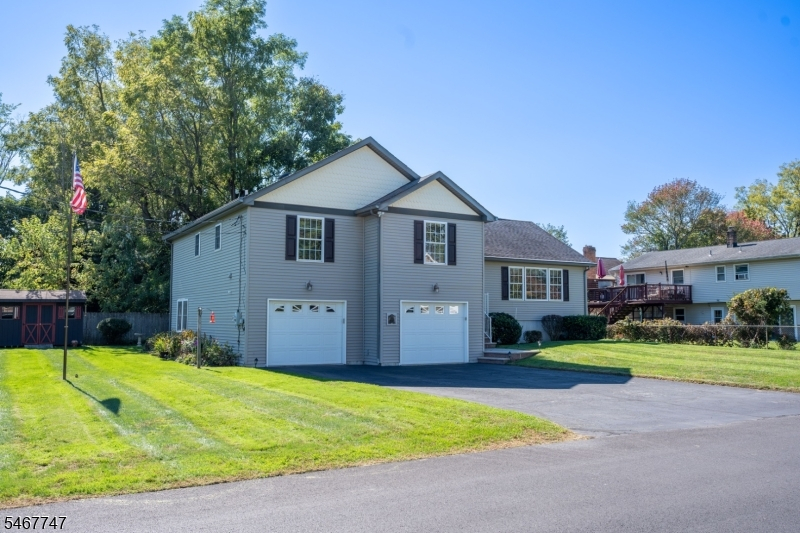
Price: $649,000
GSMLS: 4059738Type: Single Family
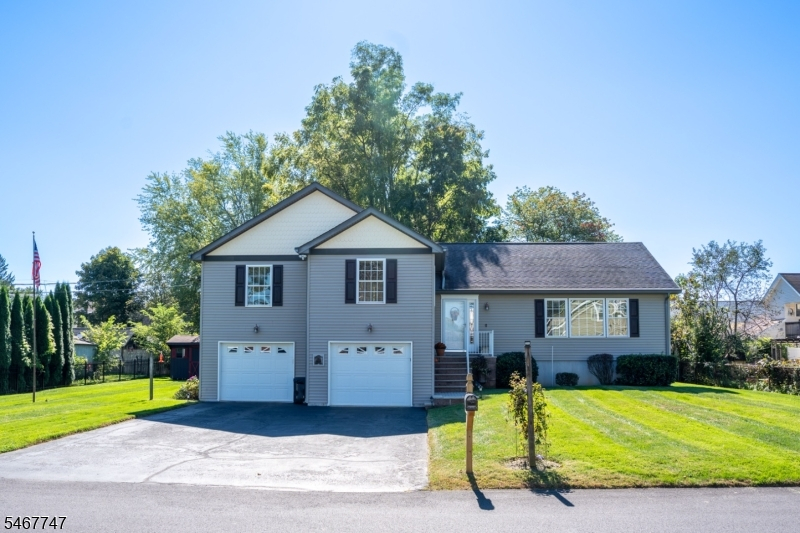
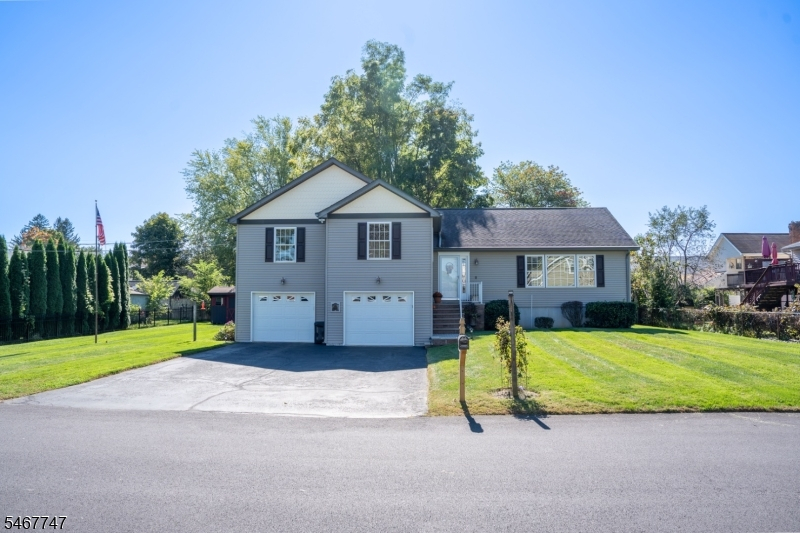
Style: Split Level
Beds: 3
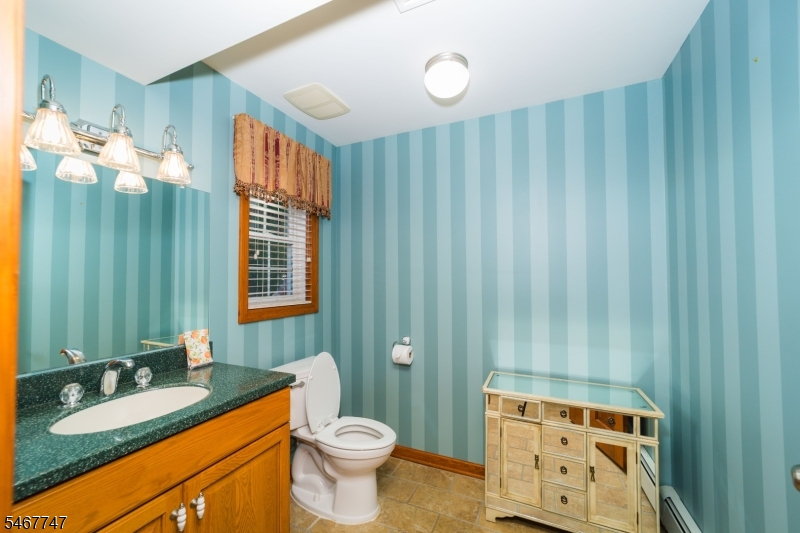
Baths: 2 Full & 1 Half
Garage: 2-Car
Year Built: 2004
Acres: 0.23
Property Tax: $11,024
Description
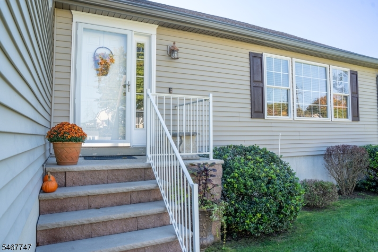
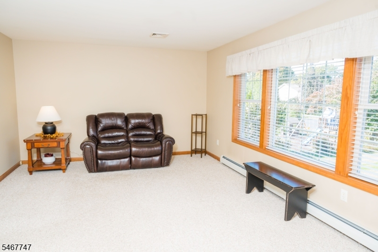
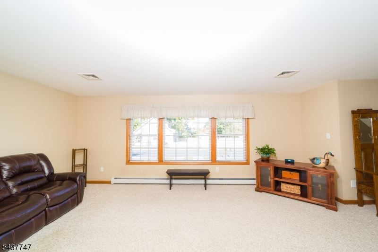
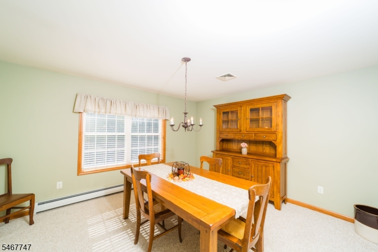
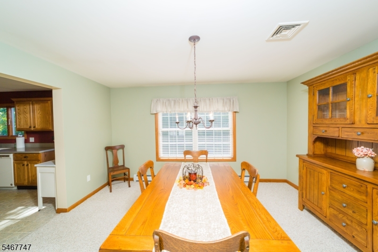
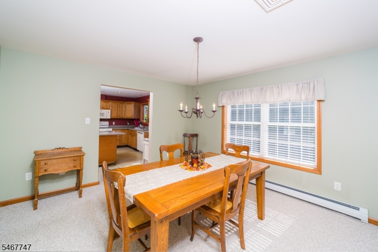
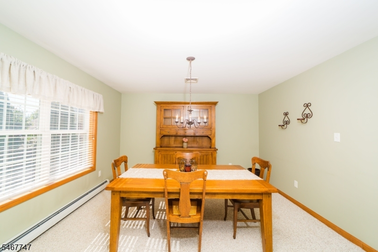
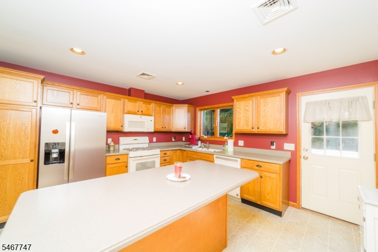
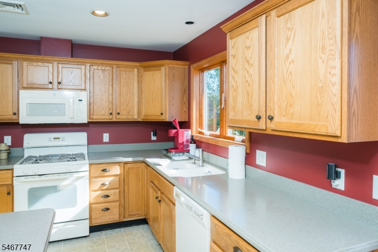
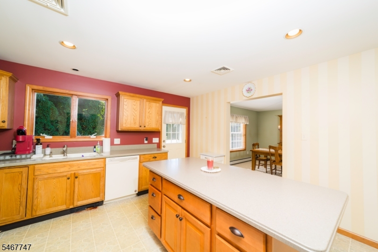
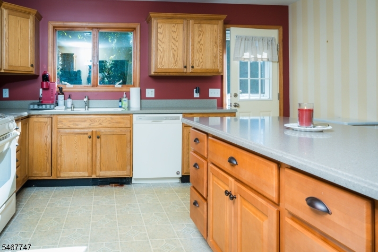
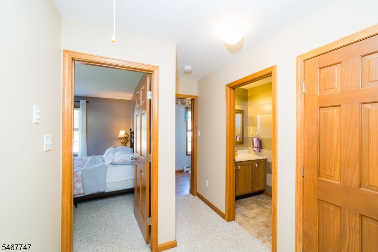
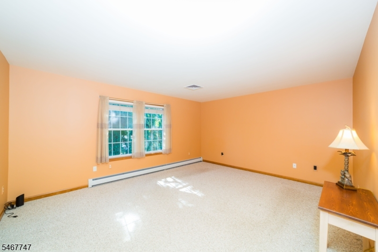
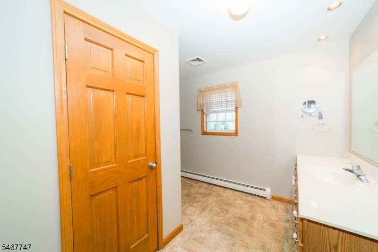
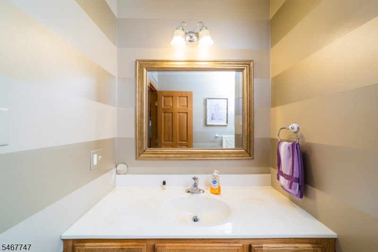
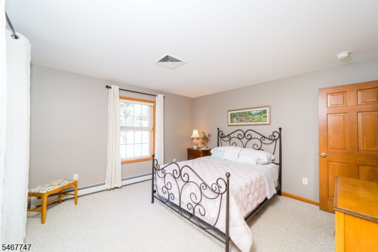
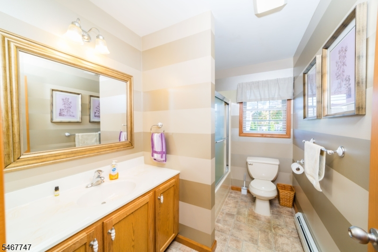
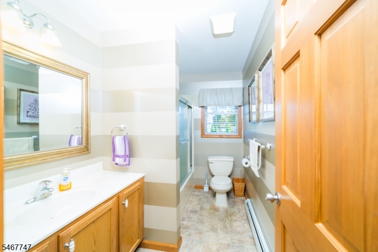
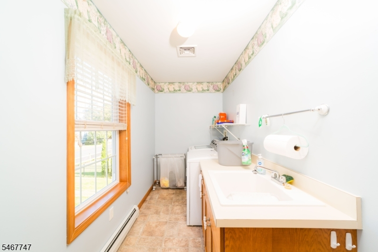
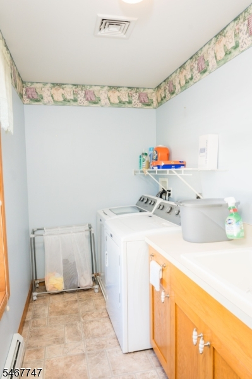
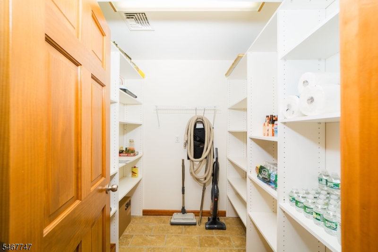
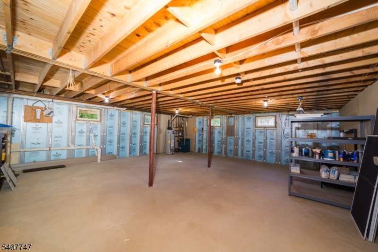
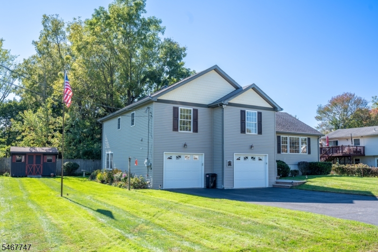
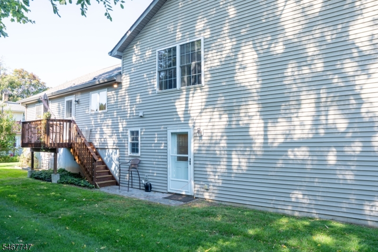
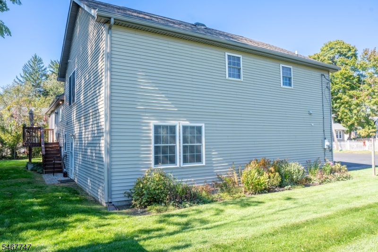
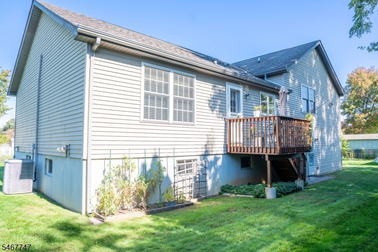
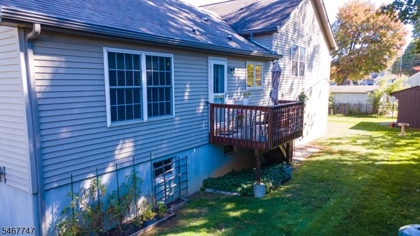
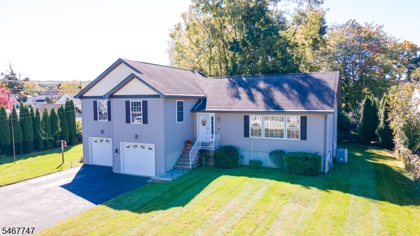
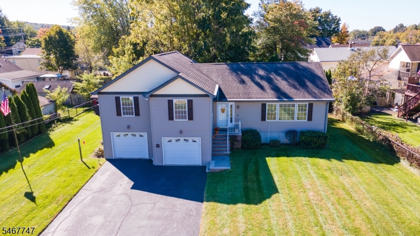
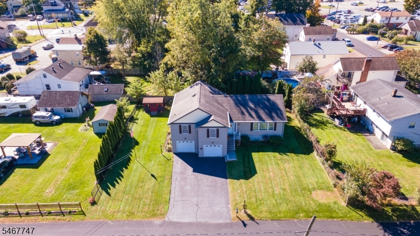
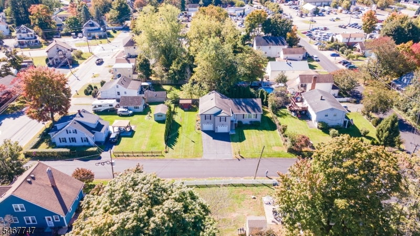
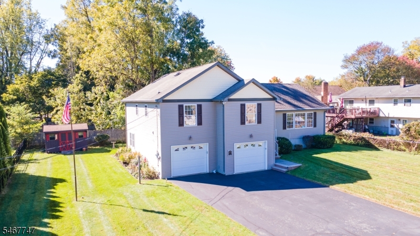
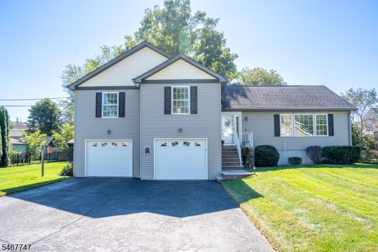
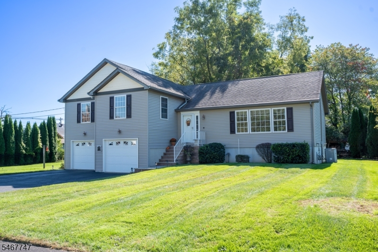
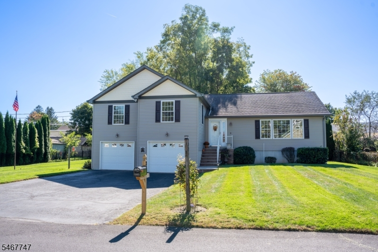
Spacious, Move-In-Ready Home in the Kenvil Section of Roxbury!Welcome home to this inviting 3-bedroom, 2.5-bath home, offering an ideal blend of space, comfort, and convenience. The spacious layout provides plenty of room to live, relax, and entertain, while the kitchen features a center island that makes a perfect gathering spot for everyday meals and conversation.The primary bedroom offers a private retreat complete with an ensuite bathroom and walk-in closet. Two additional bedrooms provide flexibility for guests or a home office, while the generously sized laundry room is conveniently located on the same level as two of the bedrooms. Incredible storage throughout adds to the home's everyday functionality, and central air ensures year-round comfort.The full, clean, dry basement offers exciting potential to create additional living space tailored to your needs. Outside, enjoy a level, beautifully landscaped lot, perfect for outdoor relaxation and entertaining, along with the convenience of a two-car garage.Situated on a quiet street in the Kenvil section of Roxbury Township, this home offers a peaceful setting with easy access to major highways, shopping, and everyday conveniences. Dell Avenue Park is just around the corner, providing a wonderful nearby spot to enjoy the outdoors.With generous living space, exceptional storage, a private primary suite, and room to grow, this move-in-ready home is ready to welcome its next owners!
Rooms Sizes
Kitchen:
First
Dining Room:
First
Living Room:
First
Family Room:
n/a
Den:
n/a
Bedroom 1:
Second
Bedroom 2:
Second
Bedroom 3:
Ground
Bedroom 4:
n/a
Room Levels
Basement:
Utility Room
Ground:
1Bedroom,BathOthr,GarEnter,InsdEntr,Storage
Level 1:
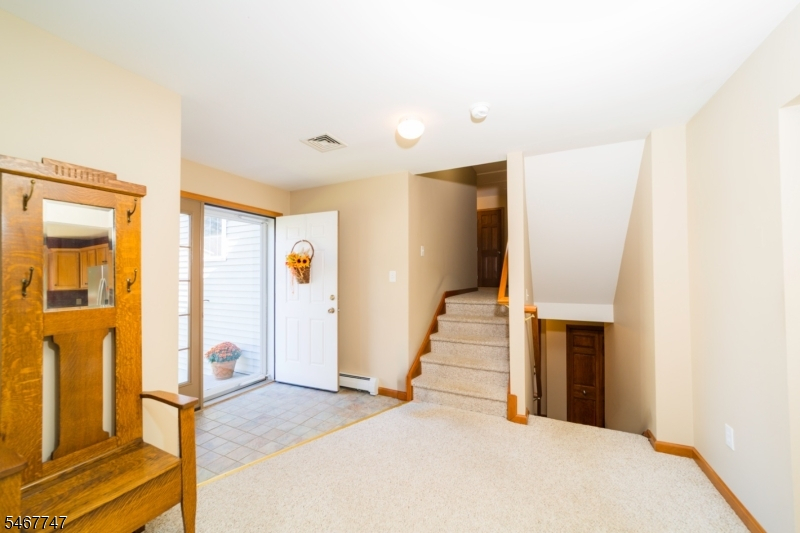
Dining Room, Foyer, Kitchen, Living Room
Level 2:
2 Bedrooms, Bath Main, Bath(s) Other, Laundry Room
Level 3:
Attic
Level Other:
n/a
Room Features
Kitchen:
Center Island
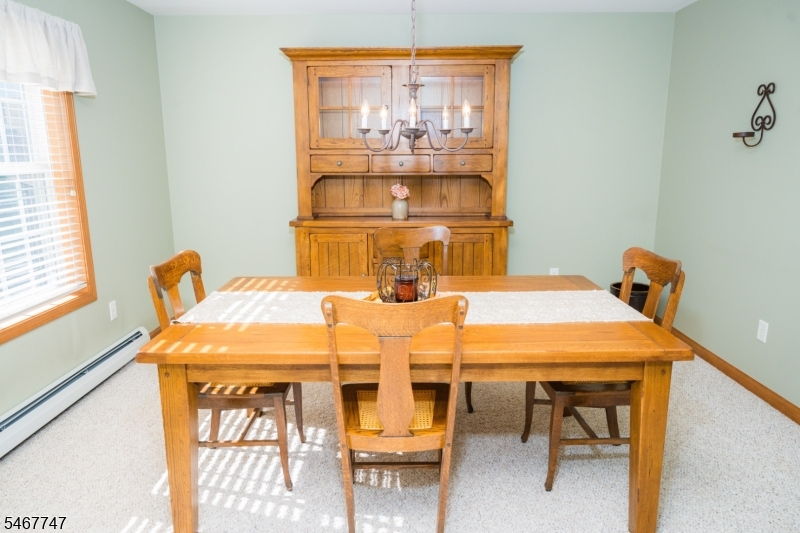
Dining Room:
Formal Dining Room
Master Bedroom:
Full Bath, Walk-In Closet
Bath:
Stall Shower
Interior Features
Square Foot:
2,400
Year Renovated:
n/a
Basement:
Yes - Partial
Full Baths:
2
Half Baths:
1
Appliances:
Carbon Monoxide Detector, Central Vacuum, Dishwasher, Dryer, Kitchen Exhaust Fan, Microwave Oven, Range/Oven-Gas, Refrigerator, Self Cleaning Oven, Washer, Water Filter
Flooring:
Carpeting, Stone, Tile
Fireplaces:
No
Fireplace:
n/a
Interior:
Blinds, Carbon Monoxide Detector, Smoke Detector, Walk-In Closet
Exterior Features
Garage Space:
2-Car
Garage:
Built-In Garage, Garage Door Opener
Driveway:
2 Car Width, Blacktop, Driveway-Exclusive, Lighting
Roof:
Asphalt Shingle
Exterior:
Vinyl Siding
Swimming Pool:
No
Pool:
n/a
Utilities
Heating System:
Baseboard - Hotwater, Multi-Zone
Heating Source:
Gas-Natural
Cooling:
1 Unit, Attic Fan, Central Air
Water Heater:
Gas
Water:
Public Water
Sewer:
Public Sewer
Services:
Cable TV Available, Garbage Included
Lot Features
Acres:
0.23
Lot Dimensions:
102X100
Lot Features:
Level Lot
School Information
Elementary:
Franklin Elementary School (K-3)
Middle:
Eisenhower Middle School (7-8)
High School:
Roxbury High School (9-12)
Community Information
County:
Morris
Town:
Roxbury Twp.
Neighborhood:
Kenvil
Application Fee:
n/a
Association Fee:
n/a
Fee Includes:
n/a
Amenities:
n/a
Pets:
n/a
Financial Considerations
List Price:
$649,000
Tax Amount:
$11,024
Land Assessment:
$75,200
Build. Assessment:
$315,600
Total Assessment:
$390,800
Tax Rate:
2.82
Tax Year:
2025
Ownership Type:
Fee Simple
Listing Information
MLS ID:
4059738
List Date:
10-19-2026
Days On Market:
3
Listing Broker:
FRANKO REALTY LLC
Listing Agent:
Nicole Jadue



Request More Information
Shawn and Diane Fox
RE/MAX American Dream
3108 Route 10 West
Denville, NJ 07834
Call: (973) 277-7853
Web: FoxHillsRockaway.com