376 Division Street
Sayreville Boro, NJ 08879
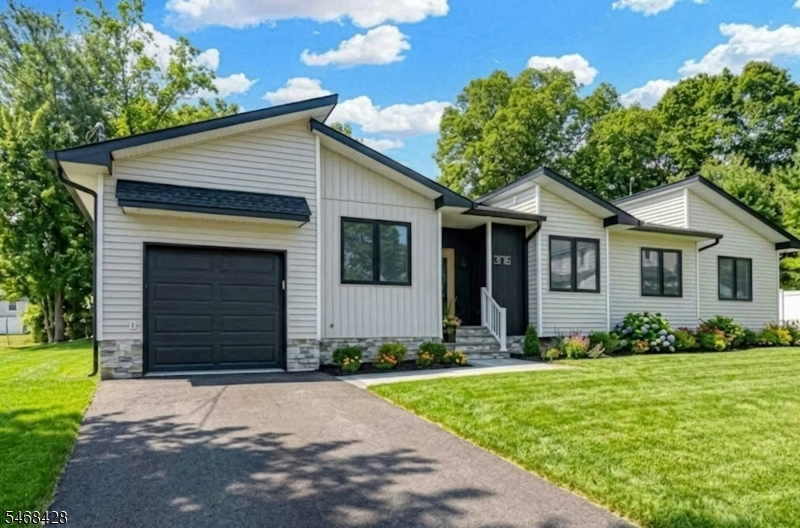
Price: $949,000
GSMLS: 4059607Type: Single Family
Style: Ranch
Beds: 4
Baths: 2 Full & 1 Half
Garage: 1-Car
Year Built: 2026
Acres: 0.25
Property Tax: $3,304
Description
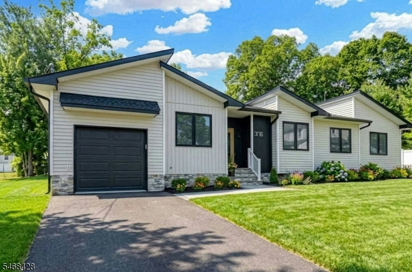
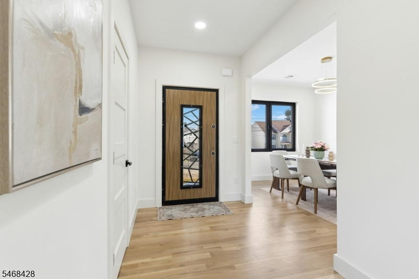
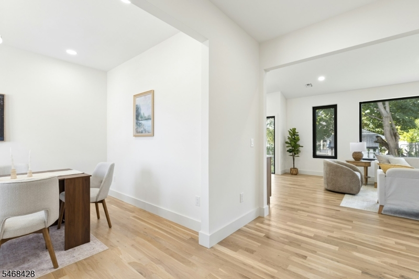
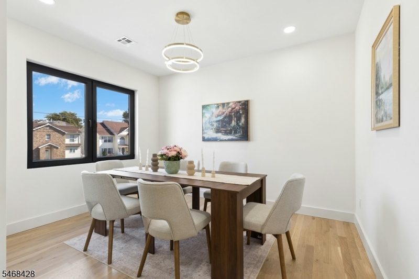
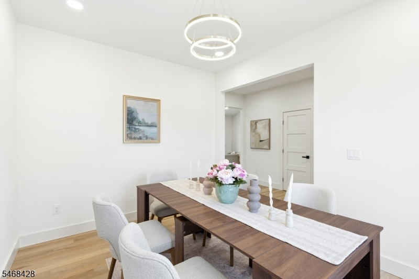
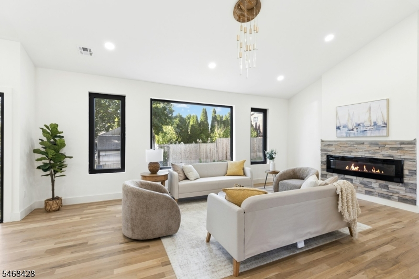
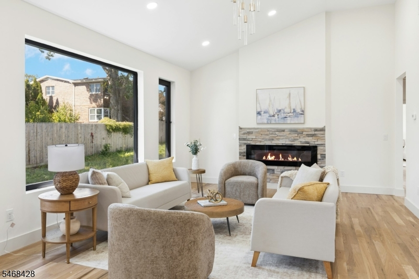
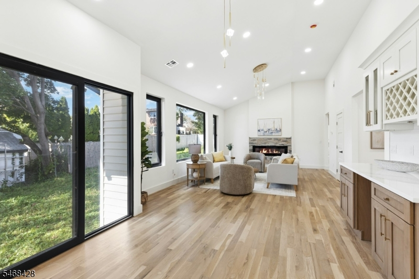
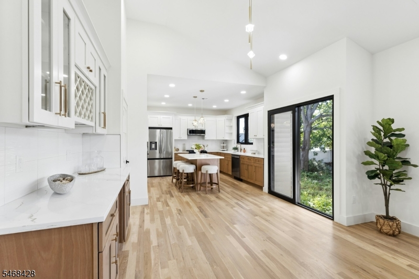
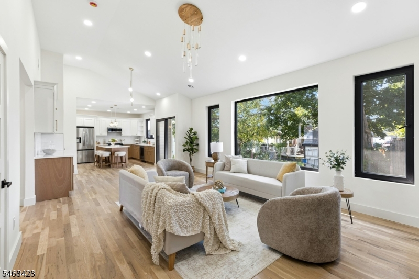
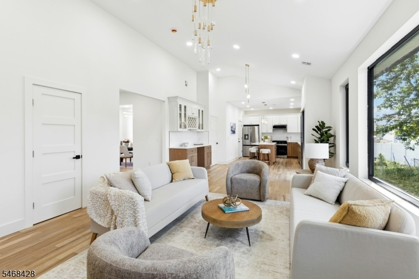
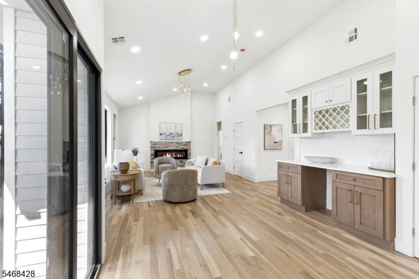
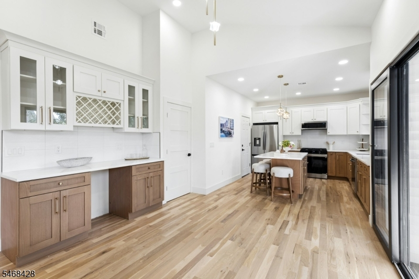
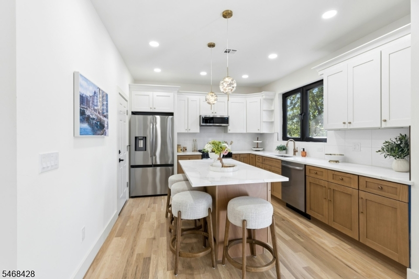
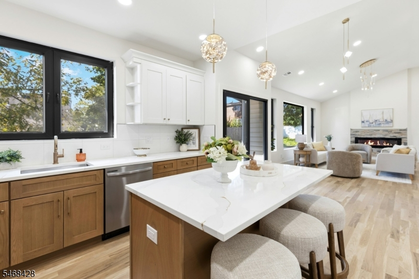
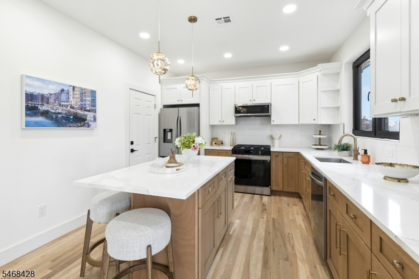
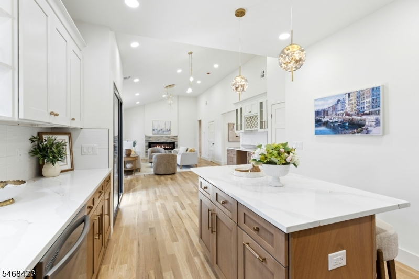
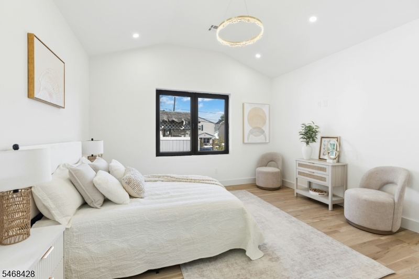
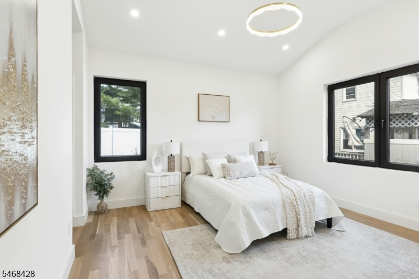
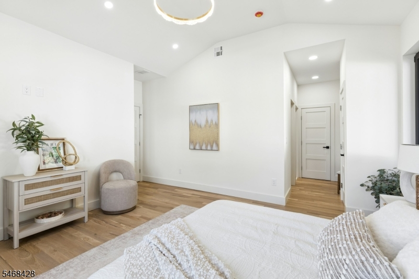
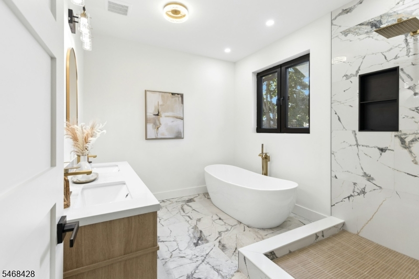
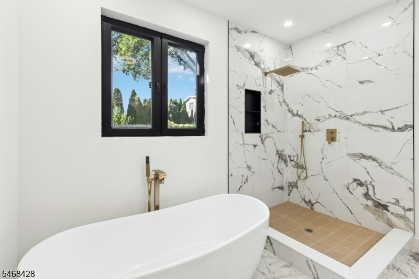
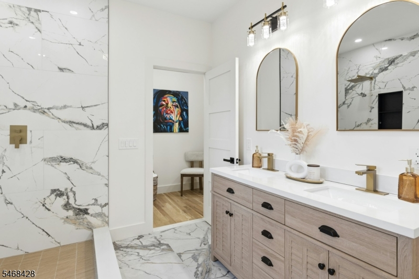
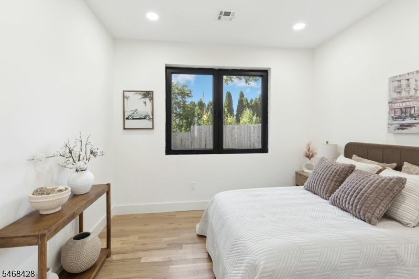
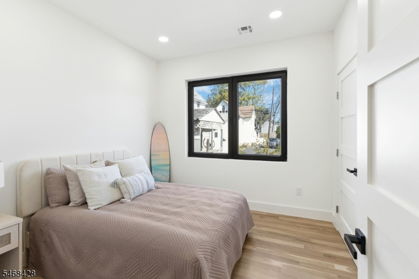
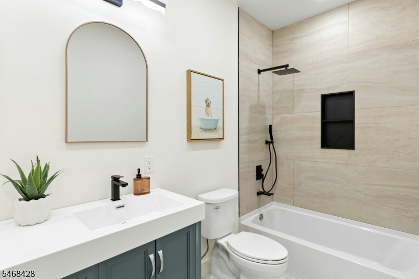
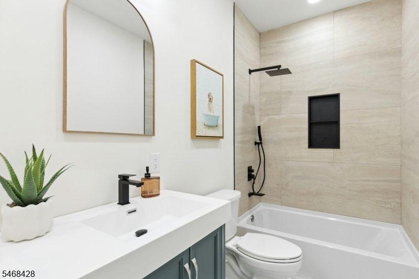
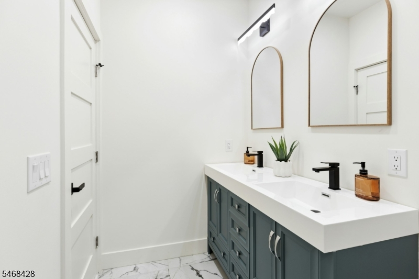
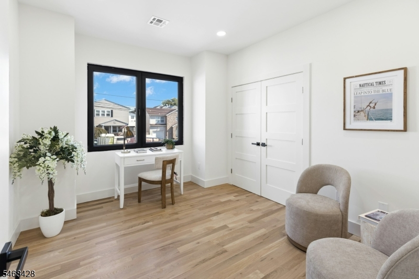
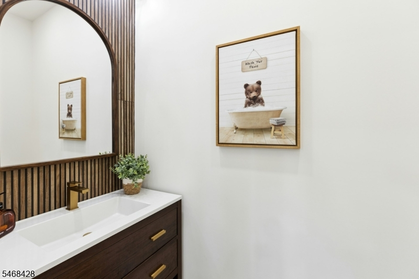
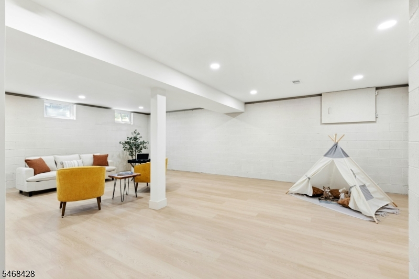
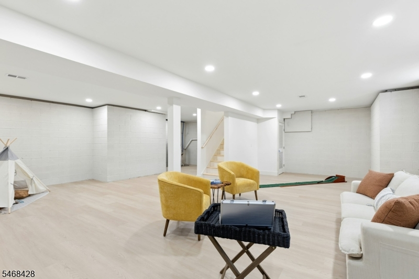
ONE-OF-A-KIND NEW CONSTRUCTION RANCH IN THE SAYREVILLE SCHOOL SYSTEM! Experience modern luxury and exceptional craftsmanship in this beautifully designed 4-bedroom, 2.5-bath home offering nearly 3,000 sq. ft., including the semi-finished basement. This stunning residence features imported European windows, 9-foot ceilings throughout the main level, dramatic vaulted ceilings in the living area, and beautiful hardwood flooring. The designer kitchen boasts custom cabinetry, quartz countertops, a spacious center island, and premium stainless steel Samsung Bespoke appliances. The luxurious primary suite features two walk-in closets and a beautifully appointed private bath with an oversized shower and soaking tub. A semi-finished basement with high ceilings offers additional versatile space and endless possibilities. A one-car garage and oversized driveway complete this exceptional home. Conveniently located with easy access to major highways, shopping, dining, and NYC transportation, including nearby bus service and the South Amboy train station. A rare opportunity to own a brand-new, thoughtfully designed ranch combining sophisticated finishes, modern comfort, and the convenience of single-level living. Don't miss this exceptional home!
Rooms Sizes
Kitchen:
20x12 First
Dining Room:
13x10 First
Living Room:
22x15 First
Family Room:
30x28 Basement
Den:
n/a
Bedroom 1:
14x14 First
Bedroom 2:
13x12 First
Bedroom 3:
11x10 First
Bedroom 4:
11x9 First
Room Levels
Basement:
n/a
Ground:
n/a
Level 1:
4+Bedrms,BathMain,BathOthr,DiningRm,GarEnter,InsdEntr,Kitchen,Laundry,LivingRm,PowderRm
Level 2:
n/a
Level 3:
n/a
Level Other:
n/a
Room Features
Kitchen:
Center Island, Eat-In Kitchen
Dining Room:
Formal Dining Room
Master Bedroom:
Full Bath, Walk-In Closet
Bath:
Soaking Tub, Stall Shower
Interior Features
Square Foot:
n/a
Year Renovated:
n/a
Basement:
Yes - Finished-Partially
Full Baths:
2
Half Baths:
1
Appliances:
Carbon Monoxide Detector, Dishwasher, Microwave Oven, Range/Oven-Gas, Refrigerator, Wine Refrigerator
Flooring:
Wood
Fireplaces:
1
Fireplace:
Imitation, Living Room
Interior:
n/a
Exterior Features
Garage Space:
1-Car
Garage:
Attached Garage
Driveway:
Blacktop
Roof:
Asphalt Shingle
Exterior:
Stone, Vinyl Siding
Swimming Pool:
No
Pool:
n/a
Utilities
Heating System:
1 Unit, Forced Hot Air
Heating Source:
Gas-Natural
Cooling:
1 Unit, Central Air
Water Heater:
Gas
Water:
Public Water
Sewer:
Public Sewer
Services:
n/a
Lot Features
Acres:
0.25
Lot Dimensions:
93X119
Lot Features:
n/a
School Information
Elementary:
SAYREVILLE
Middle:
SAYREVILLE
High School:
SAYREVILLE
Community Information
County:
Middlesex
Town:
Sayreville Boro
Neighborhood:
n/a
Application Fee:
n/a
Association Fee:
n/a
Fee Includes:
n/a
Amenities:
n/a
Pets:
Yes
Financial Considerations
List Price:
$949,000
Tax Amount:
$3,304
Land Assessment:
$52,800
Build. Assessment:
$0
Total Assessment:
$52,800
Tax Rate:
6.26
Tax Year:
2025
Ownership Type:
Fee Simple
Listing Information
MLS ID:
4059607
List Date:
10-17-2026
Days On Market:
1
Listing Broker:
KELLER WILLIAMS REALTY
Listing Agent:
Anetta Gnap


Request More Information
Shawn and Diane Fox
RE/MAX American Dream
3108 Route 10 West
Denville, NJ 07834
Call: (973) 277-7853
Web: FoxHillsRockaway.com
