83 Edgewood Ave
West Orange Twp, NJ 07052
Price: $950,000
GSMLS: 4059535Type: Single Family
Style: Colonial
Beds: 5
Baths: 4 Full
Garage: 2-Car
Year Built: 1973
Acres: 0.21
Property Tax: $20,966
Description
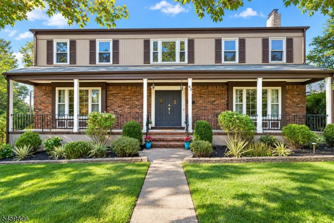
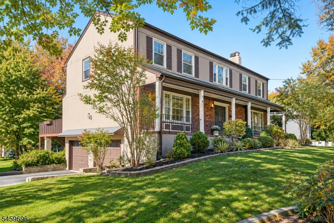
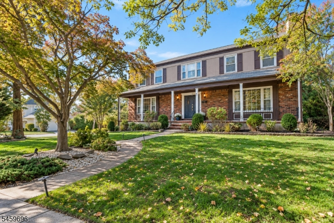
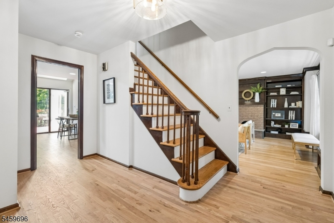
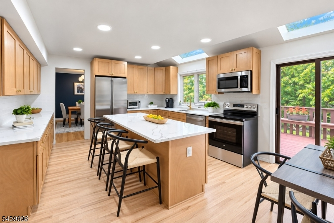
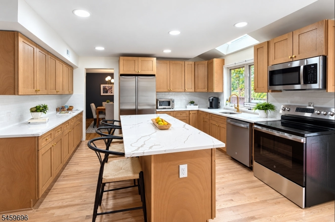
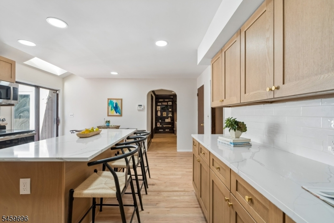
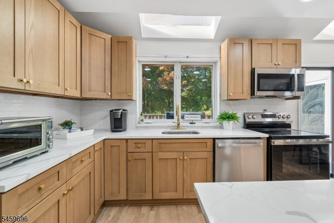
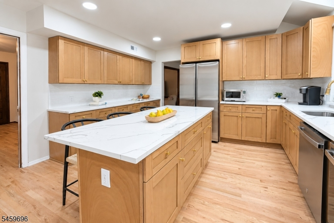
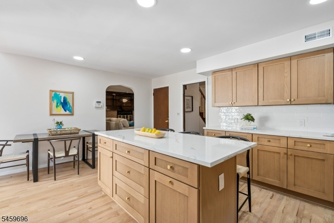
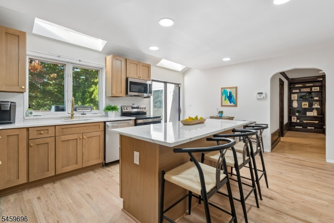
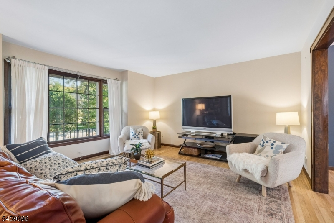
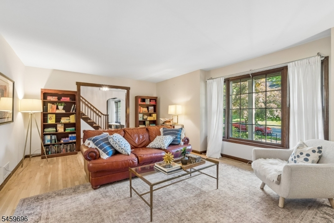
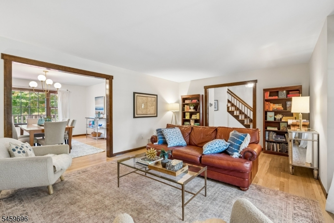
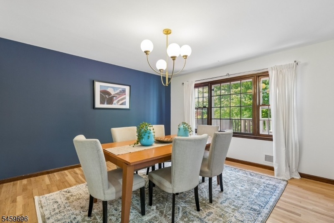
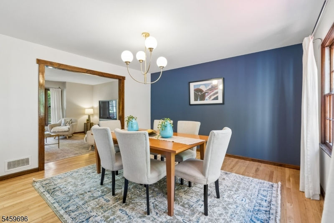
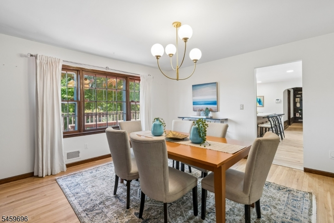
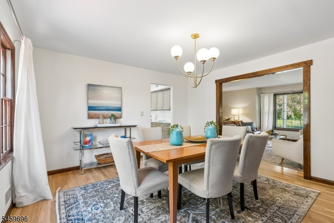
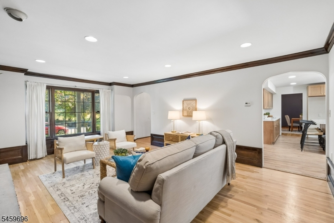
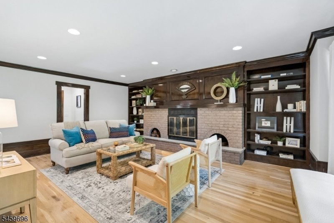
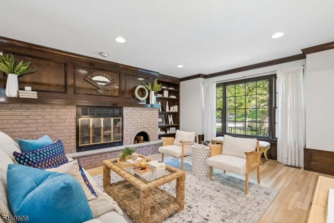
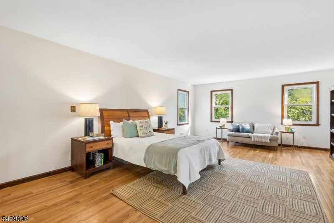
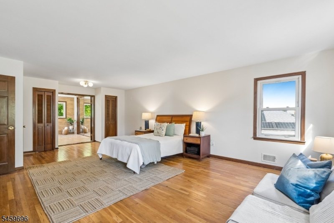
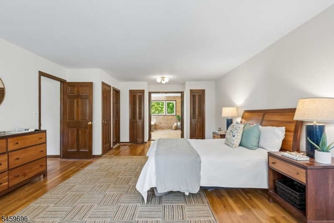
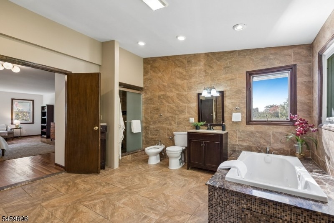
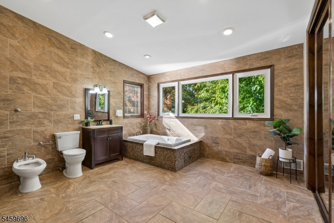
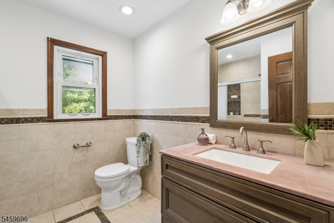
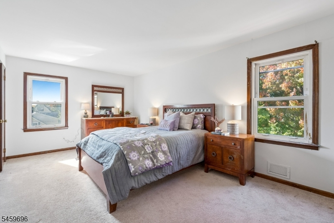
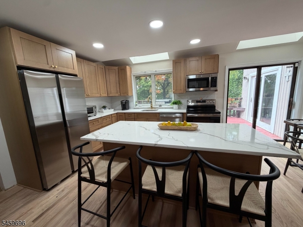
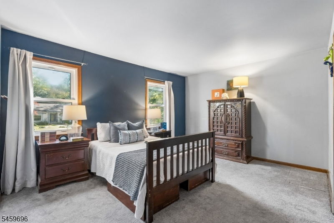
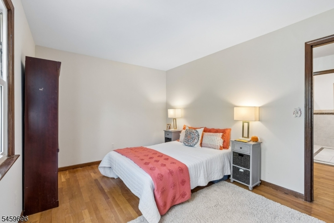
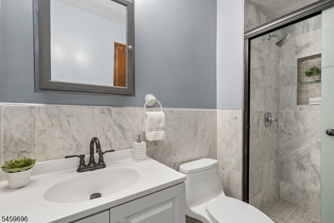
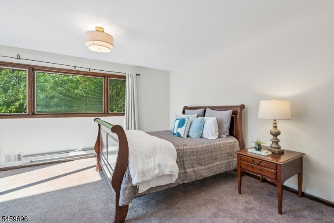
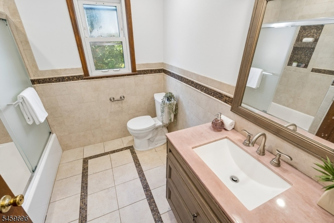
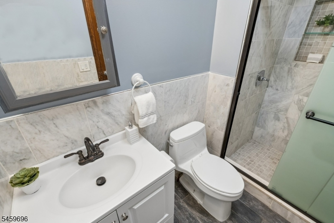
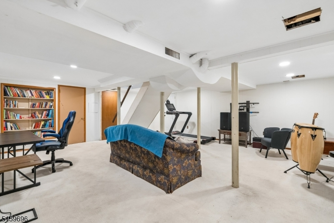
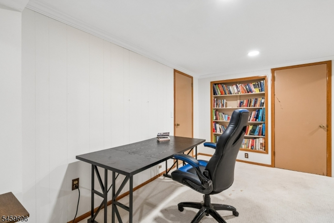
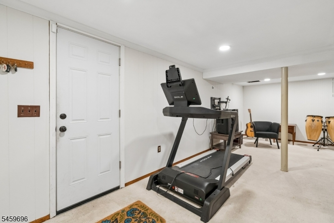
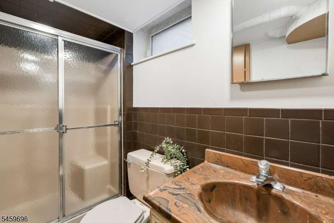
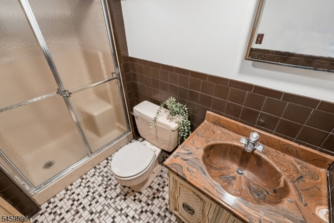
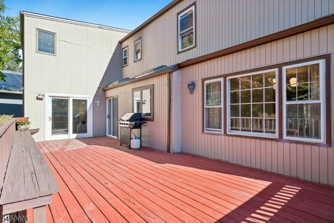
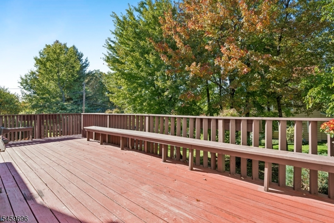
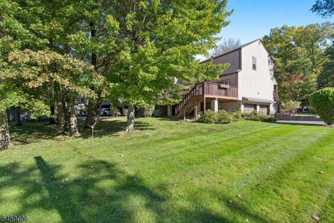
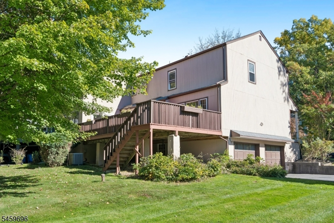
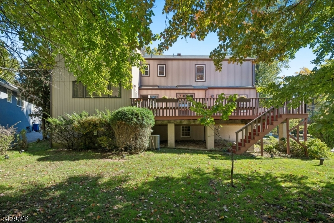
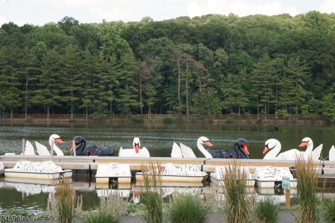
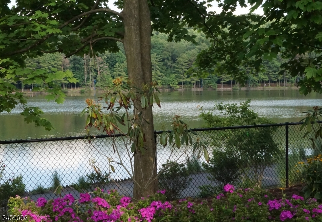
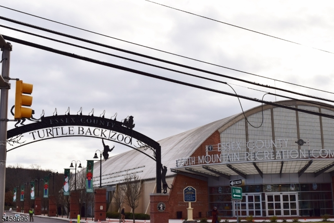
Discover an exceptional blend of grand proportions, sophisticated living and modern luxury at 83 Edgewood Avenue. This impressive 5-bedroom, 4-full-bath West Orange home offers an extraordinary combination of space, efficiency, and comfort, with ample space to relax and entertain. A gracious living room and formal dining room provide elegant spaces, while an even larger family room with fireplace invites relaxation and gatherings centered around the fireplace. The stunning, newly renovated kitchen boasts brand-new cabinets, appliances and quartz countertops, as well as opening directly to a spacious rear deck, perfect for indoor-outdoor living. A desirable first-floor bedroom with private ensuite bath is ideal for guests or multigenerational living. Upstairs, four generously sized bedrooms include an absolutely magnificent primary retreat with an equally expansive ensuite bath, walk-in closet and additional closets. A full hall bath completes this level. The finished lower level offers a spacious recreation/media room, another full bath, oversized laundry room and walkout access through the attached two-car garage. Enjoy an enviable location near Turtle Back Zoo, the South Mountain Recreation Complex with swan paddle boats, a 1.7-mile lake trail, a plethora of beautiful parks and settings, a playground and outdoor recreation, plus convenient express bus service to NYC. An exceptional opportunity to enjoy gracious living and outstanding convenience in one remarkable home!
Rooms Sizes
Kitchen:
17x14 First
Dining Room:
14x13 First
Living Room:
20x14 First
Family Room:
20x15 Second
Den:
13x10 First
Bedroom 1:
25x15 Second
Bedroom 2:
17x11 Second
Bedroom 3:
14x14 Second
Bedroom 4:
13x10 Second
Room Levels
Basement:
BathMain,Den,GarEnter,Laundry,Storage,Utility
Ground:
n/a
Level 1:
1Bedroom,BathMain,DiningRm,Vestibul,GreatRm,Kitchen,LivingRm,OutEntrn,Porch,SeeRem
Level 2:
4 Or More Bedrooms, Bath Main, Bath(s) Other
Level 3:
n/a
Level Other:
n/a
Room Features
Kitchen:
Eat-In Kitchen
Dining Room:
Formal Dining Room
Master Bedroom:
Full Bath, Walk-In Closet
Bath:
Bidet, Jetted Tub, Stall Shower
Interior Features
Square Foot:
n/a
Year Renovated:
2026
Basement:
Yes - Finished, French Drain, Full
Full Baths:
4
Half Baths:
0
Appliances:
Dishwasher, Dryer, Range/Oven-Gas, Refrigerator, Washer
Flooring:
Carpeting, Tile, Wood
Fireplaces:
1
Fireplace:
Great Room, See Remarks
Interior:
n/a
Exterior Features
Garage Space:
2-Car
Garage:
Built-In,DoorOpnr,InEntrnc,Oversize
Driveway:
2 Car Width, Blacktop
Roof:
Asphalt Shingle
Exterior:
Brick, Wood
Swimming Pool:
n/a
Pool:
n/a
Utilities
Heating System:
1 Unit, Auxiliary Electric Heat, Forced Hot Air
Heating Source:
Electric, Gas-Natural
Cooling:
1 Unit, Attic Fan, Central Air
Water Heater:
Gas
Water:
Public Water, Water Charge Extra
Sewer:
Public Sewer, Sewer Charge Extra
Services:
Cable TV Available, Fiber Optic Available, Garbage Included
Lot Features
Acres:
0.21
Lot Dimensions:
64X140,36X140TR
Lot Features:
Corner, Level Lot
School Information
Elementary:
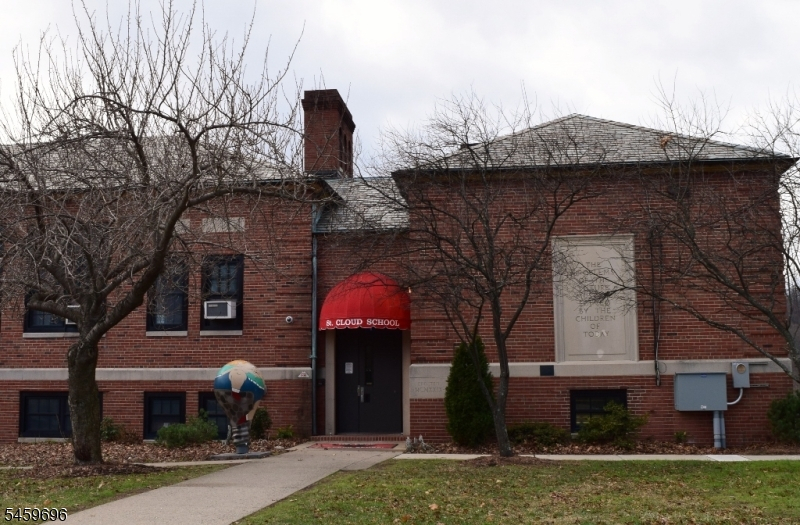
ST CLOUD
Middle:
ROOSEVELT
High School:
W ORANGE
Community Information
County:
Essex
Town:
West Orange Twp.
Neighborhood:
St Cloud
Application Fee:
n/a
Association Fee:
n/a
Fee Includes:
n/a
Amenities:
Storage
Pets:
Cats OK, Dogs OK, Yes
Financial Considerations
List Price:
$950,000
Tax Amount:
$20,966
Land Assessment:
$311,000
Build. Assessment:
$487,100
Total Assessment:
$798,100
Tax Rate:
2.63
Tax Year:
2025
Ownership Type:
Fee Simple
Listing Information
MLS ID:
4059535
List Date:
10-16-2026
Days On Market:
1
Listing Broker:
KELLER WILLIAMS MID-TOWN DIRECT
Listing Agent:
Mark Slade


Request More Information
Shawn and Diane Fox
RE/MAX American Dream
3108 Route 10 West
Denville, NJ 07834
Call: (973) 277-7853
Web: FoxHillsRockaway.com
