586 Prospect Ave
West Orange Twp, NJ 07052
Price: $1,275,000
GSMLS: 4059490Type: Single Family
Style: Colonial
Beds: 4
Baths: 3 Full & 1 Half
Garage: 2-Car
Year Built: 1949
Acres: 1.31
Property Tax: $31,487
Description
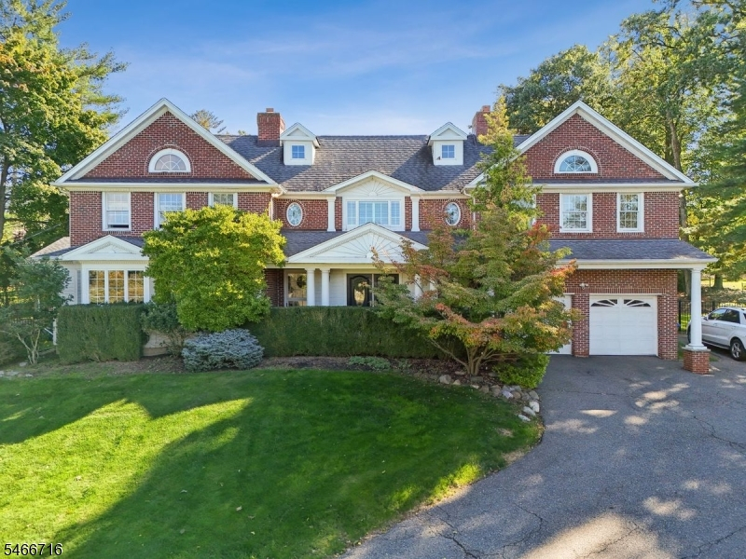
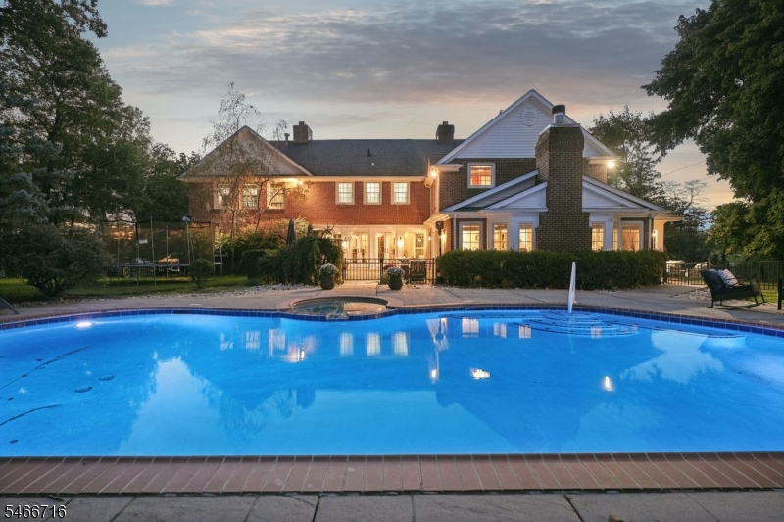
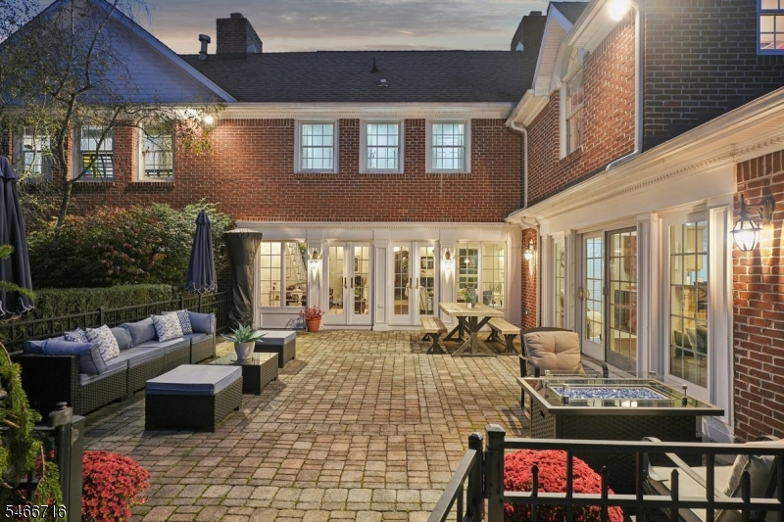
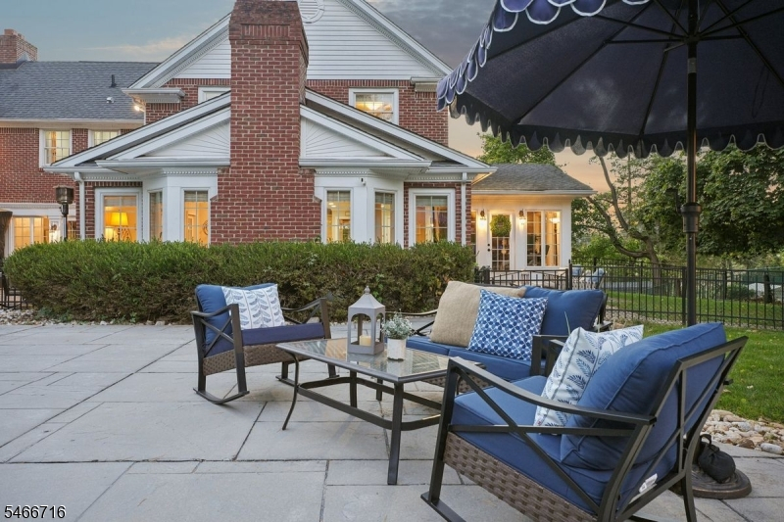
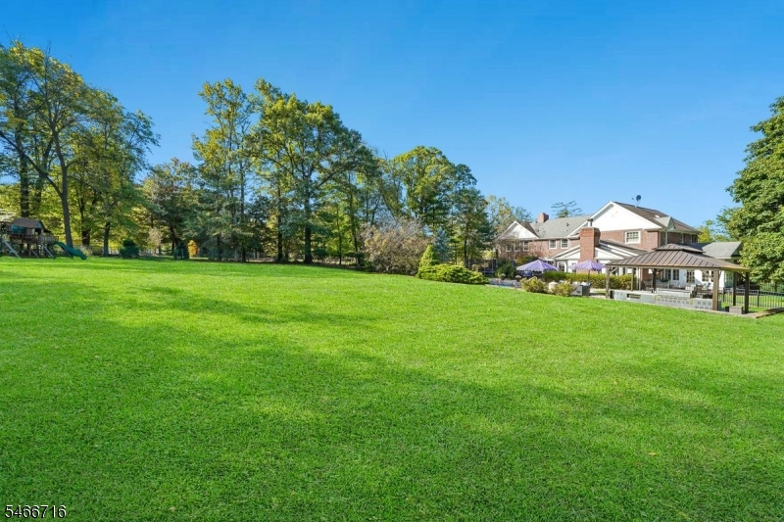
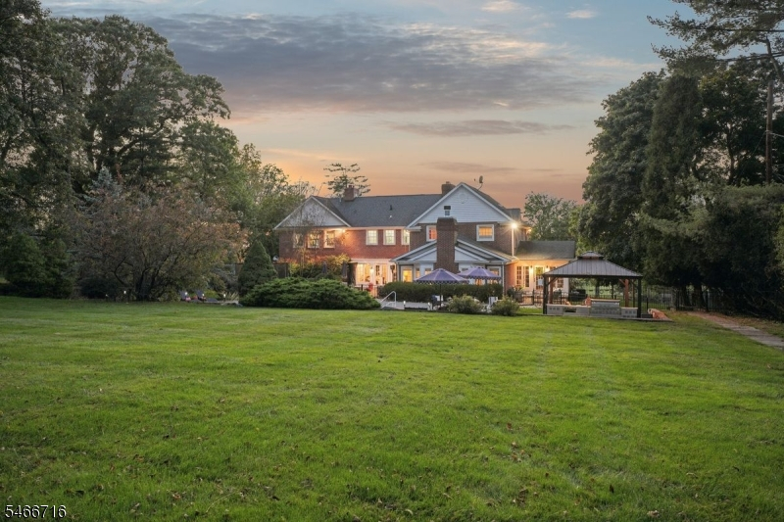
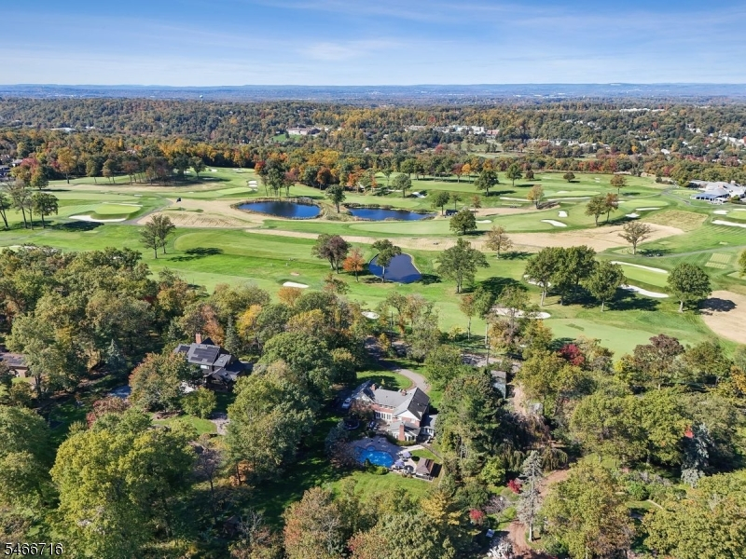
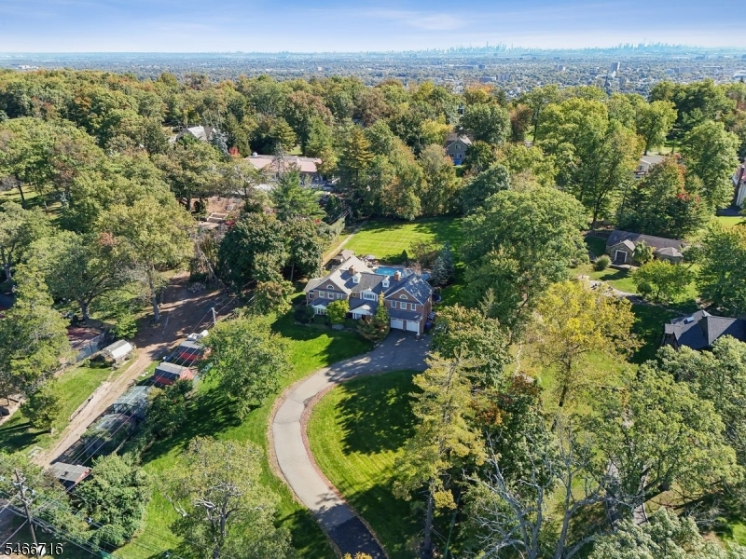
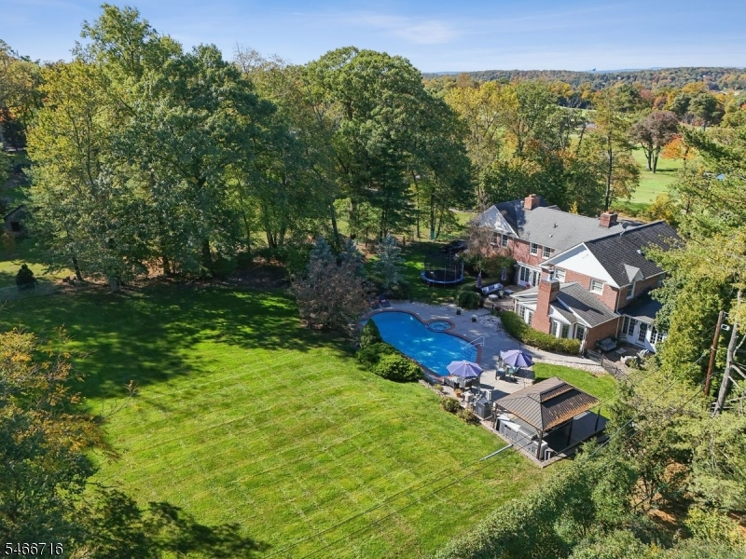
586 Prospect is a rare opportunity to own an acre+ property in West Orange's desirable Gregory section. Beautifully maintained, this gracious home offers space, privacy, and an exceptional setting. The 1st floor features a living room with wood-burning fireplace, formal dining room, and gourmet-style kitchen with Sub-Zero refrigerator, Miele double oven, warming drawer, and radiant-heated floors extending into the spacious family room. The family room features a 2nd fireplace, wet bar, wine fridge, and French doors to the patio and pool. A dedicated office (which could be an additional bedroom if needed) and light-filled sunroom (currently used as a 2nd office) complete the floor. Abundant windows frame beautiful property views. The expansive grounds feature a fenced side yard and separate backyard with heated Gunite pool, integrated jacuzzi, paved patio, and generous lawn for play and entertaining. Upstairs, the primary suite boasts vaulted ceilings, a 3rd fireplace, radiant heated floors, 2 walk-in closets, and en-suite bath with Roma steam shower and jacuzzi tub. 3 additional bedrooms, a recently renovated 2nd en-suite bath, updated hall bath, and laundry complete the floor. A large, unfinished basement with tons of potential, French drains and sump pump, attached 2-car garage, golf course views, and timeless charm complete this special home, just 5 minutes from Whole Foods, Target, ShopRite, Turtle Back Zoo, and more.
Rooms Sizes
Kitchen:
First
Dining Room:
First
Living Room:
First
Family Room:
First
Den:
n/a
Bedroom 1:
Second
Bedroom 2:
Second
Bedroom 3:
Second
Bedroom 4:
Second
Room Levels
Basement:
Storage Room
Ground:
n/a
Level 1:
DiningRm,Vestibul,FamilyRm,GarEnter,Kitchen,LivingRm,Office,Pantry,PowderRm,Sunroom,Walkout
Level 2:
4 Or More Bedrooms, Bath Main, Bath(s) Other, Laundry Room
Level 3:
n/a
Level Other:
n/a
Room Features
Kitchen:
Eat-In Kitchen, Pantry
Dining Room:
Formal Dining Room
Master Bedroom:
Fireplace, Full Bath, Walk-In Closet
Bath:
Soaking Tub, Stall Shower
Interior Features
Square Foot:
n/a
Year Renovated:
n/a
Basement:
Yes - Unfinished
Full Baths:
3
Half Baths:
1
Appliances:
Carbon Monoxide Detector, Cooktop - Gas, Dishwasher, Dryer, Microwave Oven, Refrigerator, Sump Pump, Wall Oven(s) - Gas, Washer, Wine Refrigerator
Flooring:
Carpeting, Tile, Wood
Fireplaces:
3
Fireplace:
Bedroom 1, Family Room, Gas Fireplace, Living Room, Wood Burning
Interior:
Blinds,CODetect,CeilCath,AlrmFire,CeilHigh,SecurSys,SmokeDet,SoakTub,StallShw,StallTub,WlkInCls
Exterior Features
Garage Space:
2-Car
Garage:
Attached Garage
Driveway:
Blacktop
Roof:
Asphalt Shingle
Exterior:
Brick
Swimming Pool:
Yes
Pool:
Gunite, Heated, In-Ground Pool
Utilities
Heating System:
Floor/Wall Heater, Multi-Zone, Radiant - Hot Water
Heating Source:
Gas-Natural
Cooling:
3 Units, Ceiling Fan, Central Air, Multi-Zone Cooling
Water Heater:
Gas
Water:
Public Water
Sewer:
Public Sewer
Services:
Cable TV
Lot Features
Acres:
1.31
Lot Dimensions:
150X380
Lot Features:
Level Lot
School Information
Elementary:
GREGORY
Middle:
ROOSEVELT
High School:
W ORANGE
Community Information
County:
Essex
Town:
West Orange Twp.
Neighborhood:
Gregory
Application Fee:
n/a
Association Fee:
n/a
Fee Includes:
n/a
Amenities:
n/a
Pets:
n/a
Financial Considerations
List Price:
$1,275,000
Tax Amount:
$31,487
Land Assessment:
$497,000
Build. Assessment:
$701,600
Total Assessment:
$1,198,600
Tax Rate:
2.63
Tax Year:
2025
Ownership Type:
Fee Simple
Listing Information
MLS ID:
4059490
List Date:
10-16-2026
Days On Market:
0
Listing Broker:
PROMINENT PROPERTIES SIR
Listing Agent:
Kimberly Williams


Request More Information
Shawn and Diane Fox
RE/MAX American Dream
3108 Route 10 West
Denville, NJ 07834
Call: (973) 277-7853
Web: FoxHillsRockaway.com
