56 Hook Mountain Road
Montville Twp, NJ 07045
Price: $989,000
GSMLS: 4059453Type: Single Family
Style: Ranch
Beds: 4
Baths: 3 Full
Garage: 1-Car
Year Built: 1975
Acres: 0.65
Property Tax: $9,432
Description
Open House Tomorrow 1PM–3PM.
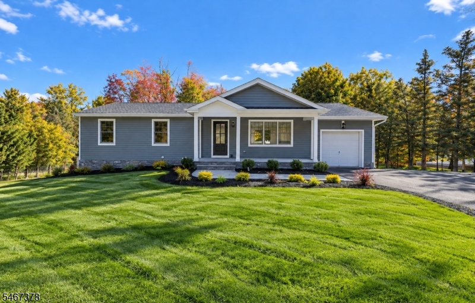
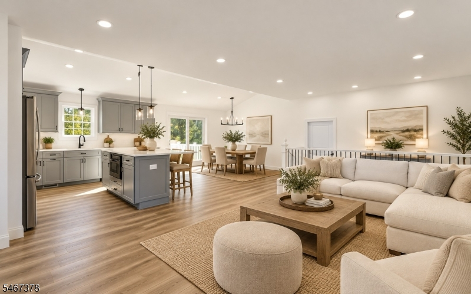
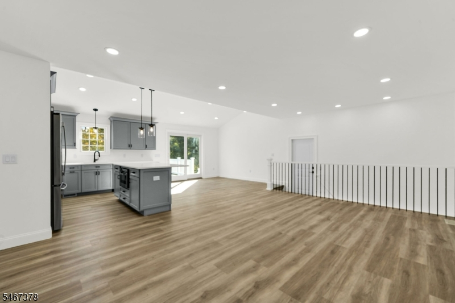
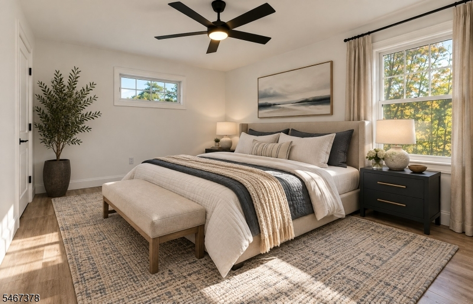
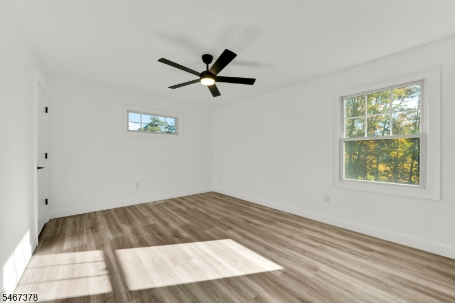
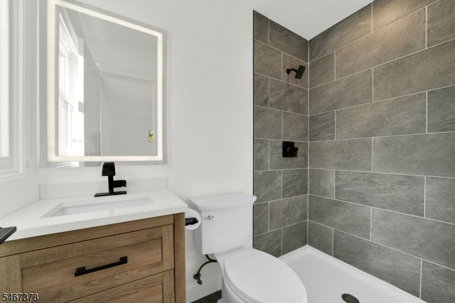
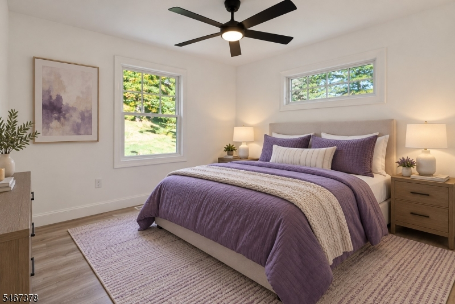
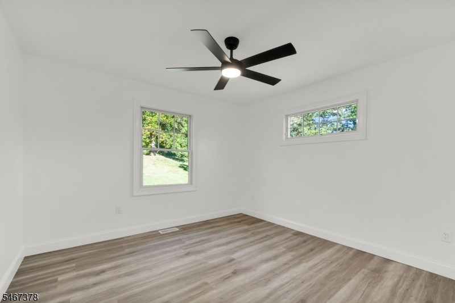
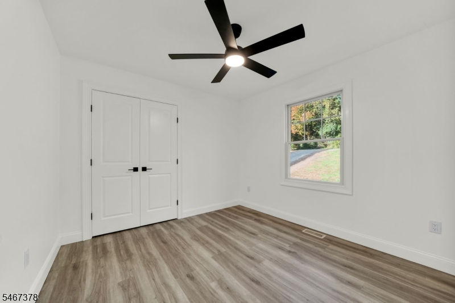
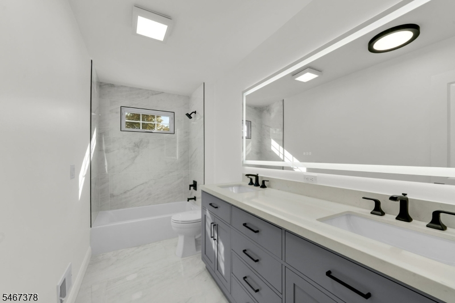
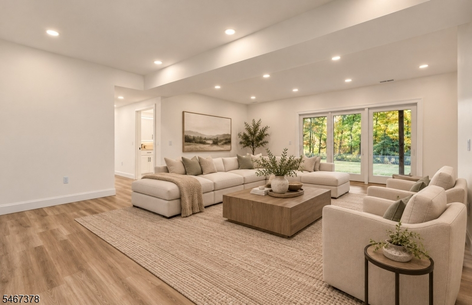
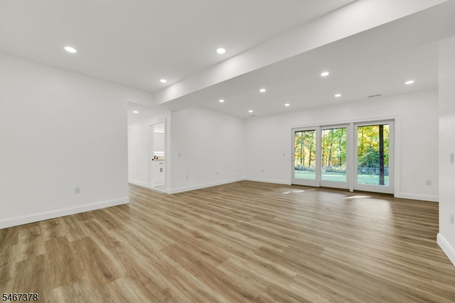
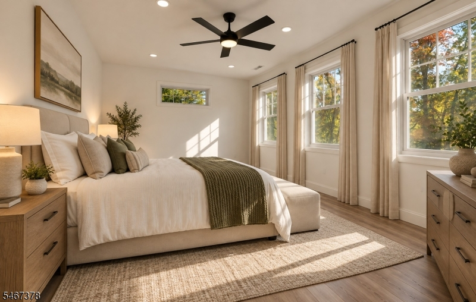
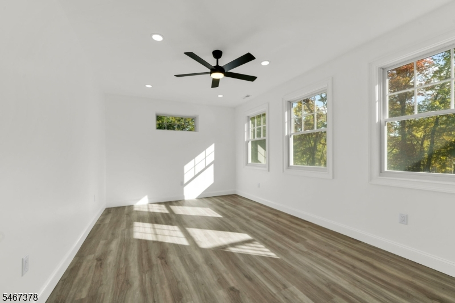
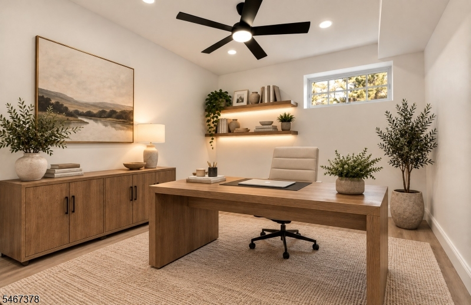
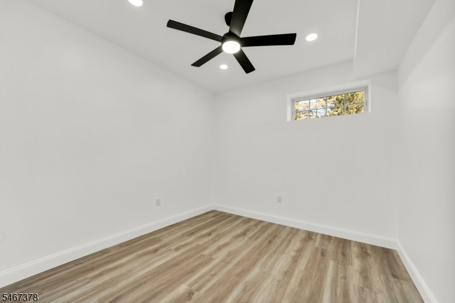
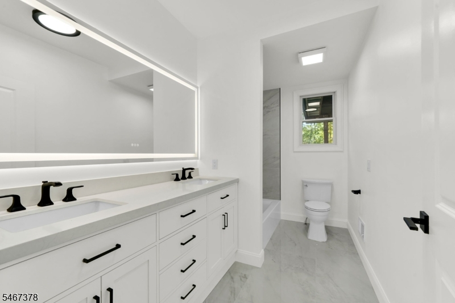
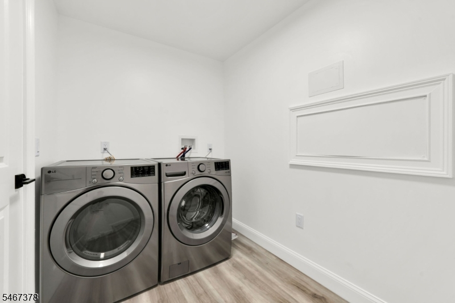
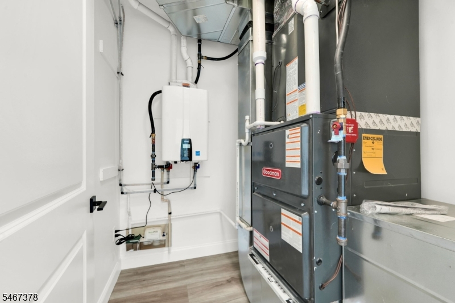
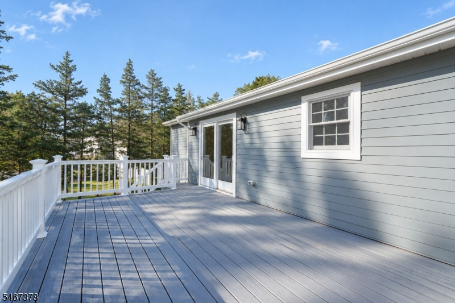
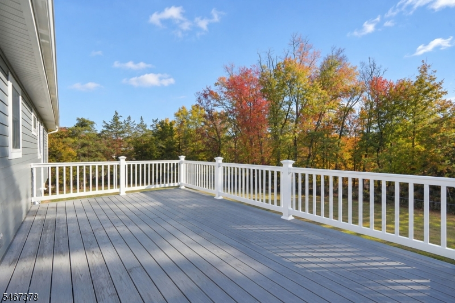
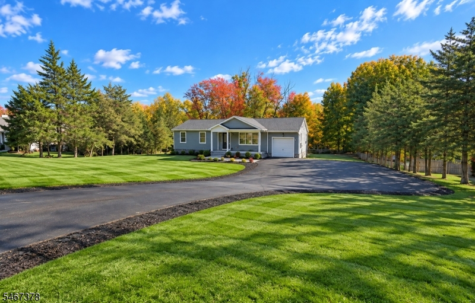
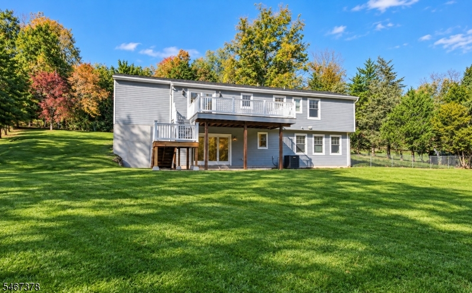
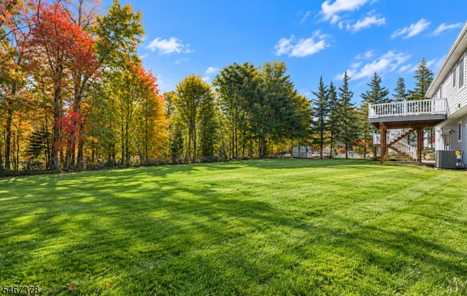
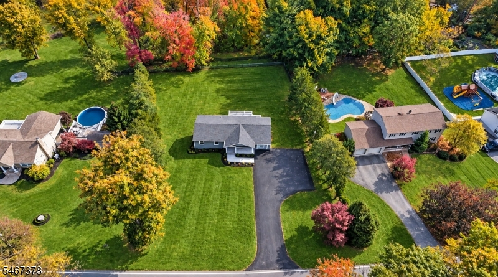
Completely Renovated & Move-In Ready in Montville Township! Welcome to this beautiful ranch, where nearly every detail has been thoughtfully updated and new, including the roof, electrical systems, appliances, HVAC and more. Beautiful wood siding adds timeless charm and enhances the home's inviting curb appeal, complemented by a spacious paved driveway, welcoming front porch and charming paver walkway. This stunning 4 bedroom, 3 full-bath home offers modern finishes, spacious living areas and a versatile layout designed for comfortable living and effortless entertaining. The heart of the home is the gorgeous gourmet eat-in kitchen, featuring a large center island with seating, custom cabinetry and stainless-steel appliances. Kitchen provides direct access to a spacious Trex deck overlooking the large, flat, fenced-in backyard, perfect for entertaining, relaxing, or enjoying everyday life. The main level features a bright and inviting living room along with three bedrooms including the primary with walk in closet and full bathroom. The spacious finished walkout lower level offers a family room, private office, laundry room, fourth bedroom, and main bath providing excellent flexibility for guests. Conveniently located near major highways, shopping, restaurants, and all that Montville has to offer. Everything has been done, just unpack and move right in!Rooms Sizes
Kitchen:
27x12 First
Dining Room:
n/a
Living Room:
19x14 First
Family Room:
19x22 Basement
Den:
n/a
Bedroom 1:
11x15 First
Bedroom 2:
10x11 First
Bedroom 3:
11x11 First
Bedroom 4:
20x11 Basement
Room Levels
Basement:
1 Bedroom, Family Room, Laundry Room, Office, Utility Room, Walkout
Ground:
n/a
Level 1:
3 Bedrooms, Bath Main, Bath(s) Other, Kitchen, Living Room
Level 2:
n/a
Level 3:
n/a
Level Other:
n/a
Room Features
Kitchen:
Center Island, Eat-In Kitchen
Dining Room:
n/a
Master Bedroom:
1st Floor, Full Bath, Walk-In Closet
Bath:
Stall Shower
Interior Features
Square Foot:
n/a
Year Renovated:
2026
Basement:
Yes - Finished, Walkout
Full Baths:
3
Half Baths:
0
Appliances:
Carbon Monoxide Detector, Dishwasher, Dryer, Microwave Oven, Range/Oven-Gas, Refrigerator, Washer
Flooring:
Laminate, Tile
Fireplaces:
No
Fireplace:
n/a
Interior:
CODetect,SmokeDet,StallShw,TubShowr,WlkInCls
Exterior Features
Garage Space:
1-Car
Garage:
Attached Garage
Driveway:
Blacktop
Roof:
Asphalt Shingle
Exterior:
Wood Shingle
Swimming Pool:
No
Pool:
n/a
Utilities
Heating System:
Forced Hot Air
Heating Source:
Gas-Natural
Cooling:
Ceiling Fan, Central Air
Water Heater:
Gas
Water:
Public Water
Sewer:
Public Sewer
Services:
Cable TV Available, Garbage Included
Lot Features
Acres:
0.65
Lot Dimensions:
n/a
Lot Features:
Level Lot
School Information
Elementary:
Woodmont Elementary School (K-5)
Middle:
Robert R. Lazar Middle School (6-8)
High School:
Montville Township High School (9-12)
Community Information
County:
Morris
Town:
Montville Twp.
Neighborhood:
n/a
Application Fee:
n/a
Association Fee:
n/a
Fee Includes:
n/a
Amenities:
n/a
Pets:
Yes
Financial Considerations
List Price:
$989,000
Tax Amount:
$9,432
Land Assessment:
$209,800
Build. Assessment:
$137,000
Total Assessment:
$346,800
Tax Rate:
2.67
Tax Year:
2025
Ownership Type:
Fee Simple
Listing Information
MLS ID:
4059453
List Date:
10-16-2026
Days On Market:
1
Listing Broker:
CENTURY 21 THE CROSSING
Listing Agent:
Christina Wheeler




Request More Information
Shawn and Diane Fox
RE/MAX American Dream
3108 Route 10 West
Denville, NJ 07834
Call: (973) 277-7853
Web: FoxHillsRockaway.com
