632 Belgrove Dr
Kearny Town, NJ 07032
Price: $899,900
GSMLS: 4059290Type: Single Family
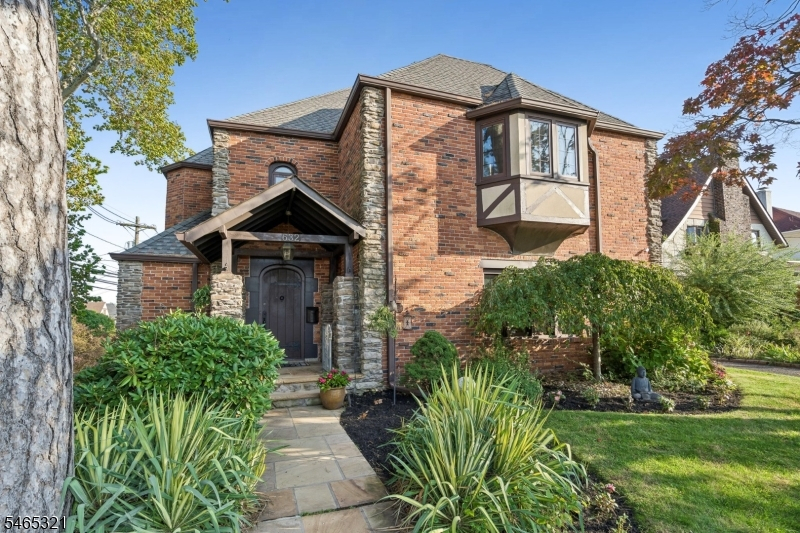
Style: Tudor
Beds: 6
Baths: 4 Full & 2 Half
Garage: 2-Car
Year Built: 1930
Acres: 8125.00
Property Tax: $15,729
Description
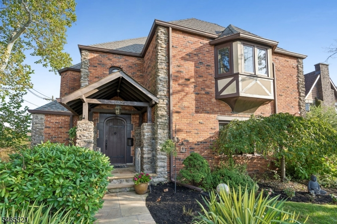
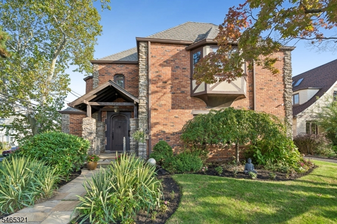
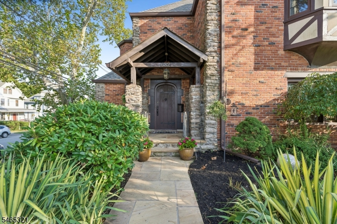
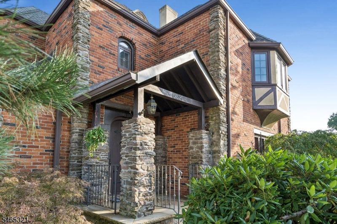
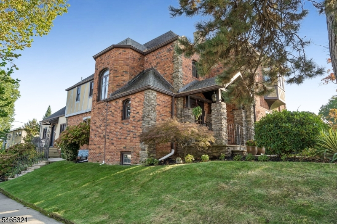
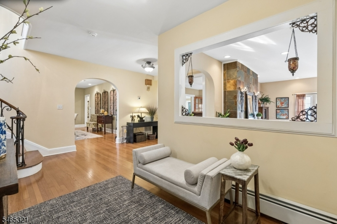
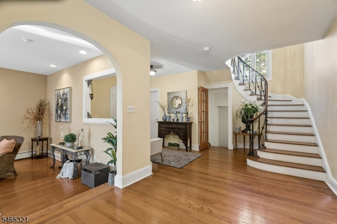
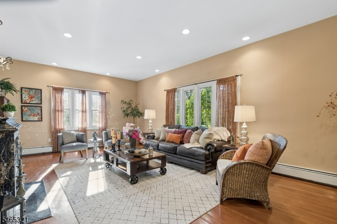
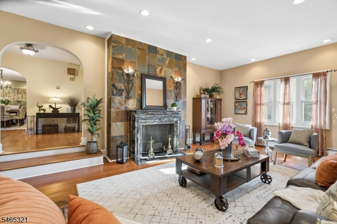
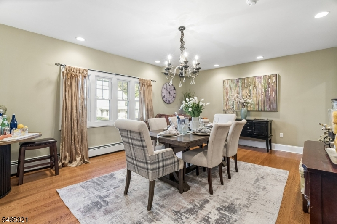
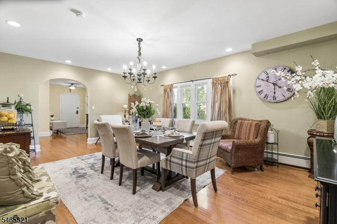
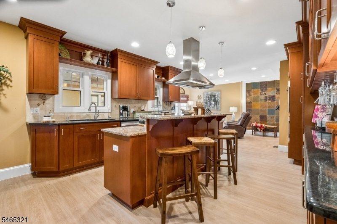
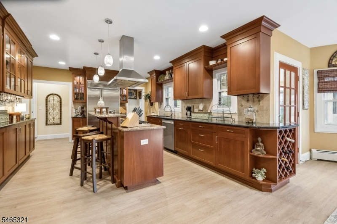
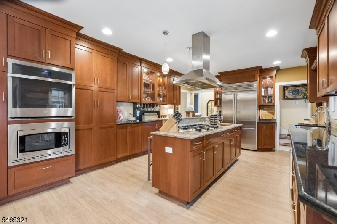
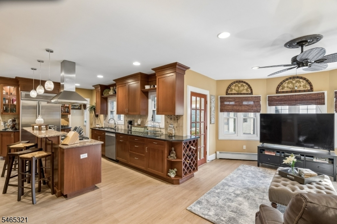
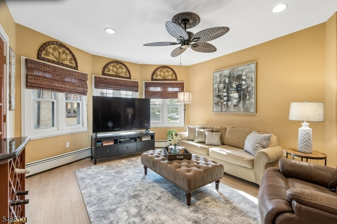
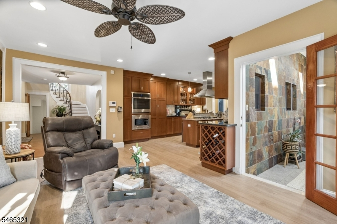
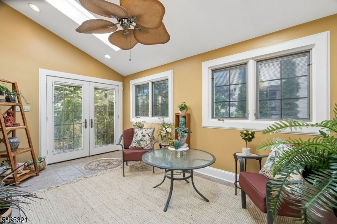
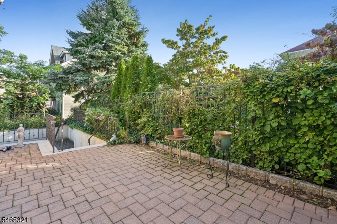
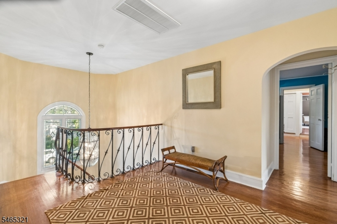
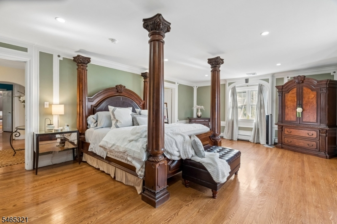
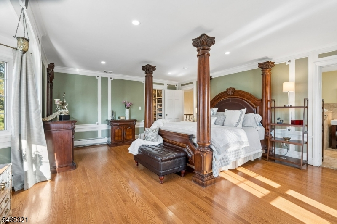
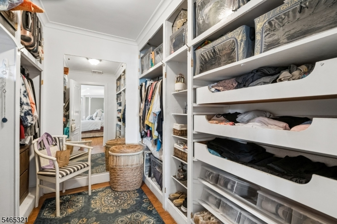
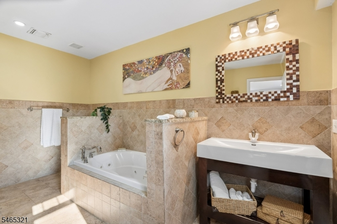
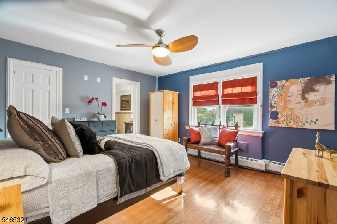
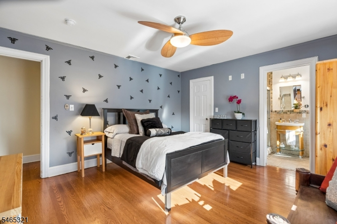
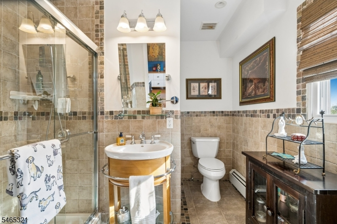
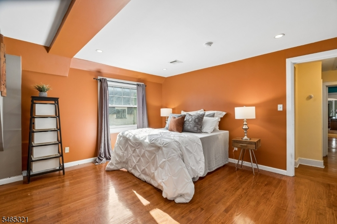
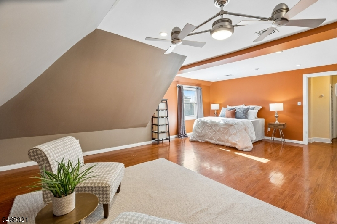
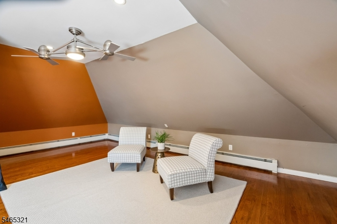
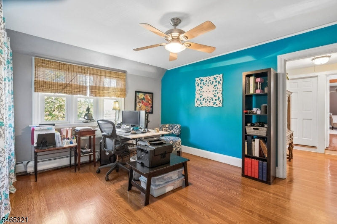
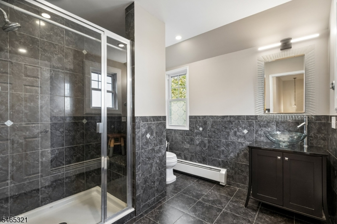
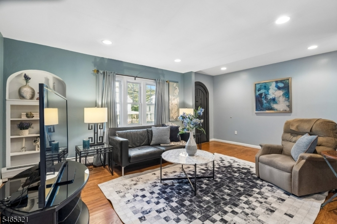
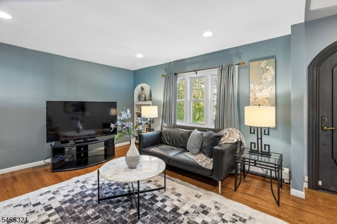
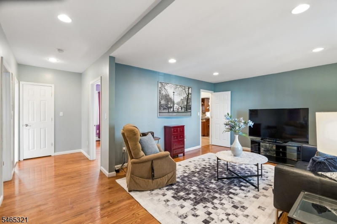
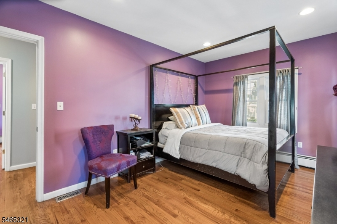
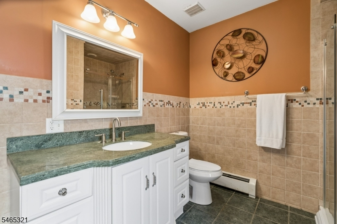
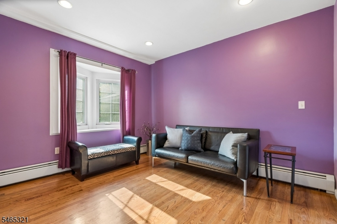
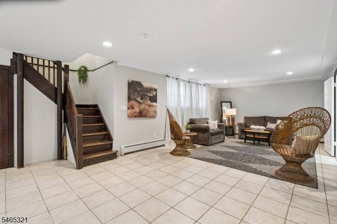
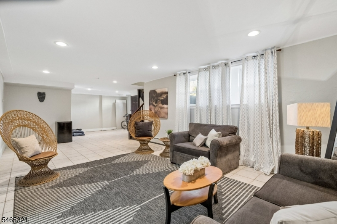
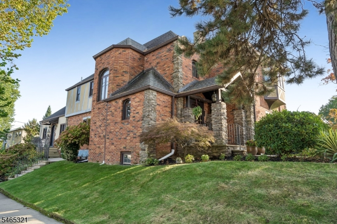
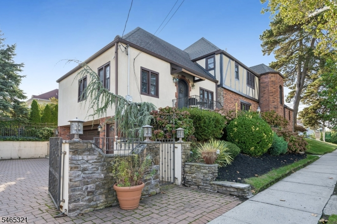
Distinctive Tudor-style residence offering exceptional space, versatility, and timeless architectural appeal. Situated on a prominent corner lot, this impressive home features three finished levels with six bedrooms, four full baths, and two half baths, providing flexibility for extended households and guests. Spacious rooms, hardwood floors, recessed lighting, stone tile finishes, and a gas fireplace create a warm and inviting atmosphere throughout. Central air conditioning provides year-round comfort. The renovated kitchen serves as the heart of the home, showcasing wood cabinetry, tile backsplash, under-cabinet lighting, stainless steel appliances, center island with breakfast bar, and an open flow into the family room, making everyday living and entertaining effortless. The thoughtfully designed layout offers multiple gathering spaces and abundant room for hosting both large and intimate occasions. Outside, the classic brick exterior, covered front entry, and professionally landscaped grounds enhance the home's curb appeal. A paved driveway and attached garage provide ample parking, while the patio offers the perfect setting for outdoor dining, relaxation, and seasonal entertaining. Conveniently located near shopping, restaurants, schools, public transportation, and major highways, this remarkable Tudor combines classic character with modern functionality in one of Kearny's most desirable locations.
Rooms Sizes
Kitchen:
13x16 First
Dining Room:
13x19 First
Living Room:
22x15 First
Family Room:
22x12 First
Den:
13x14 First
Bedroom 1:
22x15 Second
Bedroom 2:
13x13 Second
Bedroom 3:
13x10 Second
Bedroom 4:
21x23 Second
Room Levels
Basement:
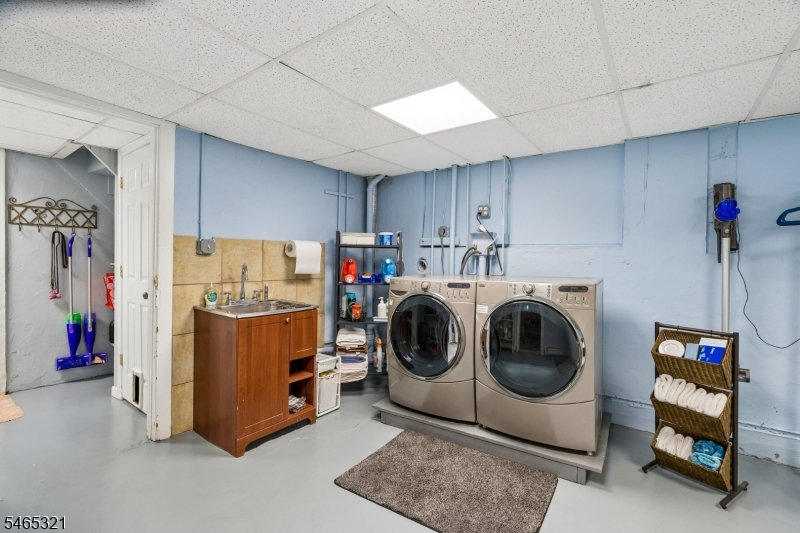
GarEnter,Laundry,PowderRm,RecRoom,Storage,Utility,Walkout,Workshop
Ground:
n/a
Level 1:
2Bedroom,BathOthr,Den,DiningRm,Vestibul,FamilyRm,Florida,Foyer,Kitchen,LivingRm,PowderRm,RecRoom
Level 2:
4+Bedrms,BathMain,BathOthr,Foyer,SeeRem
Level 3:
n/a
Level Other:
n/a
Room Features
Kitchen:
Breakfast Bar, Center Island, Eat-In Kitchen, Pantry, See Remarks
Dining Room:
Formal Dining Room
Master Bedroom:
Dressing Room, Full Bath, Walk-In Closet
Bath:
Stall Shower And Tub
Interior Features
Square Foot:
n/a
Year Renovated:
2005
Basement:
Yes - Finished, Full, Walkout
Full Baths:
4
Half Baths:
2
Appliances:
Carbon Monoxide Detector, Dishwasher, Dryer, Kitchen Exhaust Fan, Microwave Oven, Refrigerator, Self Cleaning Oven, Washer
Flooring:
See Remarks, Tile, Wood
Fireplaces:
1
Fireplace:
Living Room
Interior:
CeilBeam,CODetect,AlrmFire,FireExtg,SecurSys,Skylight,SmokeDet,SoakTub,StallTub,WlkInCls
Exterior Features
Garage Space:
2-Car
Garage:
Attached,DoorOpnr,InEntrnc,Oversize
Driveway:
2 Car Width, Fencing, Paver Block, See Remarks
Roof:
Asphalt Shingle
Exterior:
Brick, Stucco, Wood
Swimming Pool:
No
Pool:
n/a
Utilities
Heating System:
1 Unit
Heating Source:
Gas-Natural
Cooling:
Central Air, Multi-Zone Cooling, See Remarks
Water Heater:
Gas
Water:
Public Water
Sewer:
Public Sewer
Services:
Cable TV Available, Fiber Optic Available
Lot Features
Acres:
8125.00
Lot Dimensions:
50X125
Lot Features:
Corner, Open Lot
School Information
Elementary:
LINCOLN
Middle:
KEARNY
High School:
KEARNY
Community Information
County:
Hudson
Town:
Kearny Town
Neighborhood:
Manor
Application Fee:
n/a
Association Fee:
n/a
Fee Includes:
n/a
Amenities:
n/a
Pets:
Yes
Financial Considerations
List Price:
$899,900
Tax Amount:
$15,729
Land Assessment:
$49,500
Build. Assessment:
$95,500
Total Assessment:
$145,000
Tax Rate:
10.85
Tax Year:
2025
Ownership Type:
Fee Simple
Listing Information
MLS ID:
4059290
List Date:
10-15-2026
Days On Market:
3
Listing Broker:
HOWARD HANNA RAND REALTY
Listing Agent:
Douglass Holmes


Request More Information
Shawn and Diane Fox
RE/MAX American Dream
3108 Route 10 West
Denville, NJ 07834
Call: (973) 277-7853
Web: FoxHillsRockaway.com
