63 Thomas Knoll Blvd
Mansfield Twp, NJ 07865
Price: $649,900
GSMLS: 4059288Type: Single Family
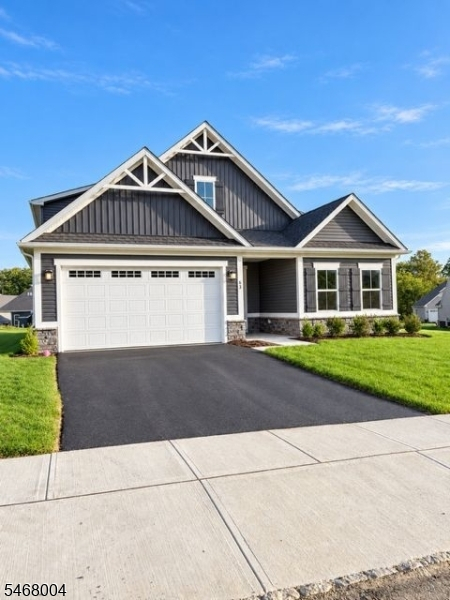
Style: Expanded Ranch
Beds: 3
Baths: 3 Full
Garage: 2-Car
Year Built: 2026
Acres: 0.00
Property Tax: $111
Description
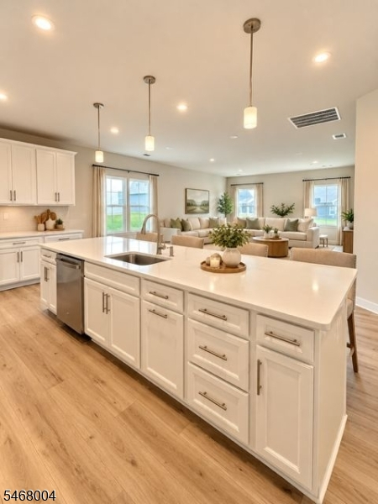
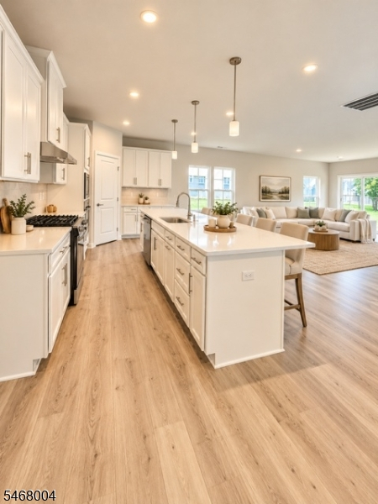
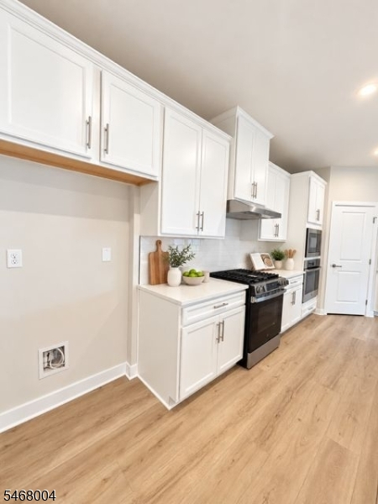
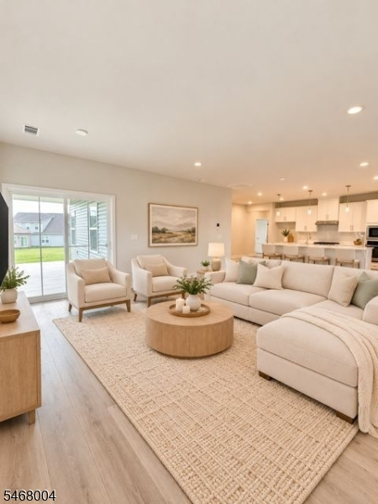
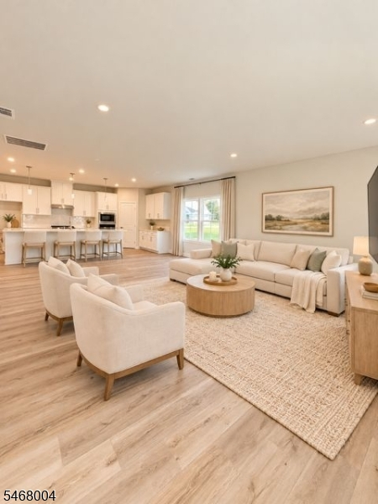
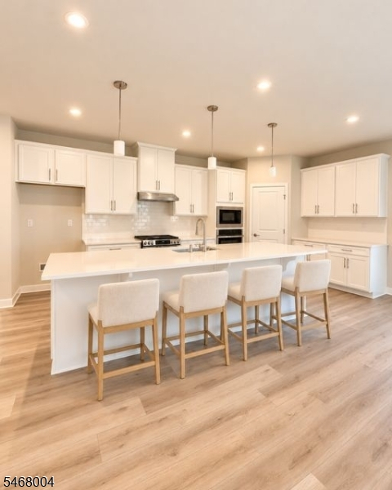
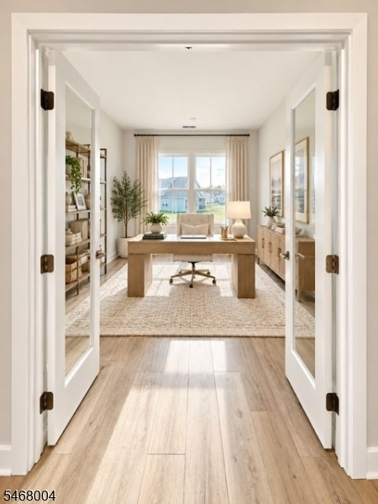
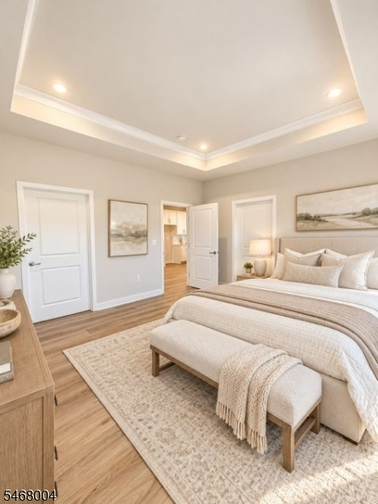
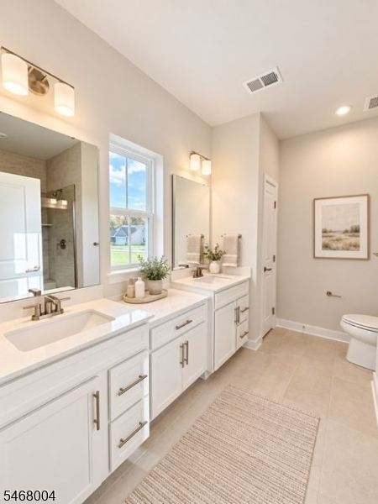
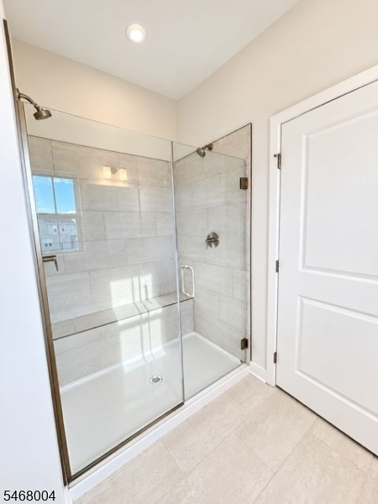
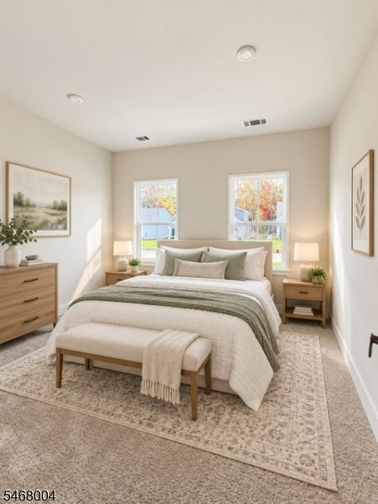
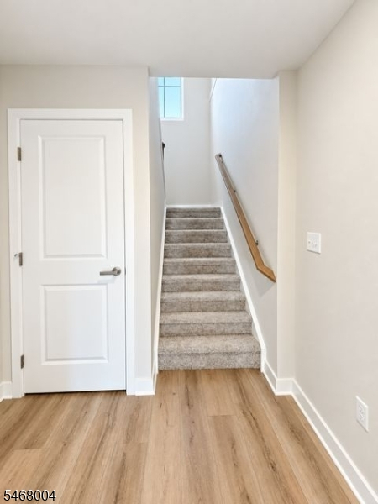
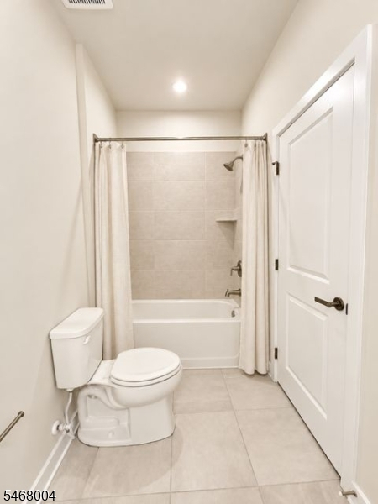
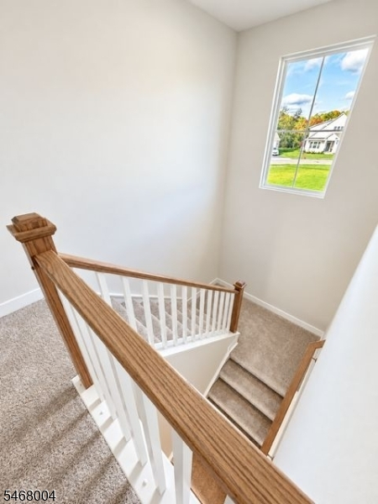
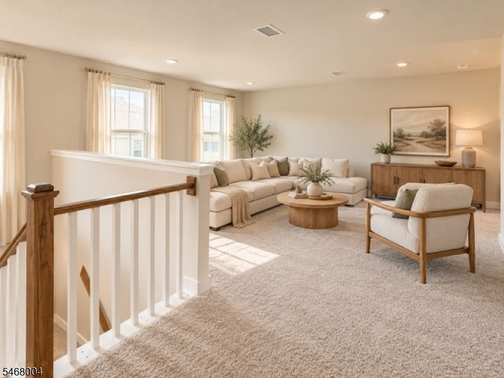
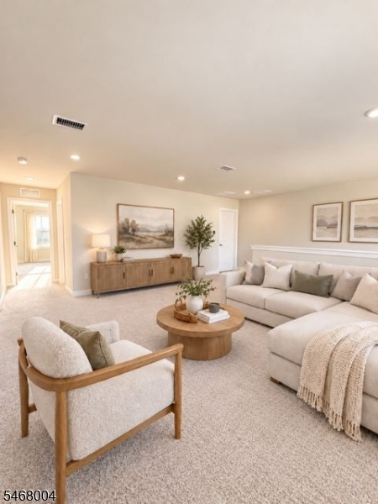
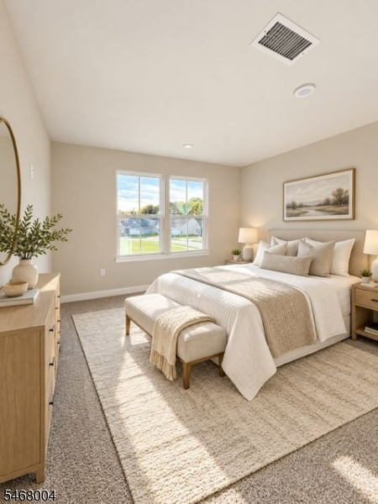
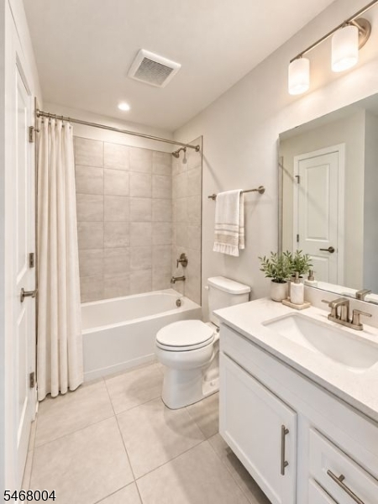
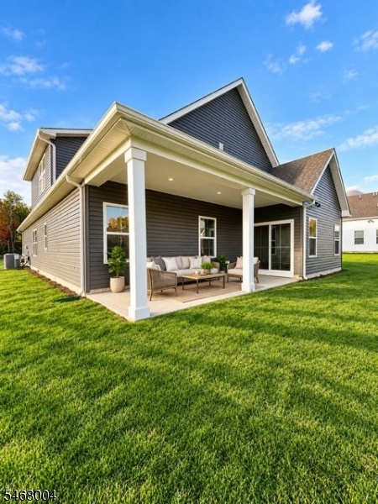
New Construction Completed Oct 2026. The Largest Model in Mansfield Meadows. Over 2626 sq ft. in this 55+ Community. Grand Entry Foyer. 1st floor Primary Suite. 2 Additional Bedrooms. 3 Full Bathrooms. Built on an Oversized Premium Lot. Upgrades Galore. French Doors To 1st Floor Flex Room, Possible Office, Den or Library. $12,000 in Upgraded Flooring. Oversized Windows Allows For Lots of Natural Sunlight. Spacious Living For Entertaining or Relaxing. Open Floor Concept Allows You To Always Be a Part Of The Home Activities. Main Level Features an Upscale Stunning Kitchen, White Cabinets Ample Cabinet Space, Upgraded Hardware, w/ Quartz Counters, Upgraded Cabinet Crown Molding, Pendant Light Upgrade & Upgraded Wall Oven, Island Area w/ Breakfast Bar & Pantry. 1st floor Primary w/ Tray Ceiling & Ensuite Designed & Built for Luxury & Convenience, Upgraded Roman Shower & Frameless Shower Door. 2nd Floor adds a 3rd Bedroom w/ Bathroom & A 17' x 13' Loft Makes a Great Leisure Room. Storage Area/Attic Completes The 2nd Level Living. 2 Car Garage, Natural Gas Heat, Mulit-Zone Heating & Cooling. Upgraded Exterior Home Features Elevation K. Covered Back Porch w/ Patio 22' X 8' Amenities include Club House, Exercise Center, Billiards Room, Tennis, Bocce & Pickleball. Seasonal Pool. Close to nearby Shops, Restaurants, Farmers Markets, Antique Stores, Pumpkin & Apple Picking, Movie Theatre & So Much More. Living Your Best Life Now 55 And Over Community So Much To Do and So Much To See.
Rooms Sizes
Kitchen:
19x10 First
Dining Room:
17x10 First
Living Room:
17x15 First
Family Room:
n/a
Den:
n/a
Bedroom 1:
16x14 First
Bedroom 2:
12x11 First
Bedroom 3:
13x12 Second
Bedroom 4:
n/a
Room Levels
Basement:
n/a
Ground:
n/a
Level 1:
2 Bedrooms, Bath Main, Bath(s) Other, Dining Room, Foyer, Kitchen, Living Room, Pantry
Level 2:
1 Bedroom, Attic, Loft
Level 3:
n/a
Level Other:
n/a
Room Features
Kitchen:
Center Island, Eat-In Kitchen, Pantry
Dining Room:
Living/Dining Combo
Master Bedroom:
1st Floor, Full Bath, Walk-In Closet
Bath:
Stall Shower
Interior Features
Square Foot:
2,626
Year Renovated:
n/a
Basement:
No - Slab
Full Baths:
3
Half Baths:
0
Appliances:
Carbon Monoxide Detector, Dishwasher, Kitchen Exhaust Fan, Microwave Oven, Range/Oven-Gas, Wall Oven(s) - Gas
Flooring:
Carpeting, Tile
Fireplaces:
No
Fireplace:
n/a
Interior:
FireExtg,CeilHigh,SmokeDet,StallShw,TubShowr,WlkInCls
Exterior Features
Garage Space:
2-Car
Garage:
Attached Garage
Driveway:
2 Car Width
Roof:
Asphalt Shingle
Exterior:
Vinyl Siding
Swimming Pool:
Yes
Pool:
Association Pool, Outdoor Pool
Utilities
Heating System:
1 Unit, Forced Hot Air, Multi-Zone
Heating Source:
Gas-Natural
Cooling:
1 Unit, Multi-Zone Cooling
Water Heater:
Gas
Water:
Public Water, Water Charge Extra
Sewer:
Public Sewer, Sewer Charge Extra
Services:
Cable TV Available
Lot Features
Acres:
0.00
Lot Dimensions:
n/a
Lot Features:
Level Lot, Mountain View, Open Lot
School Information
Elementary:
n/a
Middle:
n/a
High School:
n/a
Community Information
County:
Warren
Town:
Mansfield Twp.
Neighborhood:
MANSFIELD MEADOWS
Application Fee:
$2,000
Association Fee:
$354 - Monthly
Fee Includes:
Maintenance-Common Area, Snow Removal
Amenities:
Billiards Room, Club House, Exercise Room, Pool-Outdoor, Tennis Courts
Pets:
Yes
Financial Considerations
List Price:
$649,900
Tax Amount:
$111
Land Assessment:
$111
Build. Assessment:
$111
Total Assessment:
$111
Tax Rate:
3.54
Tax Year:
2026
Ownership Type:
Fee Simple
Listing Information
MLS ID:
4059288
List Date:
10-15-2026
Days On Market:
7
Listing Broker:
COLDWELL BANKER REALTY
Listing Agent:
Michele Blinn-barreiro


Request More Information
Shawn and Diane Fox
RE/MAX American Dream
3108 Route 10 West
Denville, NJ 07834
Call: (973) 277-7853
Web: FoxHillsRockaway.com