46 Rogers Ave
Berkeley Heights Twp, NJ 07922
Price: $1,099,000
GSMLS: 4059284Type: Single Family
Style: Split Level
Beds: 3
Baths: 3 Full
Garage: 2-Car
Year Built: 1967
Acres: 0.51
Property Tax: $11,301
Description
Open House Today 12PM–2PM.
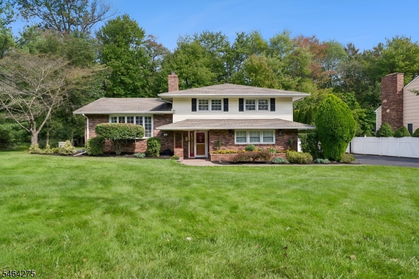
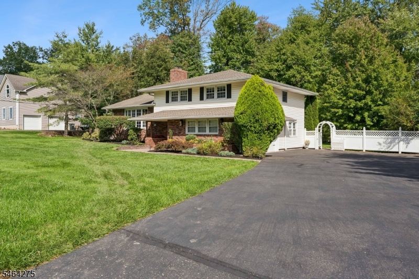
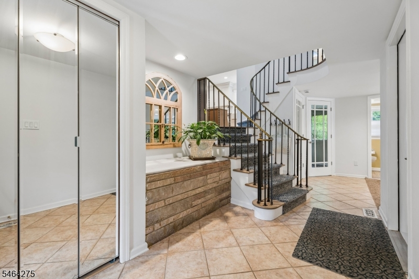
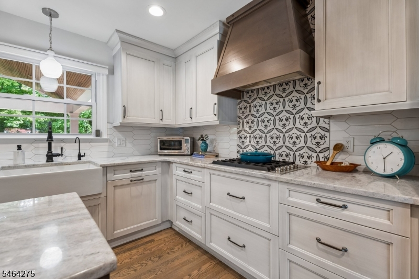
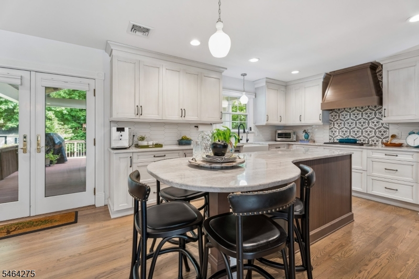
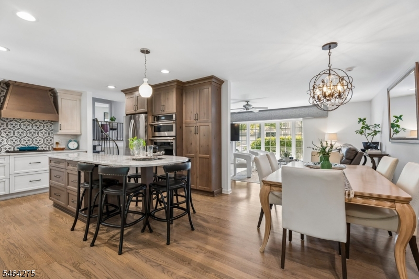
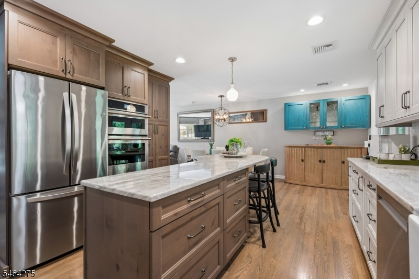
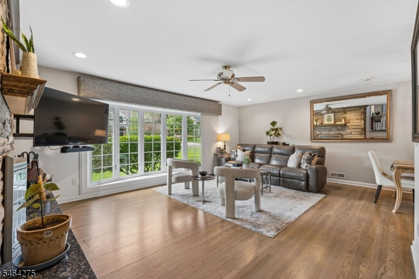
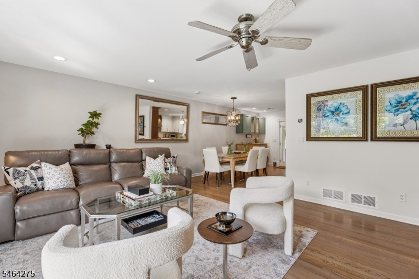
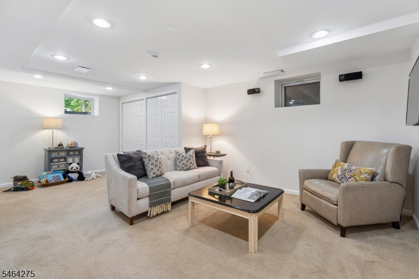
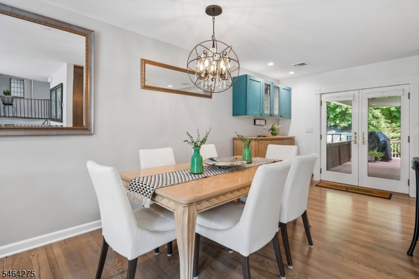
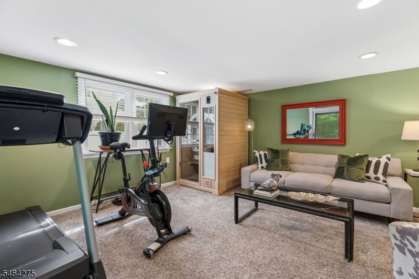
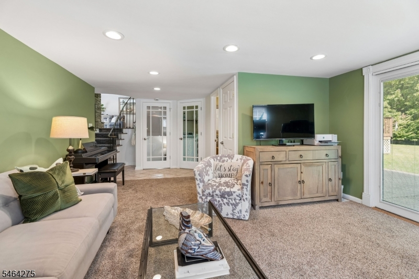
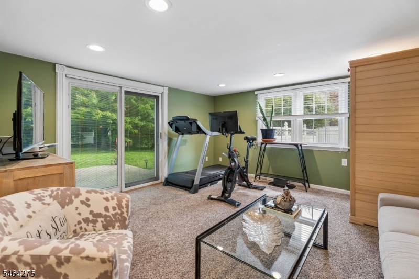
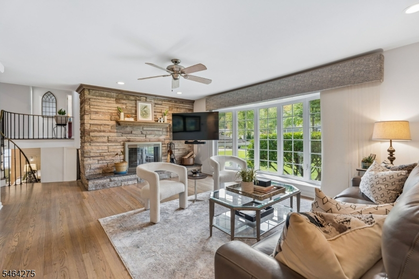
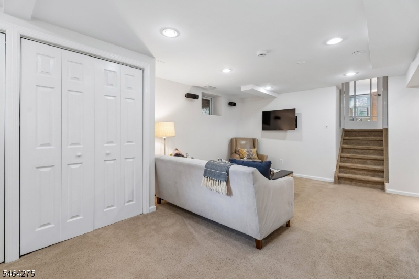
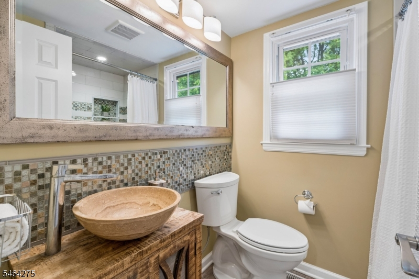
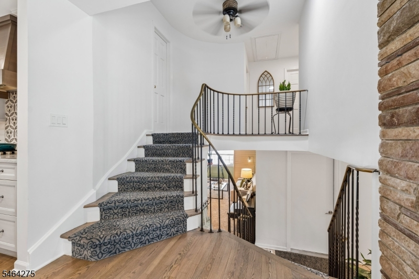
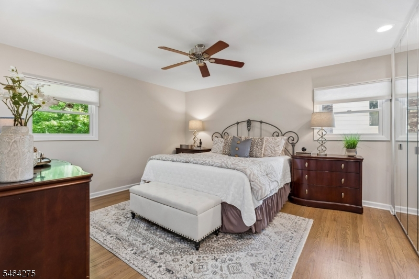
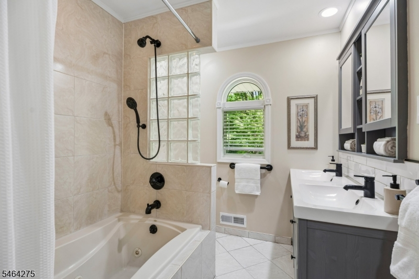
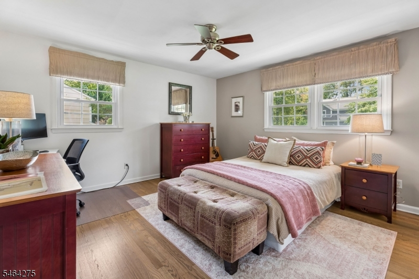
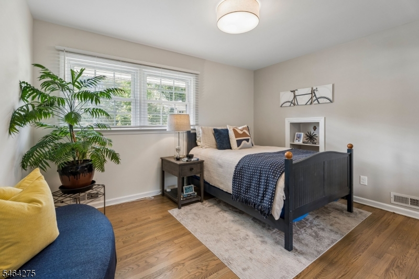
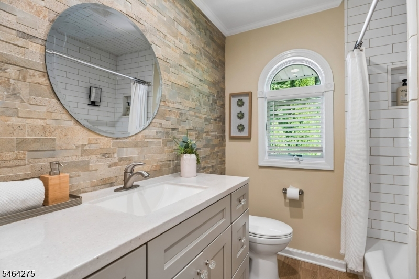
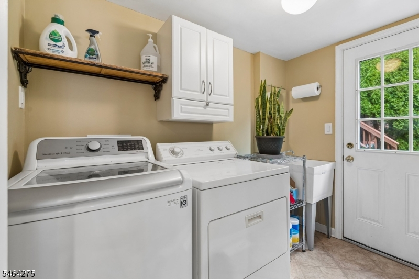
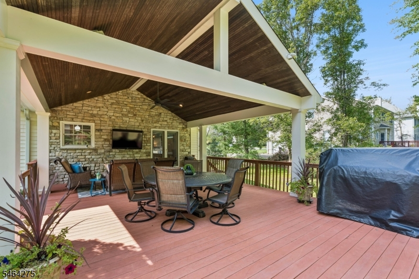
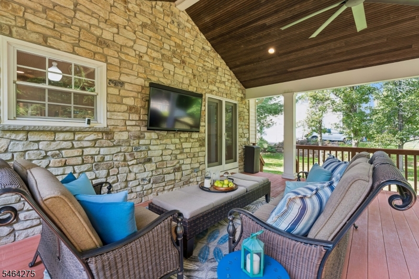
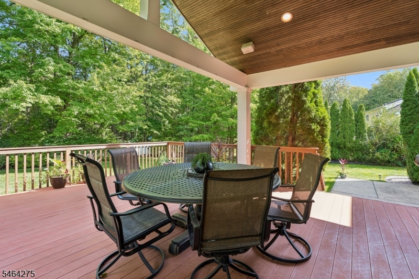
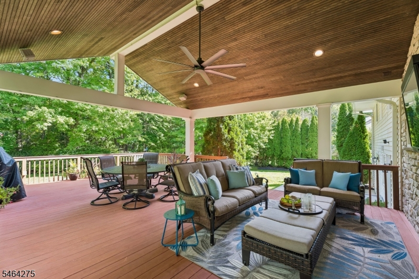
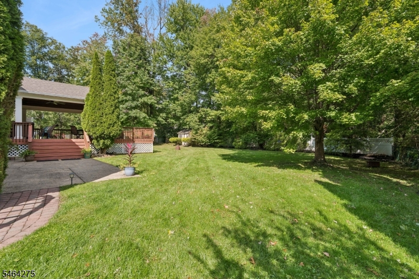
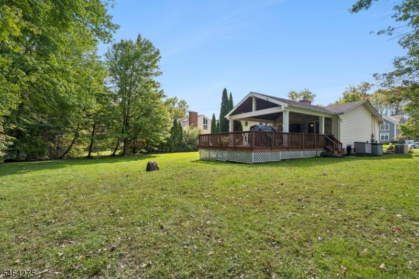
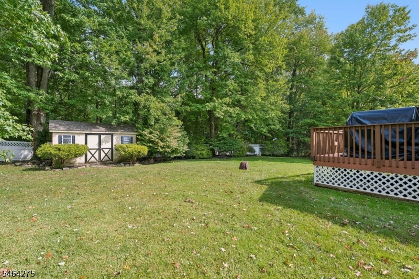
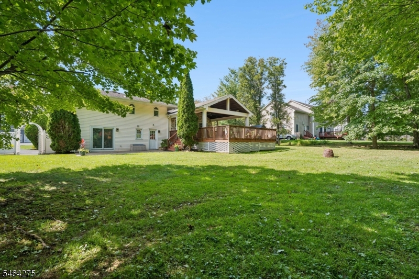
Lovely 3 bedroom, 3 bath split-level home on a desirable, quiet street in Berkeley Heights! Renovated in 2021, this inviting home welcomes you with an open foyer and winding staircase with custom railing. The spacious ground-level family room offers sliders to the patio. A bright living room features a wood-burning fireplace with dramatic floor-to-ceiling stone accent wall, bay window, and custom-stained hardwood floors. The updated kitchen boasts a farmhouse sink, tile backsplash, granite center island with seating, and french doors to an impressive covered deck featuring a vaulted wood ceiling, stone accent wall, and ceiling fan, perfect for outdoor entertaining. Upstairs, the primary bedroom offers abundant closet space and a private full bath. Two additional bedrooms with double closets and an updated hall bath complete this level. The spacious ground-level family room features sliders leading to the patio, offering additional living space and easy access to the outdoors. An updated full bath and laundry room complete the ground level. A finished basement provides flexible space for a home office, den, or playroom, plus storage. A two-car garage and spacious driveway with parking for up to six cars add convenience. Public water connection is available at the property. A one-year home warranty is included!Rooms Sizes
Kitchen:
14x13 First
Dining Room:
8x13 First
Living Room:
23x15 First
Family Room:
19x14 Ground
Den:
n/a
Bedroom 1:
15x13 Second
Bedroom 2:
12x12 Second
Bedroom 3:
11x9 Second
Bedroom 4:
n/a
Room Levels
Basement:
Den, Storage Room
Ground:
Family Room, Foyer, Laundry Room, Powder Room
Level 1:
Dining Room, Kitchen, Living Room
Level 2:
3 Bedrooms, Bath Main, Bath(s) Other
Level 3:
n/a
Level Other:
n/a
Room Features
Kitchen:
Eat-In Kitchen
Dining Room:
n/a
Master Bedroom:
Full Bath
Bath:
n/a
Interior Features
Square Foot:
n/a
Year Renovated:
2021
Basement:
Yes - Finished
Full Baths:
3
Half Baths:
0
Appliances:
Cooktop - Gas, Dishwasher, Dryer, Generator-Built-In, Kitchen Exhaust Fan, Refrigerator, Sump Pump, Wall Oven(s) - Electric, Washer, Water Softener-Own
Flooring:
Carpeting, Wood
Fireplaces:
1
Fireplace:
Living Room, Wood Burning
Interior:
Blinds, Smoke Detector, Window Treatments
Exterior Features
Garage Space:
2-Car
Garage:
Attached Garage
Driveway:
2 Car Width
Roof:
Asphalt Shingle
Exterior:
Brick, Vinyl Siding
Swimming Pool:
No
Pool:
n/a
Utilities
Heating System:
1 Unit, Forced Hot Air
Heating Source:
Gas-Natural
Cooling:
1 Unit, Central Air
Water Heater:
From Furnace, Gas
Water:
Well
Sewer:
Public Sewer
Services:
n/a
Lot Features
Acres:
0.51
Lot Dimensions:
n/a
Lot Features:
Level Lot
School Information
Elementary:
n/a
Middle:
Columbia
High School:
Governor
Community Information
County:
Union
Town:
Berkeley Heights Twp.
Neighborhood:
n/a
Application Fee:
n/a
Association Fee:
n/a
Fee Includes:
n/a
Amenities:
n/a
Pets:
n/a
Financial Considerations
List Price:
$1,099,000
Tax Amount:
$11,301
Land Assessment:
$120,400
Build. Assessment:
$136,400
Total Assessment:
$256,800
Tax Rate:
4.40
Tax Year:
2025
Ownership Type:
Fee Simple
Listing Information
MLS ID:
4059284
List Date:
10-15-2026
Days On Market:
2
Listing Broker:
WEICHERT REALTORS
Listing Agent:
Donna L. Tedesco


Request More Information
Shawn and Diane Fox
RE/MAX American Dream
3108 Route 10 West
Denville, NJ 07834
Call: (973) 277-7853
Web: FoxHillsRockaway.com
