1 Katherine Dr
Warren Twp, NJ 07059
Price: $899,500
GSMLS: 4059220Type: Single Family
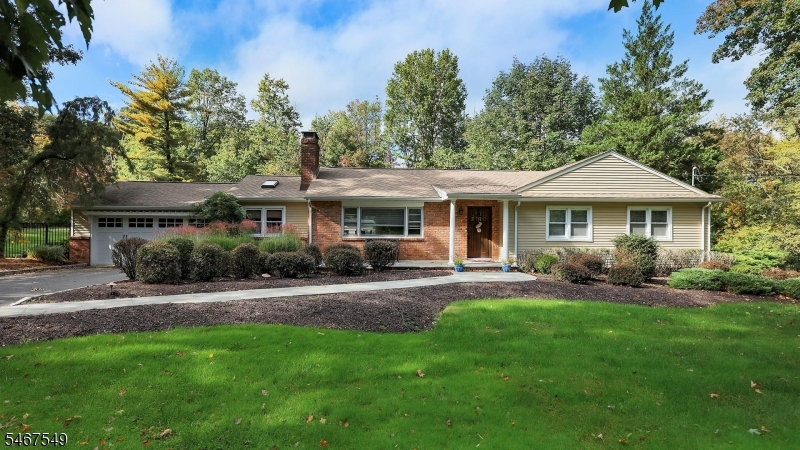
Style: Ranch
Beds: 3
Baths: 3 Full
Garage: 2-Car
Year Built: 1962
Acres: 1.60
Property Tax: $12,419
Description
Open House Today 2PM–4PM.
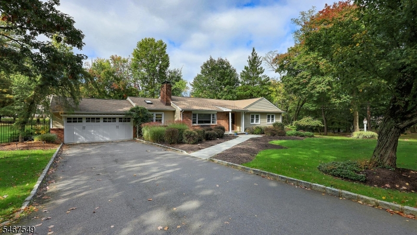
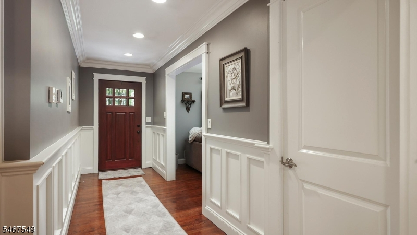
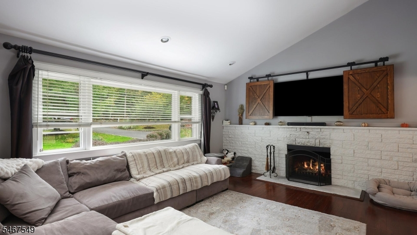
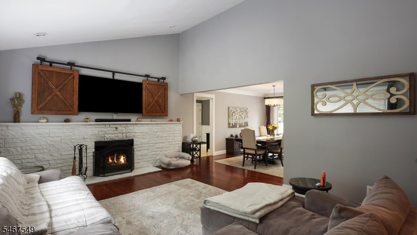
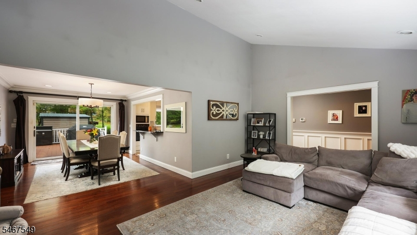
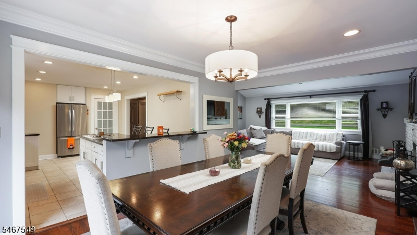
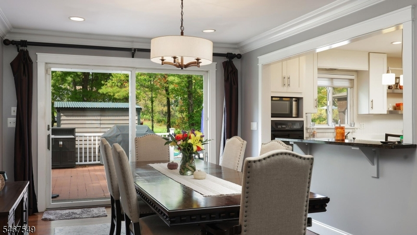
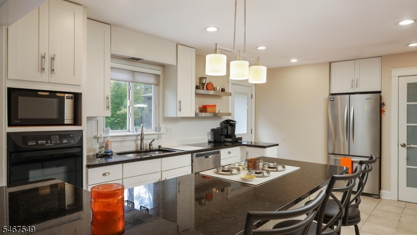
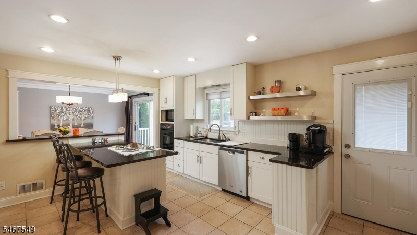
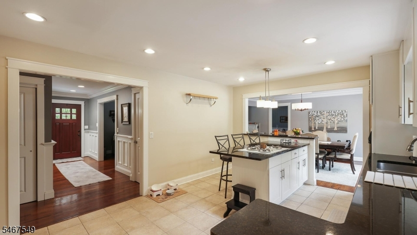
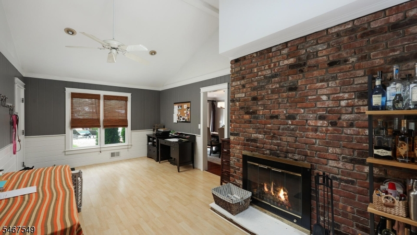
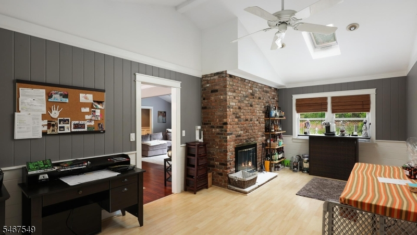
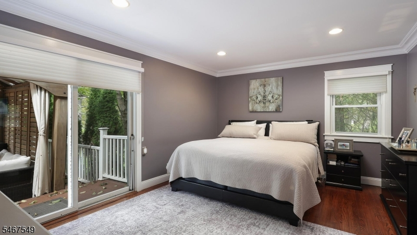
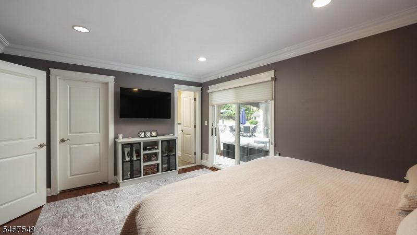
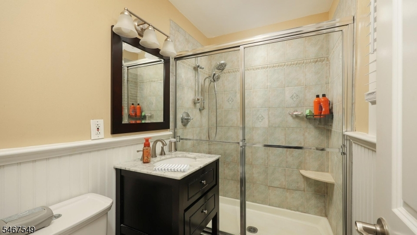
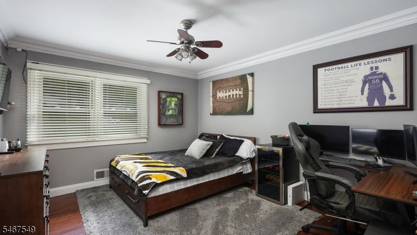
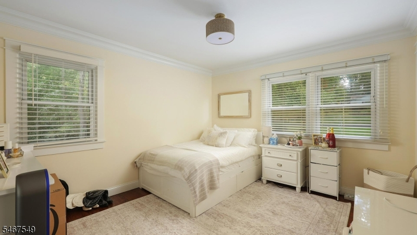
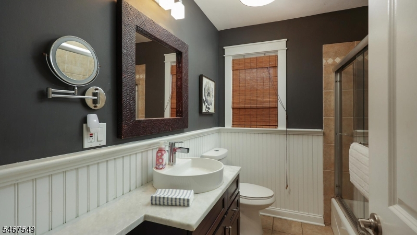
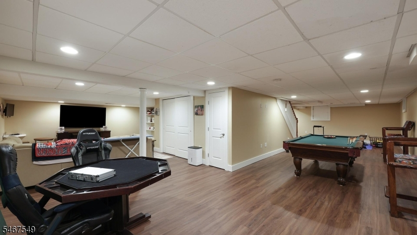
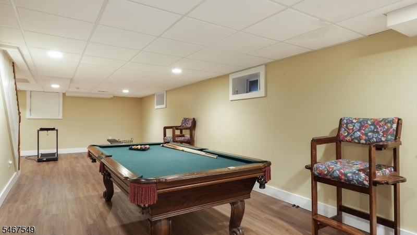
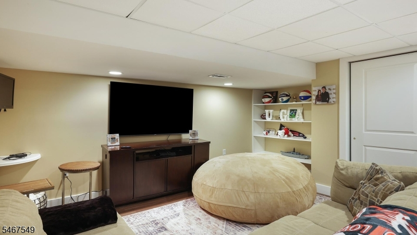
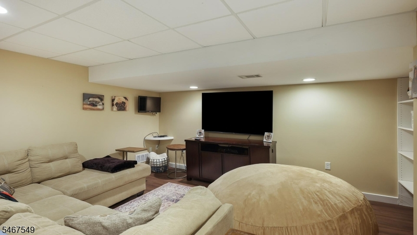
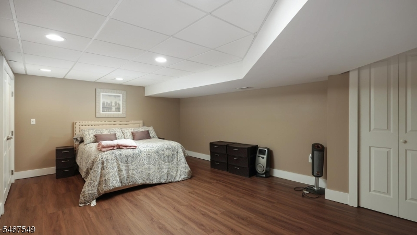
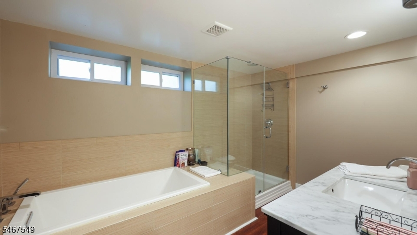
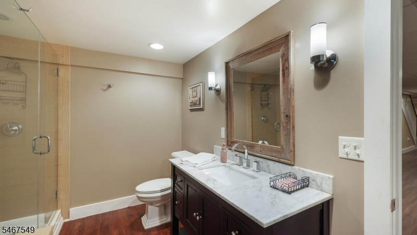
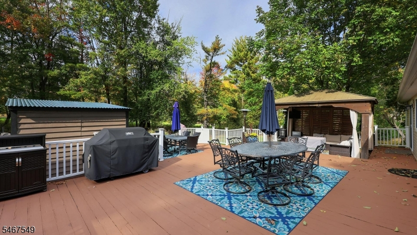
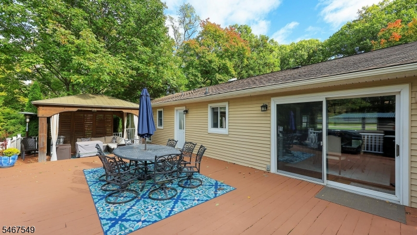
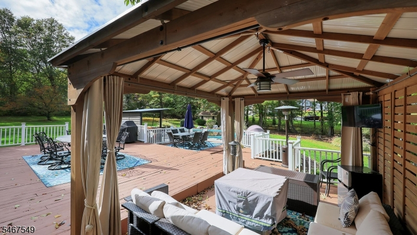
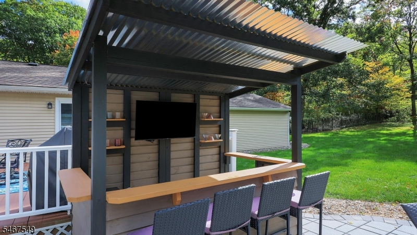
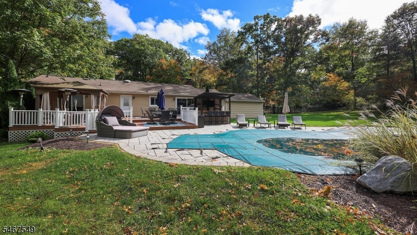
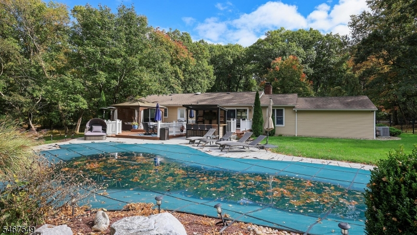
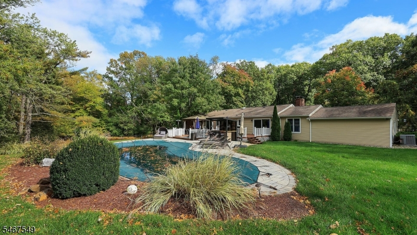
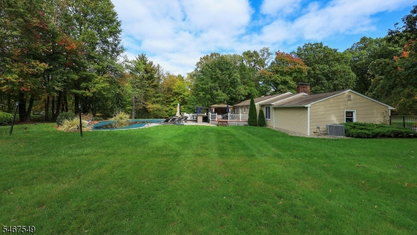
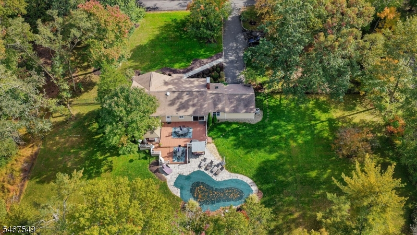
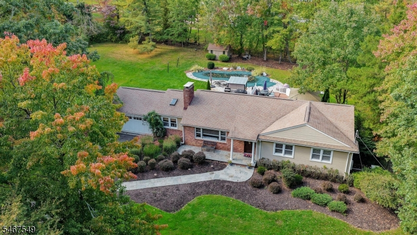
Inviting ranch-style home offering spacious living, abundant natural light & exceptional indoor-outdoor entertaining. The main level features 3 bedrooms, 2 full baths & hardwood floors throughout. The expansive family room is enhanced by skylights that fill the space with natural light, while wood-burning fireplaces in both the family room & living room add warmth and timeless charm. The primary bedroom features a walk-in closet. A spectacular deck spans the entire rear of the home, with access from the living room, kitchen, and primary bedroom, creating a seamless transition to outdoor living. The expansive lower level offers a generous recreation area and large media room, along with a versatile additional room ideal for a guest bedroom or home office, complemented by a full bath. Outdoors, enjoy an in-ground swimming pool, perfect for summer relaxation and entertaining. With its flexible layout, inviting living spaces, and outstanding indoor-outdoor flow, this home offers comfort and versatility for today's lifestyle. NJ Tax Record and third-party floor plan may reflect different square footage calculations. Floor plan measurements are approximate. Buyer to independently verify all dimensions and square footage. Please be aware that square footage figures may vary depending upon the source and method of calculation. This disclosure is intended to clearly identify that possibility and avoid presenting any measurement as independently verified by the associate or brokerage.Rooms Sizes
Kitchen:
16x12 First
Dining Room:
15x11 First
Living Room:
19x14 First
Family Room:
22x11 First
Den:
First
Bedroom 1:
16x13 First
Bedroom 2:
14x12 First
Bedroom 3:
14x12 First
Bedroom 4:
20x13 Ground
Room Levels
Basement:
n/a
Ground:
1 Bedroom, Bath(s) Other, Laundry Room, Media Room, Rec Room
Level 1:
3Bedroom,BathMain,BathOthr,Den,Foyer,Kitchen,LivDinRm
Level 2:
n/a
Level 3:
n/a
Level Other:
n/a
Room Features
Kitchen:
Breakfast Bar, Center Island
Dining Room:
n/a
Master Bedroom:
Full Bath, Walk-In Closet
Bath:
n/a
Interior Features
Square Foot:
n/a
Year Renovated:
2005
Basement:
Yes - Finished, Full
Full Baths:
3
Half Baths:
0
Appliances:
Carbon Monoxide Detector, Dishwasher, Dryer, Microwave Oven, Range/Oven-Gas, Refrigerator, Washer
Flooring:
Tile, Wood
Fireplaces:
2
Fireplace:
Family Room, Living Room, Wood Burning
Interior:
Cedar Closets, Skylight
Exterior Features
Garage Space:
2-Car
Garage:
Attached Garage
Driveway:
2 Car Width, Blacktop
Roof:
Asphalt Shingle
Exterior:
Brick, Clapboard
Swimming Pool:
Yes
Pool:
Outdoor Pool
Utilities
Heating System:
1 Unit, Forced Hot Air
Heating Source:
Gas-Natural
Cooling:
1 Unit, Ceiling Fan, Central Air
Water Heater:
Gas
Water:
Public Water
Sewer:
Public Sewer
Services:
Cable TV Available, Garbage Extra Charge
Lot Features
Acres:
1.60
Lot Dimensions:
n/a
Lot Features:
Corner, Cul-De-Sac, Wooded Lot
School Information
Elementary:
A TOMASO
Middle:
MIDDLE
High School:
WHRHS
Community Information
County:
Somerset
Town:
Warren Twp.
Neighborhood:
n/a
Application Fee:
n/a
Association Fee:
n/a
Fee Includes:
n/a
Amenities:
n/a
Pets:
Yes
Financial Considerations
List Price:
$899,500
Tax Amount:
$12,419
Land Assessment:
$412,700
Build. Assessment:
$341,800
Total Assessment:
$754,500
Tax Rate:
1.75
Tax Year:
2025
Ownership Type:
Fee Simple
Listing Information
MLS ID:
4059220
List Date:
10-15-2026
Days On Market:
3
Listing Broker:
KL SOTHEBY'S INT'L. REALTY
Listing Agent:
Siu Y. Wong


Request More Information
Shawn and Diane Fox
RE/MAX American Dream
3108 Route 10 West
Denville, NJ 07834
Call: (973) 277-7853
Web: FoxHillsRockaway.com
