13 Drexel Hill Dr
South Brunswick Twp, NJ 08824
Price: $989,900
GSMLS: 4059124Type: Single Family
Style: Colonial
Beds: 4
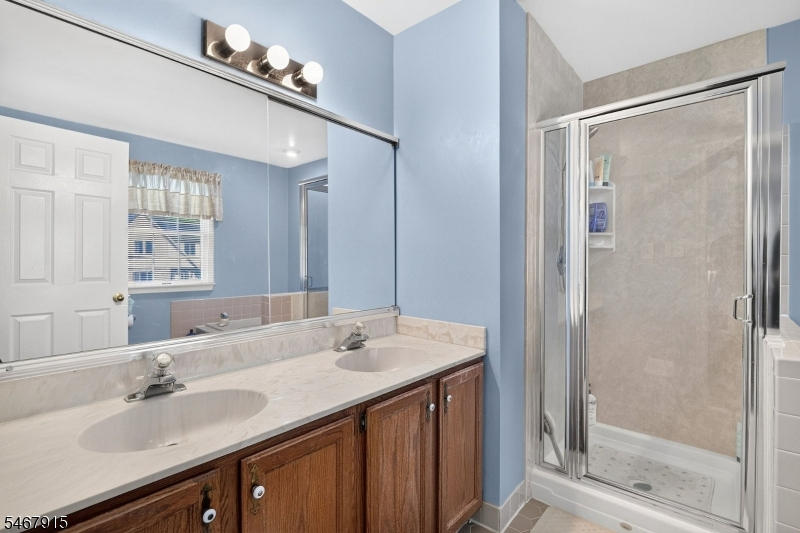
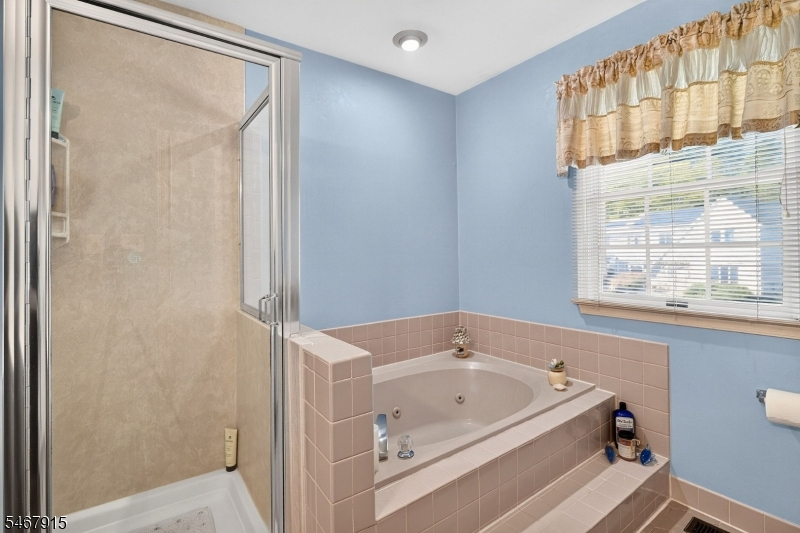
Baths: 2 Full & 1 Half
Garage: 2-Car
Year Built: 1987
Acres: 0.62
Property Tax: $13,985
Description
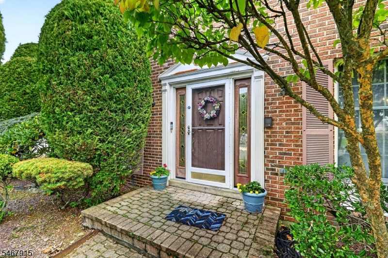
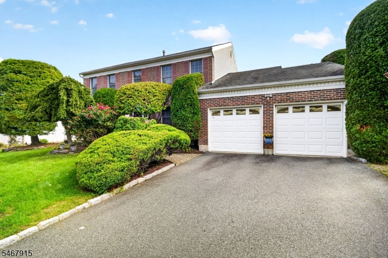
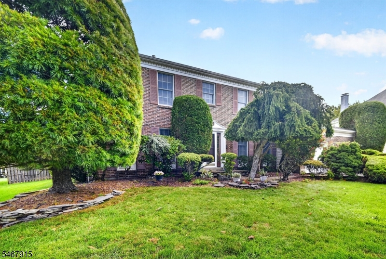
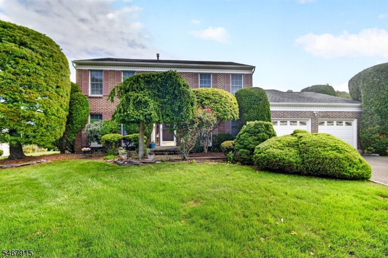
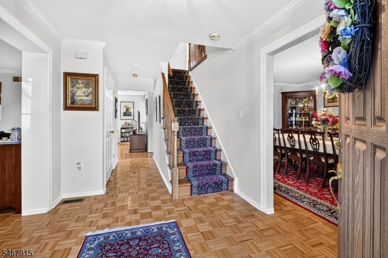
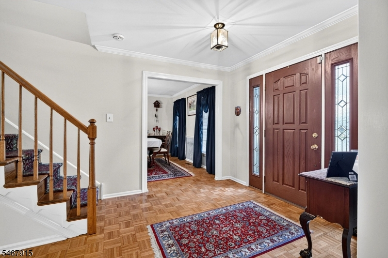
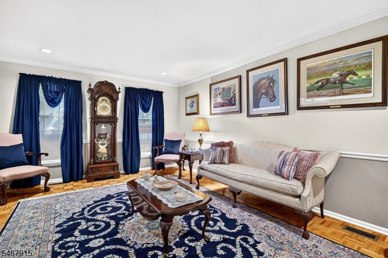
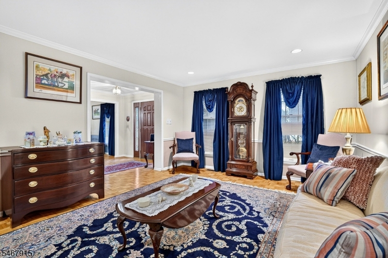
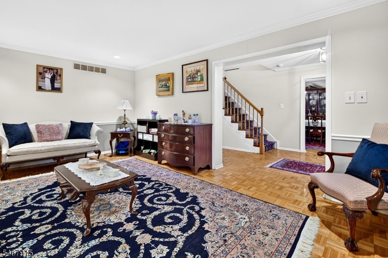
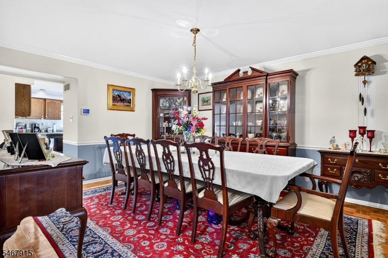
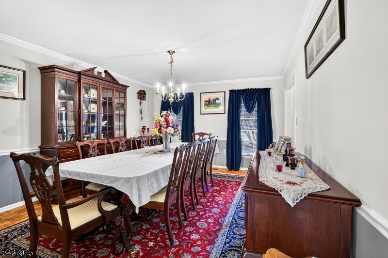
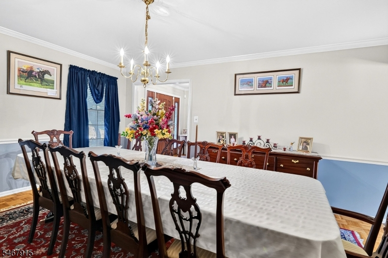
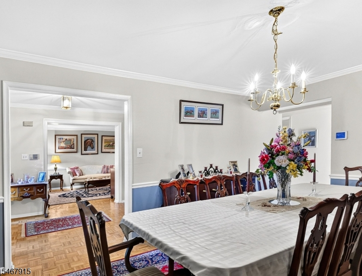
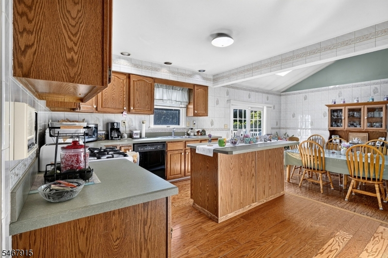
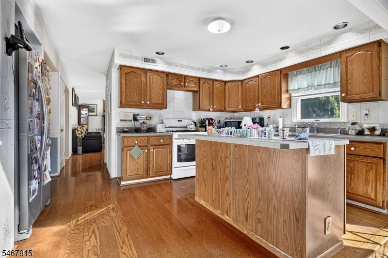
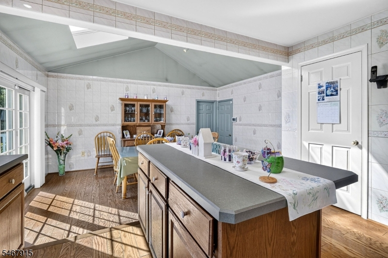
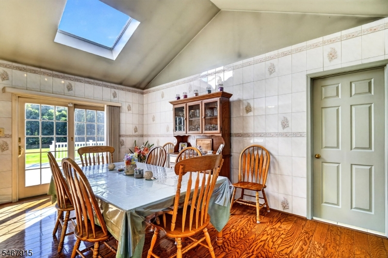
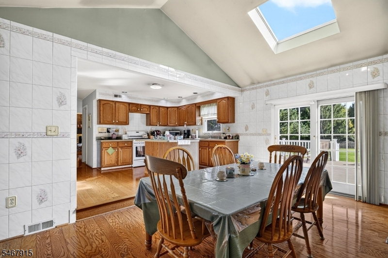
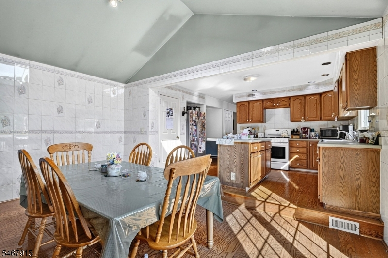
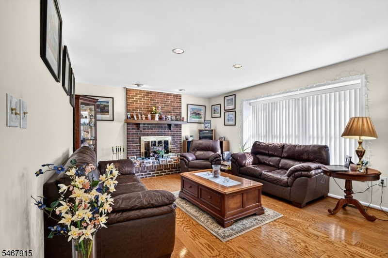
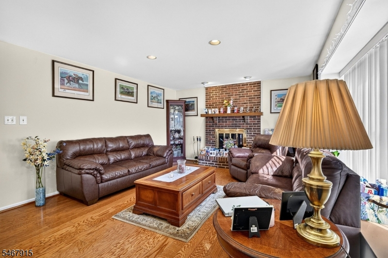
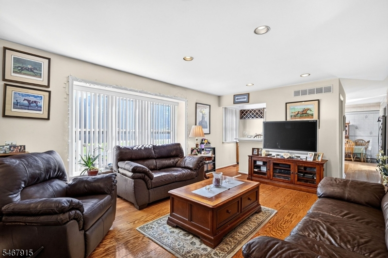
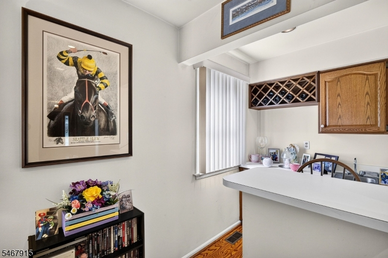
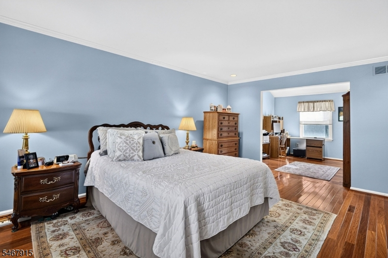
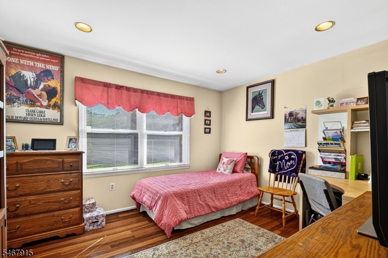
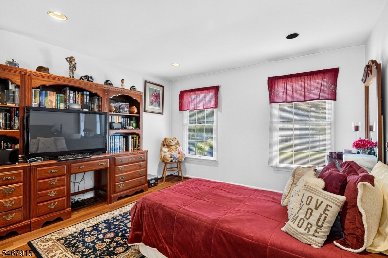
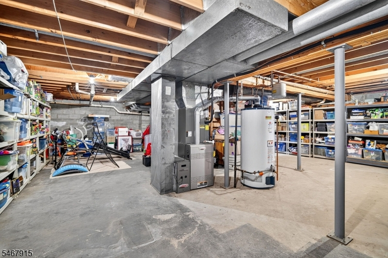
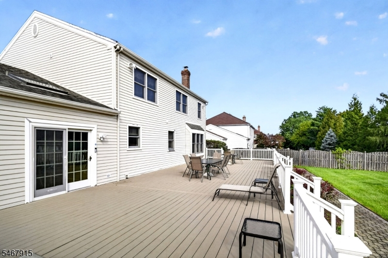
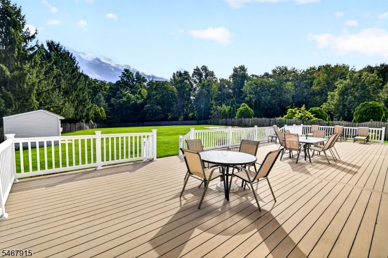
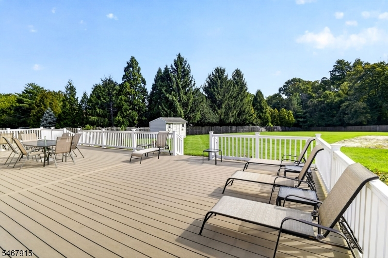
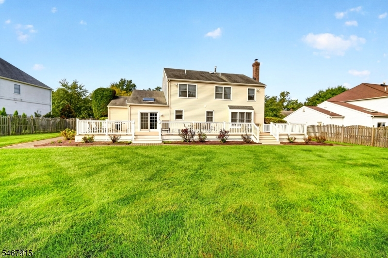
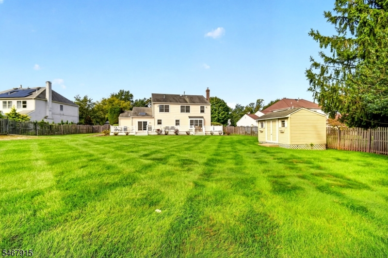
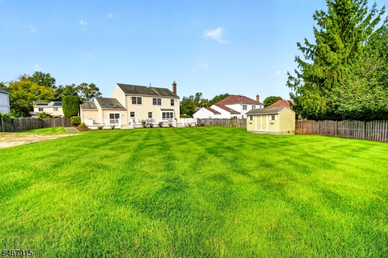
This Classic 4 bedroom 2.5 bath brick front colonial is ready for its' second owner! Very well maintained, iit has hardwood floors throughout, a floorplan that provides space for both Formal entertaining, as well as comfy, intimate gatherings. The family room has as wood burning fireplace and a built-in wet bar that is convenient for entertaining. Set on a "premium lot" his may be the LARGEST property in the development (.62 acres) fully fenced and backing parkland! Enjoy the yard from your private deck that is easily accessed from the eat-in-kitchen. Storage is easy with both the full basement and full attic, too. South Brunswick offers outstanding schools, multiple parks, convenient transportation options providing access to NY & Philly and more! We priced this one over $100,000 less than recent offerings, allowing you room to update as you please!
Rooms Sizes
Kitchen:
First
Dining Room:
First
Living Room:
First
Family Room:
First
Den:
Basement
Bedroom 1:
Second
Bedroom 2:
Second
Bedroom 3:
Second
Bedroom 4:
Second
Room Levels
Basement:
n/a
Ground:
n/a
Level 1:
Breakfst,DiningRm,FamilyRm,Foyer,GarEnter,Kitchen,Laundry,LivingRm,OutEntrn,Pantry,PowderRm
Level 2:
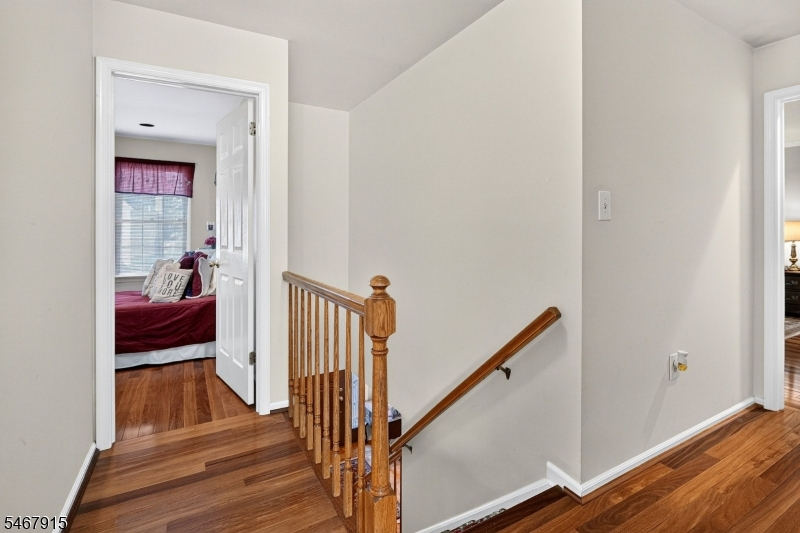
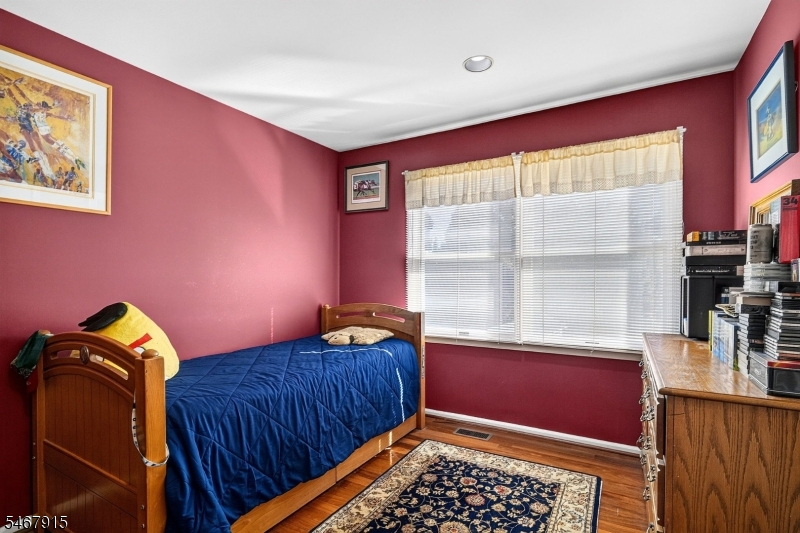
4+Bedrms,BathMain,BathOthr,SittngRm
Level 3:
Attic
Level Other:
n/a
Room Features
Kitchen:
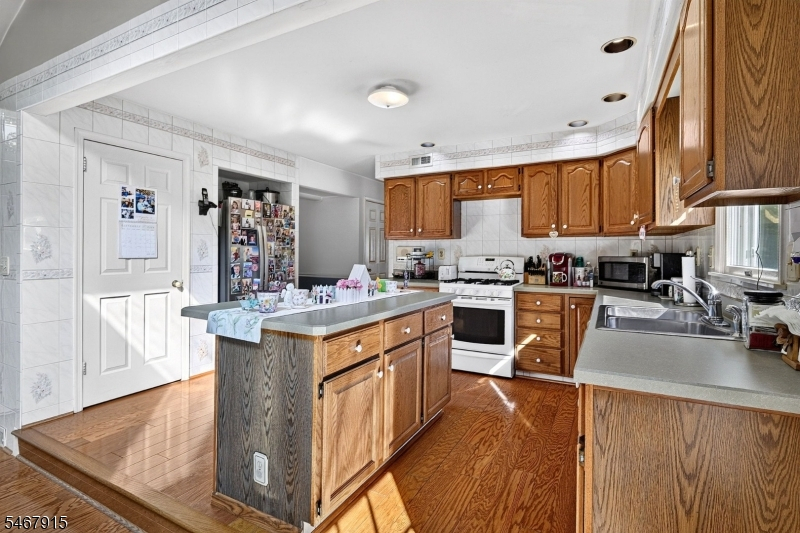
Center Island, Eat-In Kitchen, Pantry, Separate Dining Area
Dining Room:
Formal Dining Room
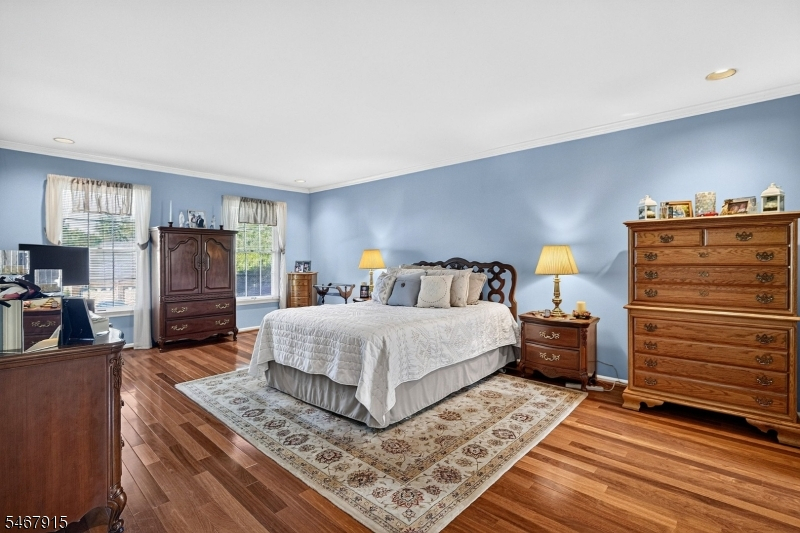
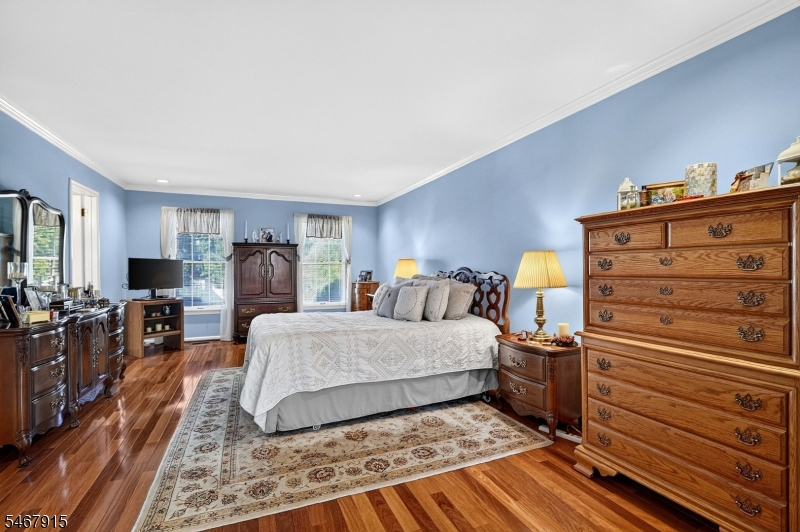
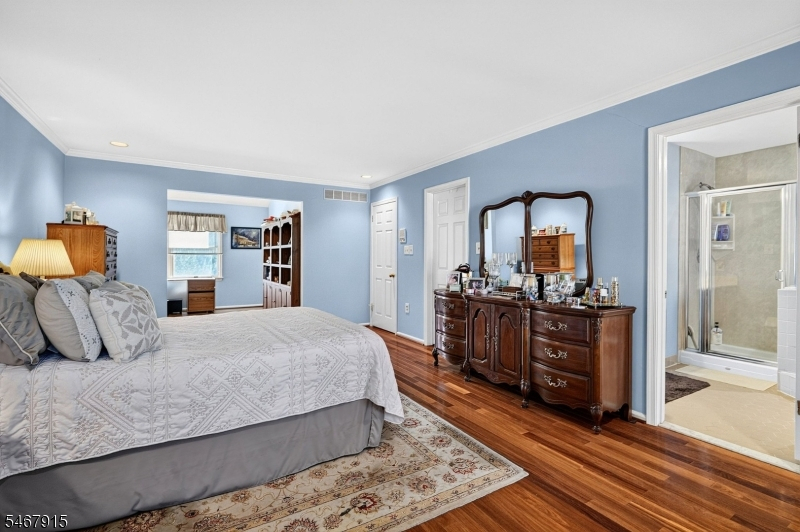
Master Bedroom:
Full Bath, Sitting Room
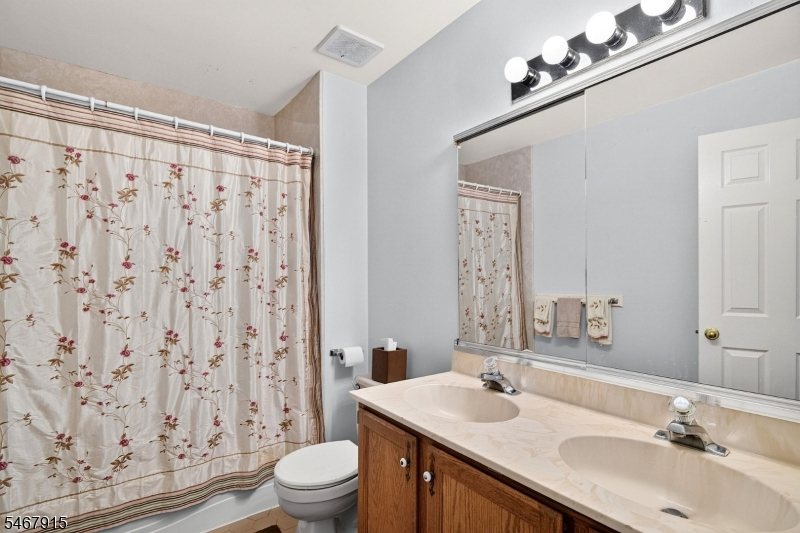
Bath:
Stall Shower And Tub
Interior Features
Square Foot:
2,772
Year Renovated:
n/a
Basement:
Yes - Full, Unfinished
Full Baths:
2
Half Baths:
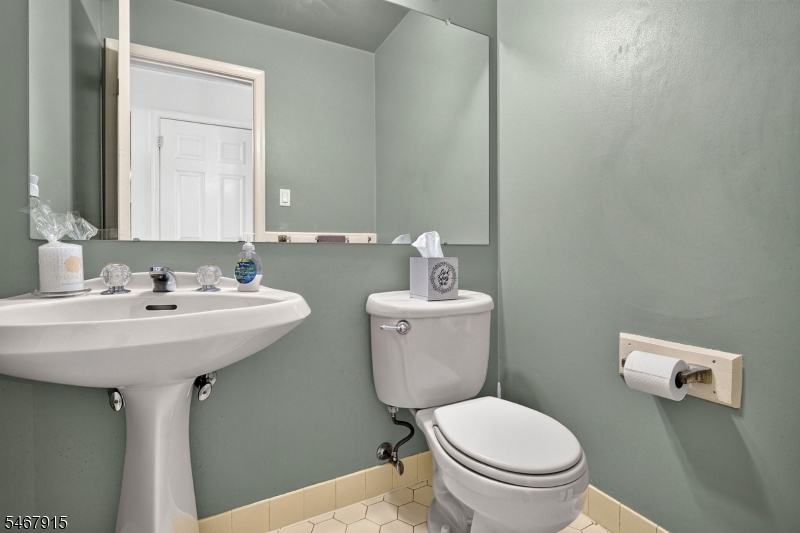
1
Appliances:
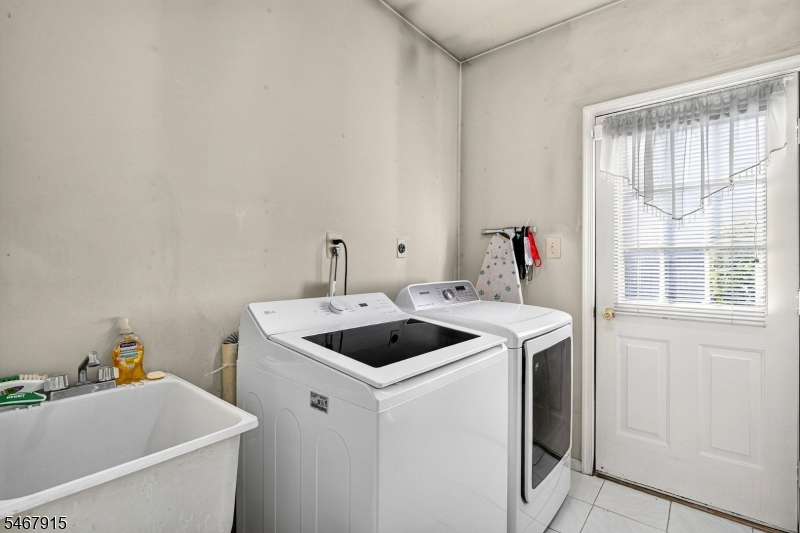
Carbon Monoxide Detector, Dishwasher, Dryer, Range/Oven-Gas, Refrigerator, Washer
Flooring:
Tile, Wood
Fireplaces:
1
Fireplace:
Family Room, Rec Room
Interior:
BarWet,Skylight,SmokeDet,TrckLght,TubShowr
Exterior Features
Garage Space:
2-Car
Garage:
Built-In,DoorOpnr,InEntrnc
Driveway:
Blacktop, Driveway-Exclusive
Roof:
Asphalt Shingle
Exterior:
Brick, Vinyl Siding
Swimming Pool:
n/a
Pool:
n/a
Utilities
Heating System:
1 Unit, Forced Hot Air
Heating Source:
Gas-Natural
Cooling:
1 Unit, Central Air
Water Heater:
Gas
Water:
Public Water
Sewer:
Public Sewer
Services:
Cable TV Available, Garbage Included
Lot Features
Acres:
0.62
Lot Dimensions:
n/a
Lot Features:
Backs to Park Land, Irregular Lot
School Information
Elementary:
BRNSWK ACR
Middle:
n/a
High School:
S.BRUNSWIK
Community Information
County:
Middlesex
Town:
South Brunswick Twp.
Neighborhood:
Timber Ponds
Application Fee:
n/a
Association Fee:
n/a
Fee Includes:
n/a
Amenities:
n/a
Pets:
n/a
Financial Considerations
List Price:
$989,900
Tax Amount:
$13,985
Land Assessment:
$105,000
Build. Assessment:
$141,700
Total Assessment:
$246,700
Tax Rate:
5.58
Tax Year:
2025
Ownership Type:
Fee Simple
Listing Information
MLS ID:
4059124
List Date:
10-15-2026
Days On Market:
2
Listing Broker:
BH & G REAL ESTATE MATURO
Listing Agent:
Arthur Napolitano


Request More Information
Shawn and Diane Fox
RE/MAX American Dream
3108 Route 10 West
Denville, NJ 07834
Call: (973) 277-7853
Web: FoxHillsRockaway.com
