1620 Raritan Rd
Scotch Plains Twp, NJ 07076
Price: $2,200,000
GSMLS: 4059119Type: Single Family
Style: Colonial
Beds: 6
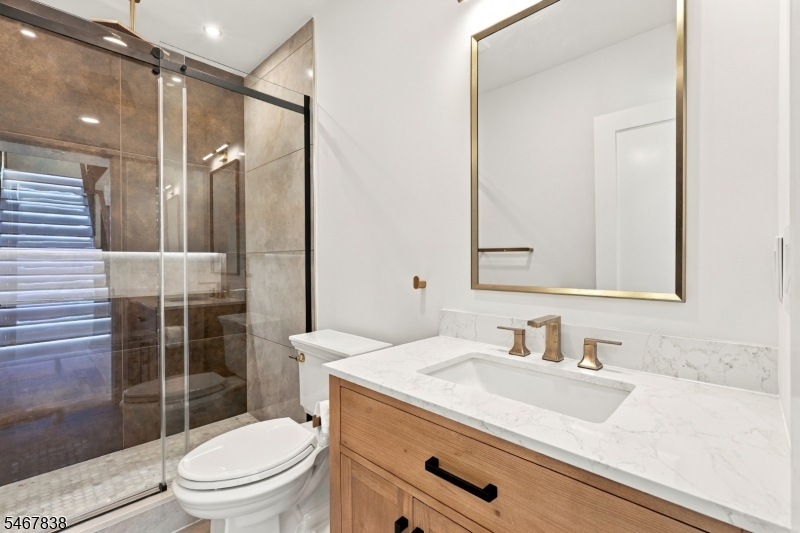
Baths: 6 Full
Garage: 2-Car
Year Built: 2026
Acres: 0.95
Property Tax: $11,818
Description
Open House Tomorrow 12PM–2PM.
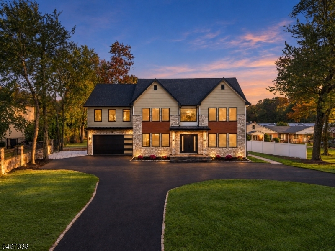
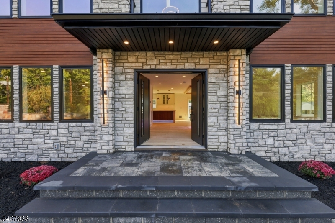
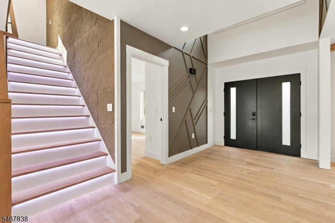
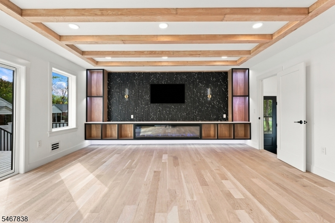
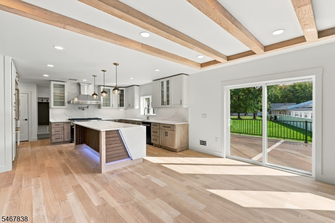
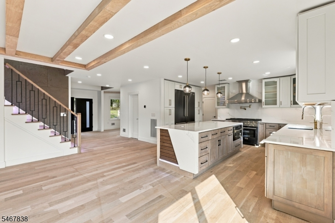
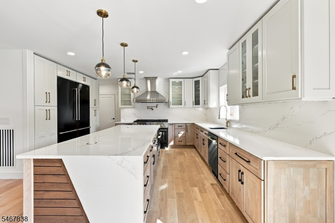
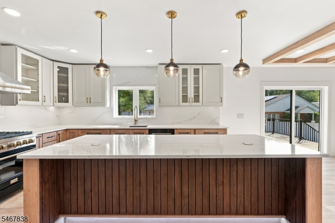
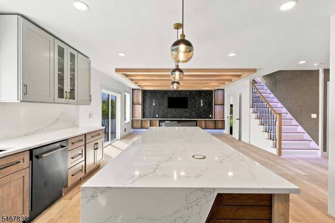
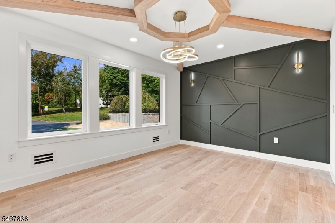
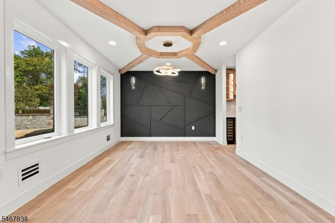
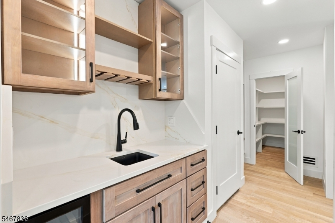
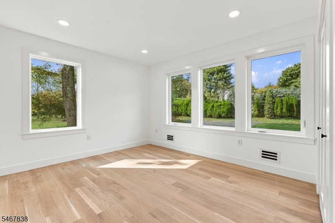
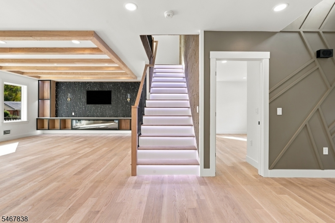
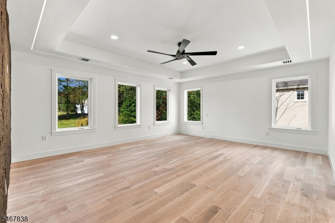
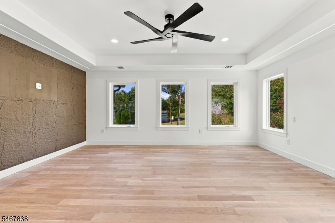
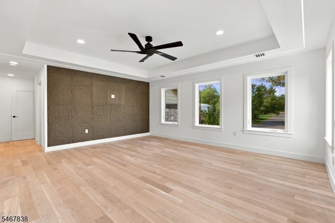
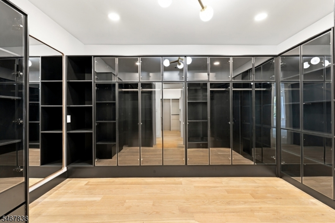
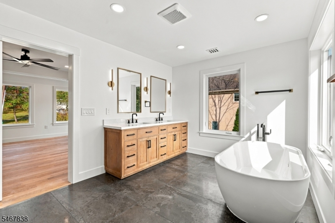
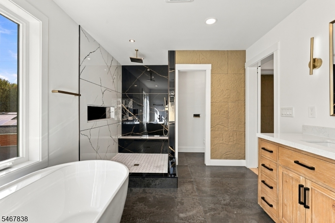
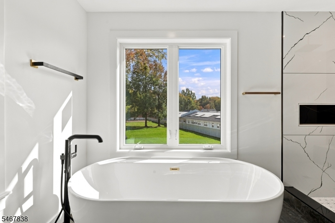
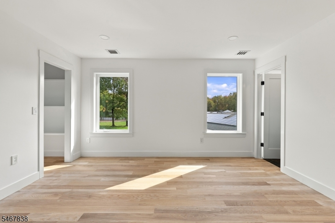
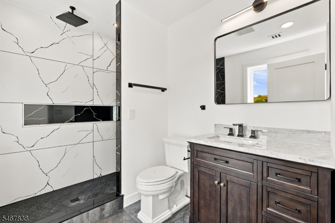
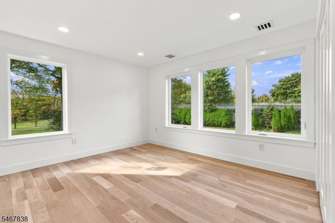
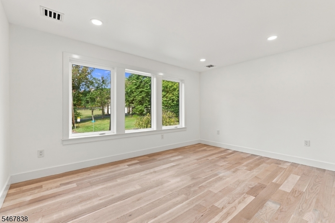
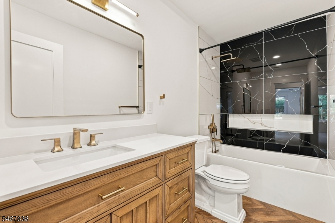
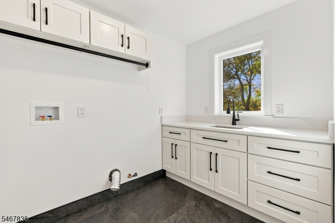
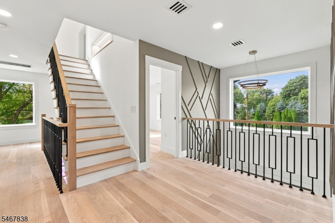
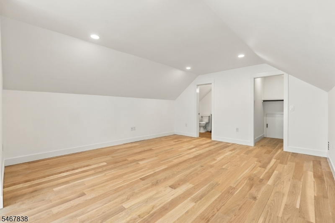
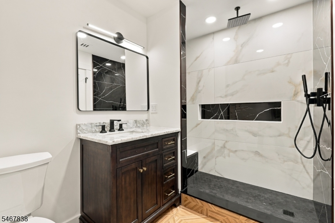
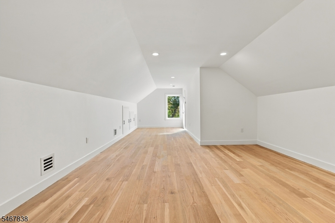
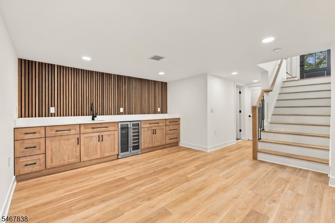
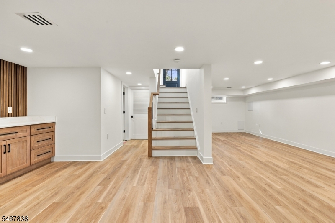
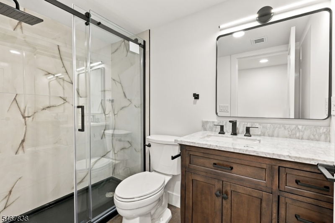
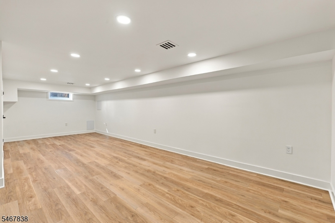
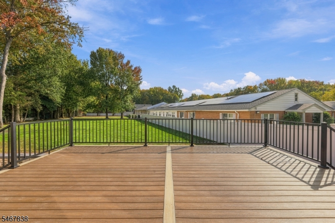
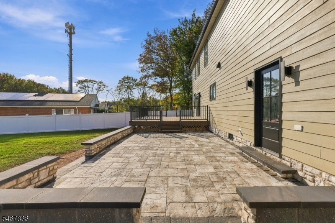
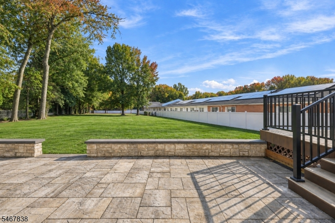
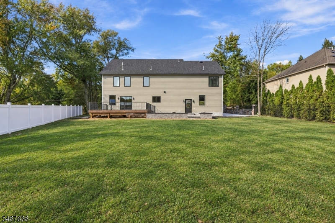
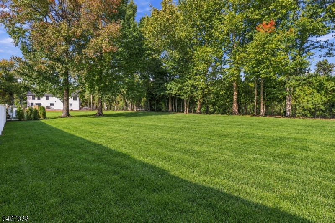
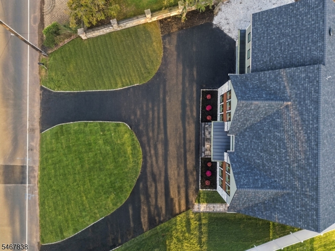
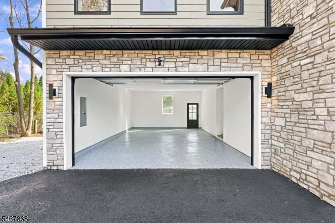
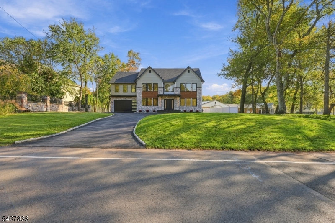
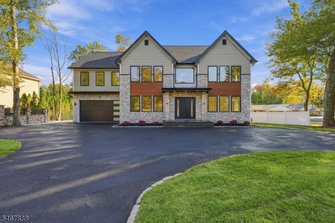
Step into a masterpiece of modern luxury, where every detail has been thoughtfully crafted to impress. This magnificent brand-new construction estate, set on a full acre of beautifully situated land, offers 6 bedrooms, 6 bathrooms, and top-of-the-line finishes from the moment you arrive. The gourmet chef's kitchen is a showpiece, featuring Z Line appliances and gleaming quartz countertops, and flows effortlessly into an exquisite dining room and a gracious living room designed for unforgettable gatherings. An elegant butler's pantry adds a touch of sophistication, while a first-floor bedroom with a full bath offers a welcoming retreat for guests. Ascend to the second floor, where four generously appointed bedrooms share a common bath and a breathtaking primary suite awaits, complete with its own private laundry room for ultimate convenience. The top floor presents an additional bedroom and full bath, ideal for guests, a home office, or a serene getaway. The fully finished basement is an entertainer's dream, boasting a wet bar, full bath, and ample room for a media room. A two-car garage and an expansive driveway with space for up to 12 vehicles make hosting effortless, no matter the occasion. Perfectly located near highly regarded schools, golf courses, fine dining, and a wealth of attractions, this extraordinary residence invites you to experience luxury living at its finest.Rooms Sizes
Kitchen:
Ground
Dining Room:
Ground
Living Room:
Ground
Family Room:
n/a
Den:
Ground
Bedroom 1:
First
Bedroom 2:
Ground
Bedroom 3:
First
Bedroom 4:
First
Room Levels
Basement:
Bath(s) Other, Media Room, Utility Room
Ground:
1Bedroom,BathOthr,DiningRm,Kitchen,LivingRm,Pantry
Level 1:
4 Or More Bedrooms, Bath Main, Bath(s) Other, Laundry Room
Level 2:
1 Bedroom, Bath(s) Other
Level 3:
n/a
Level Other:
n/a
Room Features
Kitchen:
Center Island
Dining Room:
n/a
Master Bedroom:
n/a
Bath:
n/a
Interior Features
Square Foot:
n/a
Year Renovated:
n/a
Basement:
Yes - Finished
Full Baths:
6
Half Baths:
0
Appliances:
Carbon Monoxide Detector, Dishwasher, Generator-Built-In, Kitchen Exhaust Fan, Microwave Oven, Refrigerator, Sump Pump, Wall Oven(s) - Gas, Wine Refrigerator
Flooring:
Wood
Fireplaces:
1
Fireplace:
Gas Fireplace
Interior:
n/a
Exterior Features
Garage Space:
2-Car
Garage:
Attached Garage
Driveway:
Blacktop
Roof:
Asphalt Shingle
Exterior:
Stone, Vinyl Siding
Swimming Pool:
n/a
Pool:
n/a
Utilities
Heating System:
2 Units, Forced Hot Air
Heating Source:
Gas-Natural
Cooling:
2 Units, Central Air
Water Heater:
n/a
Water:
Public Water
Sewer:
Public Sewer
Services:
n/a
Lot Features
Acres:
0.95
Lot Dimensions:
n/a
Lot Features:
n/a
School Information
Elementary:
n/a
Middle:
n/a
High School:
n/a
Community Information
County:
Union
Town:
Scotch Plains Twp.
Neighborhood:
n/a
Application Fee:
n/a
Association Fee:
n/a
Fee Includes:
n/a
Amenities:
n/a
Pets:
n/a
Financial Considerations
List Price:
$2,200,000
Tax Amount:
$11,818
Land Assessment:
$43,800
Build. Assessment:
$51,900
Total Assessment:
$95,700
Tax Rate:
12.35
Tax Year:
2025
Ownership Type:
Fee Simple
Listing Information
MLS ID:
4059119
List Date:
10-15-2026
Days On Market:
0
Listing Broker:
EXP REALTY, LLC
Listing Agent:
Carlie Carreira


Request More Information
Shawn and Diane Fox
RE/MAX American Dream
3108 Route 10 West
Denville, NJ 07834
Call: (973) 277-7853
Web: FoxHillsRockaway.com
