648 Arlington Ave
Westfield Town, NJ 07090
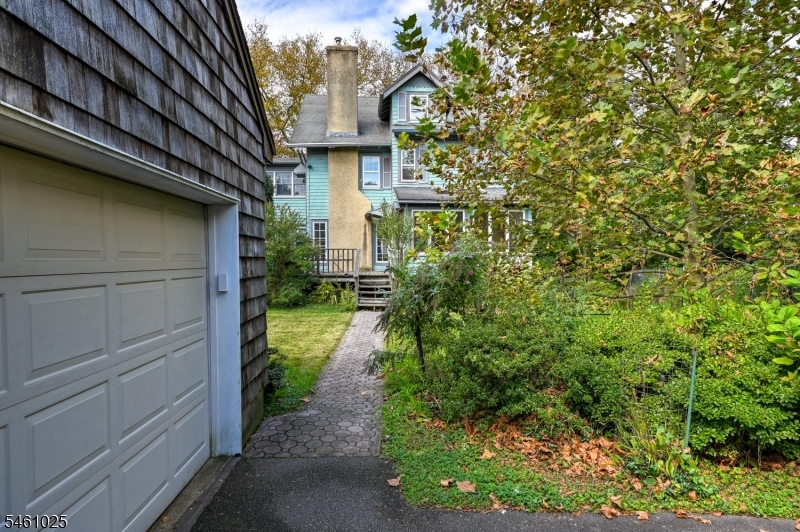
Price: $1,300,000
GSMLS: 4059082Type: Single Family
Style: Colonial
Beds: 4
Baths: 2 Full & 2 Half
Garage: 2-Car
Year Built: 1914
Acres: 0.24
Property Tax: $20,020
Description
Open House Sunday 1PM–3PM.
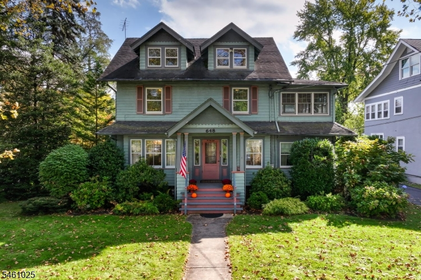
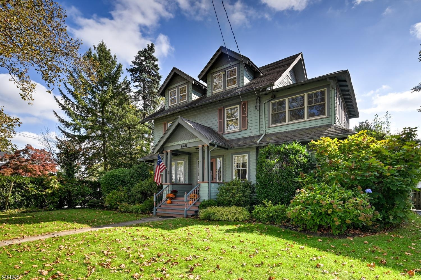
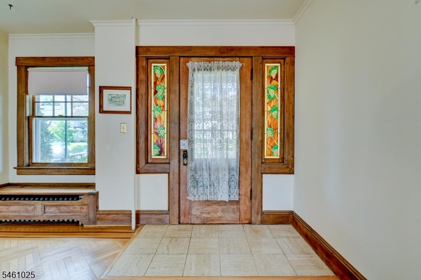
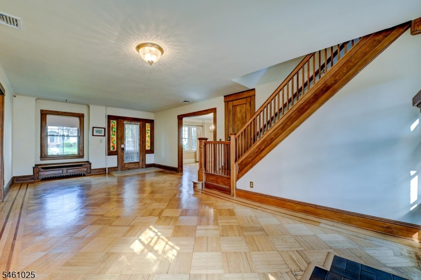
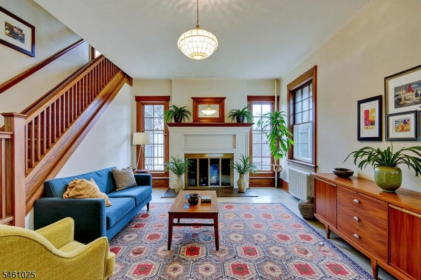
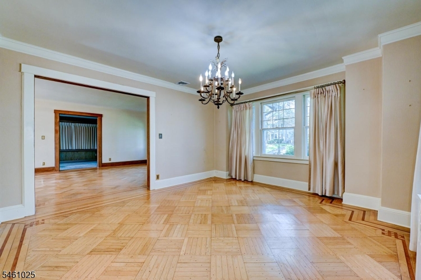
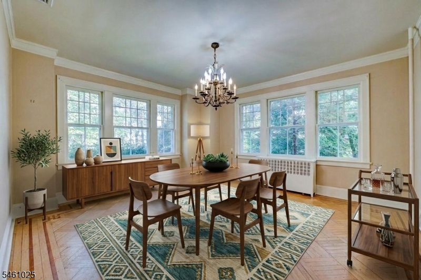
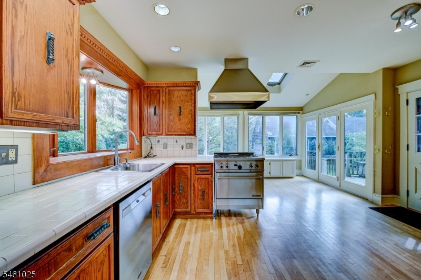
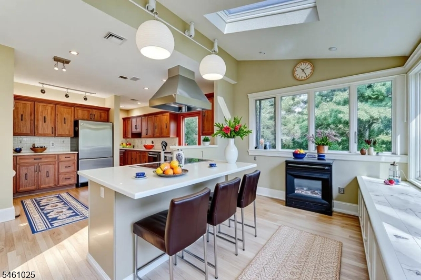
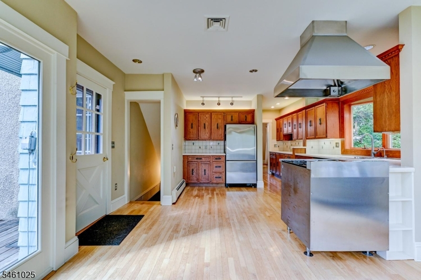
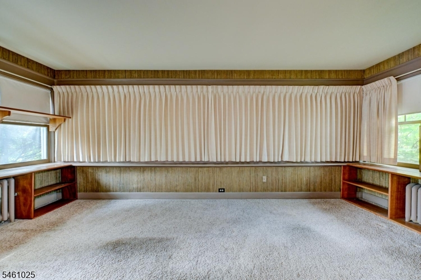
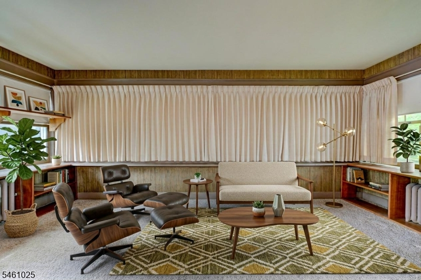
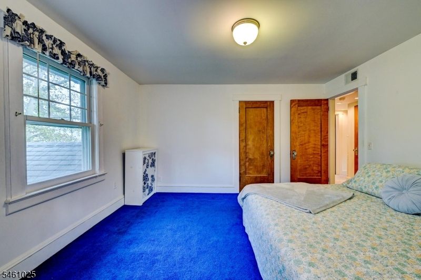
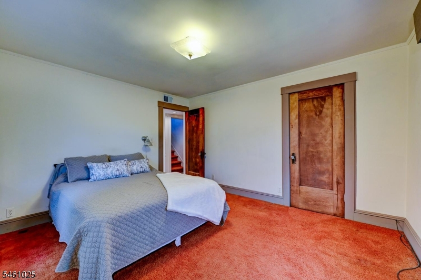
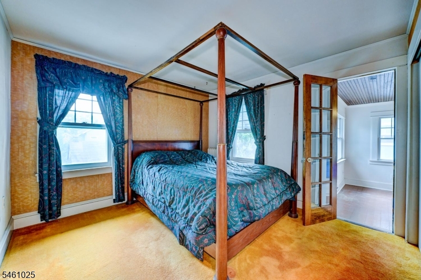
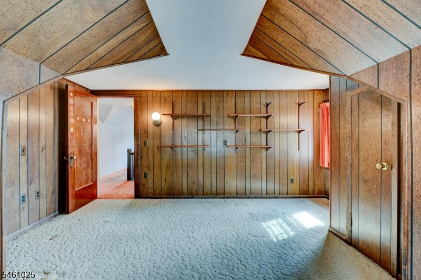
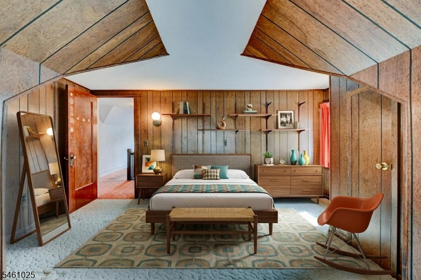
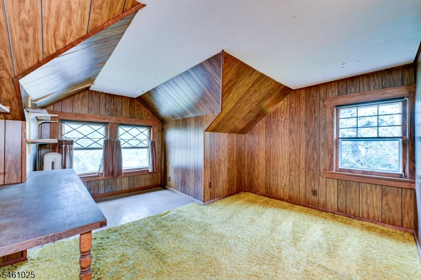
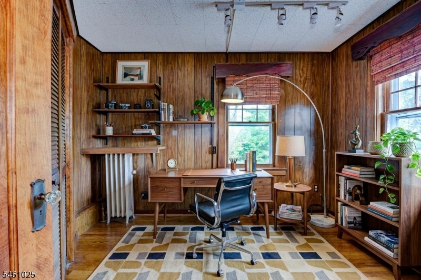
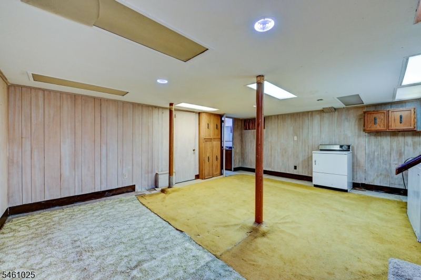
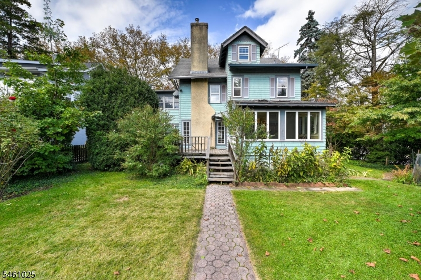
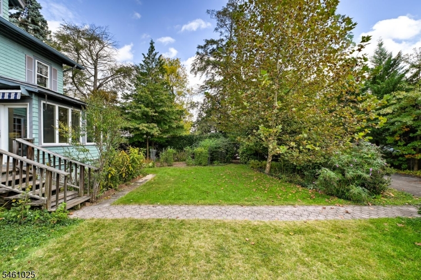
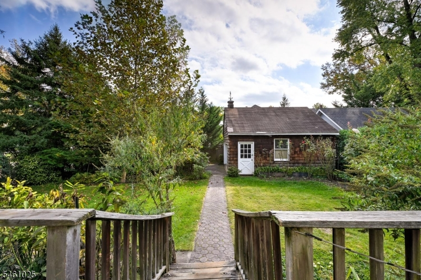
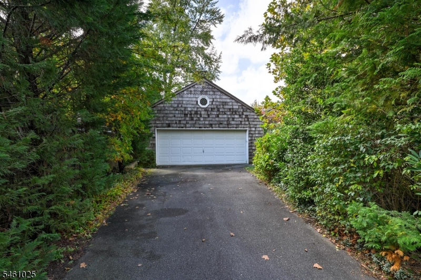
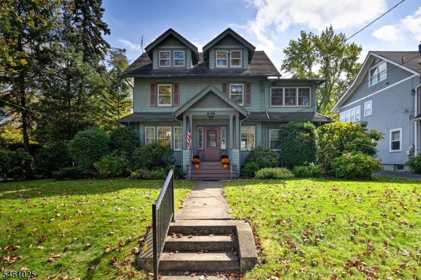
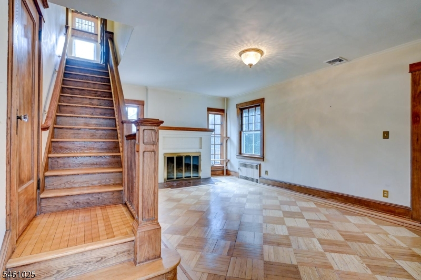
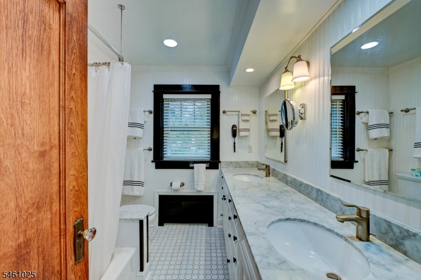
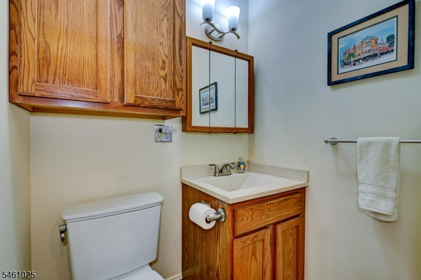
Welcome home to this charming 4-bedroom Colonial, ideally situated in a quiet neighborhood in one of Westfield's most desirable locations. Rich in character and architectural detail, this home showcases timeless craftsmanship, including wood doors with glass accents, classic pocket doors, cedar closets, hardwood floors and recessed lighting. The spacious eat-in kitchen features a chef's stove and an expansive dining area surrounded by windows and skylights, capturing wonderful views of the private, lush backyard. The inviting living room is enhanced by oversized windows and a wood-burning fireplace, creating a warm atmosphere. The cozy den provides a lovely space to relax, while the generously sized dining room is perfect for entertaining. The second floor offers three bedrooms, a sleeping porch, updated full bath and an additional room ideal for a home office. The third floor features a fourth bedroom, two additional flexible-use rooms, and a full bathroom. The basement has additional storage and a half bathroom. Additional highlights include a large detached two-car garage, a corner lot, and a private backyard. Conveniently located moments from vibrant downtown, shopping and dining, picturesque parks, and NYC transportation, this home offers character, comfort, and convenience. A must-see!Rooms Sizes
Kitchen:
28x14 First
Dining Room:
15x14 First
Living Room:
16x12 First
Family Room:
n/a
Den:
19x10 First
Bedroom 1:
13x12 Second
Bedroom 2:
13x12 Second
Bedroom 3:
11x11 Second
Bedroom 4:
14x13 Third
Room Levels
Basement:
Powder Room, Rec Room, Storage Room, Utility Room
Ground:
n/a
Level 1:
Den, Dining Room, Foyer, Kitchen, Living Room, Powder Room
Level 2:
3 Bedrooms, Office, Porch
Level 3:
1Bedroom,SittngRm,Storage
Level Other:
n/a
Room Features
Kitchen:
Eat-In Kitchen
Dining Room:
Formal Dining Room
Master Bedroom:
n/a
Bath:
n/a
Interior Features
Square Foot:
n/a
Year Renovated:
n/a
Basement:
Yes - Finished-Partially
Full Baths:
2
Half Baths:
2
Appliances:
Cooktop - Gas, Dishwasher, Dryer, Freezer-Freestanding, Range/Oven-Gas, Refrigerator
Flooring:
Carpeting, Tile, Wood
Fireplaces:
1
Fireplace:
Living Room, Wood Burning
Interior:
Blinds,CeilHigh,Skylight,TubOnly,TubShowr
Exterior Features
Garage Space:
2-Car
Garage:
Detached Garage, Garage Door Opener
Driveway:
1 Car Width, Blacktop
Roof:
Asphalt Shingle
Exterior:
CedarSid
Swimming Pool:
No
Pool:
n/a
Utilities
Heating System:
1 Unit, Baseboard - Electric, Radiators - Steam
Heating Source:
Gas-Natural
Cooling:
1 Unit, Central Air
Water Heater:
Gas
Water:
Public Water
Sewer:
Public Sewer
Services:
Cable TV Available, Garbage Extra Charge
Lot Features
Acres:
0.24
Lot Dimensions:
n/a
Lot Features:
Corner, Level Lot
School Information
Elementary:
Washington
Middle:
Roosevelt
High School:
Westfield
Community Information
County:
Union
Town:
Westfield Town
Neighborhood:
n/a
Application Fee:
n/a
Association Fee:
n/a
Fee Includes:
n/a
Amenities:
n/a
Pets:
Yes
Financial Considerations
List Price:
$1,300,000
Tax Amount:
$20,020
Land Assessment:
$536,200
Build. Assessment:
$337,300
Total Assessment:
$873,500
Tax Rate:
2.29
Tax Year:
2025
Ownership Type:
Fee Simple
Listing Information
MLS ID:
4059082
List Date:
10-15-2026
Days On Market:
1
Listing Broker:
COLDWELL BANKER REALTY
Listing Agent:
Michelle Ventura


Request More Information
Shawn and Diane Fox
RE/MAX American Dream
3108 Route 10 West
Denville, NJ 07834
Call: (973) 277-7853
Web: FoxHillsRockaway.com
