21 S Centre St
South Orange Village Twp, NJ 07079
Price: $1,049,000
GSMLS: 4059008Type: Single Family
Style: Colonial
Beds: 5
Baths: 2 Full & 1 Half
Garage: 1-Car
Year Built: 1914
Acres: 0.17
Property Tax: $19,591
Description
Open House Today 1PM–3PM.
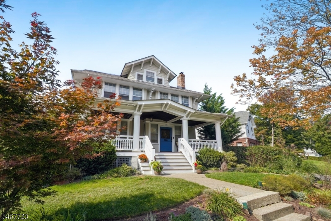
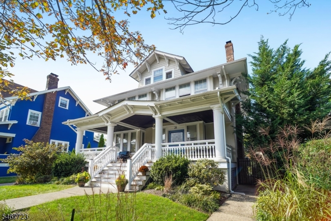
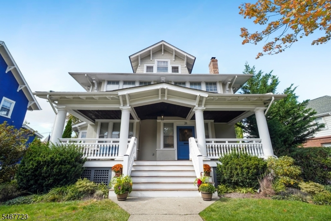
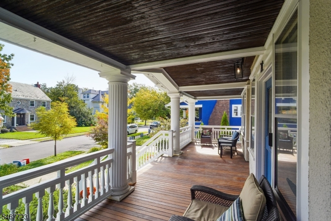
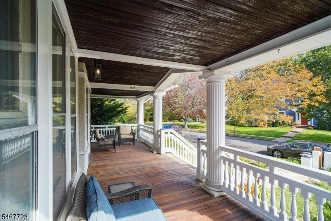
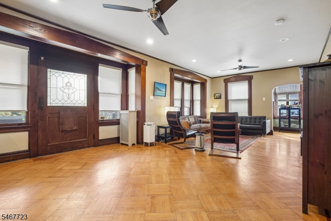
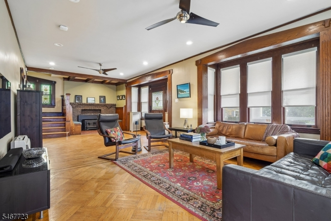
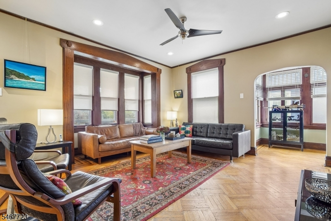
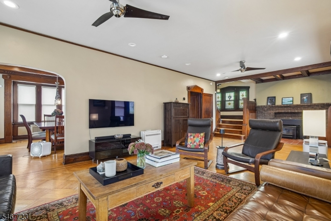
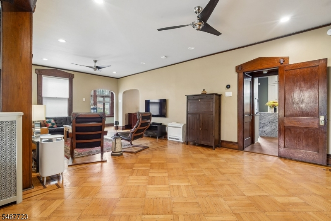
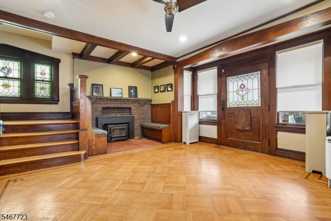
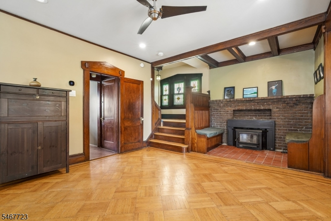
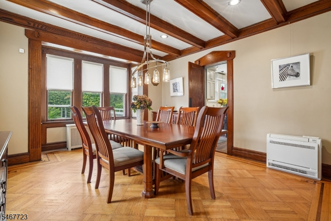
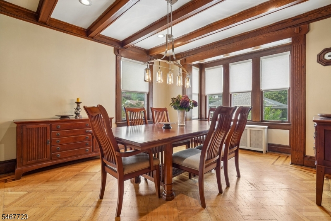
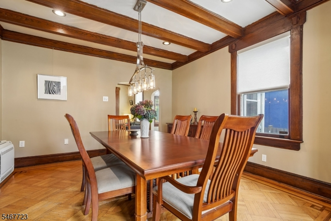
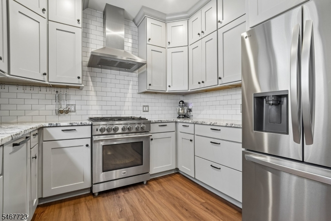
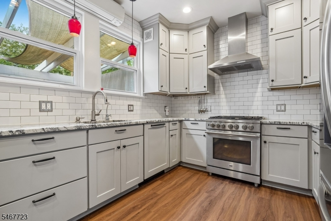
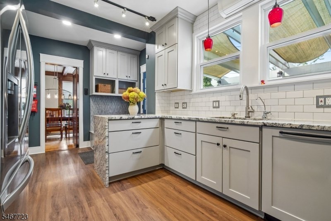
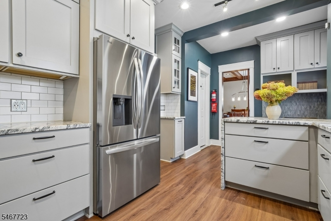
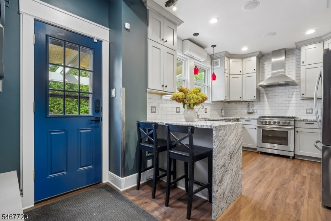
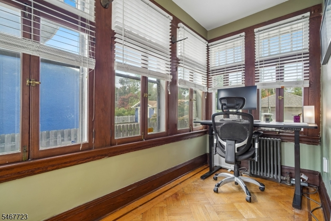
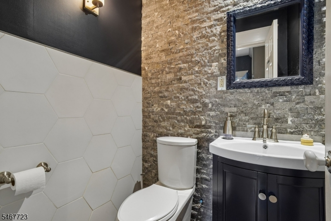
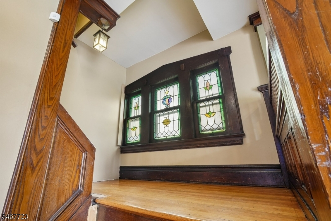
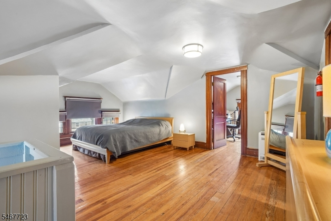
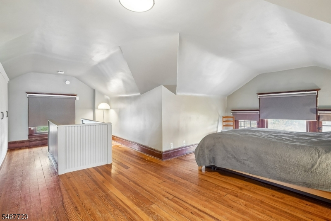
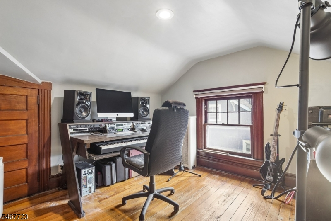
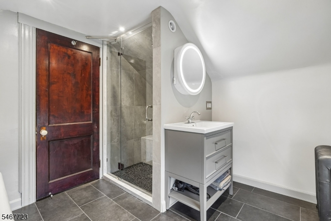
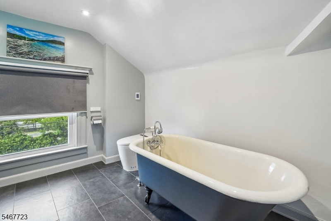
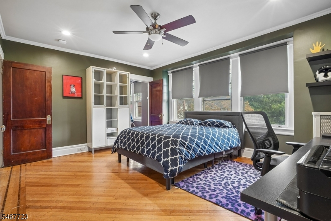
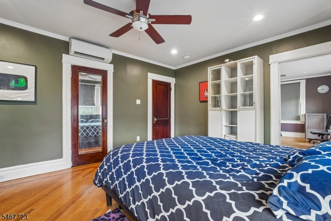
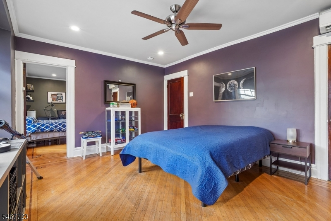
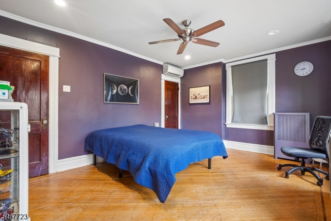
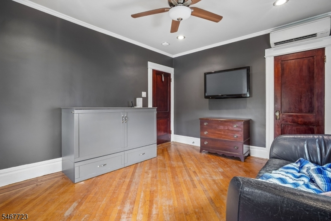
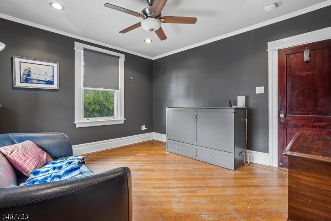
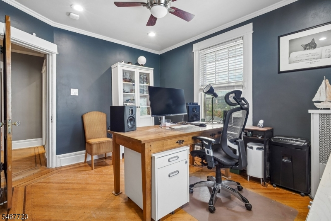
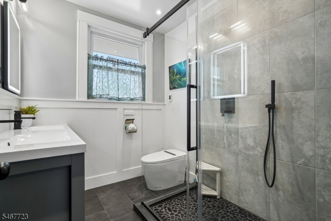
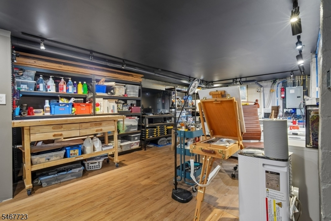
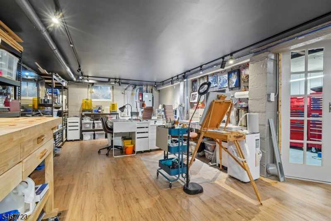
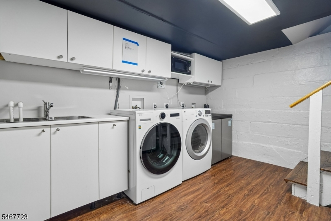
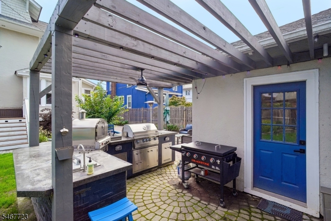
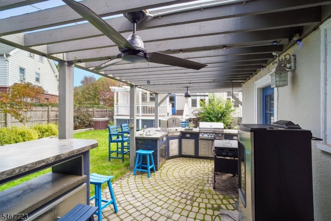
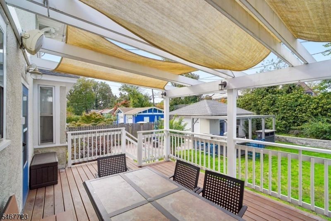
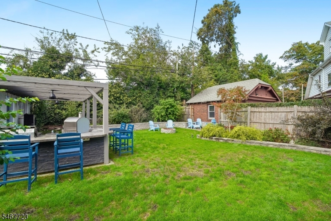
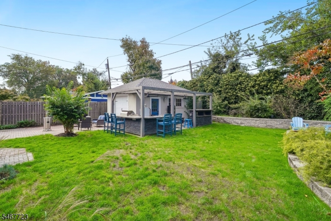
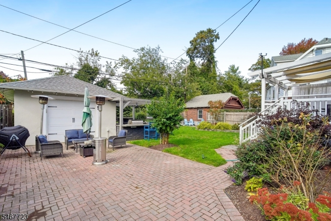
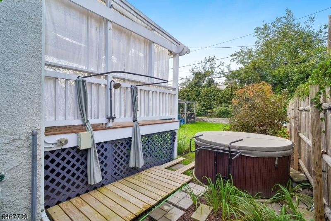
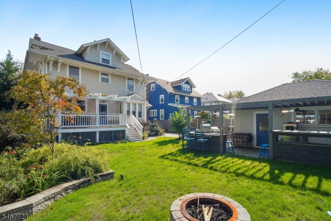
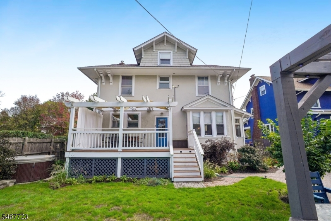
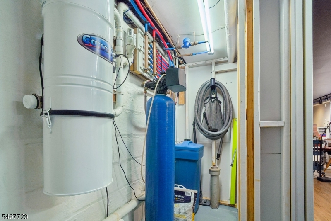
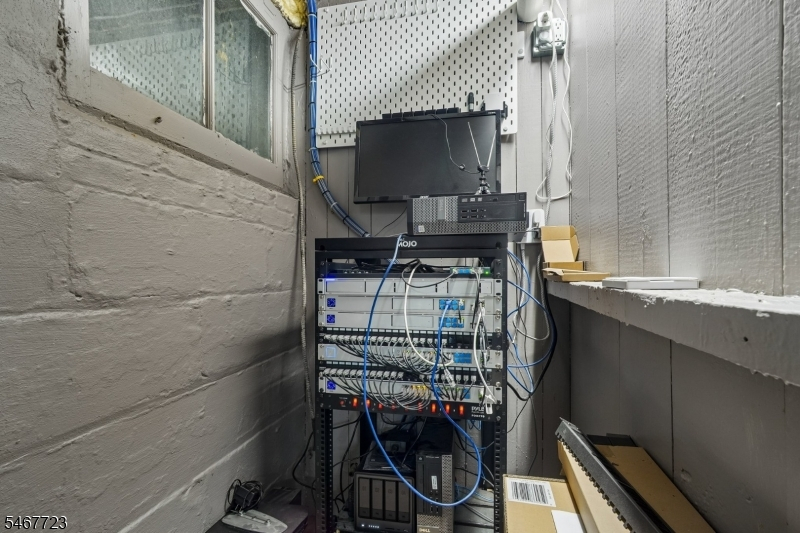
Welcome to this fully renovated craftsman/colonial at 21 S. Centre St.Located in the vibrant Tuxedo Park neighborhood. Timeless architecture seamlessly blended with modern comforts. The restored covered front porch extends the entire front of the home.Entering through the door you'll find beautiful wood floors and natural wood trim,and wood beamed ceiling in the dining rm, showcasing the gracious character.The thoughtful renovated kitchen with eat in breakfast bar, serves to meet the needs of todays lifestyle.The main bath and primary bath totally renovated in 2026, are wonderfully appointed with comfort in mind.Heated floors, amazing showers, sinks and vanities.The second floor offers 4 large bedrooms and main bath.In the third floor you'll find a spacious primary suite,with a en-suite bath and an attached office or walk-in closet.The basement offers more space. Moving to the outside rear of home is a large deck, overlooking a private yard with mature landscaping.The amazing outdoor kitchen is a fabulous place to entertain.Other features include a hot-tub,out door shower,storage shed,firepit and a detached garage.THIS SMART HOME provides:Rack mounted Unifi networking and WiFi, with dual UDM Pro routers.Two POE switches and 9 access points inside and outside.Extensible Unifi Protect camera system.Home assistant.Electric blinds,Lutron Caseta for lights and fans.Generator.water softener, Airplay audio/speakers,central vacuum system.One block to Jitney for NYC train or Bus linesRooms Sizes
Kitchen:
First
Dining Room:
First
Living Room:
First
Family Room:
n/a
Den:
n/a
Bedroom 1:
Third
Bedroom 2:
Second
Bedroom 3:
Second
Bedroom 4:
Second
Room Levels
Basement:
Laundry,SeeRem,Storage,Utility,Workshop
Ground:
n/a
Level 1:
BathOthr,DiningRm,Kitchen,LivingRm,SeeRem,Sunroom
Level 2:
4 Or More Bedrooms, Bath(s) Other
Level 3:
1 Bedroom, Bath(s) Other, Office
Level Other:
n/a
Room Features
Kitchen:
Breakfast Bar
Dining Room:
Formal Dining Room
Master Bedroom:
Full Bath, Other Room
Bath:
Bidet, Stall Shower, Tub Only
Interior Features
Square Foot:
n/a
Year Renovated:
2026
Basement:
Yes - Finished-Partially
Full Baths:
2
Half Baths:
1
Appliances:
Carbon Monoxide Detector, Central Vacuum, Dishwasher, Dryer, Freezer-Freestanding, Generator-Hookup, Hot Tub, Kitchen Exhaust Fan, Microwave Oven, Range/Oven-Gas, Refrigerator, Washer, Water Filter, Water Softener-Own
Flooring:
Parquet-Some, Tile, Vinyl-Linoleum, Wood
Fireplaces:
1
Fireplace:
Insert, Wood Burning
Interior:
CeilBeam,Blinds,CODetect,FireExtg,CeilHigh,SecurSys,SmokeDet,StallTub
Exterior Features
Garage Space:
1-Car
Garage:
Detached Garage, Garage Door Opener
Driveway:
1 Car Width, Paver Block
Roof:
Asphalt Shingle, Wood Shingle
Exterior:
Stucco
Swimming Pool:
No
Pool:
n/a
Utilities
Heating System:
1 Unit, Heat Pump, Radiators - Steam
Heating Source:
Electric, Gas-Natural, Wood
Cooling:
Heatpump, Multi-Zone Cooling
Water Heater:
Gas
Water:
Public Water
Sewer:
Public Sewer
Services:
Cable TV Available, Fiber Optic, Garbage Extra Charge
Lot Features
Acres:
0.17
Lot Dimensions:
n/a
Lot Features:
Level Lot
School Information
Elementary:
n/a
Middle:
S ORANGE
High School:
COLUMBIA
Community Information
County:
Essex
Town:
South Orange Village Twp.
Neighborhood:
Tuxedo Park
Application Fee:
n/a
Association Fee:
n/a
Fee Includes:
n/a
Amenities:
Kitchen Facilities
Pets:
Yes
Financial Considerations
List Price:
$1,049,000
Tax Amount:
$19,591
Land Assessment:
$293,000
Build. Assessment:
$465,200
Total Assessment:
$758,200
Tax Rate:
2.58
Tax Year:
2025
Ownership Type:
Fee Simple
Listing Information
MLS ID:
4059008
List Date:
10-14-2026
Days On Market:
3
Listing Broker:
KELLER WILLIAMS MID-TOWN DIRECT
Listing Agent:
Thomas Mccauley


Request More Information
Shawn and Diane Fox
RE/MAX American Dream
3108 Route 10 West
Denville, NJ 07834
Call: (973) 277-7853
Web: FoxHillsRockaway.com
