617 Belvidere Ave
Plainfield City, NJ 07062
Price: $999,900
GSMLS: 4058922Type: Single Family
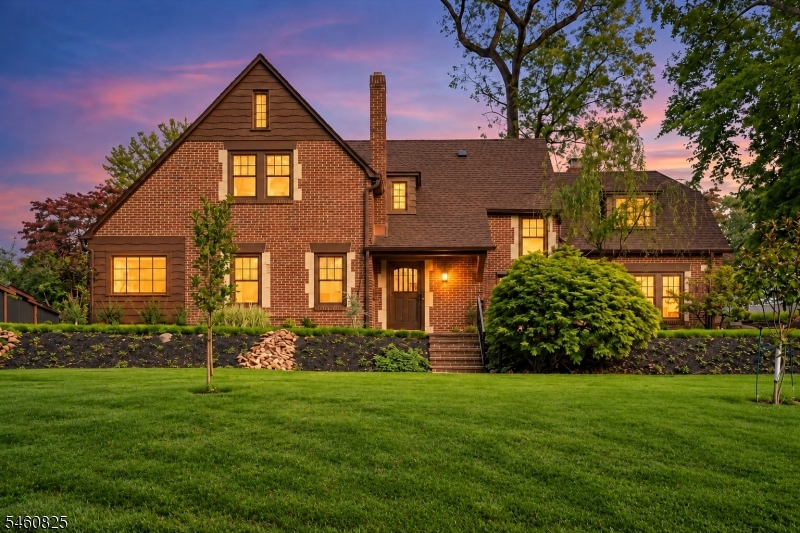
Style: Tudor
Beds: 4
Baths: 3 Full & 2 Half
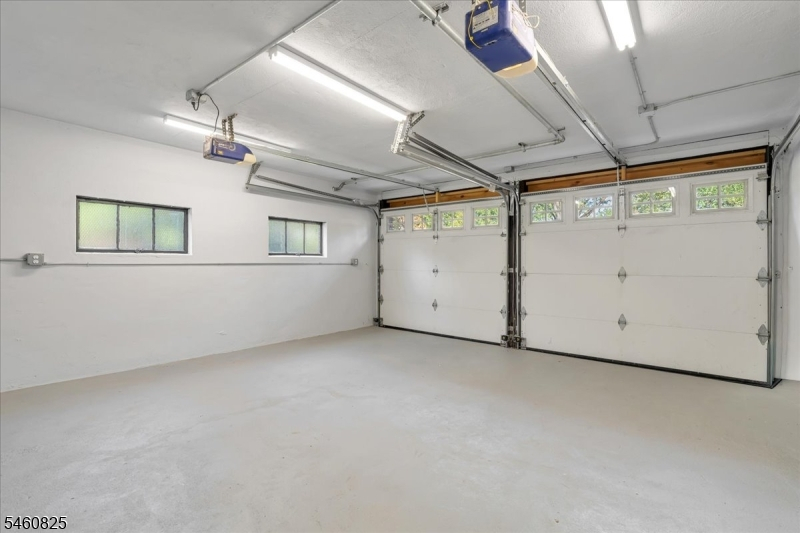
Garage: 2-Car
Year Built: 1931
Acres: 0.00
Property Tax: $14,906
Description
Open House Tomorrow 1PM–4PM.
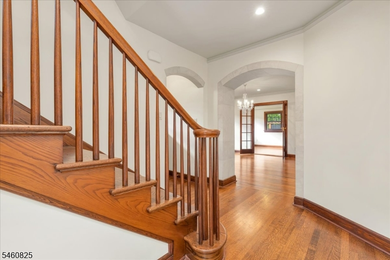
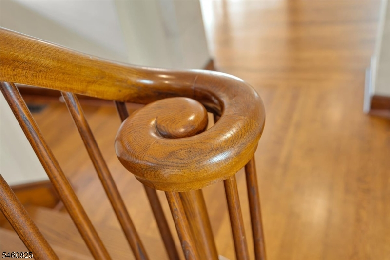
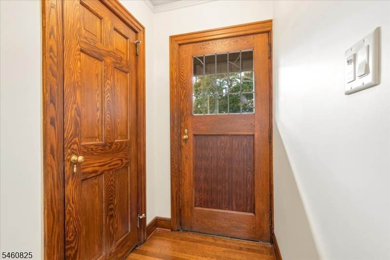
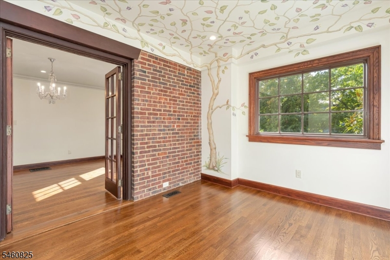
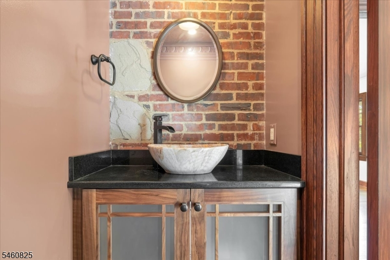
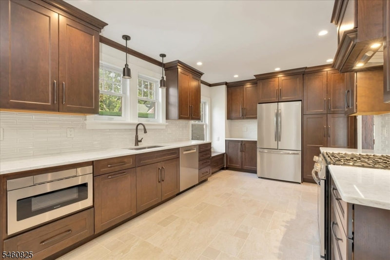
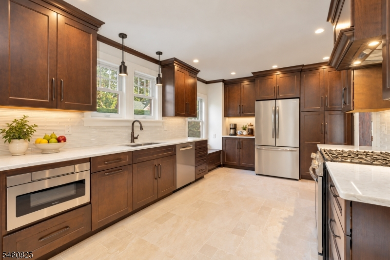
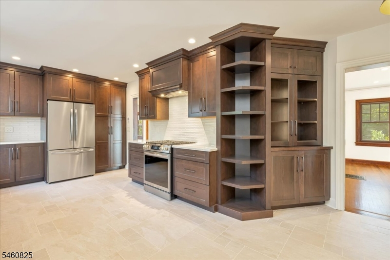
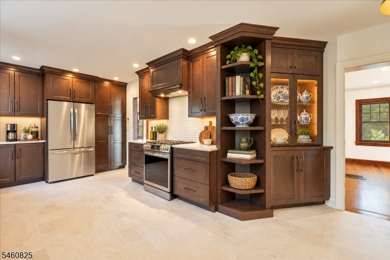
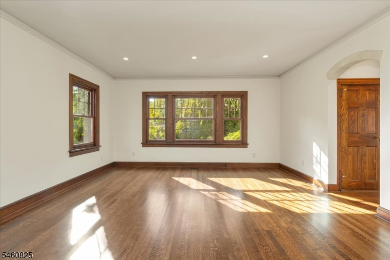
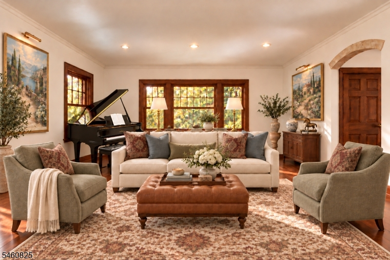
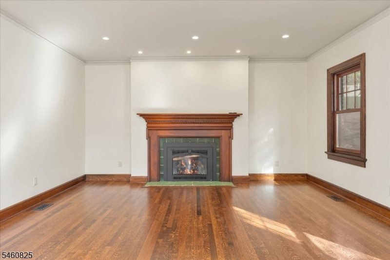
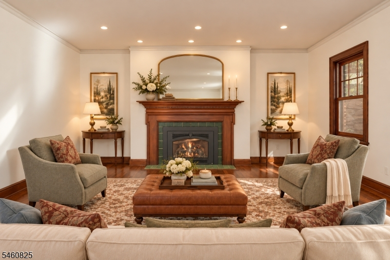
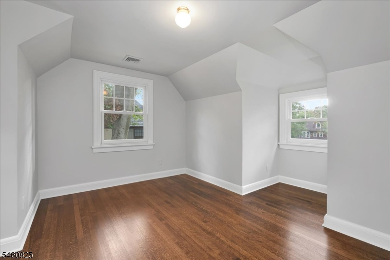
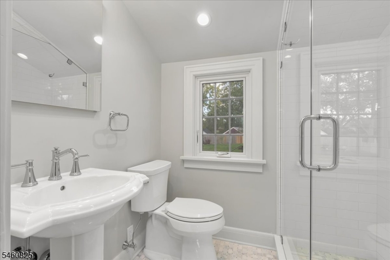
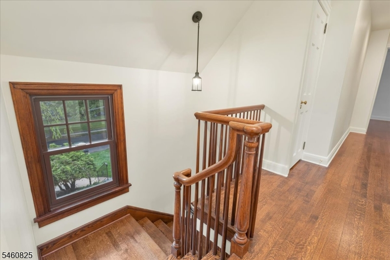
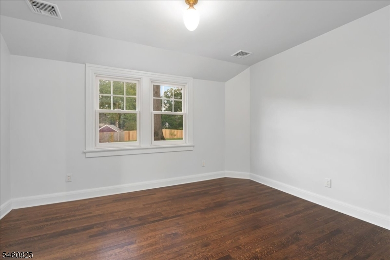
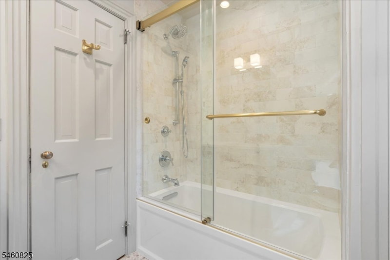
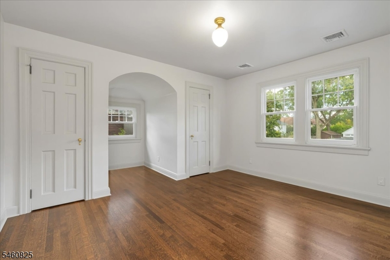
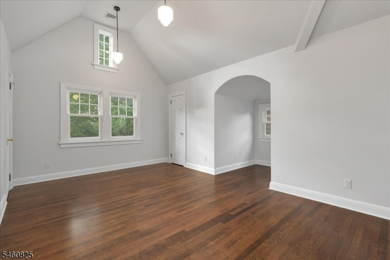
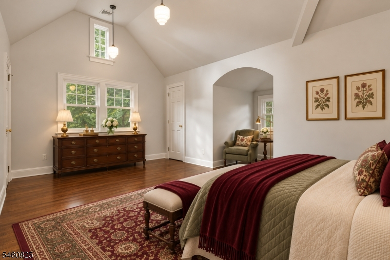
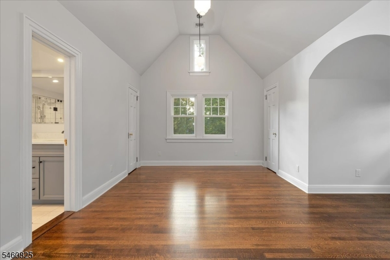
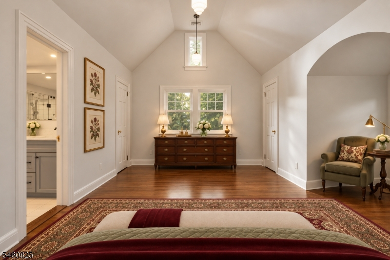
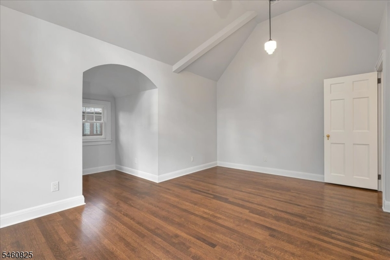
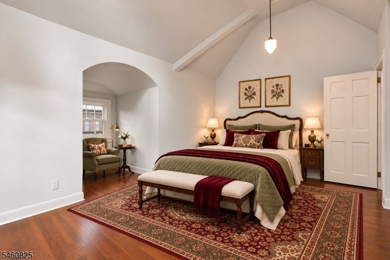
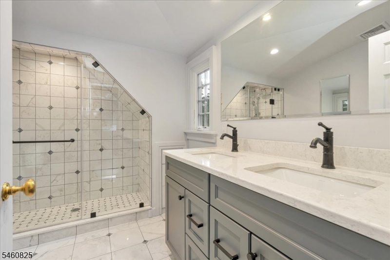
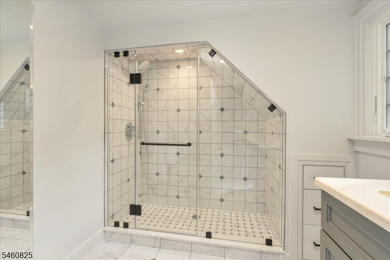
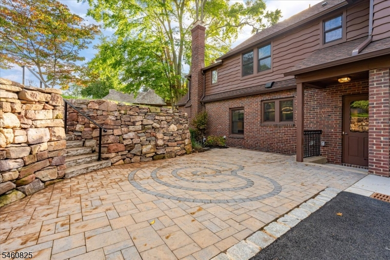
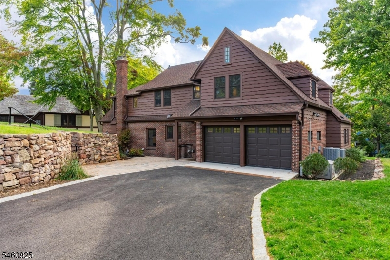
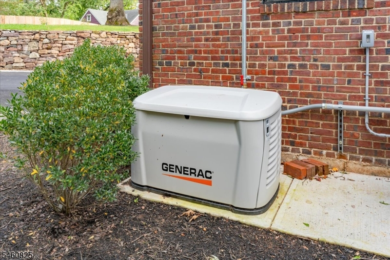
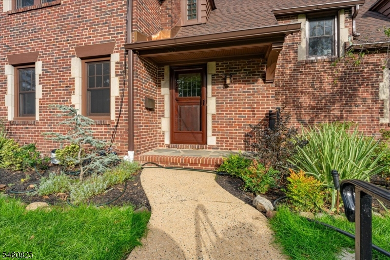
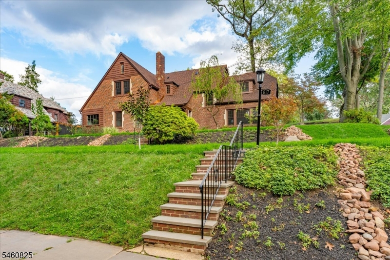
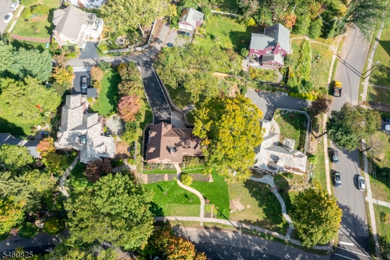
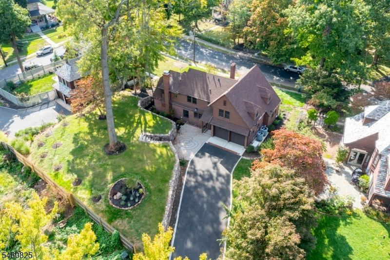
Restoring 617 Belvidere Avenue, 3,427 sqft. of living space, has been a labor of love, guided by respect for its 1931 architecture and a commitment to quality. This Period Revival home with Tudor influences and English cottage charm stands in Plainfield's Netherwood Heights Historic District. The owner invested extensively in what you see and what you don't, choosing quality materials and thoughtful improvements to preserve its character while renewing it for modern living. New kitchens and baths complement new electrical wiring and 200-amp service, new plumbing, Renewal by Andersen windows, and a sewer line replaced in 2019. A generator, on-demand hot water and a top-of-the-line waterproofing system add comfort and peace of mind. A Timberline roof, copper flashing, 6-inch gutters, and a restored chimney demonstrate the depth of the work. Rebuilt stone walls, a new driveway and a labyrinth patio carry that same care outdoors. Each improvement reflects a commitment to craftsmanship, lasting value and enjoyment. This restoration represents a substantial investment in a cherished home. Beautifully finished and move-in ready, it offers a rare opportunity to enjoy historic charm with extensive improvements completed. Detailed renovation and restoration descriptions are available; there is far more to share than space allows. A short distance from Raritan Valley Line train service, this home awaits its next steward to appreciate the quality and dedication behind its restoration.Rooms Sizes
Kitchen:
20x14 First
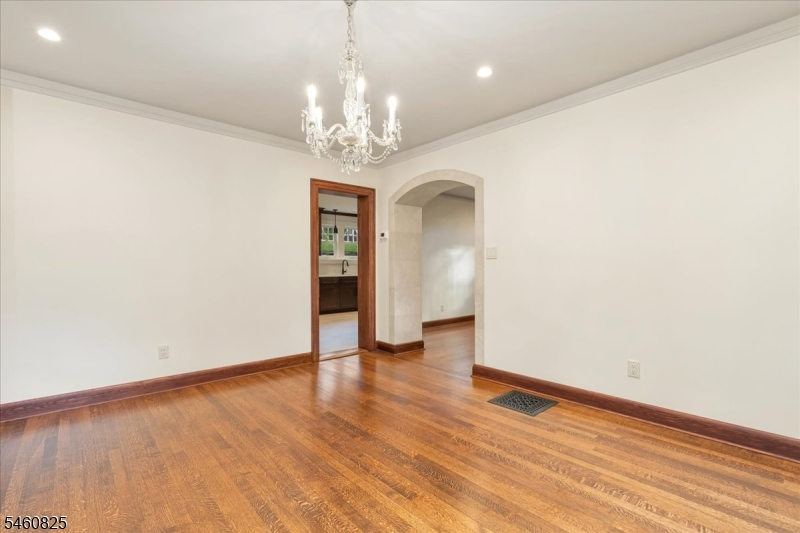
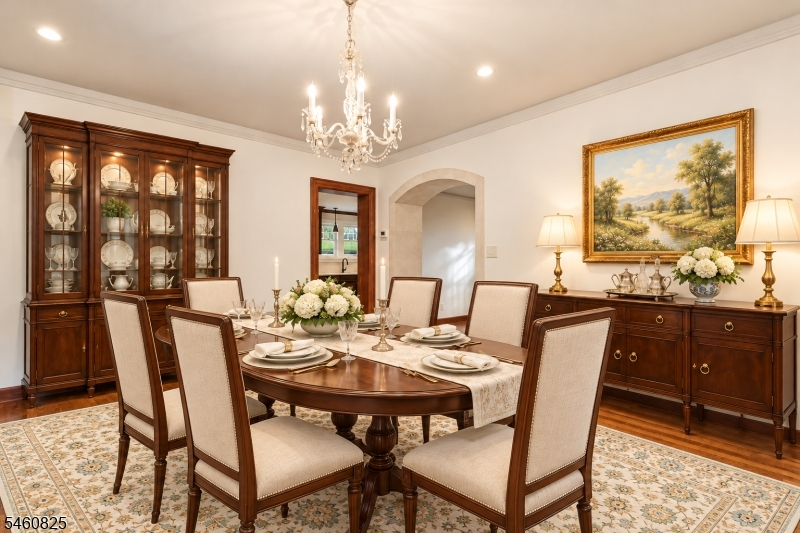
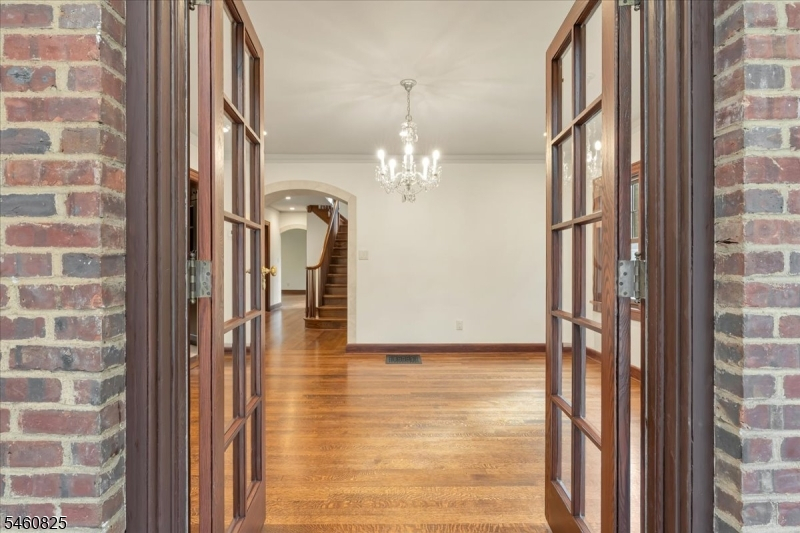
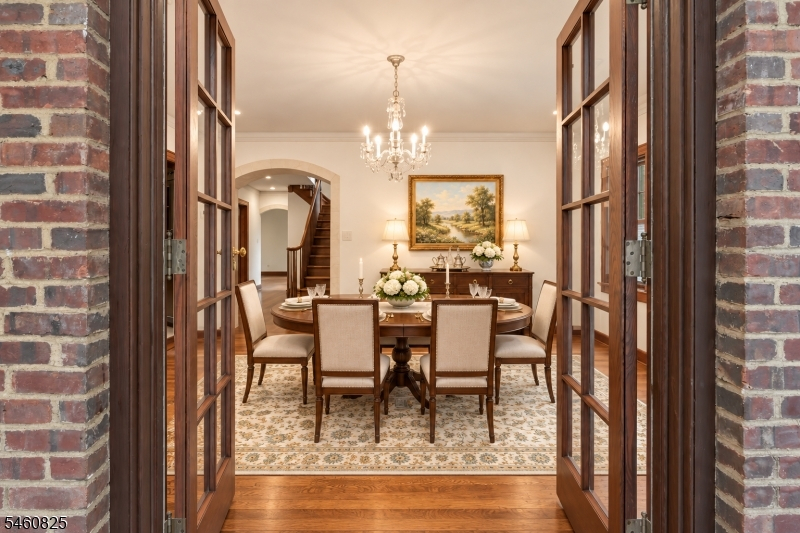
Dining Room:
13x14 First
Living Room:
15x20 First
Family Room:
n/a
Den:
n/a
Bedroom 1:
17x18 Second
Bedroom 2:
15x18 Second
Bedroom 3:
17x13 Second
Bedroom 4:
13x10 Second
Room Levels
Basement:
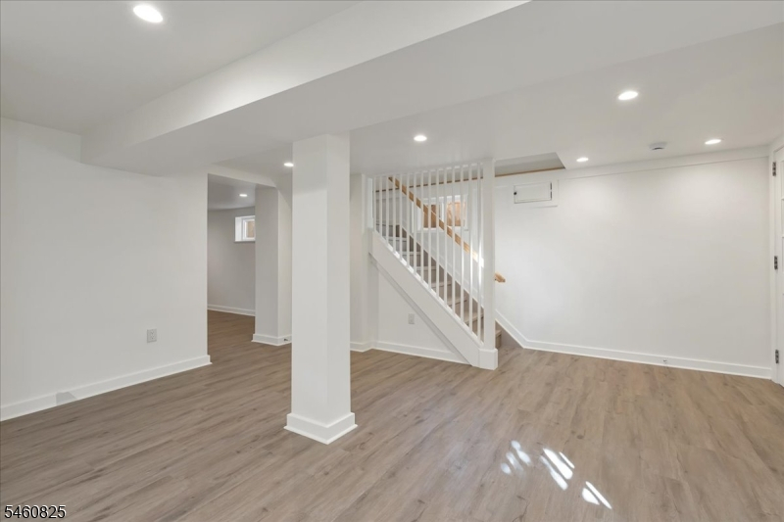
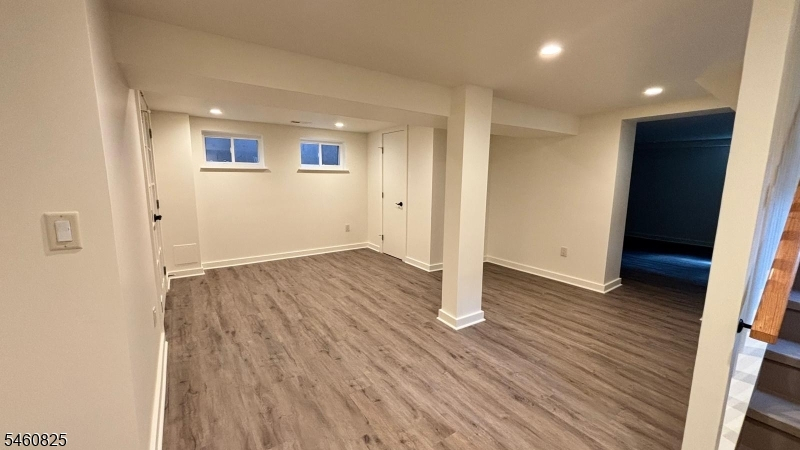
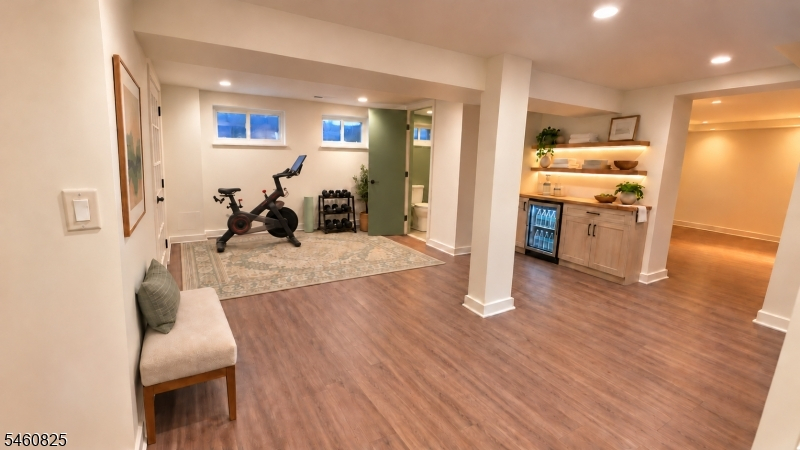
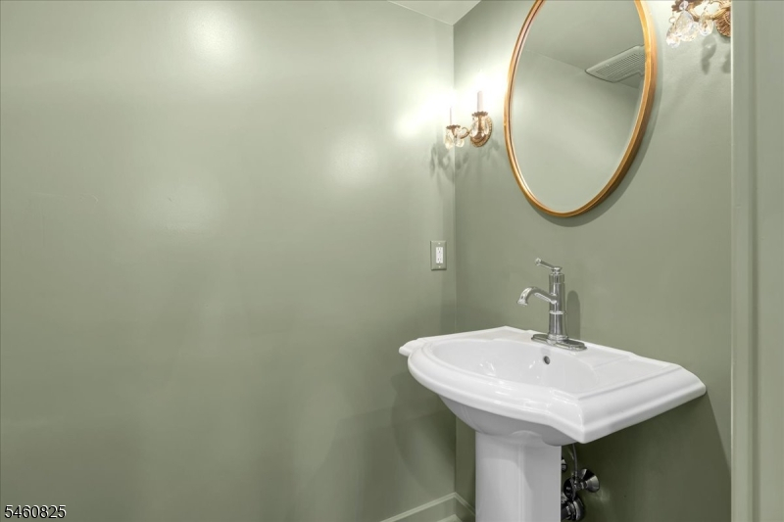
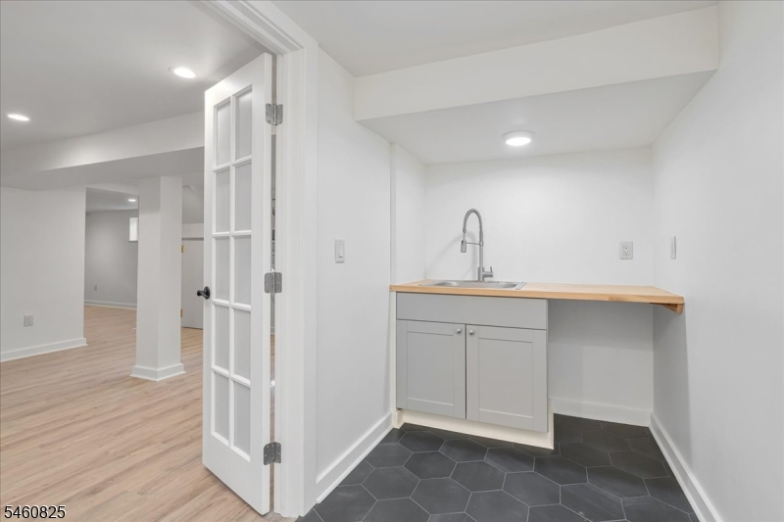
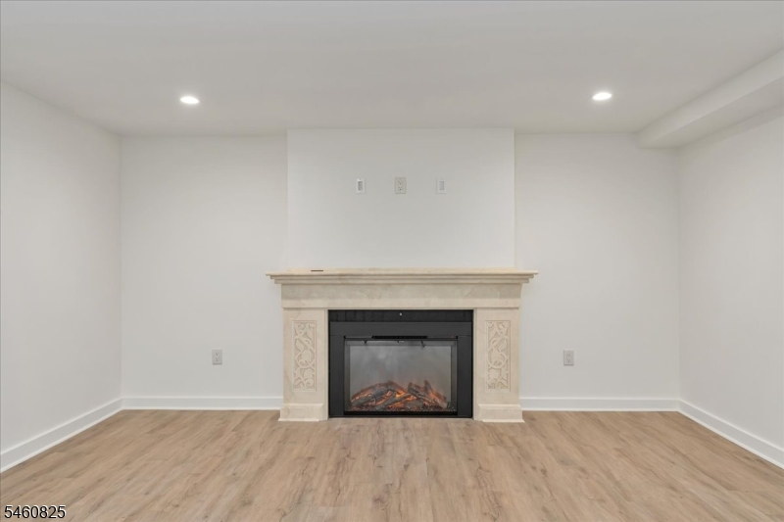
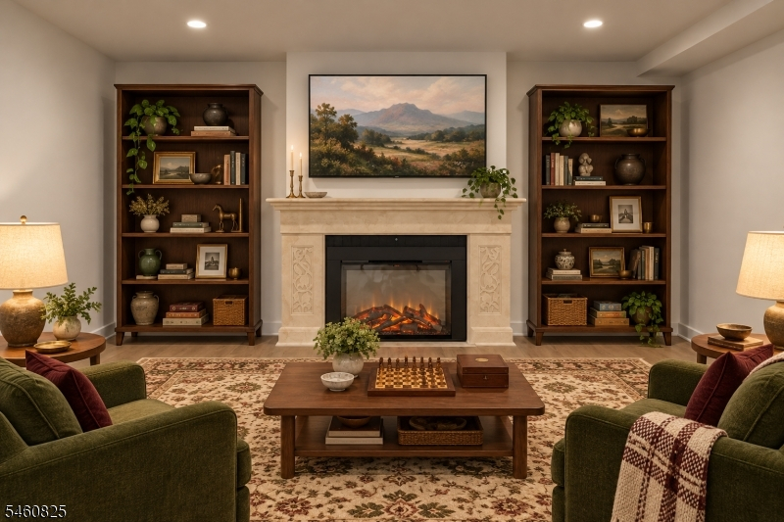
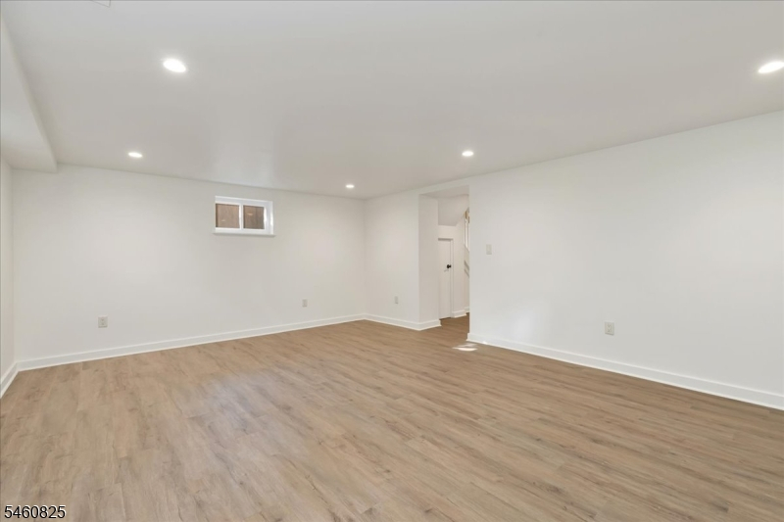
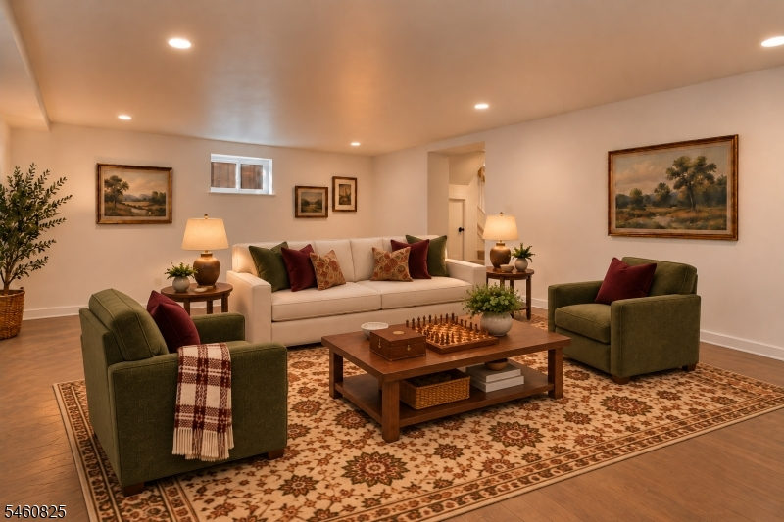
Laundry Room, Powder Room, Rec Room, Utility Room
Ground:
n/a
Level 1:
DiningRm,Vestibul,GarEnter,Kitchen,LivingRm,Office,OutEntrn,PowderRm
Level 2:
4 Or More Bedrooms, Bath Main, Bath(s) Other
Level 3:
Attic
Level Other:
n/a
Room Features
Kitchen:
Separate Dining Area
Dining Room:
Formal Dining Room
Master Bedroom:
Full Bath
Bath:
Stall Shower
Interior Features
Square Foot:
3,427
Year Renovated:
2026
Basement:
Yes - Finished
Full Baths:
3
Half Baths:
2
Appliances:
Carbon Monoxide Detector, Dishwasher, Generator-Built-In, Kitchen Exhaust Fan, Microwave Oven, Range/Oven-Gas, Refrigerator
Flooring:
Tile, Wood
Fireplaces:
2
Fireplace:
Gas Fireplace, Living Room, Rec Room, See Remarks
Interior:
CODetect,CeilCath,SmokeDet,StallTub
Exterior Features
Garage Space:
2-Car
Garage:
Attached Garage
Driveway:
2 Car Width, Blacktop
Roof:
Asphalt Shingle
Exterior:
Brick,CedarSid
Swimming Pool:
No
Pool:
n/a
Utilities
Heating System:
2 Units, Forced Hot Air, Multi-Zone
Heating Source:
Electric, Gas-Natural
Cooling:
2 Units, Central Air
Water Heater:
Gas
Water:
Public Water
Sewer:
Public Sewer
Services:
Fiber Optic
Lot Features
Acres:
0.00
Lot Dimensions:
90X155 IRR
Lot Features:
n/a
School Information
Elementary:
FredCook
Middle:
Maxson
High School:
Plainfield
Community Information
County:
Union
Town:
Plainfield City
Neighborhood:
Netherwood Heights
Application Fee:
n/a
Association Fee:
n/a
Fee Includes:
n/a
Amenities:
n/a
Pets:
n/a
Financial Considerations
List Price:
$999,900
Tax Amount:
$14,906
Land Assessment:
$95,000
Build. Assessment:
$72,000
Total Assessment:
$167,000
Tax Rate:
8.93
Tax Year:
2025
Ownership Type:
Fee Simple
Listing Information
MLS ID:
4058922
List Date:
10-14-2026
Days On Market:
3
Listing Broker:
KELLER WILLIAMS ELITE REALTORS
Listing Agent:
Darlene C Mcwilliams


Request More Information
Shawn and Diane Fox
RE/MAX American Dream
3108 Route 10 West
Denville, NJ 07834
Call: (973) 277-7853
Web: FoxHillsRockaway.com
