42 Lambert Dr
Sparta Twp, NJ 07871
Price: $1,250,000
GSMLS: 4058890Type: Single Family
Style: Colonial
Beds: 5
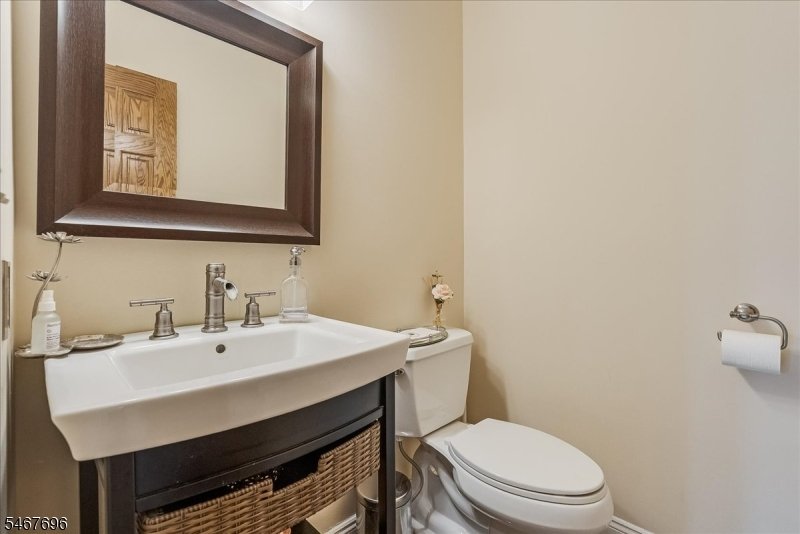
Baths: 3 Full & 1 Half
Garage: 3-Car
Year Built: 1988
Acres: 1.38
Property Tax: $24,421
Description
Open House Sunday 12PM–3PM.
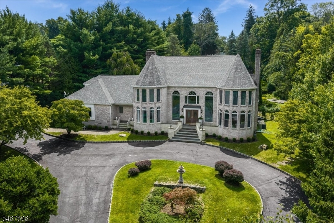
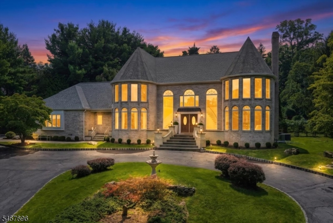
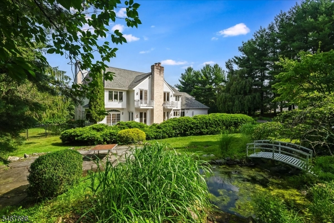
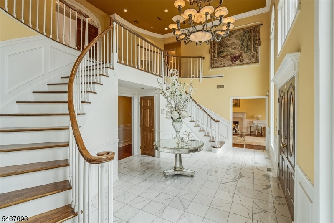
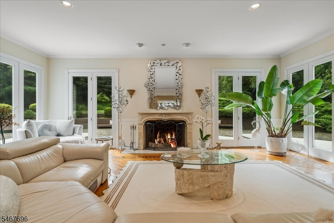
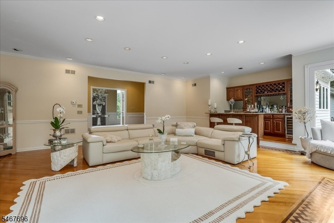
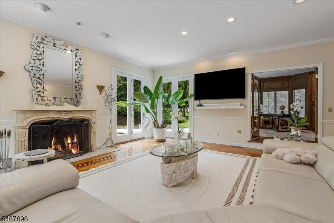
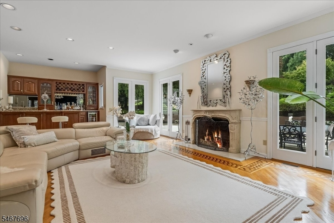
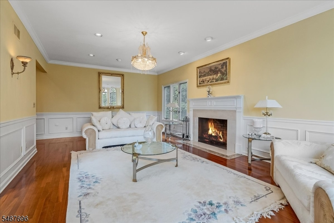
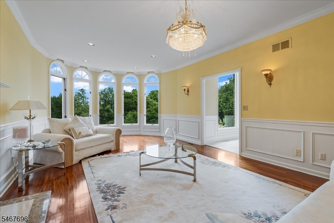
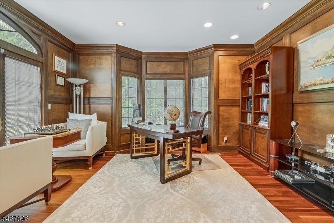
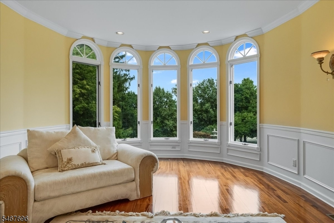
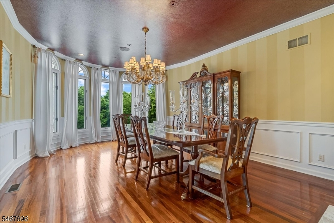
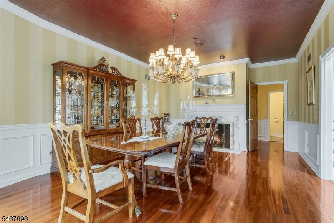
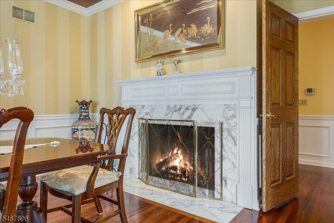
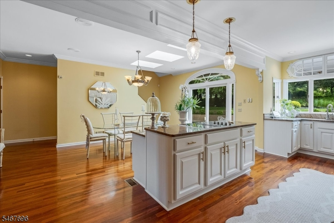
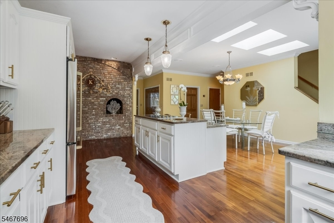
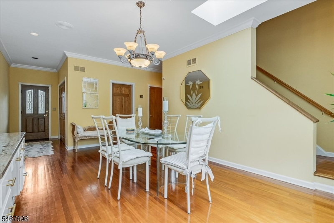
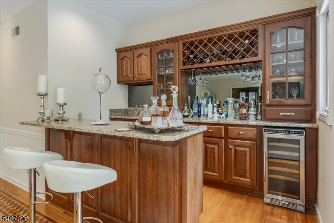
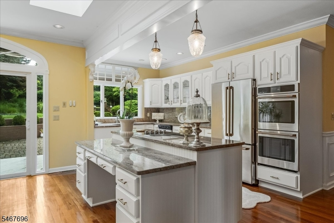
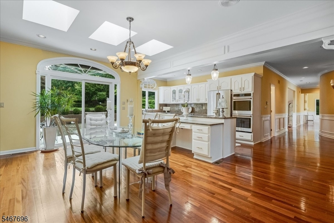
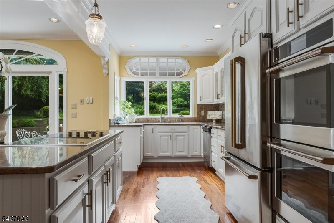
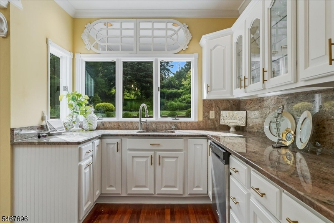
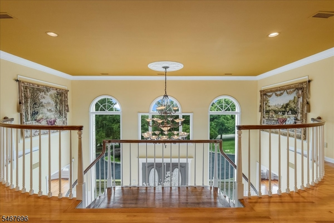
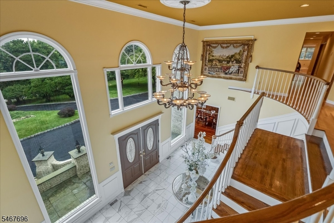
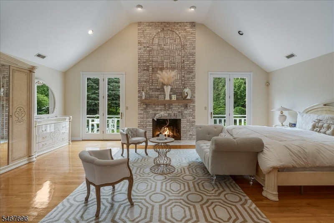
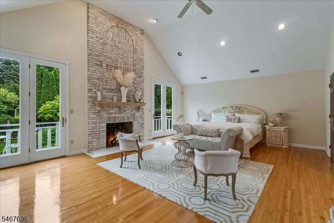
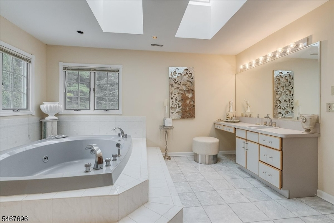
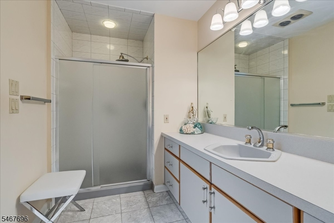
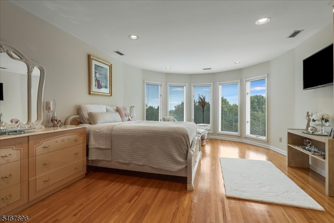
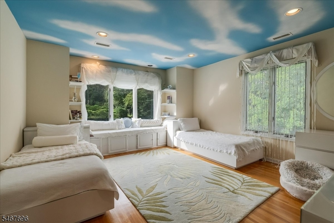
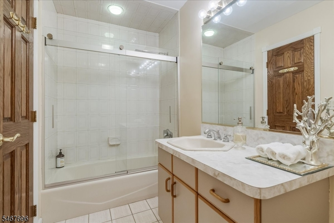
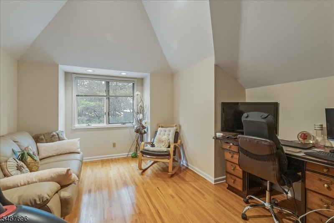
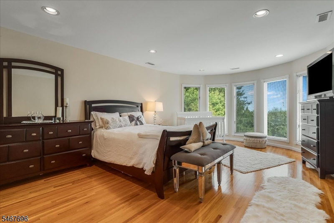
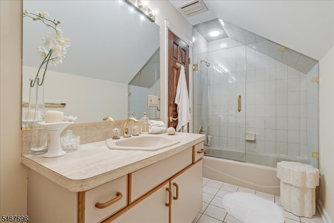
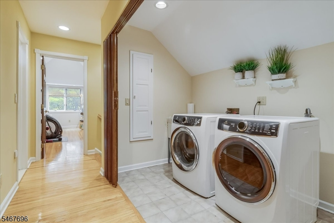
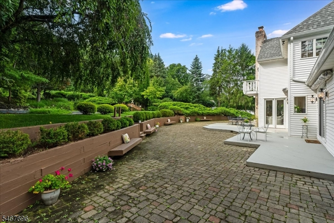
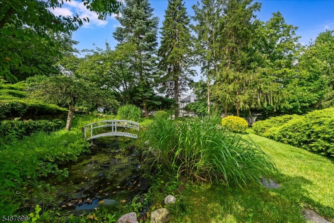
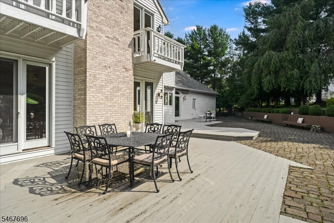
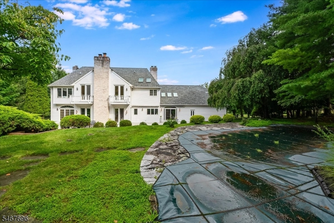
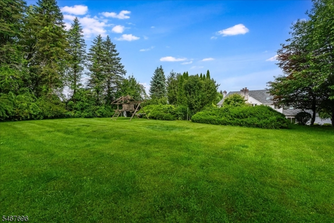
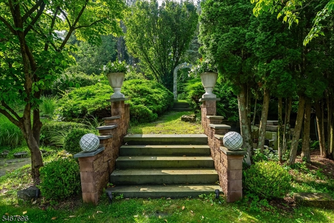
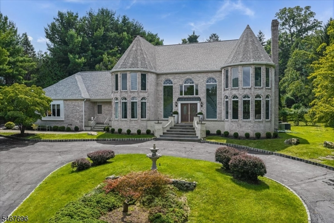
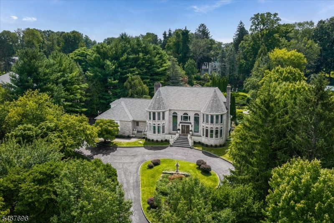
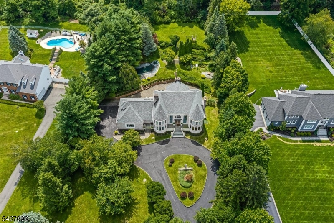
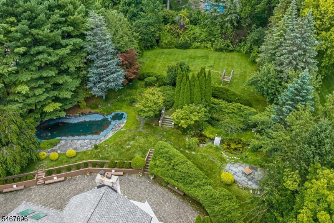
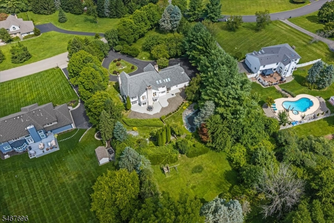
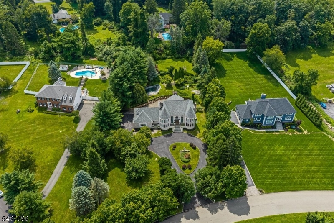
Sussex Mills Exceptional Architecture & Timeless Elegance! Discover this distinctive 5-bedroom, 4-bath luxury residence situated on 1.38 beautifully landscaped acres in one of Sparta's desirable neighborhoods. A stately brick exterior, striking turret architecture and circular driveway create an unforgettable first impression. Step inside to a grand foyer showcasing a dramatic butterfly staircase and soaring windows that flood the home with natural light. Rich hardwood floors, intricate custom millwork and exquisite architectural details reflect craftsmanship throughout. Five fireplaces (4 wood-burning and 1 gas) add warmth and character. The beautifully updated kitchen features granite countertops, high-end appliances, a walk-in pantry and charming brick oven. Elegant turreted living and dining rooms offer spectacular walls of windows, while a custom wet bar provides the perfect setting for entertaining. The expansive primary suite features two private balconies. Outside, discover a secluded retreat with an in-ground pool, picturesque koi pond, charming footbridge, mature landscaping and expansive level lawn. Additional highlights include a newer roof, natural gas heat, second-floor laundry and 3-car garage. A truly distinctive property offering extraordinary character, privacy and timeless sophistication!Rooms Sizes
Kitchen:
24x26 First
Dining Room:
23x14 First
Living Room:
29x14 First
Family Room:
23x30 First
Den:
16x16 First
Bedroom 1:
20x24 Second
Bedroom 2:
20x14 Second
Bedroom 3:
20x14 Second
Bedroom 4:
16x14 Second
Room Levels
Basement:
Rec Room, Storage Room, Utility Room
Ground:
n/a
Level 1:
Breakfst,DiningRm,FamilyRm,Foyer,GarEnter,Kitchen,LivingRm,Office,Pantry,PowderRm
Level 2:
4 Or More Bedrooms, Attic, Bath Main, Bath(s) Other, Laundry Room
Level 3:
n/a
Level Other:
n/a
Room Features
Kitchen:
Center Island, Pantry, Separate Dining Area
Dining Room:
Formal Dining Room
Master Bedroom:
Fireplace, Full Bath, Walk-In Closet
Bath:
Jetted Tub, Stall Shower
Interior Features
Square Foot:
5,250
Year Renovated:
n/a
Basement:
Yes - Full, Unfinished
Full Baths:
3
Half Baths:
1
Appliances:
Carbon Monoxide Detector, Cooktop - Electric, Cooktop - Induction, Dishwasher, Dryer, Refrigerator, Self Cleaning Oven, Wall Oven(s) - Electric, Washer, Water Softener-Own, Wine Refrigerator
Flooring:
Tile, Wood
Fireplaces:
5
Fireplace:
Bedroom 1, Dining Room, Family Room, Kitchen, Living Room
Interior:
BarWet,Blinds,CeilCath,CeilHigh,JacuzTyp,SecurSys,Skylight,SmokeDet,StallShw,TubOnly,TubShowr,WlkInCls
Exterior Features
Garage Space:
3-Car
Garage:
Attached Garage, Finished Garage, Garage Door Opener, Oversize Garage
Driveway:
1 Car Width, Additional Parking, Blacktop, Circular, Driveway-Exclusive
Roof:
Asphalt Shingle
Exterior:
Brick, Vinyl Siding
Swimming Pool:
Yes
Pool:
In-Ground Pool, Outdoor Pool
Utilities
Heating System:
2 Units, Forced Hot Air, Multi-Zone
Heating Source:
Gas-Natural
Cooling:
4+ Units, Central Air, Multi-Zone Cooling
Water Heater:
From Furnace
Water:
Private, Well
Sewer:
Septic 4 Bedroom Town Verified
Services:
Garbage Extra Charge
Lot Features
Acres:
1.38
Lot Dimensions:
n/a
Lot Features:
Corner, Cul-De-Sac, Open Lot
School Information
Elementary:
n/a
Middle:
n/a
High School:
n/a
Community Information
County:
Sussex
Town:
Sparta Twp.
Neighborhood:
Sussex Mills
Application Fee:
n/a
Association Fee:
n/a
Fee Includes:
n/a
Amenities:
Pool-Outdoor
Pets:
n/a
Financial Considerations
List Price:
$1,250,000
Tax Amount:
$24,421
Land Assessment:
$168,800
Build. Assessment:
$497,000
Total Assessment:
$665,800
Tax Rate:
3.67
Tax Year:
2025
Ownership Type:
Fee Simple
Listing Information
MLS ID:
4058890
List Date:
10-14-2026
Days On Market:
2
Listing Broker:
WEICHERT REALTORS
Listing Agent:
Elana Roche


Request More Information
Shawn and Diane Fox
RE/MAX American Dream
3108 Route 10 West
Denville, NJ 07834
Call: (973) 277-7853
Web: FoxHillsRockaway.com
