9 Schindler Way
Livingston Twp, NJ 07039
Price: $1,800,000
GSMLS: 4058864Type: Single Family
Style: Colonial
Beds: 5
Baths: 3 Full & 1 Half
Garage: 2-Car
Year Built: 1998
Acres: 0.22
Property Tax: $25,256
Description
Open House Tomorrow 1PM–3PM.
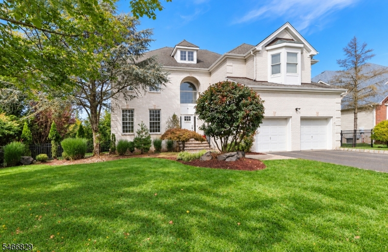
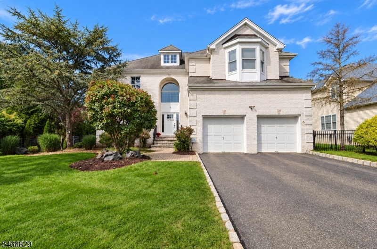
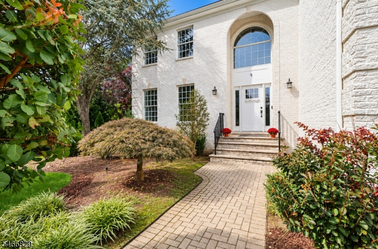
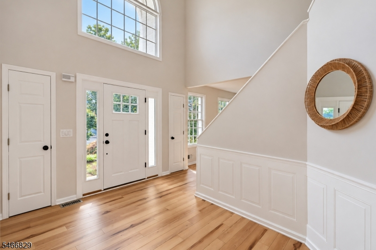
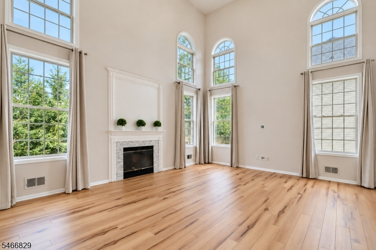
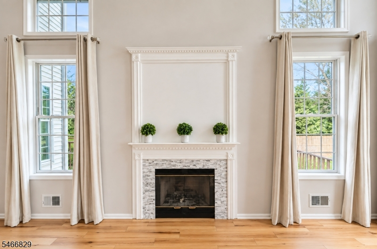
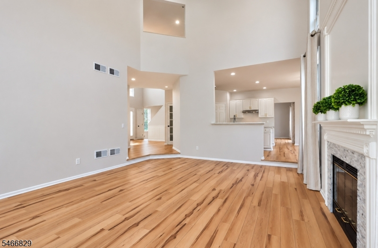
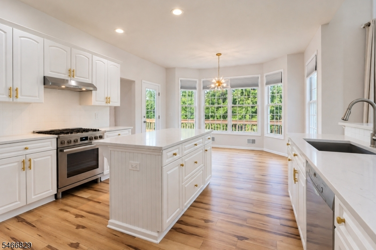
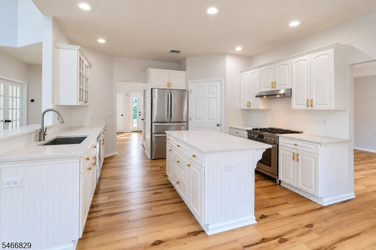
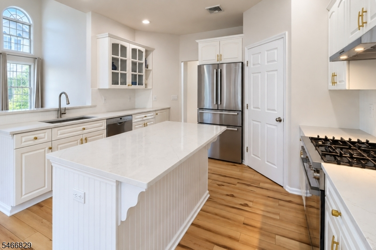
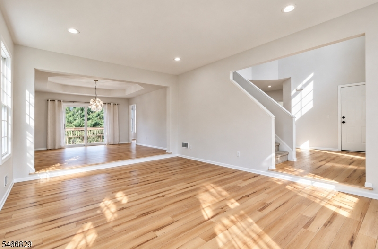
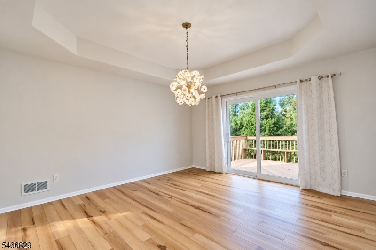
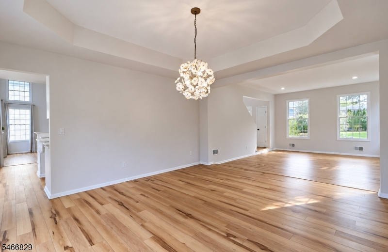
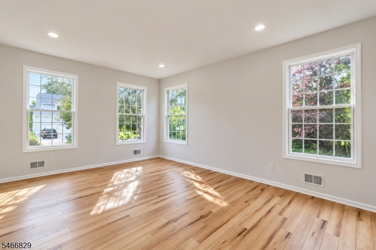
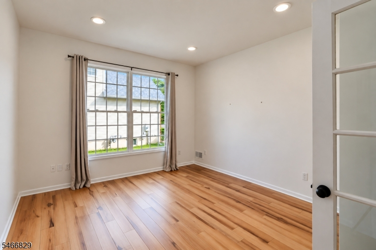
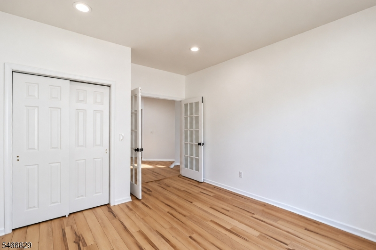
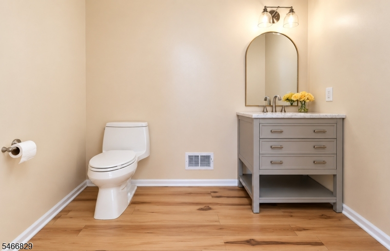
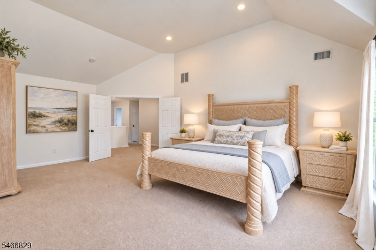
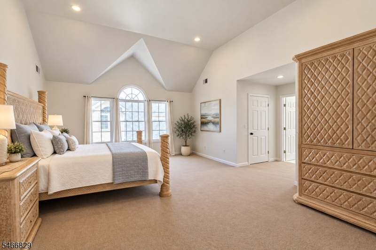
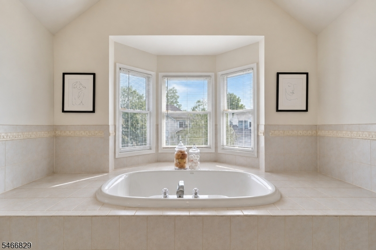
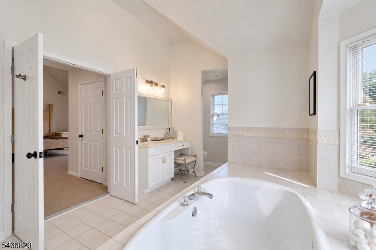
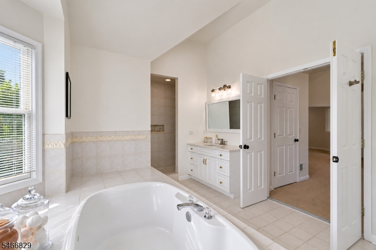
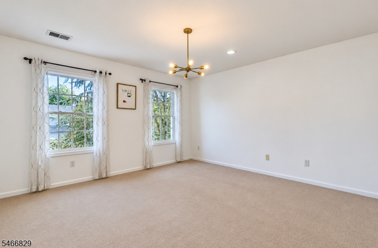
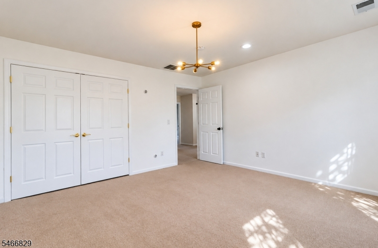
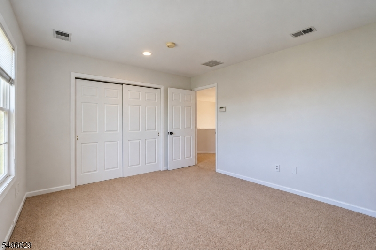
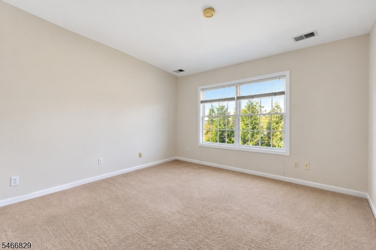
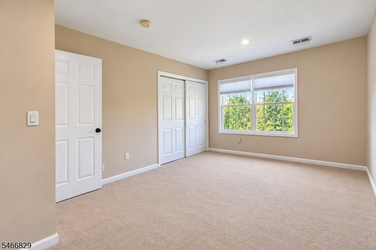
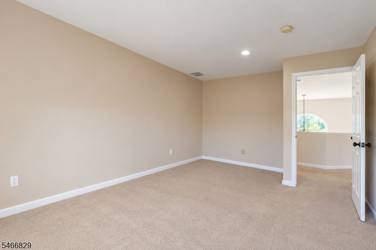
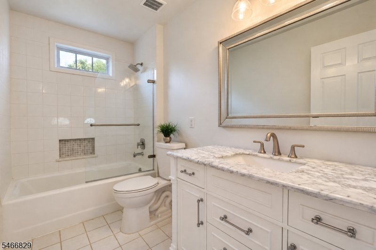
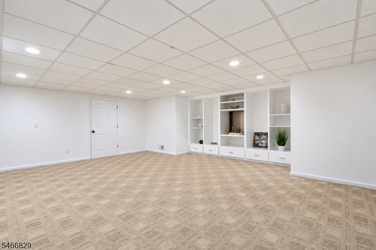
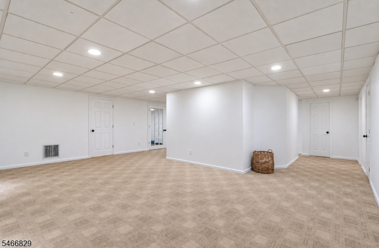
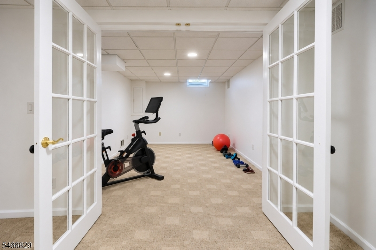
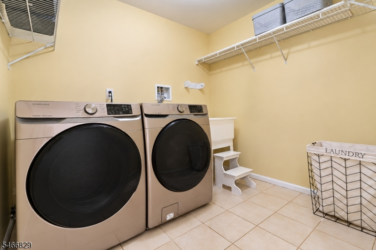
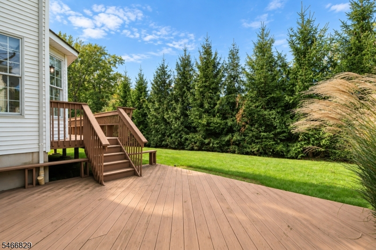
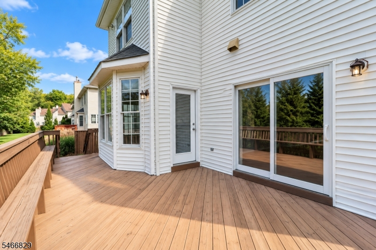
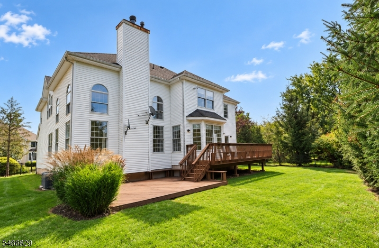
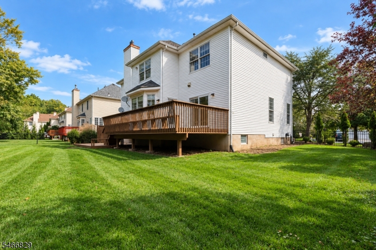
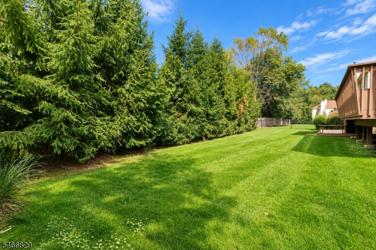
Beautifully appointed 5-Bedroom Colonial, built in 1998, on a quiet street in Livingston's desirable Collins section. A dramatic two-story foyer welcomes you to this light-filled home with gracious living spaces and a flowing floor plan ideal for everyday living and entertaining. Updated Light Oak Flooring throughout the Main Floor. The Great Room features soaring ceilings, a wood burning fireplace and abundant natural light. The Kitchen offers plenty of white cabinetry, some with glass fronts, newer state of the art Bosch appliances, Quartz countertops, a large center island and a walk in pantry. A first-floor bedroom offers flexibility for guests or a home office. Powder Room completes the main living level. Upstairs are 4 generously sized bedrooms including a spacious Primary Suite with walk-in closets and a recently updated en-suite bath with soaking tub and dual vanities. The DOWNStairs is fully finished and offers a recreation room, home gym, laundry and storage. Outside, enjoy a backyard deck for entertaining, flat grassy yard for a play set and mature privacy plantings. 2023 2 zone HVAC. Just 1 block to the NYC bus and 22 miles to NYC. Fireplace, Chimneys and Flues sold as is.Rooms Sizes
Kitchen:
First
Dining Room:
First
Living Room:
First
Family Room:
First
Den:
n/a
Bedroom 1:
n/a
Bedroom 2:
n/a
Bedroom 3:
n/a
Bedroom 4:
n/a
Room Levels
Basement:
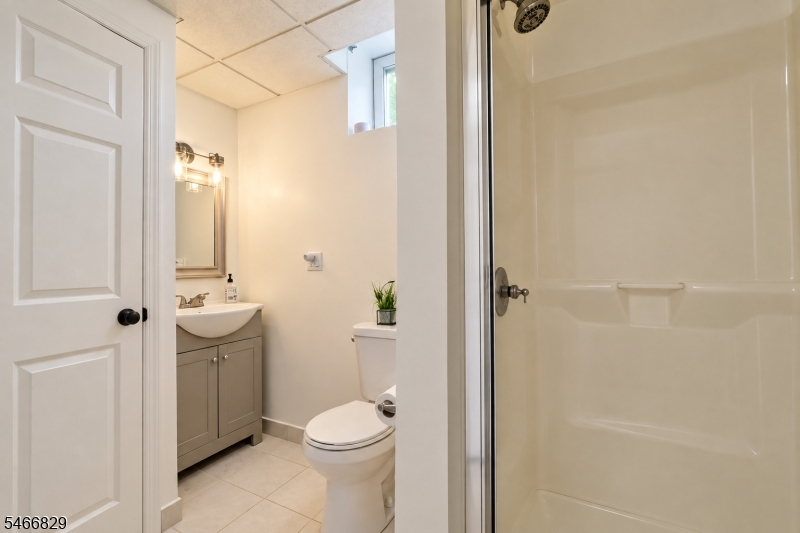
Bath Main, Exercise Room, Laundry Room, Office, Rec Room
Ground:
n/a
Level 1:
1Bedroom,DiningRm,FamilyRm,Foyer,GarEnter,Kitchen,LivingRm,Pantry,PowderRm
Level 2:
4 Or More Bedrooms, Bath Main, Bath(s) Other
Level 3:
n/a
Level Other:
n/a
Room Features
Kitchen:
Center Island, Eat-In Kitchen
Dining Room:
n/a
Master Bedroom:
Full Bath, Walk-In Closet
Bath:
Soaking Tub
Interior Features
Square Foot:
n/a
Year Renovated:
n/a
Basement:
Yes - Finished, Full
Full Baths:
3
Half Baths:
1
Appliances:
Dishwasher, Dryer, Refrigerator, Washer
Flooring:
Carpeting, Tile, Wood
Fireplaces:
1
Fireplace:
Family Room, Wood Burning
Interior:
n/a
Exterior Features
Garage Space:
2-Car
Garage:
Attached Garage
Driveway:
2 Car Width, Blacktop
Roof:
Composition Shingle
Exterior:
Brick
Swimming Pool:
n/a
Pool:
n/a
Utilities
Heating System:
2 Units, Forced Hot Air
Heating Source:
Gas-Natural
Cooling:
2 Units, Central Air
Water Heater:
Gas
Water:
Public Water
Sewer:
Public Sewer
Services:
Garbage Included
Lot Features
Acres:
0.22
Lot Dimensions:
78 X 121
Lot Features:
Level Lot
School Information
Elementary:
n/a
Middle:
HERITAGE
High School:
LIVINGSTON
Community Information
County:
Essex
Town:
Livingston Twp.
Neighborhood:
Collins Section
Application Fee:
n/a
Association Fee:
n/a
Fee Includes:
n/a
Amenities:
n/a
Pets:
n/a
Financial Considerations
List Price:
$1,800,000
Tax Amount:
$25,256
Land Assessment:
$359,700
Build. Assessment:
$638,200
Total Assessment:
$997,900
Tax Rate:
2.53
Tax Year:
2025
Ownership Type:
Fee Simple
Listing Information
MLS ID:
4058864
List Date:
10-14-2026
Days On Market:
2
Listing Broker:
COLDWELL BANKER REALTY
Listing Agent:
Barbara Rich Meranus


Request More Information
Shawn and Diane Fox
RE/MAX American Dream
3108 Route 10 West
Denville, NJ 07834
Call: (973) 277-7853
Web: FoxHillsRockaway.com
