48 Kent Place Blvd
Summit City, NJ 07901
Price: $1,995,000
GSMLS: 4058836Type: Multi-Family
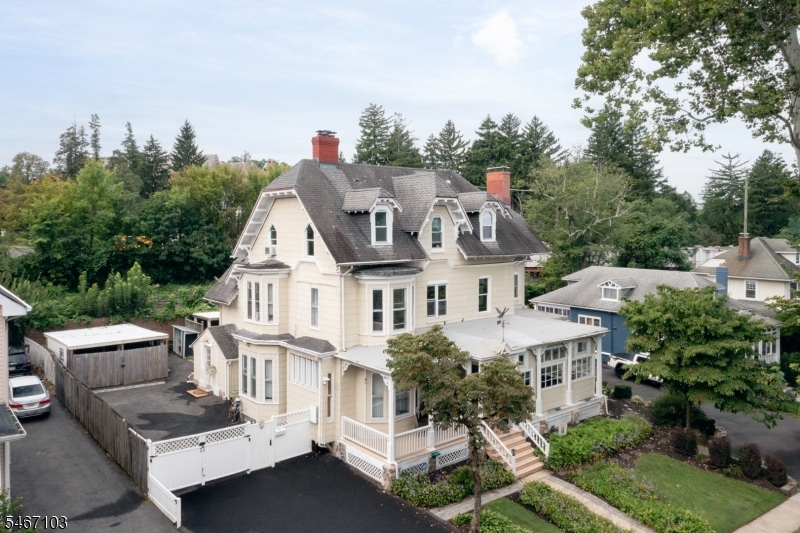
Style: 3-Three Story
Total Units: 2
Beds: 8
Baths: 6 Full
Garage: 1-Car
Year Built: 1870
Acres: 0.23
Property Tax: $15,997
Description
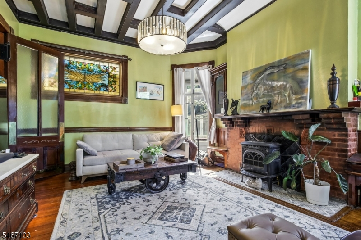
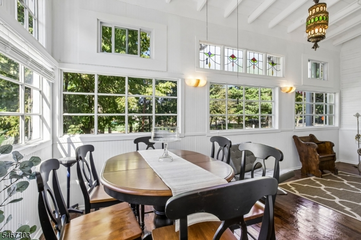
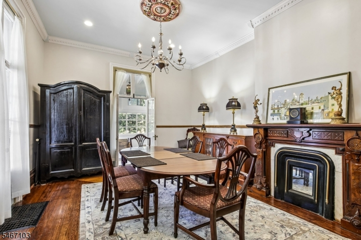
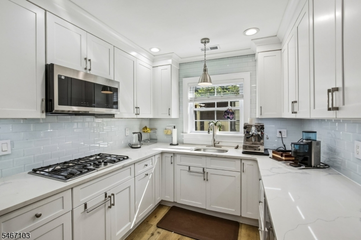
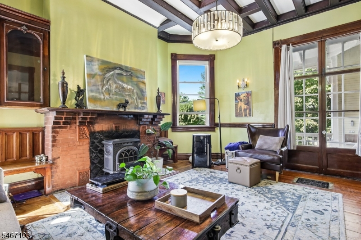
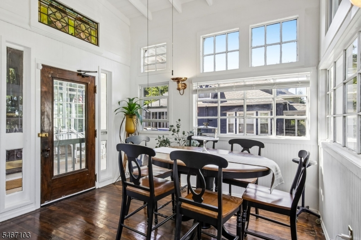
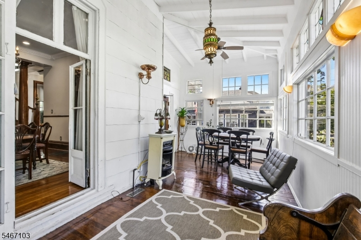
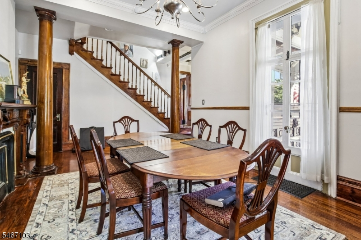
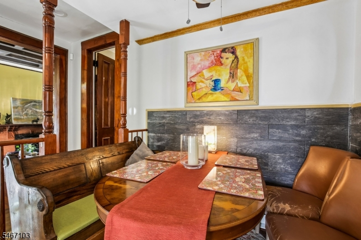
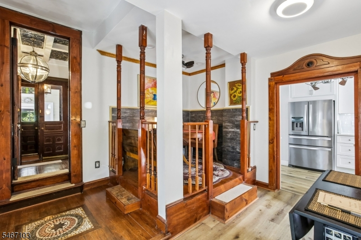
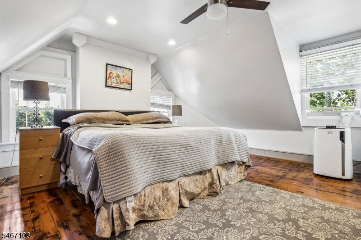
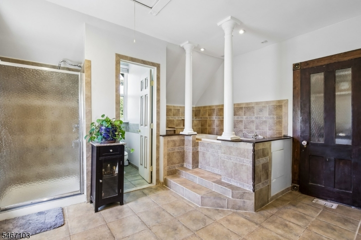
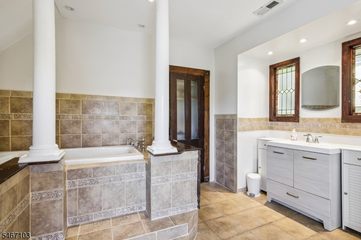
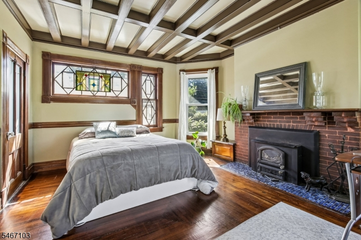
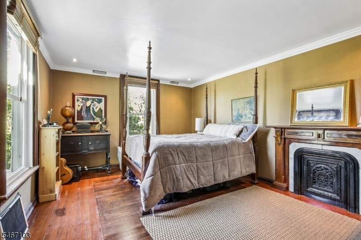
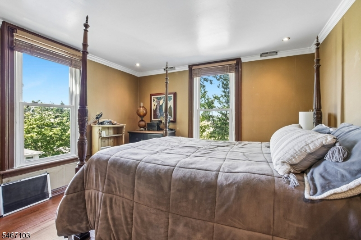
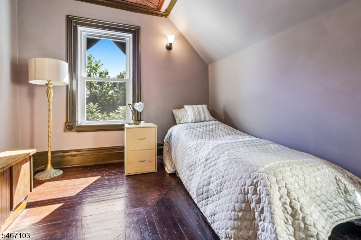
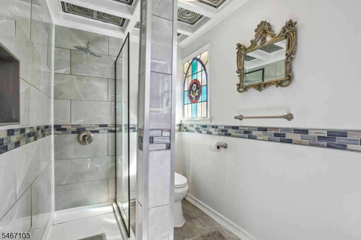
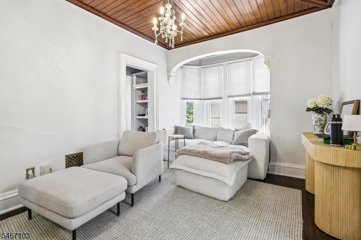
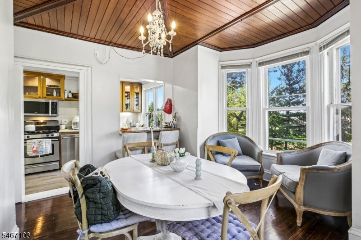
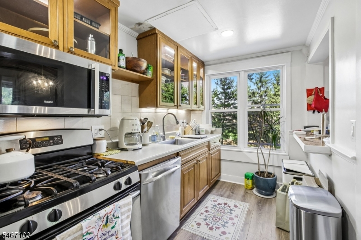
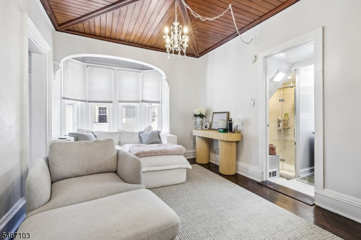
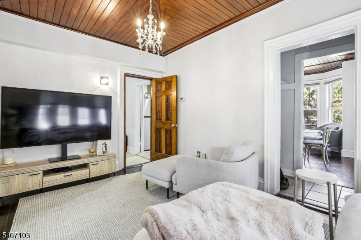
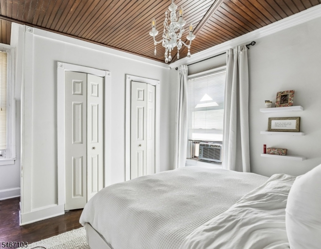
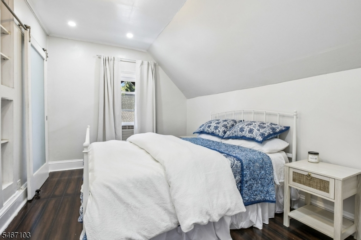
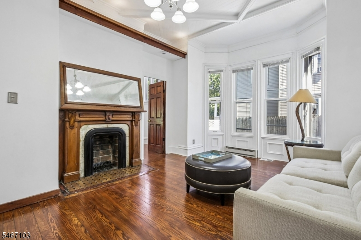
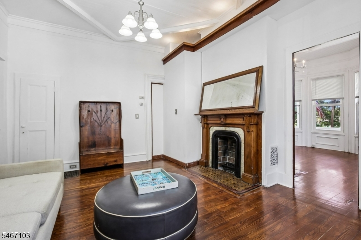
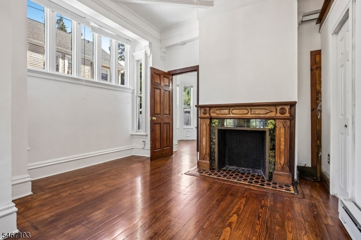
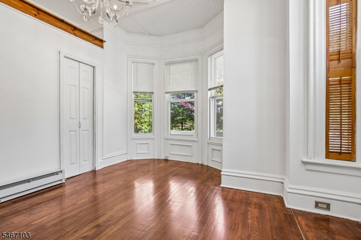
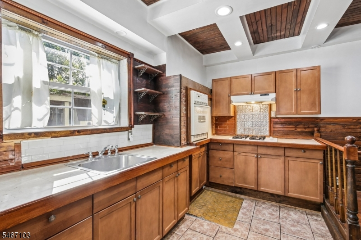
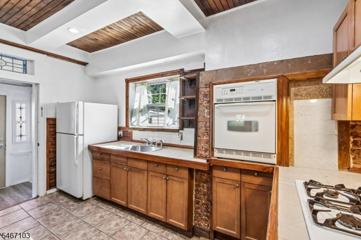
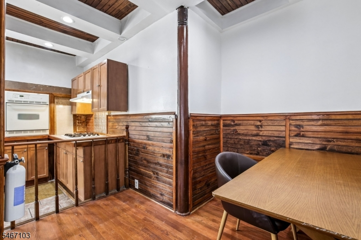
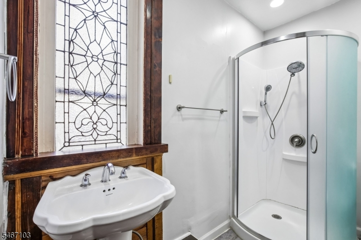
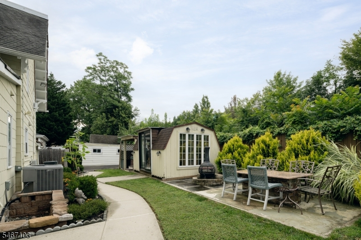
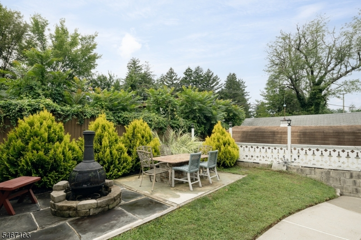
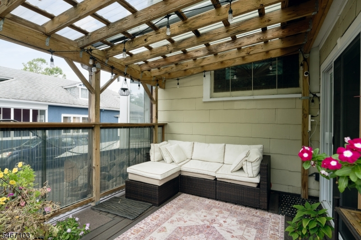
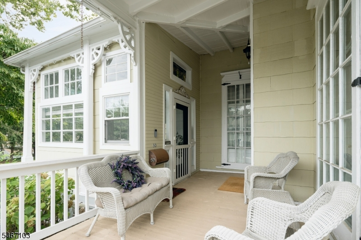
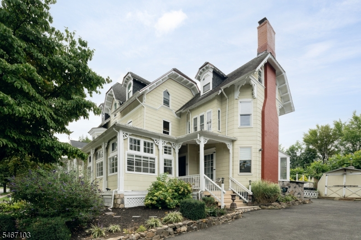
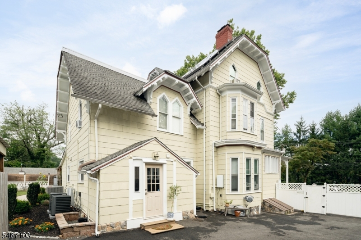
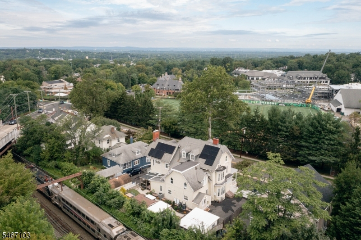
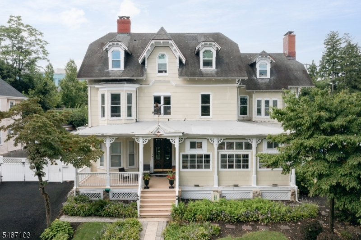
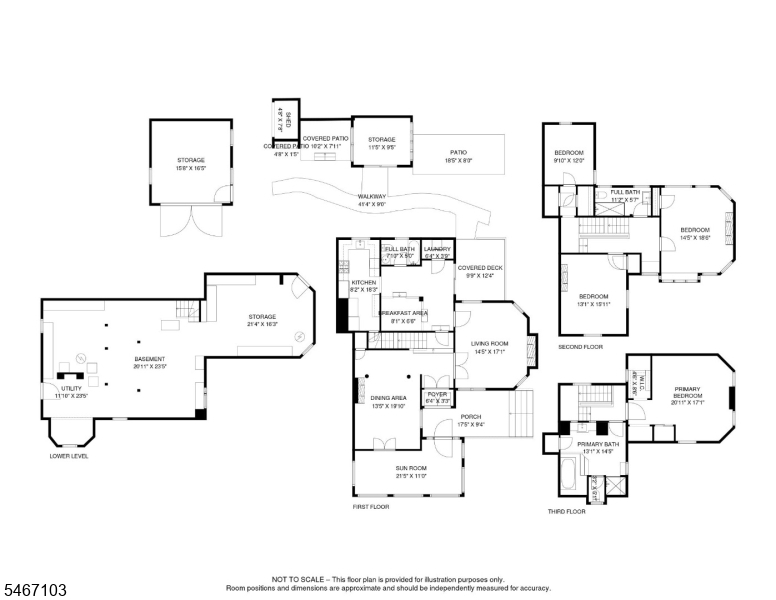
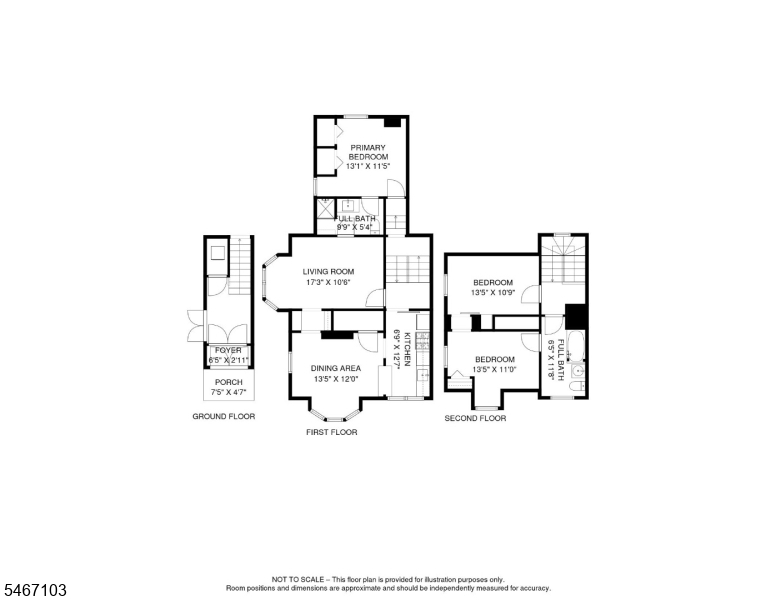
Rarely does a property offer this much versatility alongside such a storied past. Welcome to 48'50 Kent Place Boulevard, a stunning 2-family residence that stands as a true piece of Summit history. What truly sets this property apart is the exceptional flexibility. Enjoy the space & privacy of a 4-bedroom residence while keeping the adjoining home available for visiting guests. A versatile layout featuring distinct living areas, providing the perfect balance of shared space and independent quarters all under one roof. Alternatively, live in one residence & rent the other, an opportunity to create income that can help offset the cost of homeownership, or purchase the home & rent out all of the units-opportunities are endless. This remarkable property offers approximately 5,100 sqft of living space, thoughtfully updated while preserving the grand proportions & timeless character of its historic roots. Each side of the home features 4 bedrooms & 3 full bathrooms, with soaring ceilings, oversized windows, abundant natural light, & bright, airy interiors that provide a beautiful canvas for modern living. Legend has it that the city of Summit draws its name from this very property, dating back to 1837 when Lord Chancellor Kent resided here & named the estate "Summit Lodge." A truly unique opportunity to own a piece of Summit history while enjoying the flexibility to make it your own. Come experience the character, scale, & possibilities of this extraordinary property.
General Info
Style:
3-Three Story
SqFt Building:
5,100
Total Rooms:
17
Basement:
Yes - Unfinished
Interior:
Carbon Monoxide Detector, Smoke Detector
Roof:
Asphalt Shingle
Exterior:
Wood Shingle
Lot Size:
92X108
Lot Desc:
n/a
Parking
Garage Capacity:
1-Car
Description:
Detached Garage
Parking:
Additional Parking, Blacktop
Spaces Available:
6
Unit 1
Bedrooms:
4
Bathrooms:
3
Total Rooms:
9
Room Description:
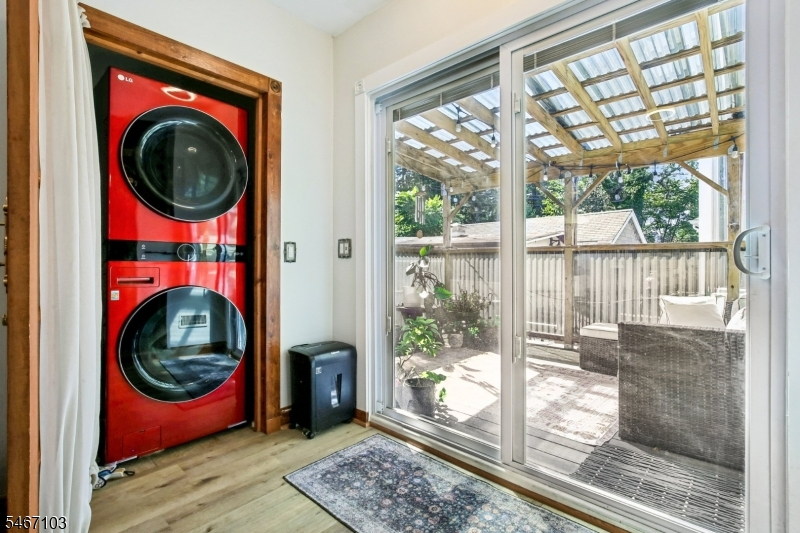
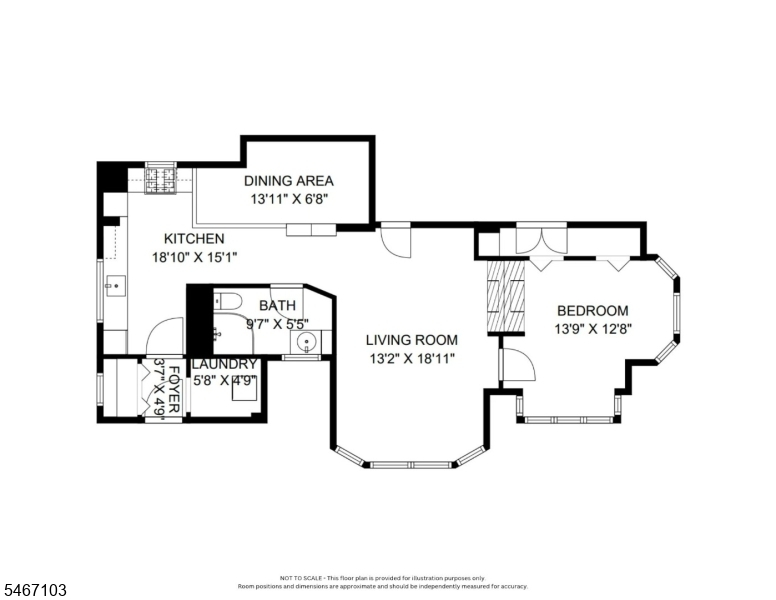
Bedrooms, Dining Room, Laundry Room, Living Room, Porch, Master Bedroom
Levels:
3
Square Foot:
n/a
Fireplaces:
1
Appliances:
Carbon Monoxide Detector, Dryer, Fire Alarm System, Microwave Oven, Range/Oven - Gas, Refrigerator, Washer
Utilities:
Owner Pays Electric, Owner Pays Gas, Owner Pays Heat, Owner Pays Water
Handicap:
No
Unit 2
Bedrooms:
4
Bathrooms:
3
Total Rooms:
8
Room Description:
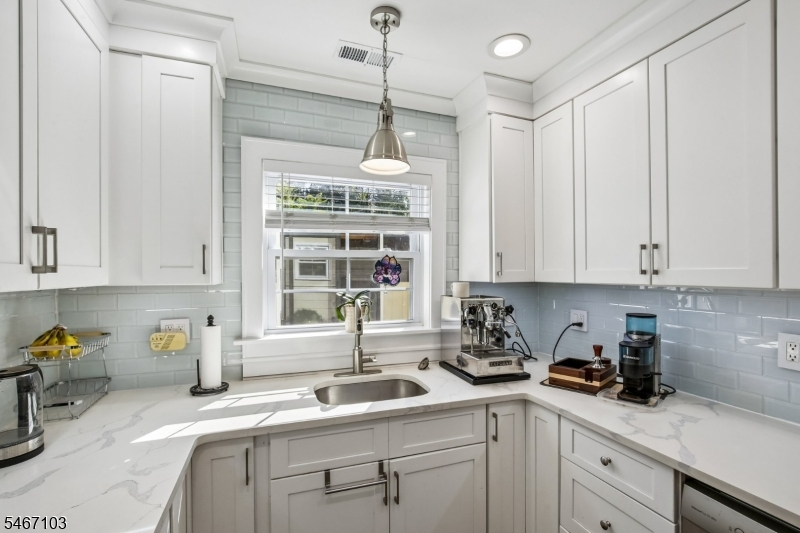
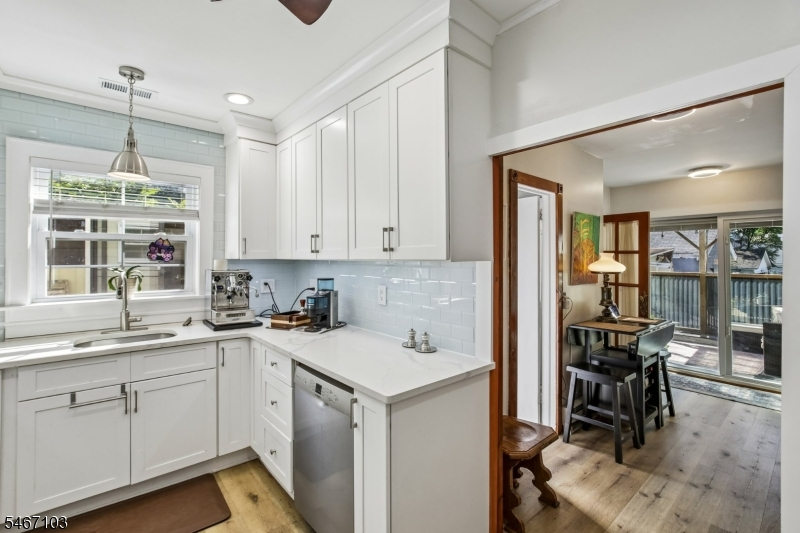
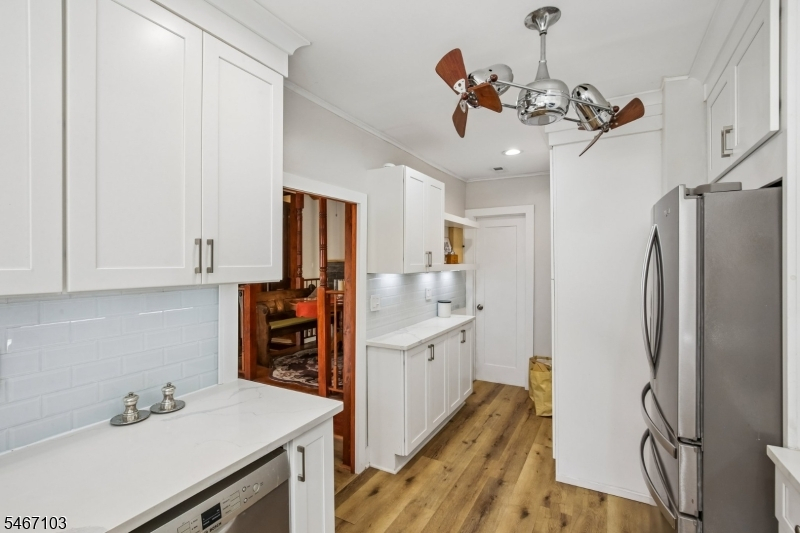
Bedrooms, Dining Room, Kitchen, Living Room, Porch, Master Bedroom
Levels:
3
Square Foot:
n/a
Fireplaces:
3
Appliances:
Carbon Monoxide Detector, Dryer, Fire Alarm System, Microwave Oven, Range/Oven - Gas, Refrigerator, Washer
Utilities:
Owner Pays Electric, Owner Pays Gas, Owner Pays Heat, Owner Pays Water
Handicap:
No
Unit 3
Bedrooms:
n/a
Bathrooms:
n/a
Total Rooms:
n/a
Room Description:
n/a
Levels:
n/a
Square Foot:
n/a
Fireplaces:
n/a
Appliances:
n/a
Utilities:
n/a
Handicap:
n/a
Unit 4
Bedrooms:
n/a
Bathrooms:
n/a
Total Rooms:
n/a
Room Description:
n/a
Levels:
n/a
Square Foot:
n/a
Fireplaces:
n/a
Appliances:
n/a
Utilities:
n/a
Handicap:
n/a
Utilities
Heating:
3 Units, Baseboard - Electric, Forced Hot Air
Heating Fuel:
Electric, Gas-Natural
Cooling:
3 Units, Ceiling Fan
Water Heater:
n/a
Water:
Public Water
Sewer:
Public Sewer
Utilities:
Electric, Gas-Natural
Services:
n/a
School Information
Elementary:
n/a
Middle:
n/a
High School:
n/a
Community Information
County:
Union
Town:
Summit City
Neighborhood:
n/a
Financial Considerations
List Price:
$1,995,000
Tax Amount:
$15,997
Land Assessment:
$136,500
Build. Assessment:
$221,300
Total Assessment:
$357,800
Tax Rate:
4.47
Tax Year:
2025
Listing Information
MLS ID:
4058836
List Date:
10-14-2026
Days On Market:
2
Listing Broker:
COMPASS NEW JERSEY, LLC
Listing Agent:
Zander Oldendorp


Request More Information
Shawn and Diane Fox
RE/MAX American Dream
3108 Route 10 West
Denville, NJ 07834
Call: (973) 277-7853
Web: FoxHillsRockaway.com
