72 Stoneridge Dr
Ringwood Boro, NJ 07456
Price: $1,300,000
GSMLS: 4058835Type: Single Family
Style: Colonial
Beds: 4
Baths: 3 Full & 1 Half
Garage: 3-Car
Year Built: 2004
Acres: 2.96
Property Tax: $22,342
Description
Open House Tomorrow 12PM–2PM.
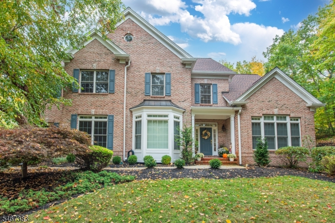
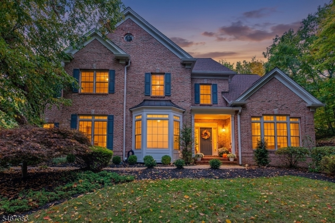
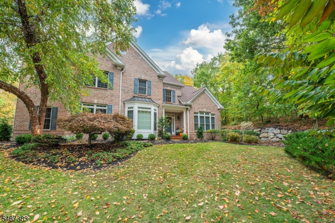
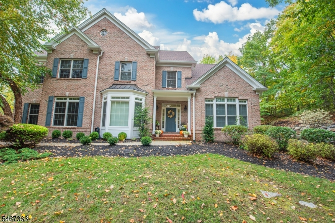
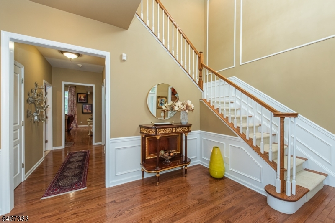
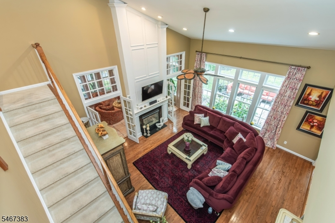
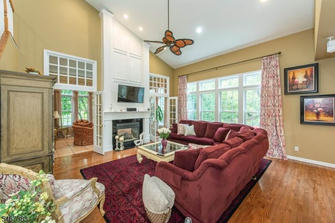
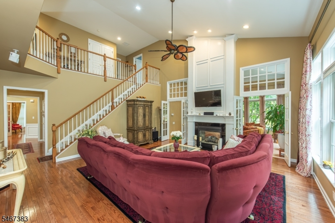
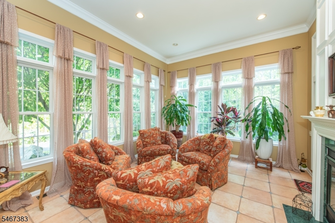
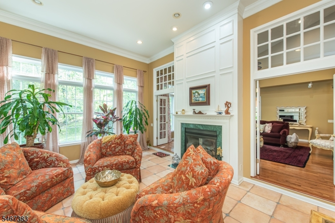
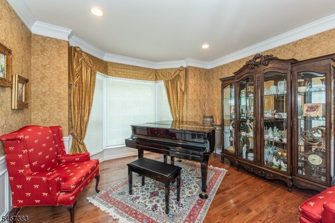
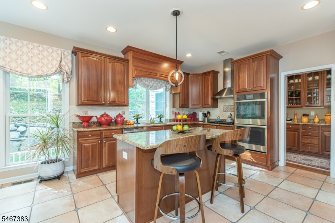
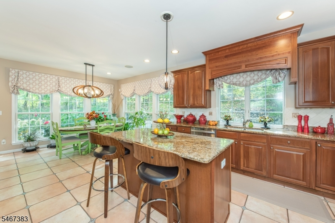
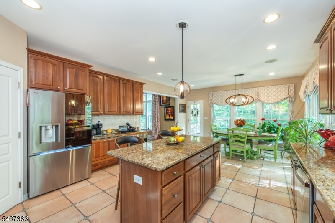
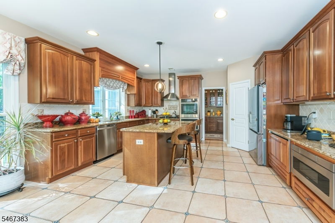
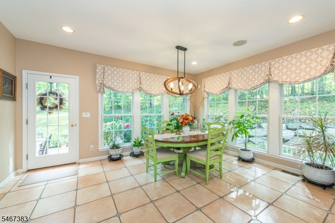
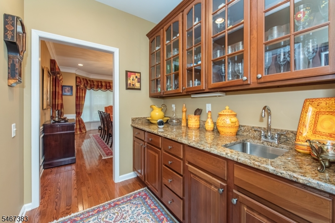
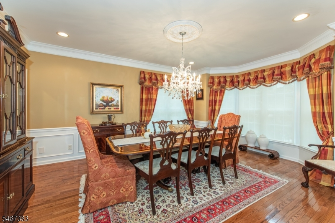
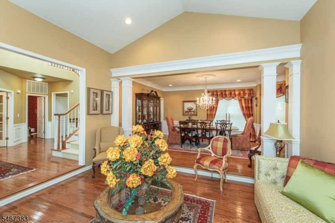
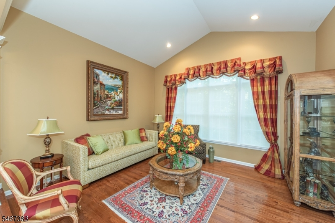
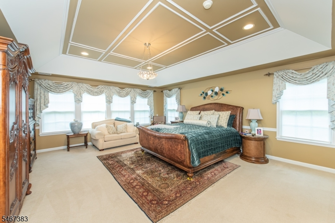
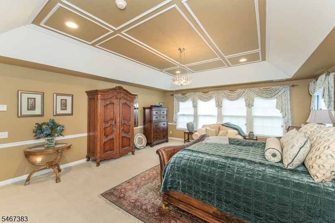
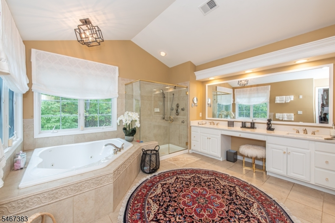
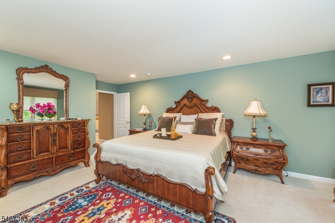
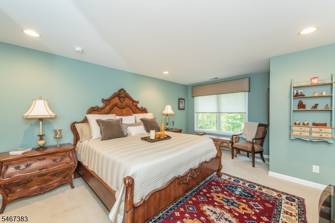
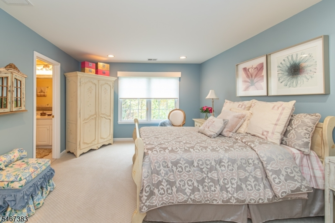
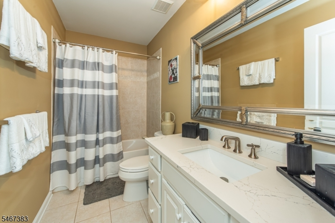
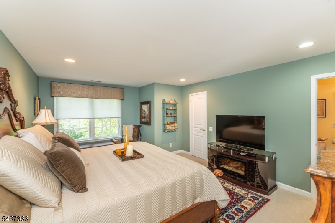
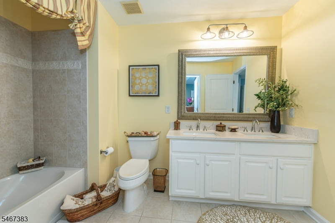
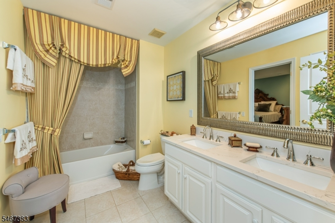
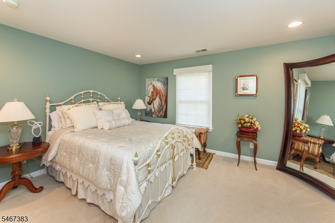
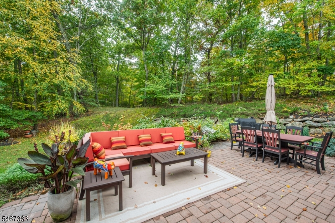
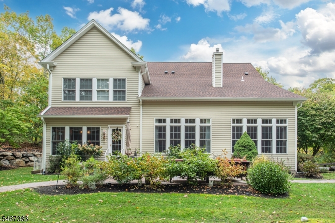
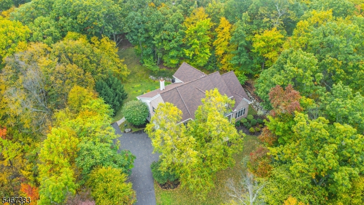
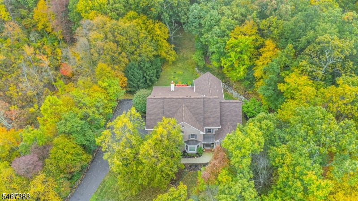
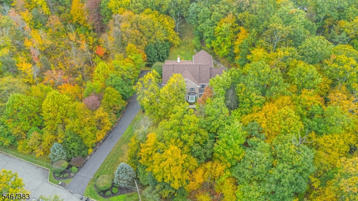
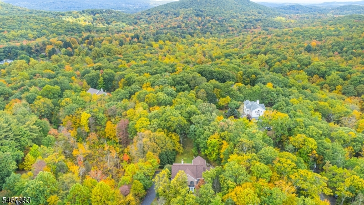
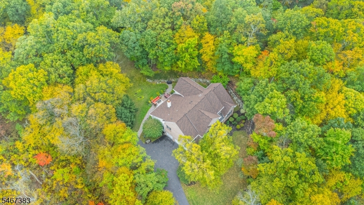
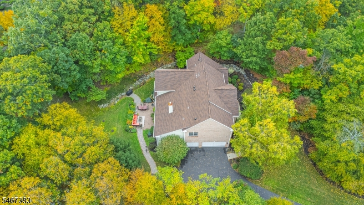
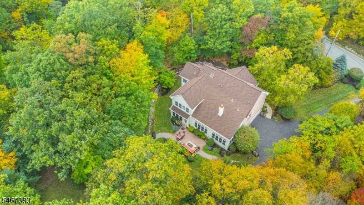
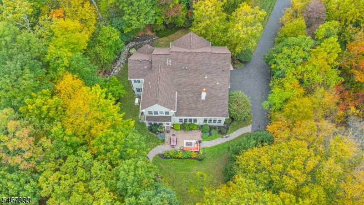
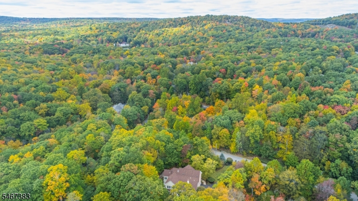
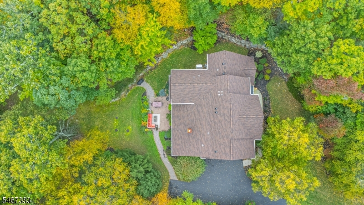
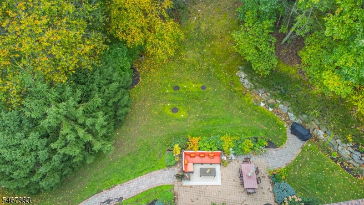
A little mountain magic. A touch of everyday luxury. A home that draws you in from the moment you arrive. Set on a beautiful 2.96-acre corner lot, this impeccably maintained Pulte home blends sophisticated interiors with a spacious, private setting. When autumn arrives, the foliage becomes part of the decor, framed by abundant windows throughout. Gorgeous woodwork and custom window treatments complement an open layout designed for effortless living and memorable gatherings. The gourmet kitchen with abundant cherry cabinets, double wall oven and a separate butler's pantry along with the formal dining room set the stage for holiday celebrations, while the expansive great room invites everyone to linger. A two-sided gas fireplace brings warmth and a touch of romance to both the great room and the welcoming sunroom. Pour a glass, settle in, and let the evening unfold. The luxurious primary suite offers a private escape with a tray ceiling, two walk-in closets, and a beautifully appointed bathroom featuring dual vanities, a jetted tub, and a glass shower. Outside, the spacious, secluded yard offers room to entertain, unwind, and savor the serenity of nearly three acres. With Route 287 approximately 15 minutes away and a close-by bus route into NYC, this captivating retreat keeps you connected while making coming home feel like getting away.Rooms Sizes
Kitchen:
n/a
Dining Room:
n/a
Living Room:
n/a
Family Room:
n/a
Den:
n/a
Bedroom 1:
n/a
Bedroom 2:
n/a
Bedroom 3:
n/a
Bedroom 4:
n/a
Room Levels
Basement:
Utility Room, Walkout
Ground:
n/a
Level 1:
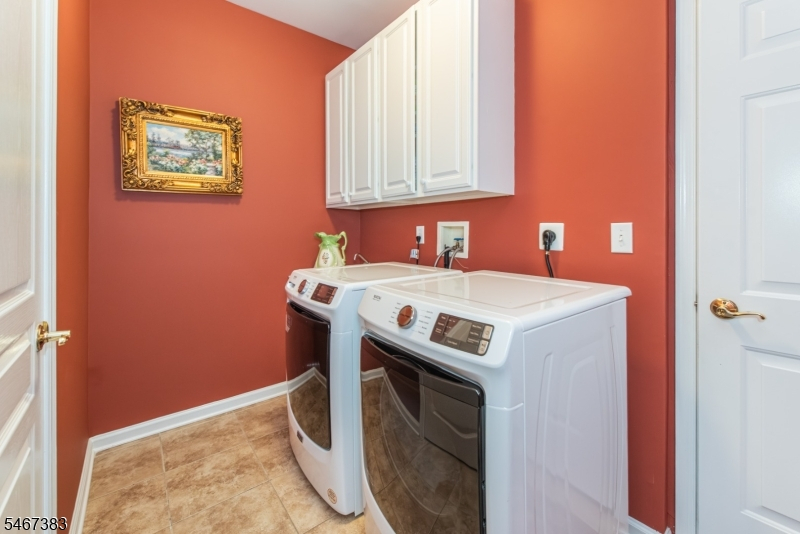
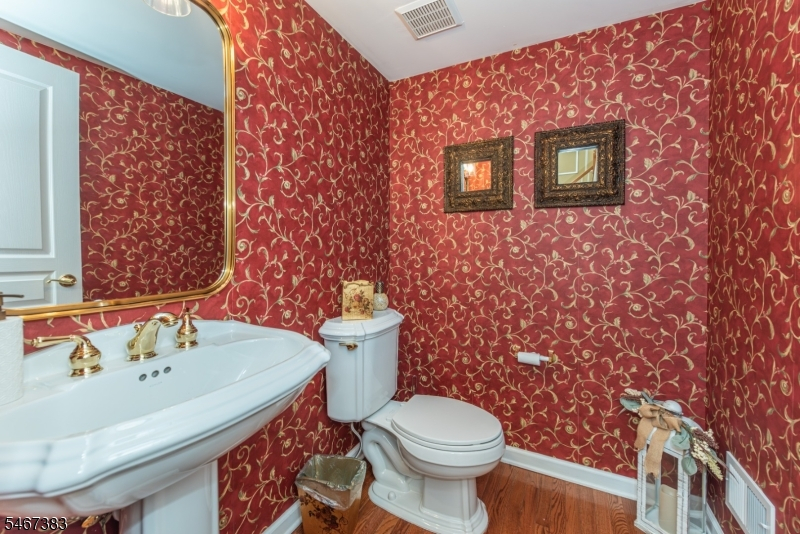
DiningRm,Foyer,GarEnter,GreatRm,Kitchen,Laundry,LivingRm,Pantry,PowderRm,Solarium,Sunroom
Level 2:
4 Or More Bedrooms, Bath Main, Bath(s) Other
Level 3:
n/a
Level Other:
n/a
Room Features
Kitchen:
Center Island, Eat-In Kitchen
Dining Room:
Formal Dining Room
Master Bedroom:
Full Bath, Walk-In Closet
Bath:
Jetted Tub, Stall Shower
Interior Features
Square Foot:
n/a
Year Renovated:
n/a
Basement:
Yes - Full, Unfinished, Walkout
Full Baths:
3
Half Baths:
1
Appliances:
Carbon Monoxide Detector, Central Vacuum, Cooktop - Gas, Dishwasher, Dryer, Generator-Built-In, Microwave Oven, Refrigerator, Wall Oven(s) - Electric, Washer
Flooring:
Carpeting, Tile, Wood
Fireplaces:
1
Fireplace:
Great Room, See Remarks
Interior:
CODetect,CeilCath,CeilHigh,SecurSys,Shades,SmokeDet,StallShw,WlkInCls,WndwTret
Exterior Features
Garage Space:
3-Car
Garage:
Attached Garage
Driveway:
Blacktop
Roof:
Composition Shingle
Exterior:
Brick, Vinyl Siding
Swimming Pool:
n/a
Pool:
n/a
Utilities
Heating System:
2 Units, Forced Hot Air
Heating Source:
Gas-Propane Owned
Cooling:
Central Air
Water Heater:
n/a
Water:
Well
Sewer:
Septic 5+ Bedroom Town Verified
Services:
n/a
Lot Features
Acres:
2.96
Lot Dimensions:
n/a
Lot Features:
Level Lot, Mountain View
School Information
Elementary:
P. COOPER
Middle:
M.J. RYERS
High School:
LAKELAND
Community Information
County:
Passaic
Town:
Ringwood Boro
Neighborhood:
Stonetown Section
Application Fee:
n/a
Association Fee:
n/a
Fee Includes:
n/a
Amenities:
n/a
Pets:
n/a
Financial Considerations
List Price:
$1,300,000
Tax Amount:
$22,342
Land Assessment:
$187,400
Build. Assessment:
$337,200
Total Assessment:
$524,600
Tax Rate:
4.26
Tax Year:
2025
Ownership Type:
Fee Simple
Listing Information
MLS ID:
4058835
List Date:
10-14-2026
Days On Market:
2
Listing Broker:
KELLER WILLIAMS VILLAGE SQUARE
Listing Agent:
Orly Steinberg


Request More Information
Shawn and Diane Fox
RE/MAX American Dream
3108 Route 10 West
Denville, NJ 07834
Call: (973) 277-7853
Web: FoxHillsRockaway.com
