54 Burnet Hill Road
Livingston Twp, NJ 07039
Price: $1,950,000
GSMLS: 4058765Type: Single Family
Style: Colonial
Beds: 6
Baths: 5 Full & 1 Half
Garage: 4-Car
Year Built: 1995
Acres: 0.48
Property Tax: $35,444
Description
Open House Tomorrow 2PM–4PM.
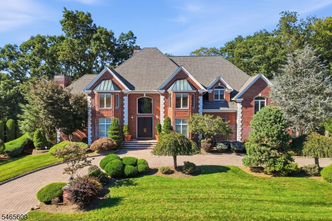
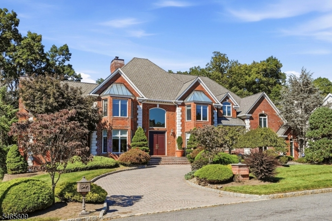
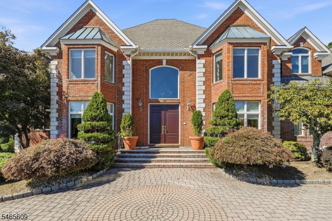
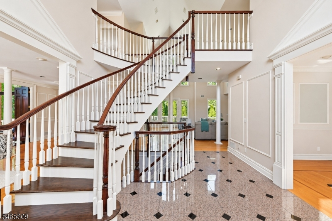
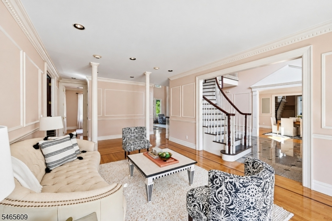
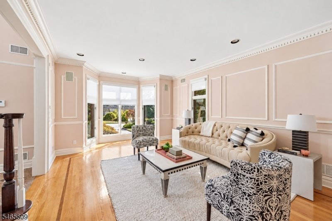
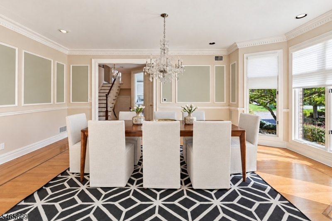
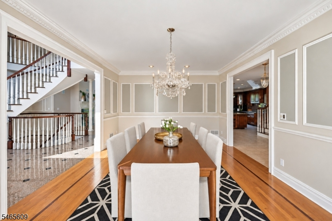
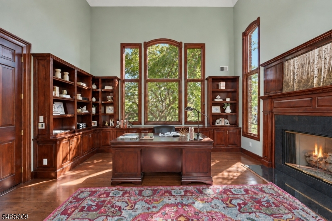
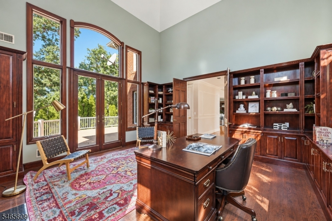
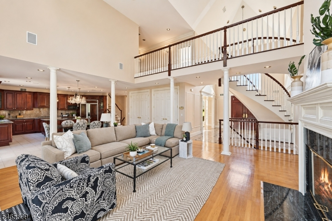
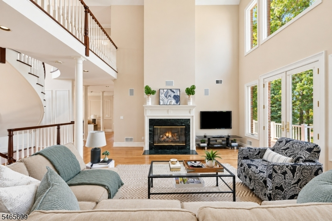
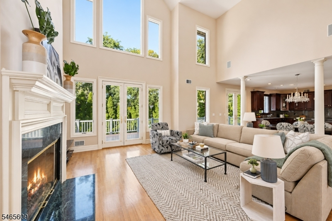
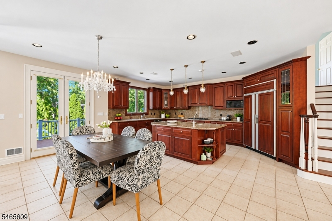
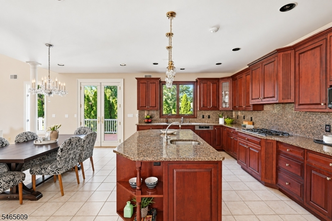
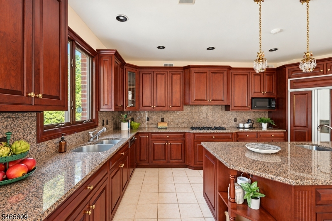
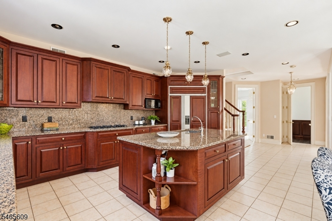
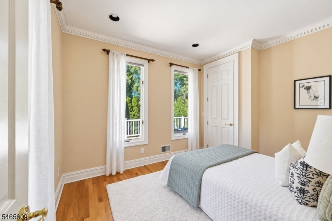
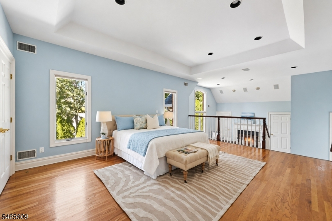
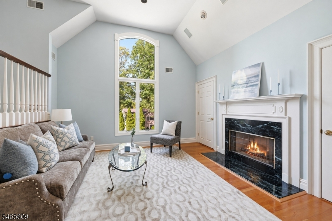
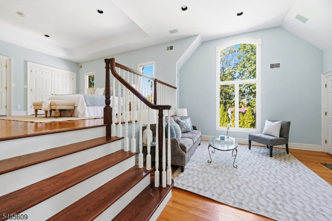
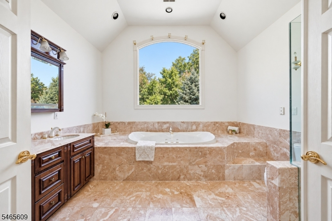
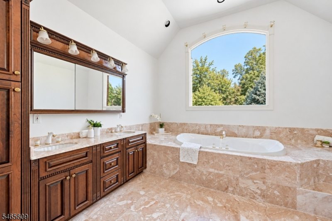
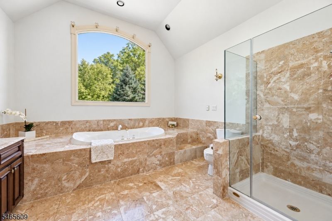
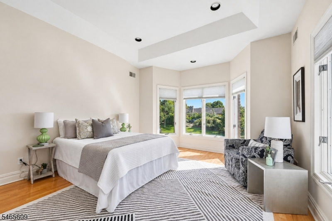
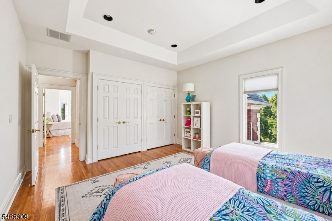
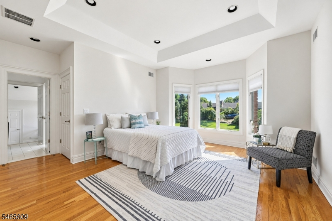
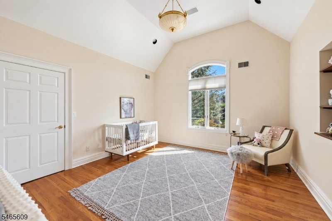
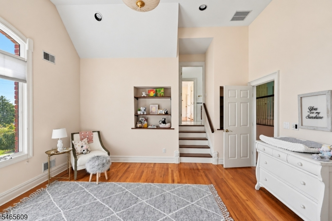
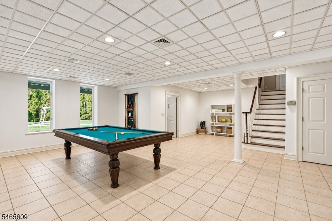
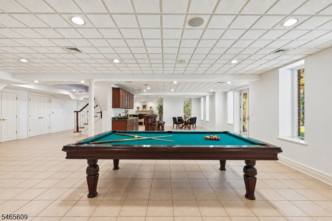
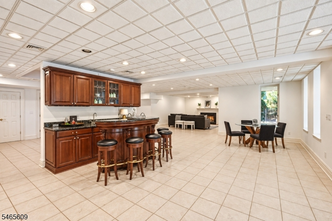
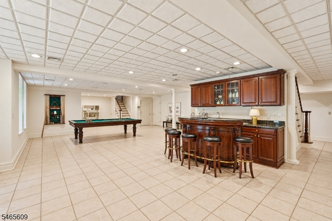
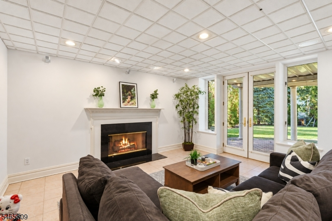
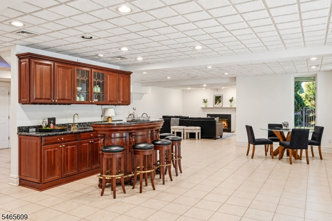
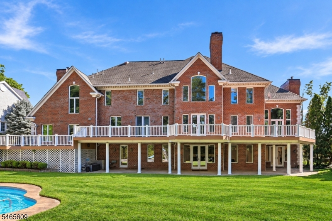
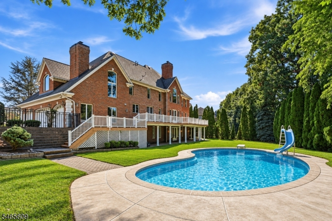
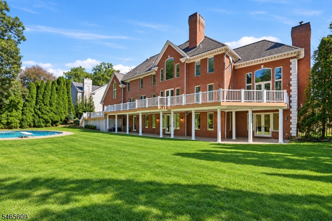
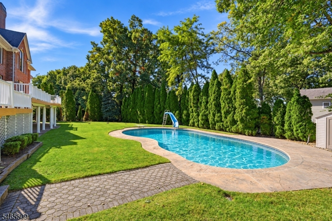
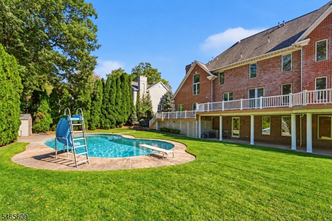
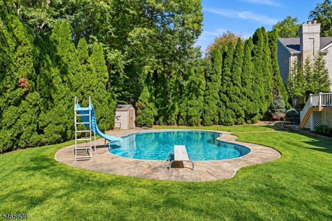
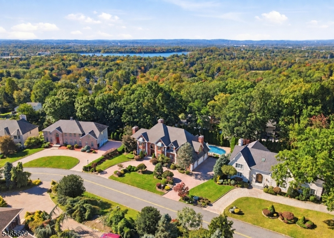
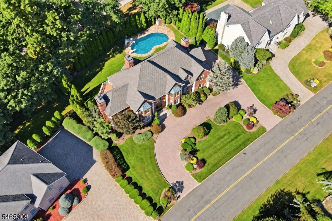
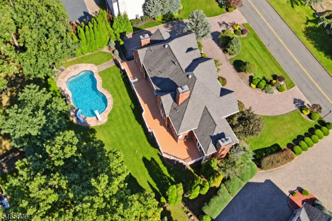
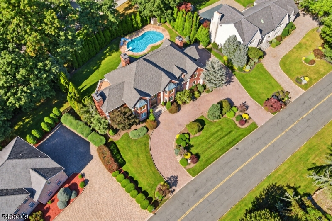
Calling All Cars! Do not miss this rare opportunity to own a truly exceptional all brick residence with a heated, oversized four car garage on a lushly landscaped property in one of Livingston's most convenient locations. Arriving via a circular paver driveway, it is immediately apparent that this 7,000 square foot home spanning three levels boasts generously sized rooms, high quality materials and a timeless design built to last. A soaring two story foyer with sweeping staircase opens to gracious formal living and dining rooms, a private fireside office and a dramatic two story fireside family room. Nearby, the gourmet kitchen features abundant custom cabinetry, granite countertops, an expansive center island and ample gathering space. The flexible layout includes a first floor bedroom with full bath, convenient first floor laundry room and a remarkable 95' TimberTech deck spanning the entire rear of the home. Upstairs, five generous bedrooms include a tranquil primary suite with fireside sitting room and spa inspired bath with large soaking tub. The fully finished walkout lower level is ideal in both summer and winter. A wall of windows and doors overlooks the park like property, with a convenient full bath offering exterior access for days spent by the pool, while a gas fireplace and radiantly heated flooring throughout the entire lower level offer a cozy retreat for those cold winter days. Set on a large level lot with close access to everything Livingston has to offer.Rooms Sizes
Kitchen:
18x12 First
Dining Room:
19x13 First
Living Room:
25x14 First
Family Room:
20x20 First
Den:
17x15 First
Bedroom 1:
18x15 Second
Bedroom 2:
15x13 Second
Bedroom 3:
17x13 Second
Bedroom 4:
17x17 Second
Room Levels
Basement:
BathOthr,GameRoom,Leisure,OutEntrn,RecRoom,Storage,Utility,Walkout
Ground:
n/a
Level 1:
1Bedroom,BathOthr,Breakfst,DiningRm,FamilyRm,Foyer,GarEnter,Kitchen,Laundry,LivingRm,MudRoom,Office,PowderRm
Level 2:
4+Bedrms,BathMain,BathOthr,SittngRm
Level 3:
Attic
Level Other:
n/a
Room Features
Kitchen:
Center Island, Eat-In Kitchen, Pantry, Separate Dining Area
Dining Room:
Formal Dining Room
Master Bedroom:
Fireplace, Full Bath, Sitting Room, Walk-In Closet
Bath:
Soaking Tub, Stall Shower
Interior Features
Square Foot:
7,000
Year Renovated:
n/a
Basement:
Yes - Finished, Full, Walkout
Full Baths:
5
Half Baths:
1
Appliances:
Central Vacuum, Cooktop - Gas, Dishwasher, Disposal, Dryer, Kitchen Exhaust Fan, Microwave Oven, Refrigerator, Wall Oven(s) - Electric, Washer, Water Filter, Water Softener-Own, Wine Refrigerator
Flooring:
Marble, Tile, Wood
Fireplaces:
4
Fireplace:
Bedroom 1, Family Room, Gas Fireplace, Library, Rec Room
Interior:
Bar-Wet, Blinds, Carbon Monoxide Detector, Fire Alarm Sys, High Ceilings, Security System, Shades, Stereo System, Walk-In Closet
Exterior Features
Garage Space:
4-Car
Garage:
Attached,DoorOpnr,InEntrnc,Oversize
Driveway:
Circular, Paver Block
Roof:
Asphalt Shingle
Exterior:
Brick
Swimming Pool:
Yes
Pool:
Heated, In-Ground Pool, Liner
Utilities
Heating System:
Forced Hot Air, Multi-Zone, Radiant - Hot Water
Heating Source:
Gas-Natural
Cooling:
Central Air, Multi-Zone Cooling
Water Heater:
Gas
Water:
Public Water, Water Charge Extra
Sewer:
Public Sewer, Sewer Charge Extra
Services:
Cable TV Available, Fiber Optic Available, Garbage Included
Lot Features
Acres:
0.48
Lot Dimensions:
134 X 156
Lot Features:
Level Lot
School Information
Elementary:
n/a
Middle:
HERITAGE
High School:
LIVINGSTON
Community Information
County:
Essex
Town:
Livingston Twp.
Neighborhood:
BURNET HILL
Application Fee:
n/a
Association Fee:
n/a
Fee Includes:
n/a
Amenities:
n/a
Pets:
n/a
Financial Considerations
List Price:
$1,950,000
Tax Amount:
$35,444
Land Assessment:
$317,300
Build. Assessment:
$1,083,100
Total Assessment:
$1,400,400
Tax Rate:
2.53
Tax Year:
2025
Ownership Type:
Fee Simple
Listing Information
MLS ID:
4058765
List Date:
10-13-2026
Days On Market:
3
Listing Broker:
SERHANT NEW JERSEY LLC
Listing Agent:
Anthony J Verducci Jr


Request More Information
Shawn and Diane Fox
RE/MAX American Dream
3108 Route 10 West
Denville, NJ 07834
Call: (973) 277-7853
Web: FoxHillsRockaway.com
