839 South Blvd
Alpha Boro, NJ 08865
Price: $325,000
GSMLS: 4058655Type: Single Family
Style: 1/2 Duplex
Beds: 3
Baths: 1 Full
Garage: 2-Car
Year Built: 1890
Acres: 0.11
Property Tax: $5,115
Description
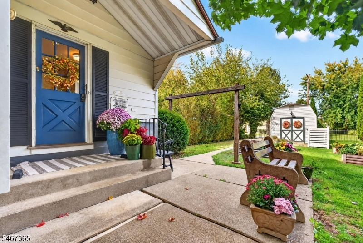
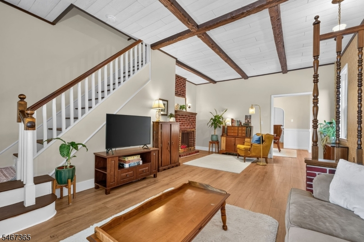
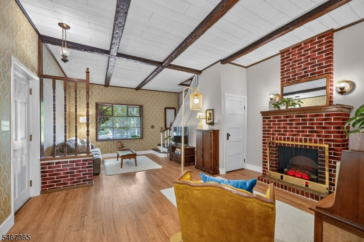
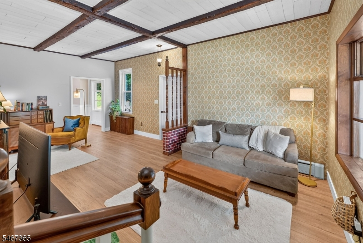
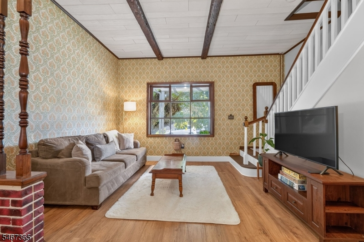
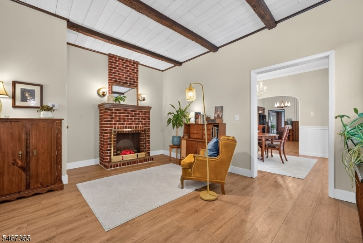
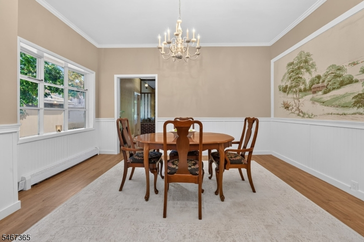
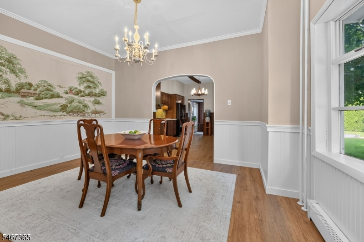
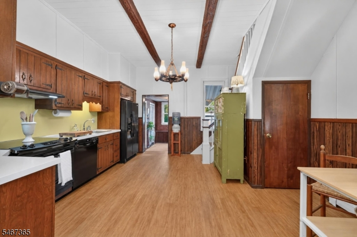
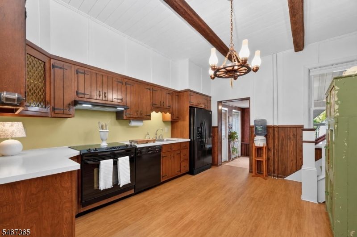
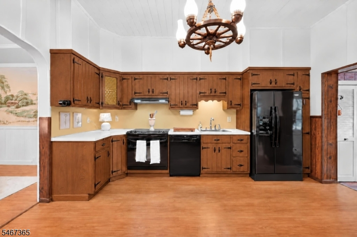
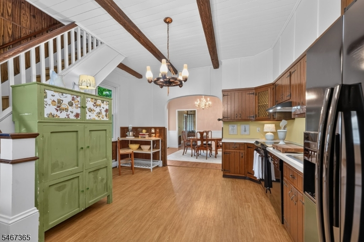
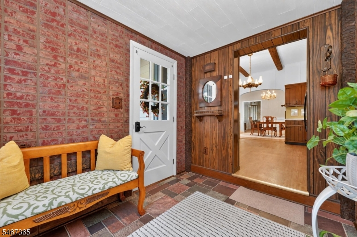
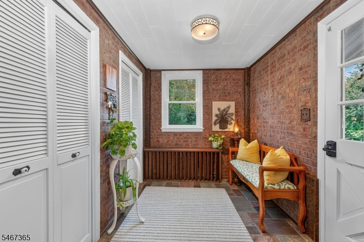
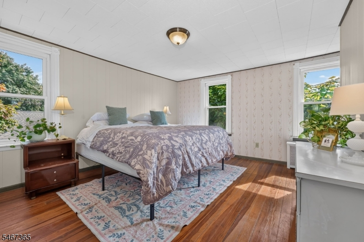
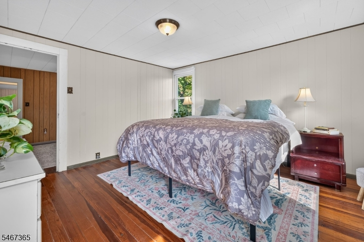
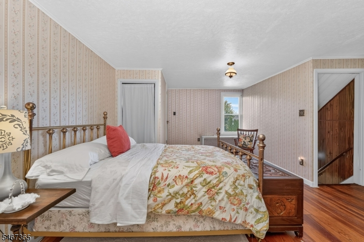
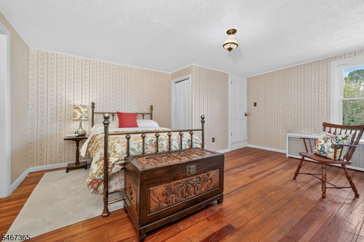
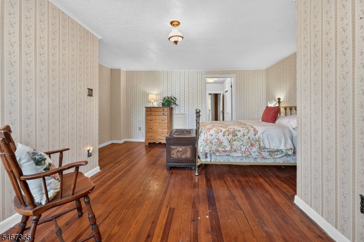
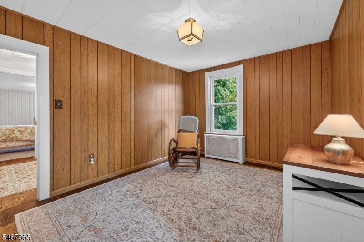
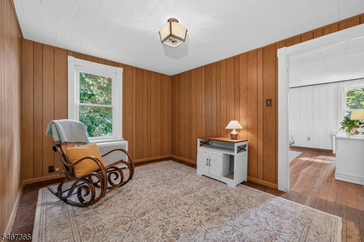
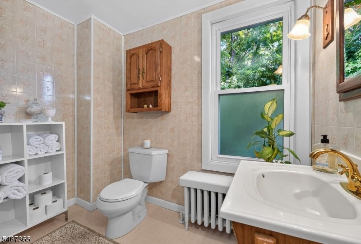
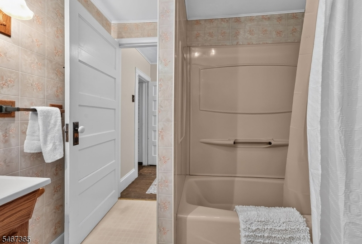
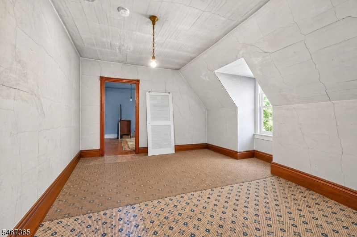
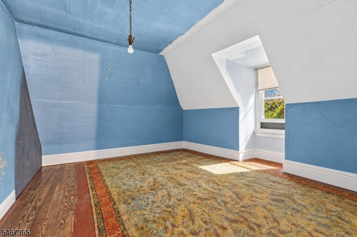
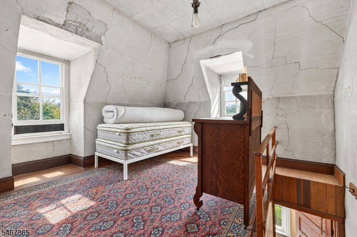
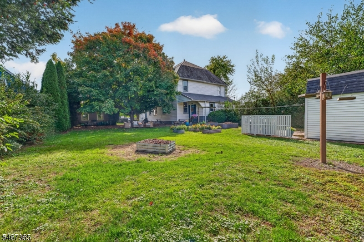
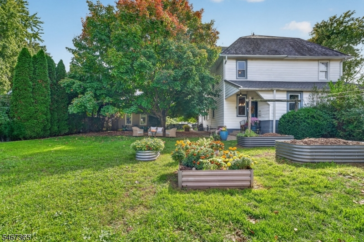
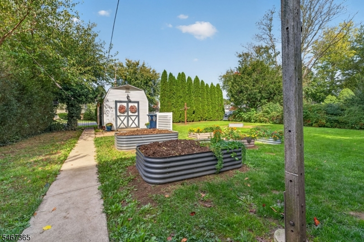
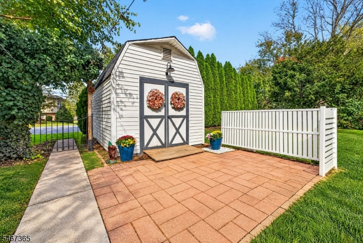
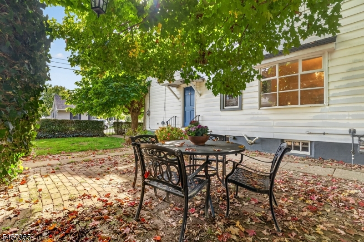
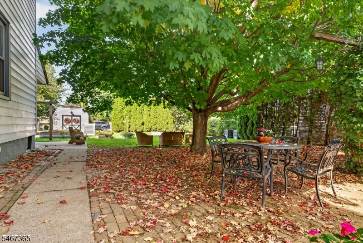
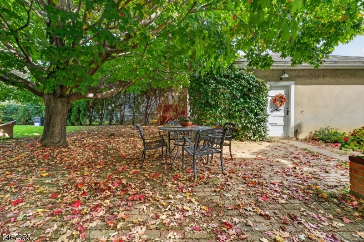
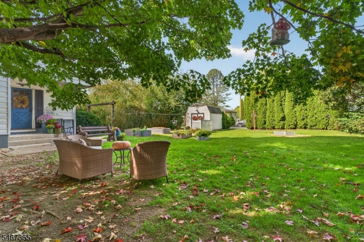
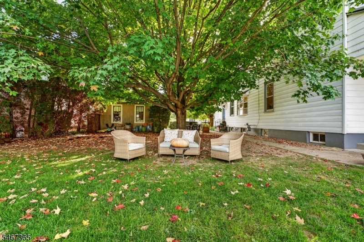
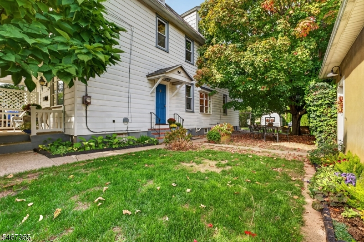
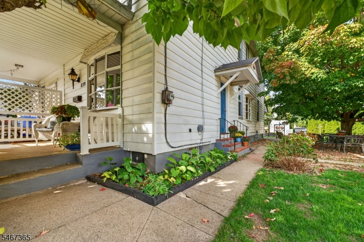
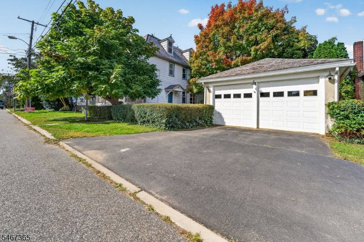
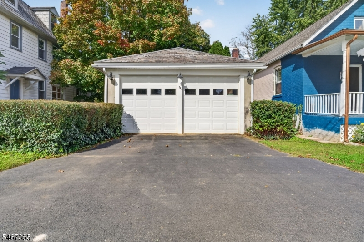
Wow! Get ready to be Swept away by the CHARM, SIZE & CHARACTER of this Spectacular 3 Level Col! This is a LOT OF HOUSE for the money! You'll be pleasantly surprised by not just the size but also by all of the truly special features that make this a ONE OF A KIND Find! From the magical feel of the Yard and Garden Areas so tastefully tucked away behind Natural Privacy Barriers to the intricate details of the home's interior your heart will know it is HOME! Inside you'll find an OPEN & SUN-FILLED layout with HIGH Ceilings, Decorative BEAMED Ceilings, Moldings & DUAL Staircases (1 in the KIT & 1 in the LR located at the Front of the home)The super CONVENIENT entrance vestibule/mud room is so welcoming and it easily lends itself to thoughts of a 1st flr laundry rm or bathroom addition! The KIT Boasts beautiful Cabinets, oodles of Counterspace & a cheerful "Brkfst Rm" Area w/a window overlooking the "Park-like" & Private Yard! The Formal DR showcases a magnificent Mid Century Mural! Cozy up with a good book this winter in front of the Decorative FP found in the Spacious LR! Upstairs you will find 3 BR's and a full Bath! And on the WALK-UP 3rd Level (also w/2 sep staircases) there are another 3 Lrg Rooms that could easily be finished into add'l living space! BSMT has a WORKSHOP, Storage/Utility & Laundry Area! Front & Back COVERED Porches! SHED! PATIOS! Raised GARDENS! 2 Car GAR w/Loft & Elec Openers! Nat Gas! Public Water/Sewer! If you're looking for a Hidden TREASURE, this is it!
Rooms Sizes
Kitchen:
15x15 First
Dining Room:
15x11 First
Living Room:
22x15 First
Family Room:
n/a
Den:
n/a
Bedroom 1:
17x15 Second
Bedroom 2:
15x13 Second
Bedroom 3:
13x10 Second
Bedroom 4:
n/a
Room Levels
Basement:
Laundry Room, Utility Room, Workshop
Ground:
n/a
Level 1:
DiningRm,Kitchen,LivingRm,MudRoom
Level 2:
3 Bedrooms, Bath Main
Level 3:
Attic
Level Other:
n/a
Room Features
Kitchen:
Country Kitchen, Eat-In Kitchen, Separate Dining Area
Dining Room:
Formal Dining Room
Master Bedroom:
n/a
Bath:
n/a
Interior Features
Square Foot:
n/a
Year Renovated:
n/a
Basement:
Yes - Full, Unfinished
Full Baths:
1
Half Baths:
0
Appliances:
Carbon Monoxide Detector, Dishwasher, Dryer, Kitchen Exhaust Fan, Refrigerator, Washer
Flooring:
Laminate, Tile
Fireplaces:
1
Fireplace:
Imitation, Living Room, Non-Functional
Interior:
CeilBeam,Blinds,CeilHigh,SmokeDet,TubShowr
Exterior Features
Garage Space:
2-Car
Garage:
Detached Garage, Garage Door Opener
Driveway:
Blacktop, Off-Street Parking
Roof:
Slate
Exterior:
Aluminum Siding
Swimming Pool:
No
Pool:
n/a
Utilities
Heating System:
1 Unit, Baseboard - Hotwater, Radiators - Hot Water
Heating Source:
Gas-Natural
Cooling:
Window A/C(s)
Water Heater:
Gas
Water:
Public Water
Sewer:
Public Sewer
Services:
Cable TV Available, Garbage Included
Lot Features
Acres:
0.11
Lot Dimensions:
n/a
Lot Features:
Level Lot
School Information
Elementary:
n/a
Middle:
n/a
High School:
n/a
Community Information
County:
Warren
Town:
Alpha Boro
Neighborhood:
n/a
Application Fee:
n/a
Association Fee:
n/a
Fee Includes:
n/a
Amenities:
n/a
Pets:
Yes
Financial Considerations
List Price:
$325,000
Tax Amount:
$5,115
Land Assessment:
$52,600
Build. Assessment:
$94,200
Total Assessment:
$146,800
Tax Rate:
3.49
Tax Year:
2025
Ownership Type:
Fee Simple
Listing Information
MLS ID:
4058655
List Date:
10-13-2026
Days On Market:
3
Listing Broker:
WEICHERT REALTORS
Listing Agent:
Karen Raab


Request More Information
Shawn and Diane Fox
RE/MAX American Dream
3108 Route 10 West
Denville, NJ 07834
Call: (973) 277-7853
Web: FoxHillsRockaway.com
