52 Huemmer Ter
Clifton City, NJ 07013
Price: $699,000
GSMLS: 4056607Type: Single Family
Style: Cape Cod
Beds: 4
Baths: 2 Full & 1 Half
Garage: 1-Car
Year Built: 1953
Acres: 0.17
Property Tax: $12,405
Description
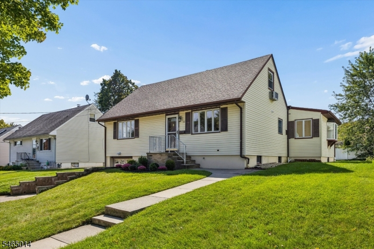
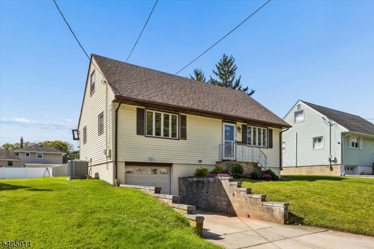
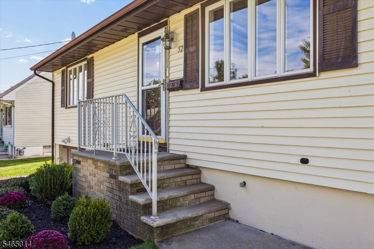
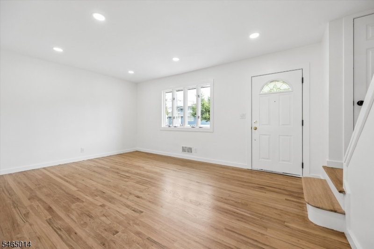
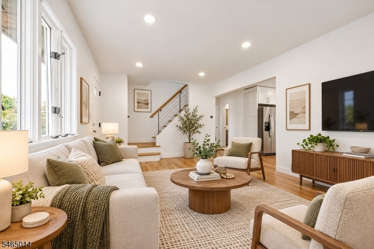
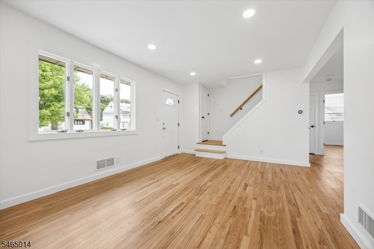
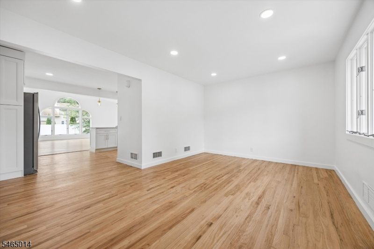
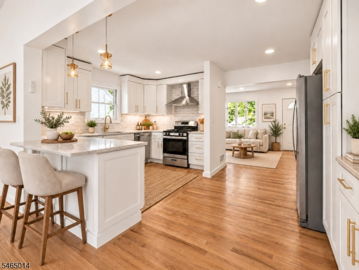
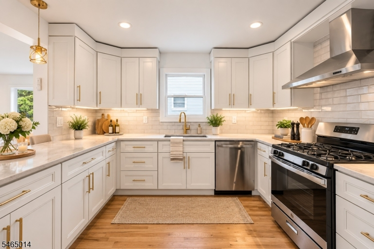
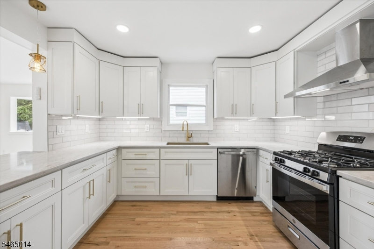
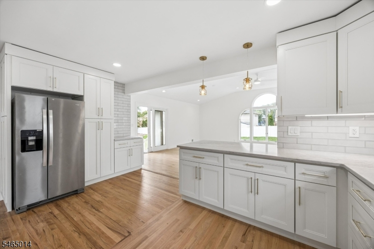
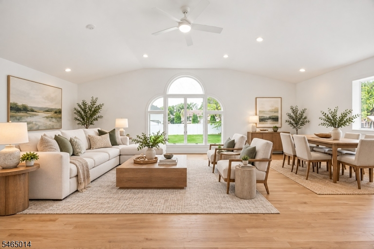
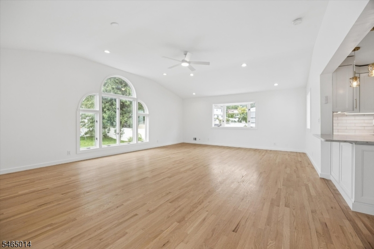
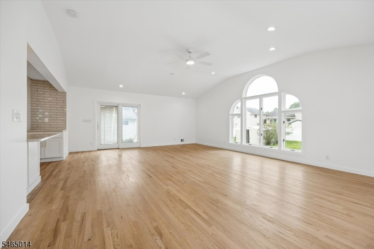
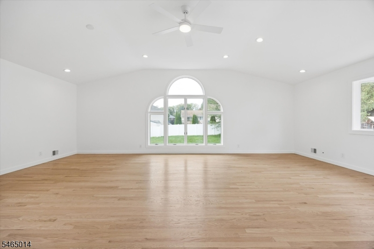
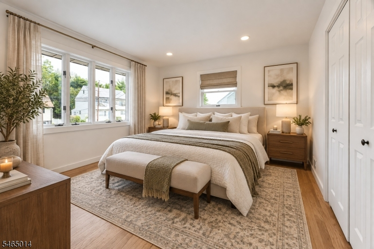
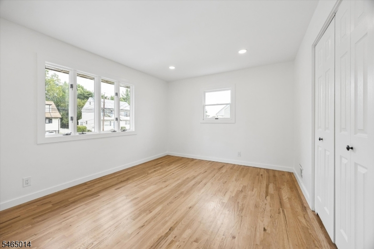
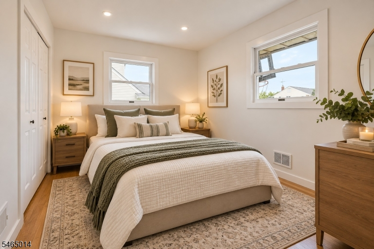
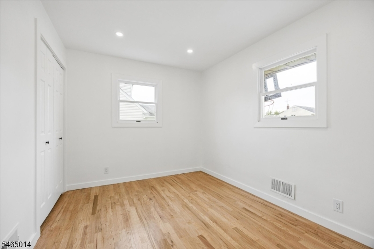
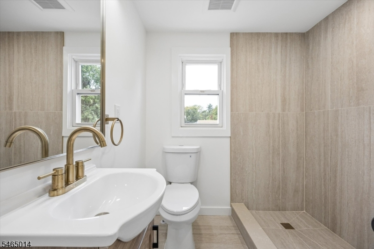
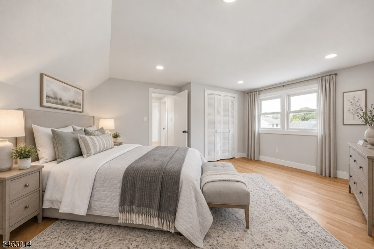
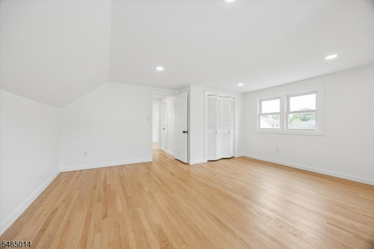
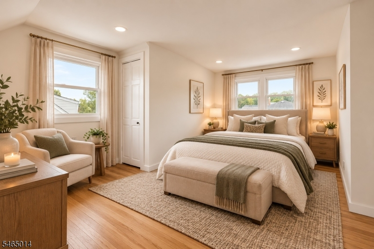
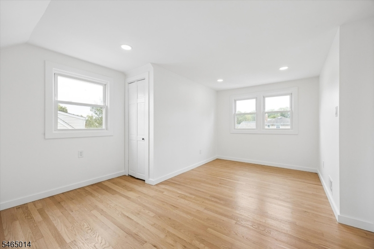
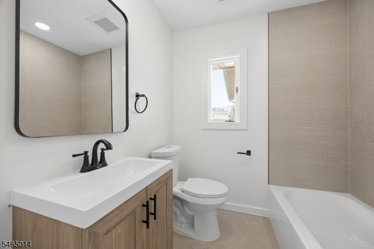
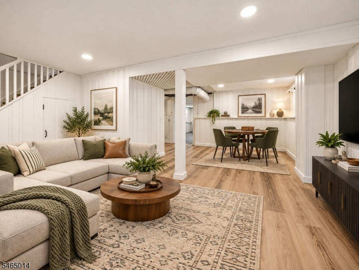
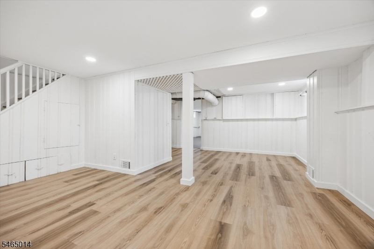
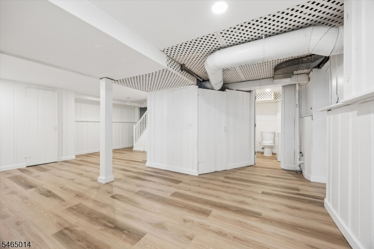
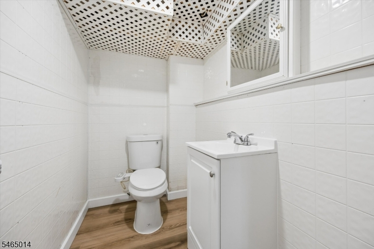
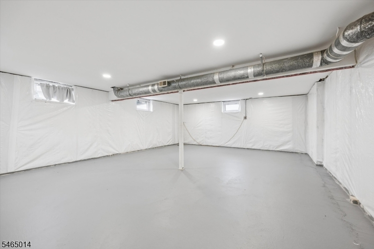
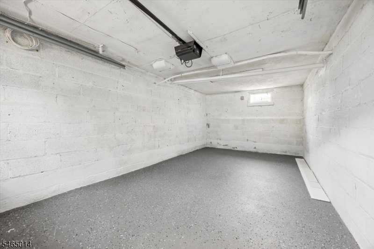
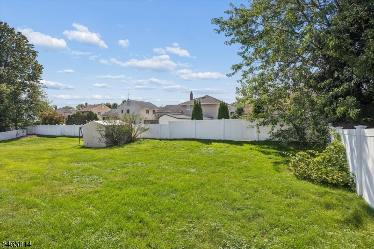
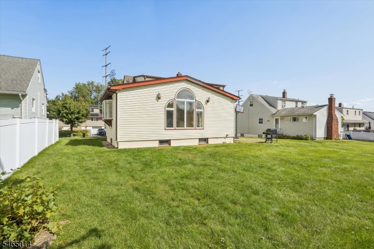
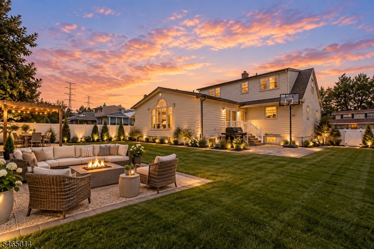
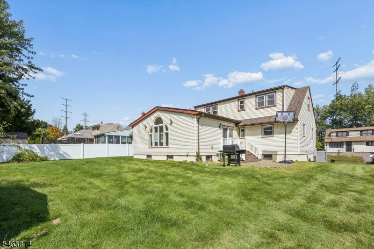
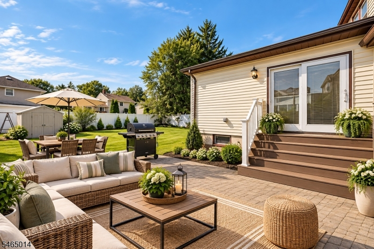
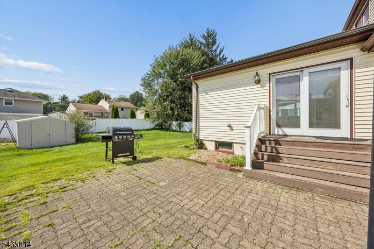
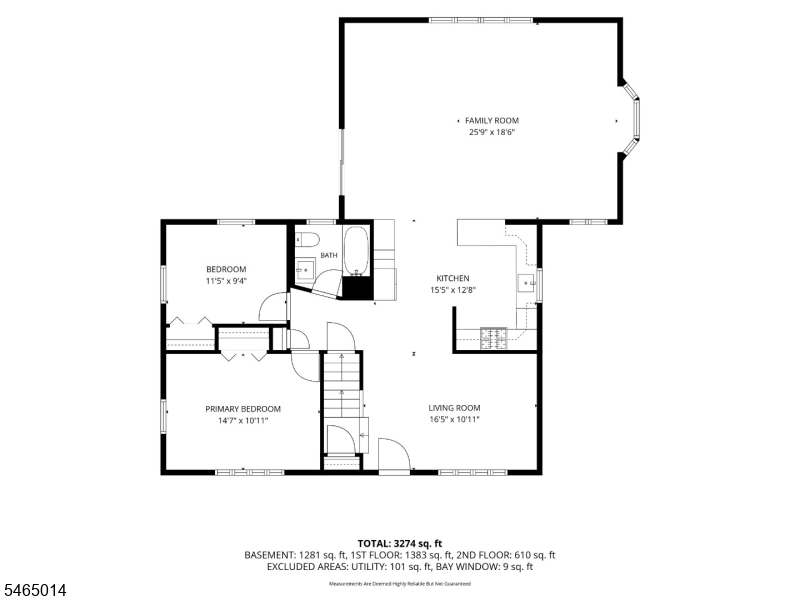
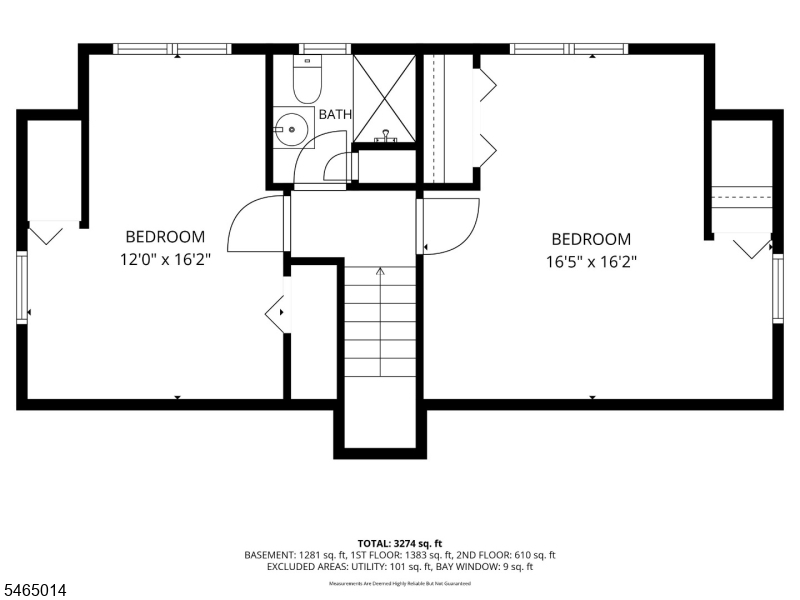
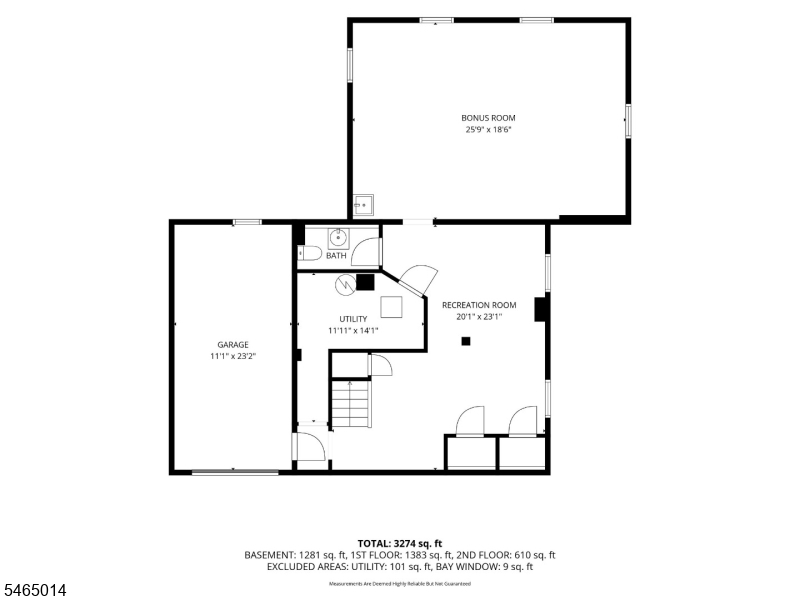
Charming Expanded Cape featuring a newer addition that provides additional living space, complemented by attractive curb appeal. Beautiful hwd floors & recessed lighting flow throughout much of the home, creating a bright and cohesive feel. Upon entering, you are greeted by a spacious living rm w/oversized windows offering abundant natural light. The modern kit features white cabinetry, stainless steel appliances, and a breakfast bar w/pendant lighting, opening seamlessly to the oversized great rm addition w/soaring vaulted ceilings and plenty of natural light. Sliders lead to the patio, creating an easy indoor-outdoor flow perfect for relaxing or entertaining. The 1st flr also offers a master bdrm w/ample closet space, an additional bdrm, and full bth featuring a sleek vanity, modern fixtures, and a spacious walk-in shower. Upstairs, you'll find 2 generously sized bdrms and an additional full bth. The partially fin bsmt provides a half bth and flexible additional living space ideal for a rec rm, home gym, playroom, or office, while a separate unfinished area offers plenty of potential for future expansion and customization. 1 car built-in garage and spacious fenced in backyard w/plenty of room to relax, play, entertain, or create your own outdoor retreat, complemented by the expanded rear addition and patio area. Conveniently located near schools, parks, shopping, and transportation, this home offers the perfect blend of comfort, space, and convenience. A true must-see!
Rooms Sizes
Kitchen:
First
Dining Room:
n/a
Living Room:
First
Family Room:
n/a
Den:
n/a
Bedroom 1:
First
Bedroom 2:
First
Bedroom 3:
n/a
Bedroom 4:
Second
Room Levels
Basement:
Powder Room, Rec Room
Ground:
n/a
Level 1:
2 Bedrooms, Bath Main, Great Room, Kitchen, Living Room
Level 2:
2 Bedrooms, Bath(s) Other
Level 3:
n/a
Level Other:
n/a
Room Features
Kitchen:
Eat-In Kitchen
Dining Room:
n/a
Master Bedroom:
1st Floor
Bath:
n/a
Interior Features
Square Foot:
n/a
Year Renovated:
n/a
Basement:
Yes - Finished-Partially, Full
Full Baths:
2
Half Baths:
1
Appliances:
Carbon Monoxide Detector, Dishwasher, Range/Oven-Gas, Refrigerator
Flooring:
n/a
Fireplaces:
No
Fireplace:
n/a
Interior:
Carbon Monoxide Detector
Exterior Features
Garage Space:
1-Car
Garage:
Built-In Garage
Driveway:
1 Car Width
Roof:
Asphalt Shingle
Exterior:
Vinyl Siding
Swimming Pool:
No
Pool:
n/a
Utilities
Heating System:
Forced Hot Air
Heating Source:
Gas-Natural
Cooling:
Central Air
Water Heater:
n/a
Water:
Public Water
Sewer:
Public Sewer
Services:
n/a
Lot Features
Acres:
0.17
Lot Dimensions:
60X120
Lot Features:
n/a
School Information
Elementary:
Number 2
Middle:
W. WILSON
High School:
CLIFTON
Community Information
County:
Passaic
Town:
Clifton City
Neighborhood:
n/a
Application Fee:
n/a
Association Fee:
n/a
Fee Includes:
n/a
Amenities:
n/a
Pets:
n/a
Financial Considerations
List Price:
$699,000
Tax Amount:
$12,405
Land Assessment:
$103,700
Build. Assessment:
$98,700
Total Assessment:
$202,400
Tax Rate:
6.13
Tax Year:
2025
Ownership Type:
Fee Simple
Listing Information
MLS ID:
4056607
List Date:
10-02-2026
Days On Market:
0
Listing Broker:
HOWARD HANNA RAND REALTY
Listing Agent:
Joseph Simone


Request More Information
Shawn and Diane Fox
RE/MAX American Dream
3108 Route 10 West
Denville, NJ 07834
Call: (973) 277-7853
Web: FoxHillsRockaway.com
