13 Nottingham Way
Hillsborough Twp, NJ 08844
Price: $639,000
GSMLS: 4056261Type: Single Family
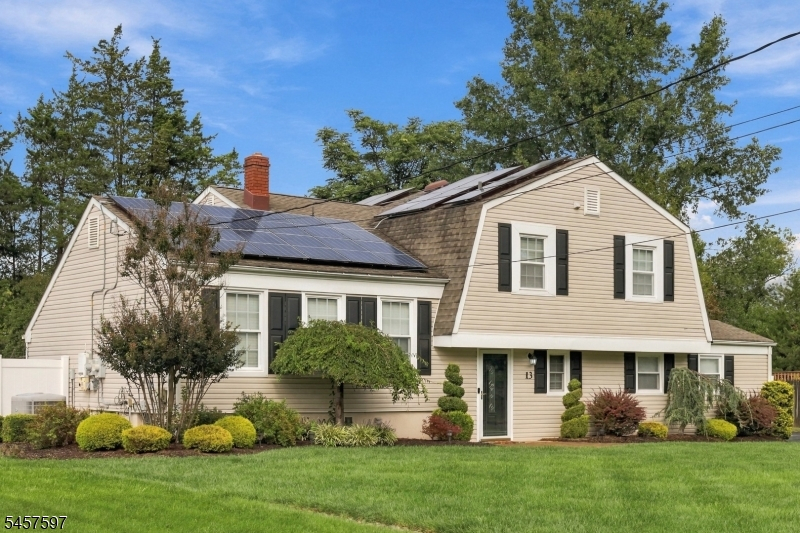
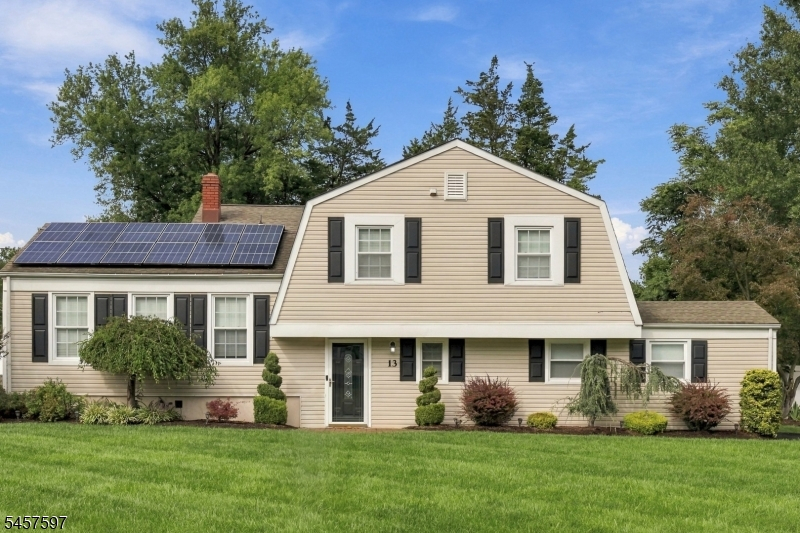
Style: Split Level
Beds: 4
Baths: 2 Full & 1 Half
Garage: 1-Car
Year Built: 1963
Acres: 0.41
Property Tax: $12,476
Description
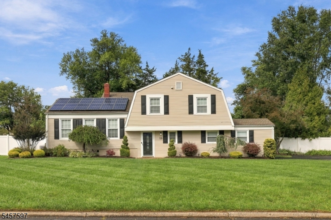
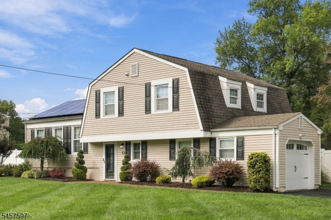
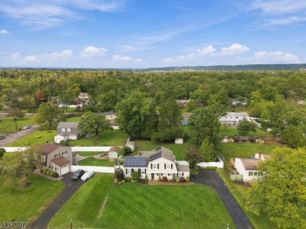
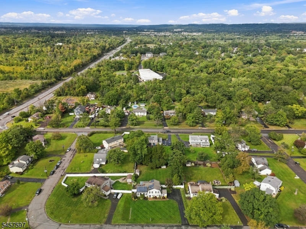
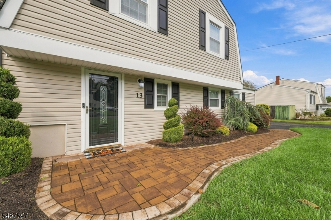
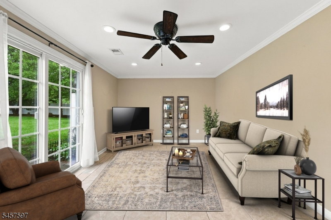
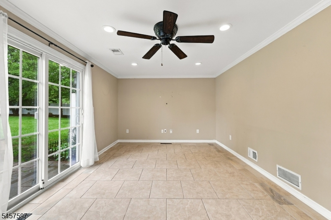
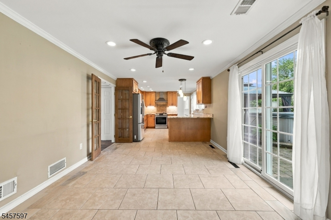
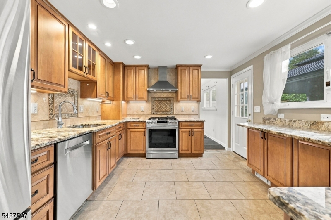
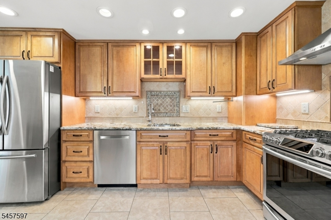
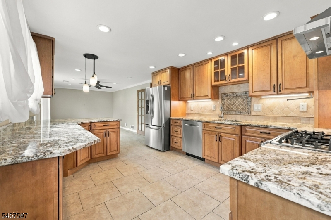
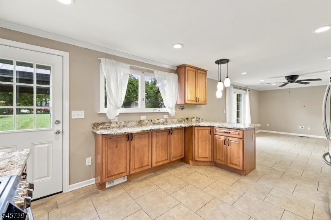
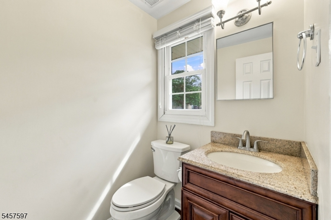
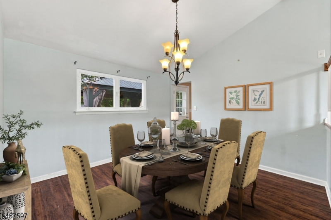
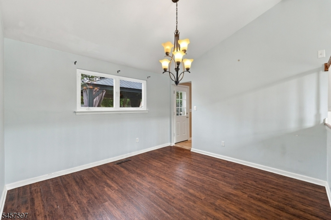
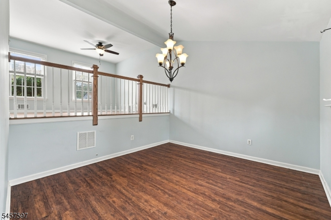
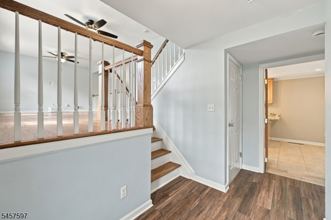
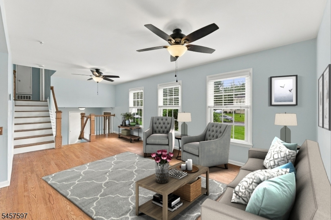
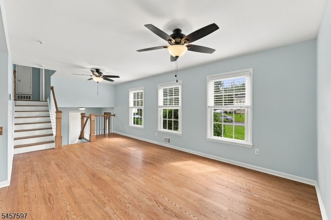
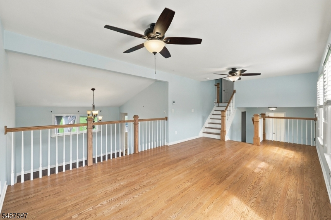
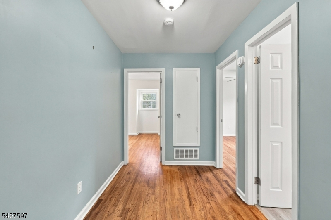
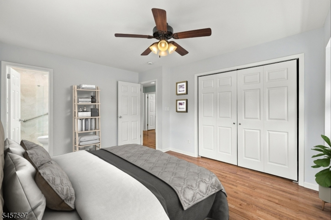
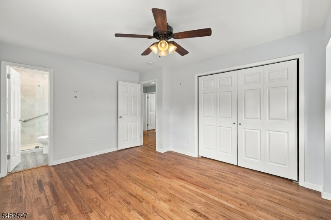
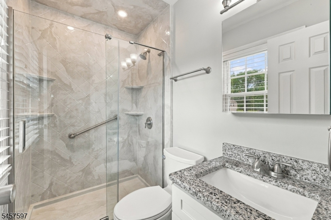
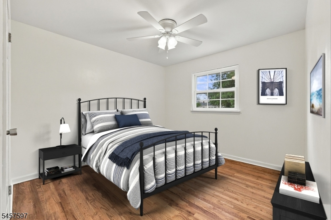
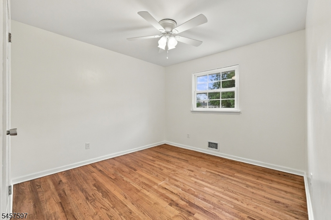
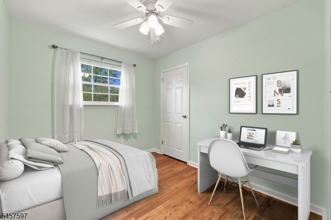
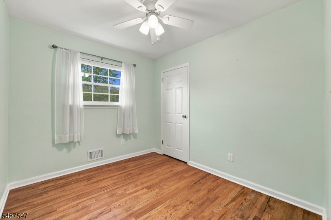
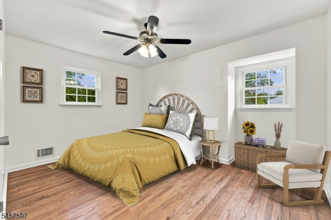
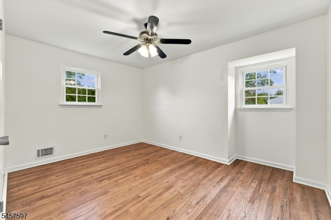
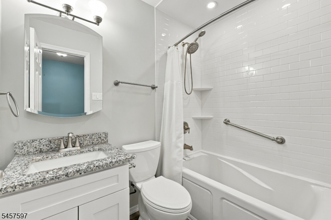
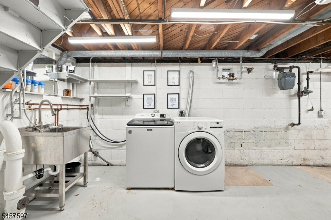
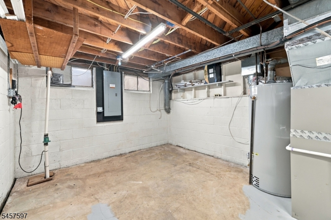
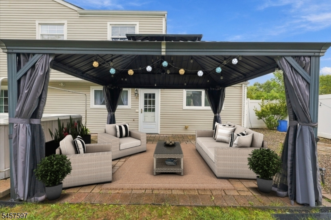
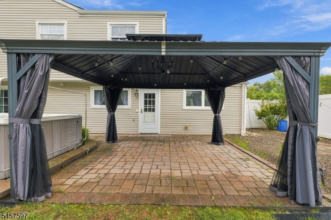
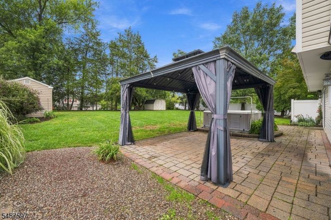
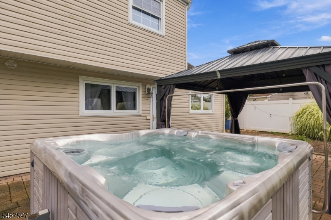
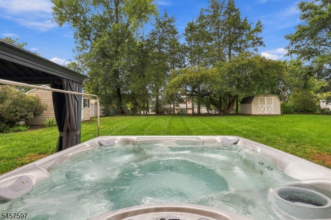
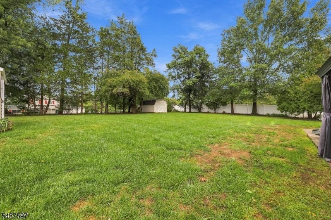
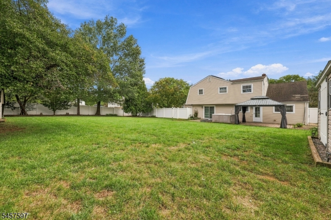
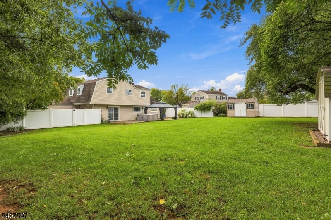
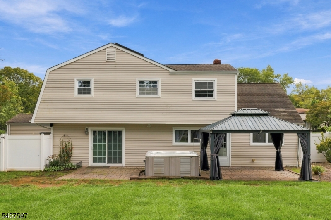
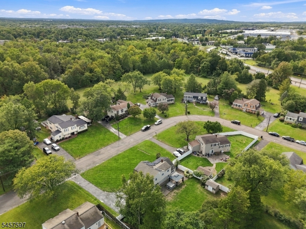
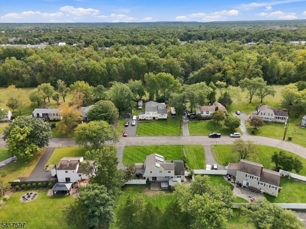
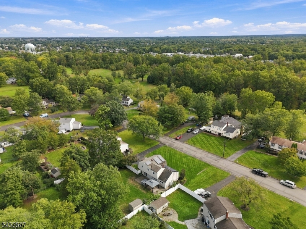
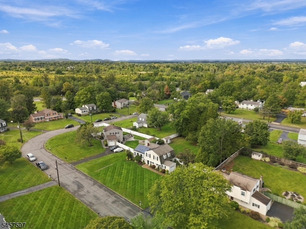
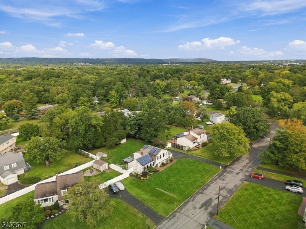
Welcome to this beautifully maintained 4-bedroom, 2.5-bath home tucked away in a quiet and desirable Hillsborough neighborhood. Thoughtfully updated and meticulously cared for, this move-in-ready home offers a wonderful blend of style, comfort, and functionality.The beautifully updated kitchen is thoughtfully designed with attention to every detail, featuring granite countertops, stainless steel appliances, a Bosch dishwasher, soft-close cabinetry, recessed lighting, and an open layout that connects naturally with the living and dining spaces. Updated bathrooms and a spacious, open floor plan add to the home's appeal.Step outside to an incredible private backyard designed for relaxing and entertaining. The flat, fully fenced yard features a beautiful paver patio, pergola, and hot tub, creating the perfect setting for gatherings, outdoor dining, or simply enjoying a quiet evening at home.The basement has been waterproofed and Drylocked, offering useful storage space and added peace of mind. From the major updates to the meticulous day-to-day care, every aspect of this home has been exceptionally maintained.Conveniently located near local parks, shopping, dining, and all that Hillsborough has to offer, this home combines a peaceful neighborhood setting with easy access to everyday amenities. Nothing to do but move in and enjoy!
Rooms Sizes
Kitchen:
14x12 Ground
Dining Room:
13x12 First
Living Room:
22x12 First
Family Room:
19x12 Ground
Den:
n/a
Bedroom 1:
14x11 Second
Bedroom 2:
14x11 Second
Bedroom 3:
11x11 Second
Bedroom 4:
10x9 Second
Room Levels
Basement:
Laundry Room, Utility Room
Ground:
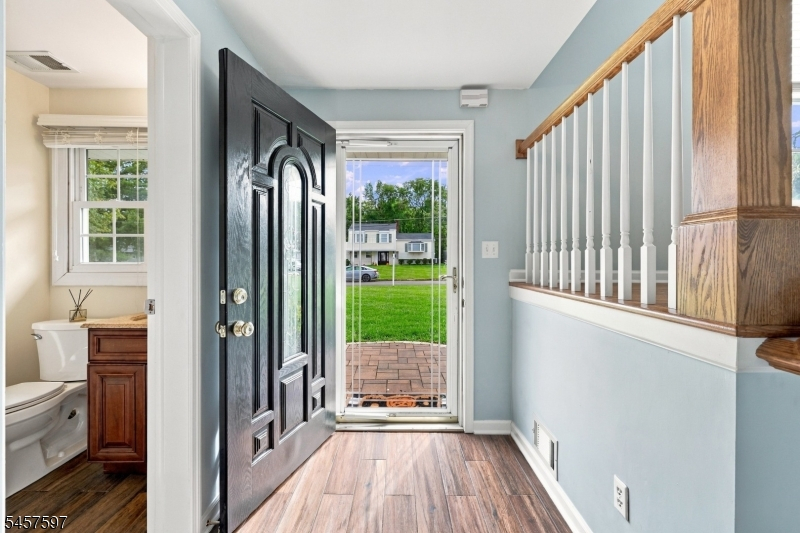
Dining Room, Family Room, Foyer, Kitchen, Powder Room
Level 1:
Living Room
Level 2:
4 Or More Bedrooms, Bath Main, Bath(s) Other
Level 3:
n/a
Level Other:
n/a
Room Features
Kitchen:
Eat-In Kitchen
Dining Room:
Formal Dining Room
Master Bedroom:
Full Bath
Bath:
Stall Shower
Interior Features
Square Foot:
n/a
Year Renovated:
2017
Basement:
Yes - Partial
Full Baths:
2
Half Baths:
1
Appliances:
Carbon Monoxide Detector, Dishwasher, Dryer, Range/Oven-Gas, Refrigerator, Sump Pump, Washer
Flooring:
Carpeting, Tile, Wood
Fireplaces:
No
Fireplace:
n/a
Interior:
Blinds, Carbon Monoxide Detector, Fire Extinguisher, Smoke Detector
Exterior Features
Garage Space:
1-Car
Garage:
Attached Garage, Garage Door Opener
Driveway:
Blacktop
Roof:
Asphalt Shingle
Exterior:
Vinyl Siding
Swimming Pool:
No
Pool:
n/a
Utilities
Heating System:
Forced Hot Air
Heating Source:
Gas-Natural
Cooling:
Ceiling Fan, Central Air
Water Heater:
Gas
Water:
Public Water
Sewer:
Public Sewer
Services:
Cable TV Available, Garbage Extra Charge
Lot Features
Acres:
0.41
Lot Dimensions:
n/a
Lot Features:
Level Lot
School Information
Elementary:
SUNNYMEAD
Middle:
TRIANGLE
High School:
HILLSBORO
Community Information
County:
Somerset
Town:
Hillsborough Twp.
Neighborhood:
Village Green
Application Fee:
n/a
Association Fee:
n/a
Fee Includes:
n/a
Amenities:
n/a
Pets:
n/a
Financial Considerations
List Price:
$639,000
Tax Amount:
$12,476
Land Assessment:
$335,700
Build. Assessment:
$259,600
Total Assessment:
$595,300
Tax Rate:
2.16
Tax Year:
2025
Ownership Type:
Fee Simple
Listing Information
MLS ID:
4056261
List Date:
10-01-2026
Days On Market:
1
Listing Broker:
KELLER WILLIAMS METROPOLITAN
Listing Agent:
Kelly Holmquist


Request More Information
Shawn and Diane Fox
RE/MAX American Dream
3108 Route 10 West
Denville, NJ 07834
Call: (973) 277-7853
Web: FoxHillsRockaway.com
