241 Hawthorne St
Scotch Plains Twp, NJ 07076
Price: $649,999
GSMLS: 4056222Type: Single Family
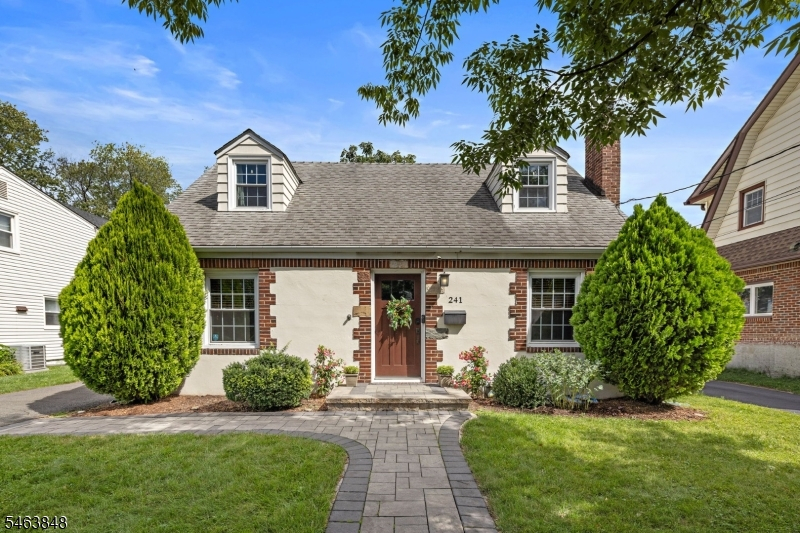
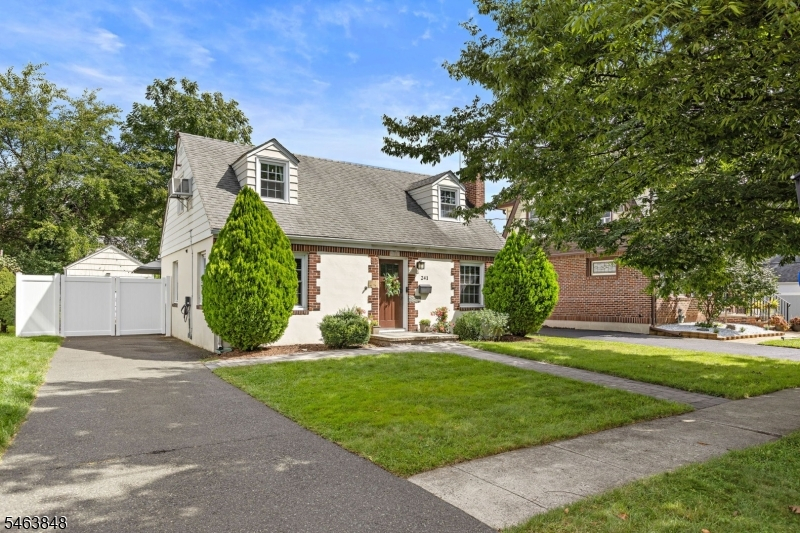
Style: Cape Cod
Beds: 3
Baths: 2 Full
Garage: 1-Car
Year Built: 1950
Acres: 0.11
Property Tax: $9,867
Description
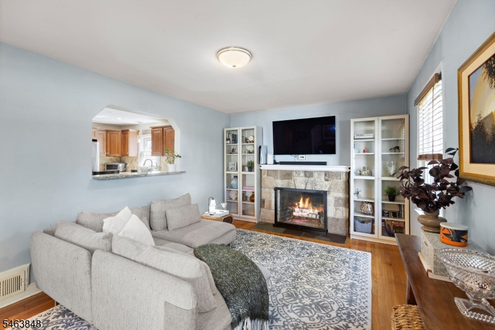
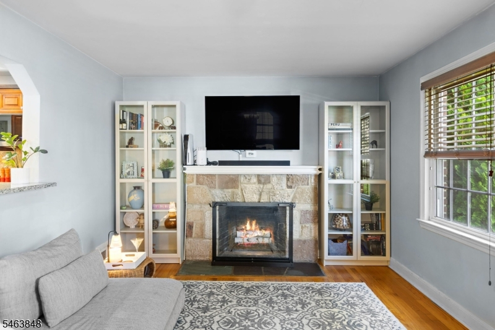
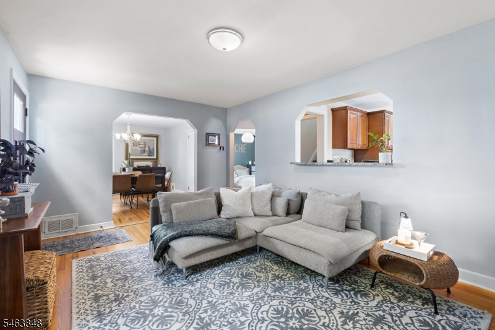
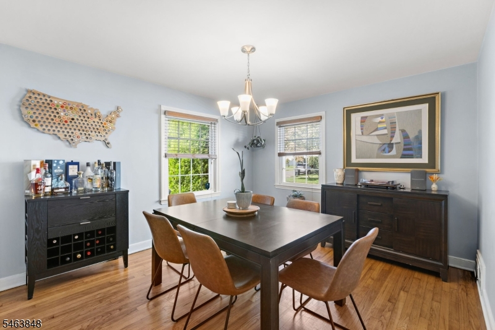
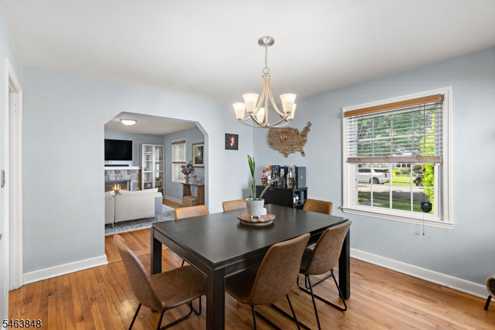
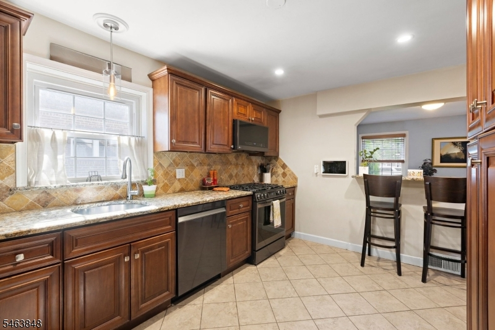
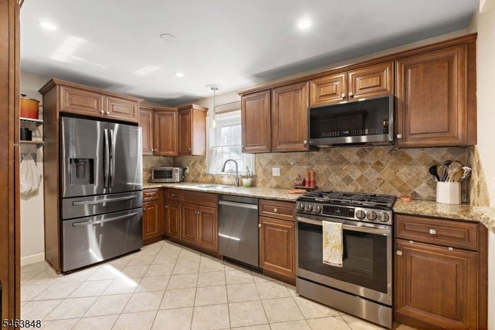
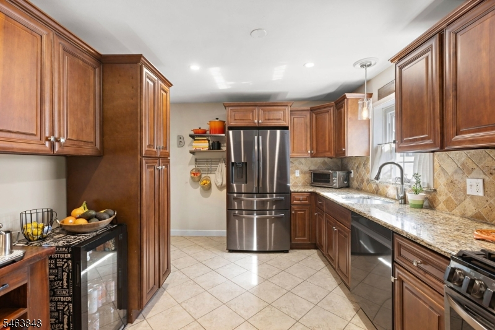
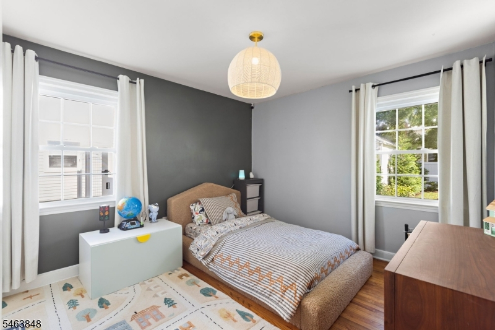
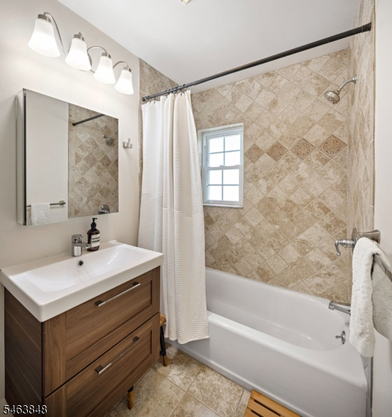
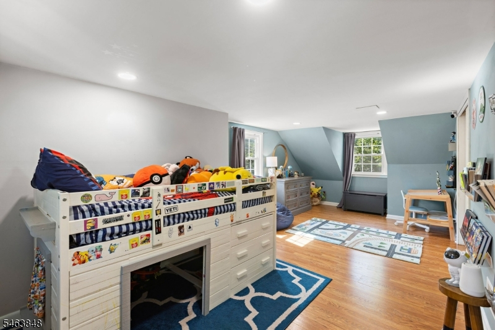
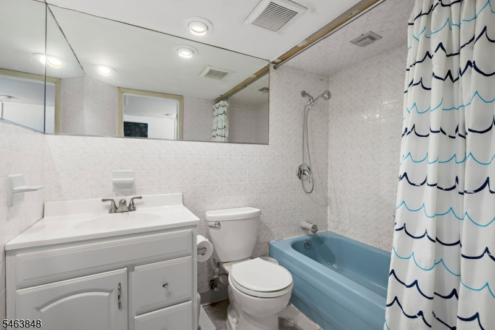
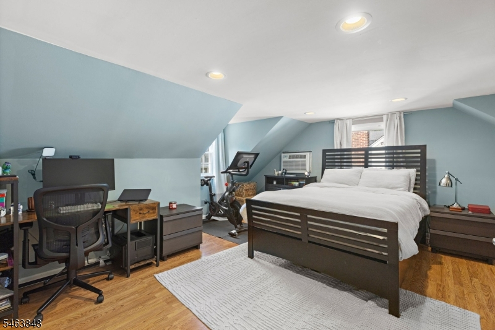
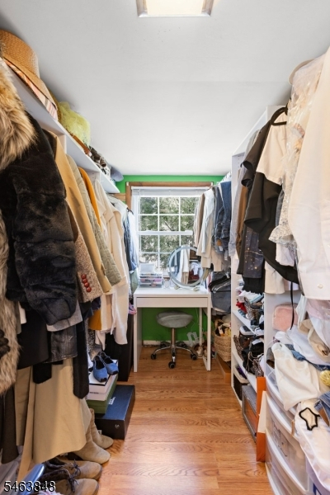
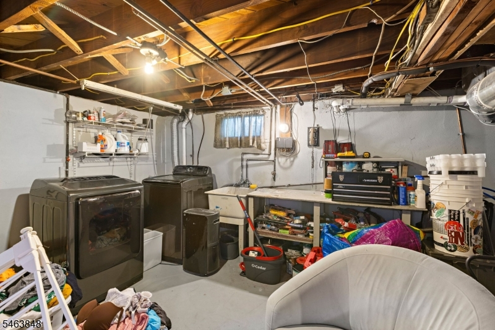
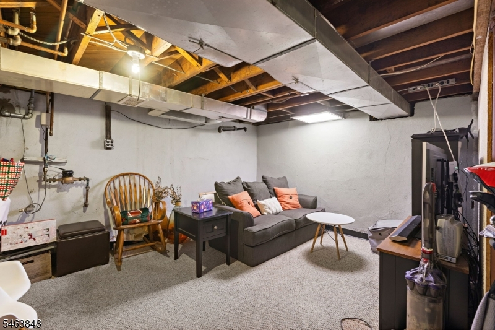
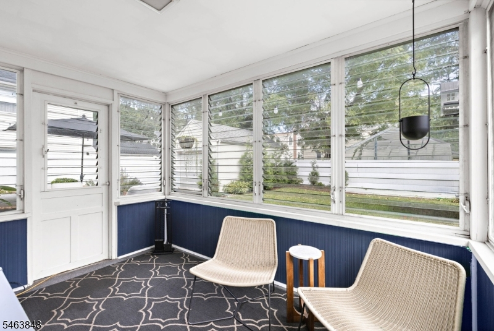
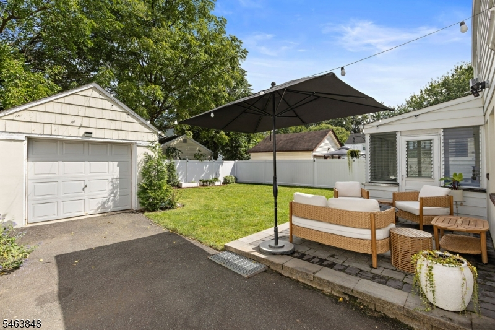
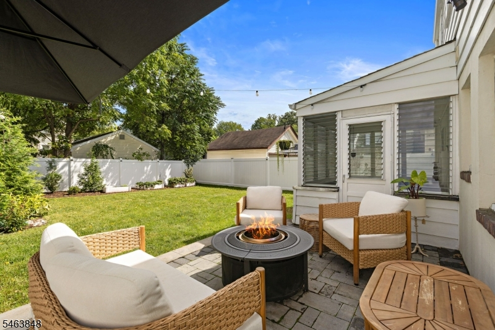
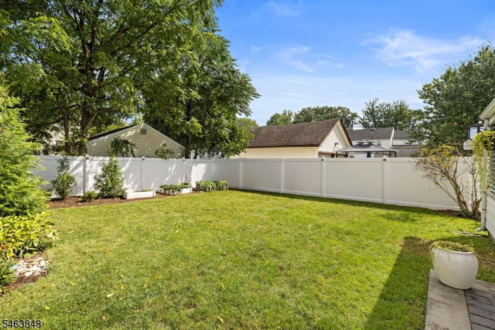
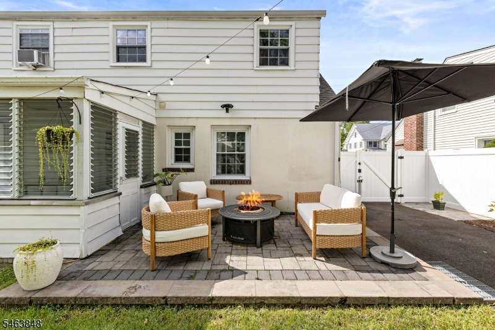
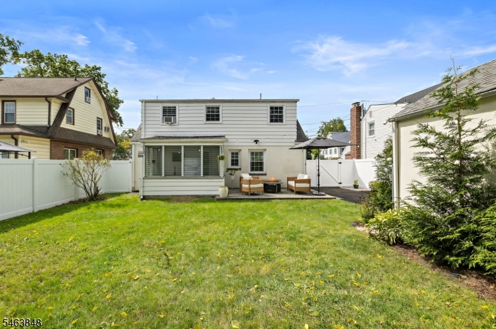
This three-bedroom, two-bath Cape Cod in Scotch Plains combines classic character with a flexible layout and inviting outdoor space. Hardwood floors and a stone fireplace highlight the living room, while a separate dining room complements the eat-in kitchen with cherry cabinetry, granite countertops, stainless steel appliances, and a pass-through to the living area. A first-floor bedroom and full bath provide added flexibility, with two additional bedrooms and a second full bath upstairs. An enclosed three-season porch opens to a backyard with new PVC fencing, a paver patio, lawn, and established plantings. A detached one-car garage and driveway offer off-street parking, with an EV charging hookup adding convenience. The basement provides laundry, storage, and utility space. The home features central air and gas forced-air heating, with HVAC updates completed in 2021"2022, a newer water heater, and upgraded electrical service. The location offers convenient access to major highways and nearby public transportation to New York City.
Rooms Sizes
Kitchen:
n/a
Dining Room:
n/a
Living Room:
n/a
Family Room:
n/a
Den:
n/a
Bedroom 1:
n/a
Bedroom 2:
n/a
Bedroom 3:
n/a
Bedroom 4:
n/a
Room Levels
Basement:
n/a
Ground:
Laundry Room, Storage Room, Utility Room
Level 1:
1Bedroom,BathOthr,DiningRm,Kitchen,LivingRm,Screened
Level 2:
2 Bedrooms, Bath Main
Level 3:
n/a
Level Other:
n/a
Room Features
Kitchen:
Eat-In Kitchen
Dining Room:
n/a
Master Bedroom:
n/a
Bath:
n/a
Interior Features
Square Foot:
n/a
Year Renovated:
n/a
Basement:
Yes - Finished-Partially, Full
Full Baths:
2
Half Baths:
0
Appliances:
Dishwasher, Dryer, Microwave Oven, Range/Oven-Gas, Refrigerator, Washer
Flooring:
n/a
Fireplaces:
1
Fireplace:
Living Room
Interior:
n/a
Exterior Features
Garage Space:
1-Car
Garage:
Detached Garage, On-Street Parking
Driveway:
1 Car Width, Driveway-Exclusive
Roof:
Asphalt Shingle
Exterior:
Stucco
Swimming Pool:
No
Pool:
n/a
Utilities
Heating System:
Forced Hot Air, Radiant - Hot Water
Heating Source:
Gas-Natural
Cooling:
Attic Fan, Central Air, Window A/C(s)
Water Heater:
Gas
Water:
Public Water
Sewer:
Public Sewer
Services:
n/a
Lot Features
Acres:
0.11
Lot Dimensions:
50X100
Lot Features:
n/a
School Information
Elementary:
n/a
Middle:
n/a
High School:
n/a
Community Information
County:
Union
Town:
Scotch Plains Twp.
Neighborhood:
n/a
Application Fee:
n/a
Association Fee:
n/a
Fee Includes:
n/a
Amenities:
n/a
Pets:
n/a
Financial Considerations
List Price:
$649,999
Tax Amount:
$9,867
Land Assessment:
$24,400
Build. Assessment:
$55,500
Total Assessment:
$79,900
Tax Rate:
12.35
Tax Year:
2025
Ownership Type:
Fee Simple
Listing Information
MLS ID:
4056222
List Date:
10-01-2026
Days On Market:
1
Listing Broker:
WEICHERT REALTORS
Listing Agent:
Anthony Vetrano


Request More Information
Shawn and Diane Fox
RE/MAX American Dream
3108 Route 10 West
Denville, NJ 07834
Call: (973) 277-7853
Web: FoxHillsRockaway.com
