385 Jensen Ave
Rahway City, NJ 07065
Price: $634,900
GSMLS: 4056185Type: Single Family
Style: Split Level
Beds: 3
Baths: 2 Full & 1 Half
Garage: 2-Car
Year Built: 1961
Acres: 0.20
Property Tax: $12,892
Description
Open House Sunday 1PM–3PM.
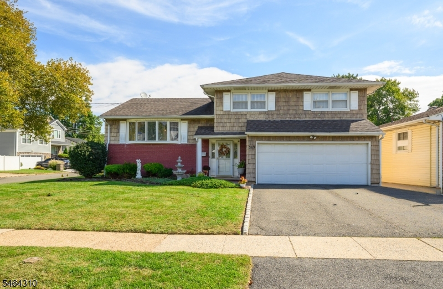
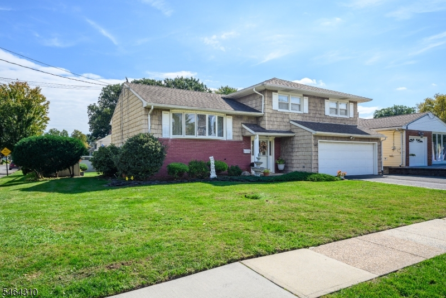
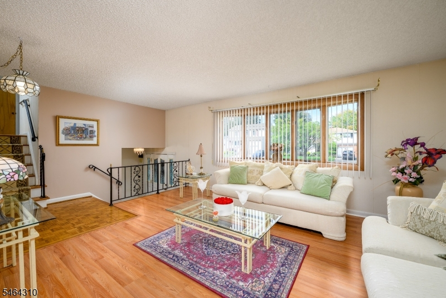
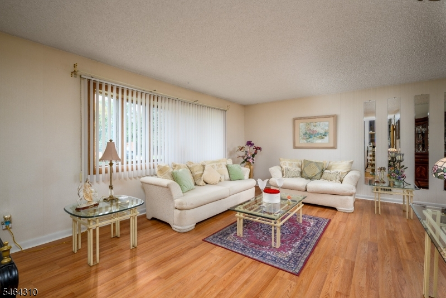
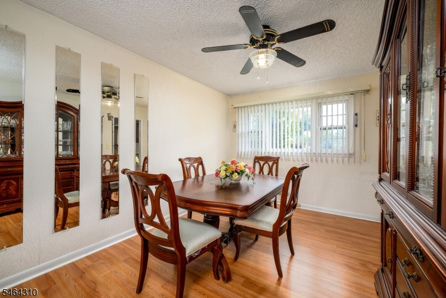
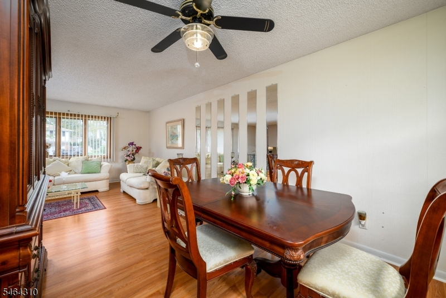
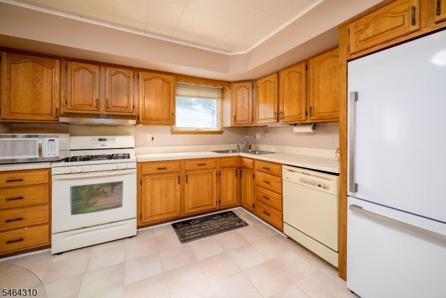
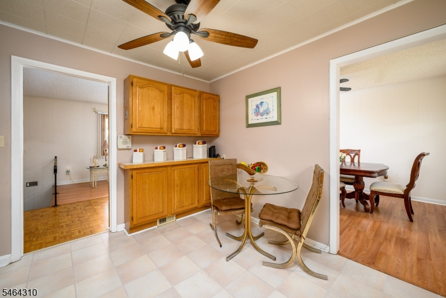
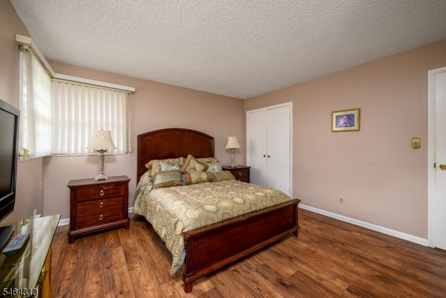
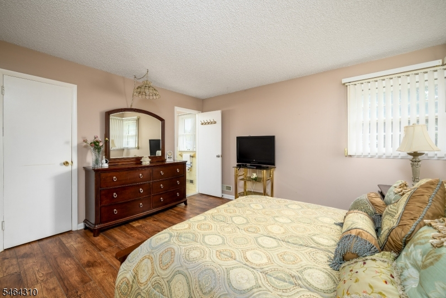
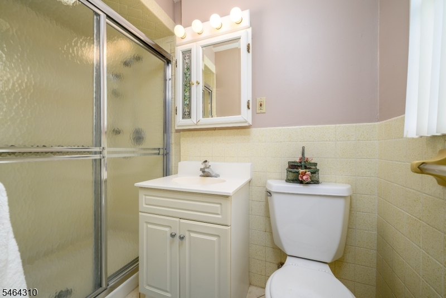
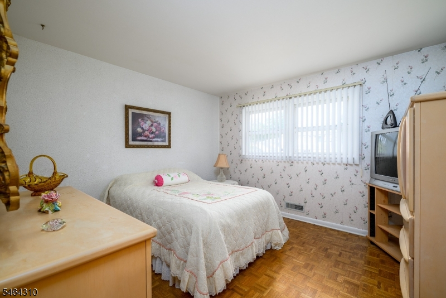
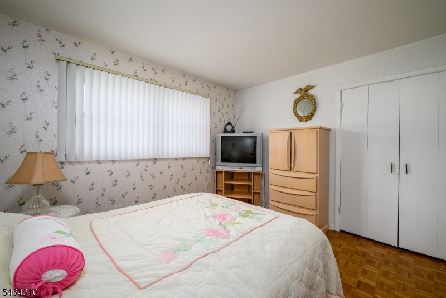
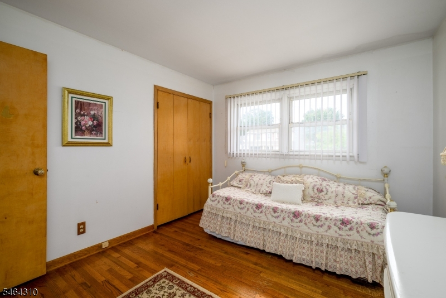
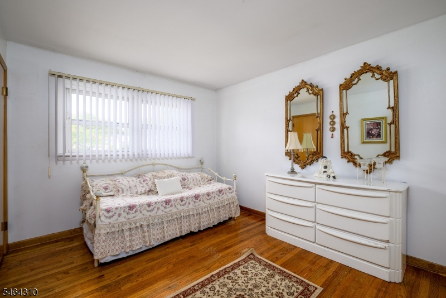
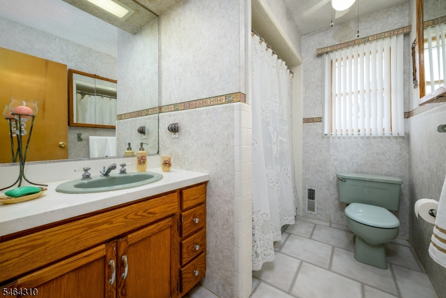
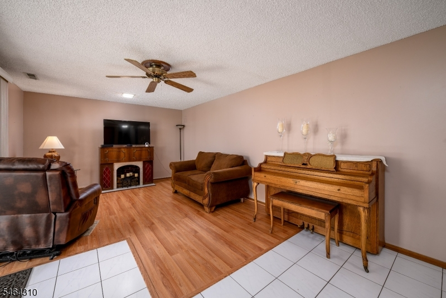
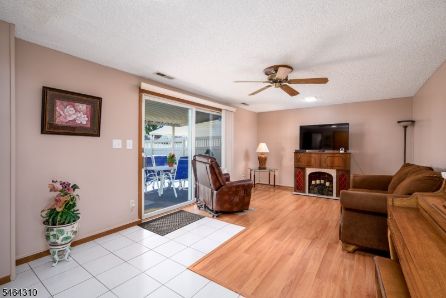
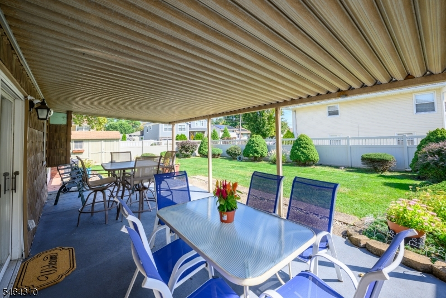
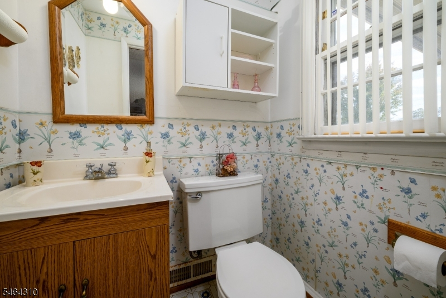
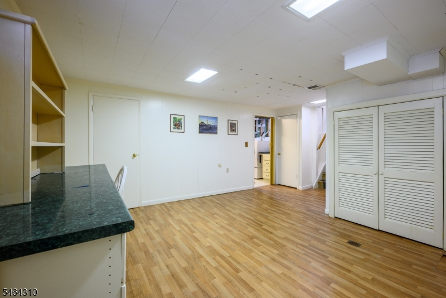
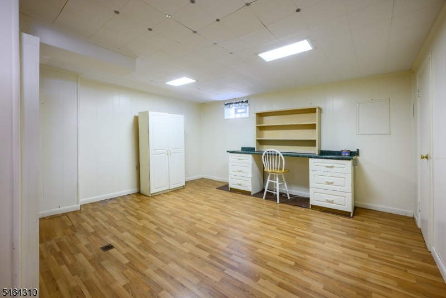
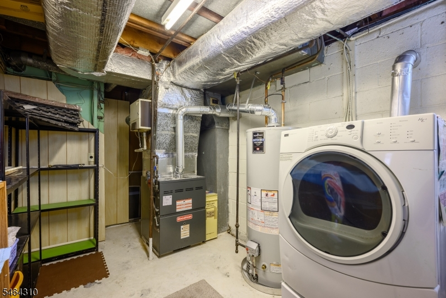
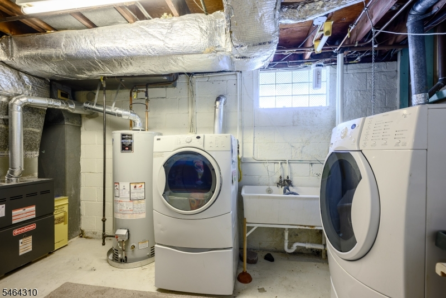
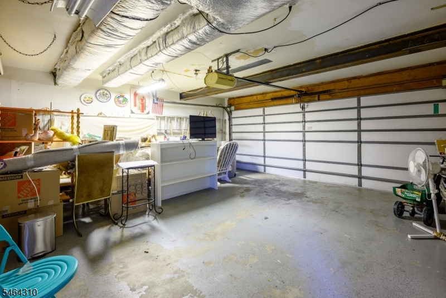
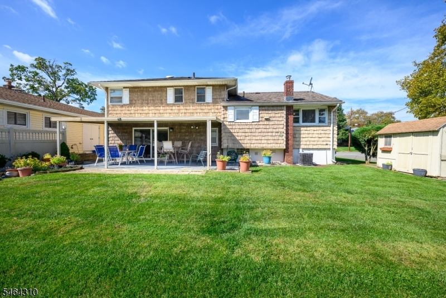
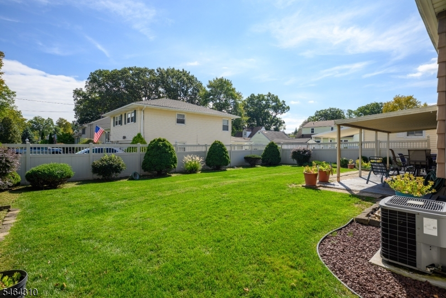
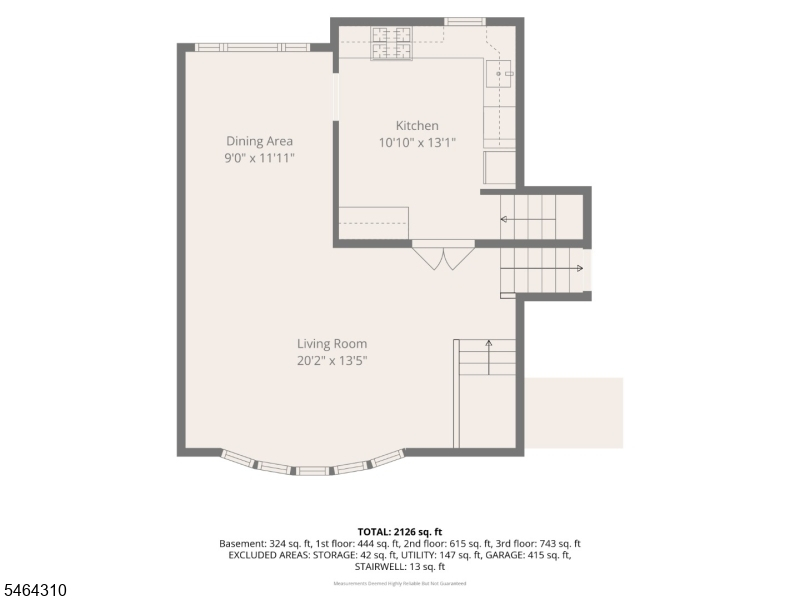
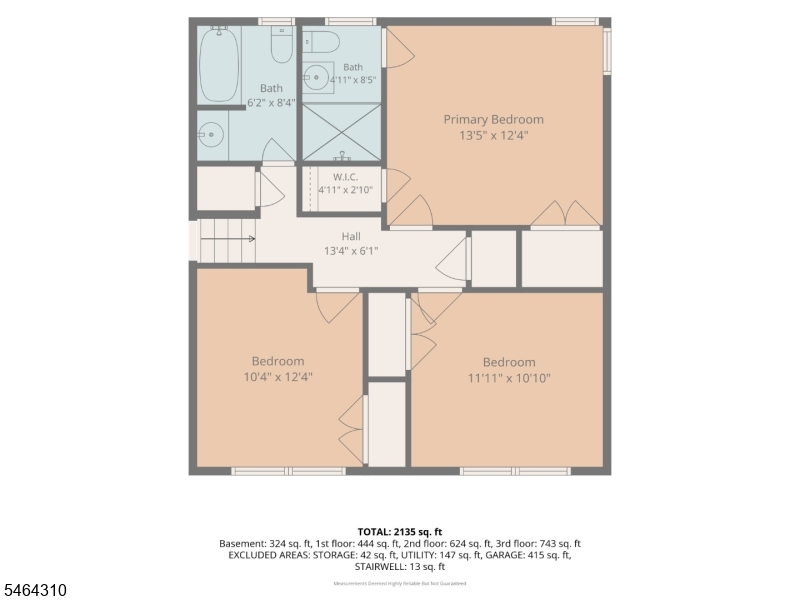
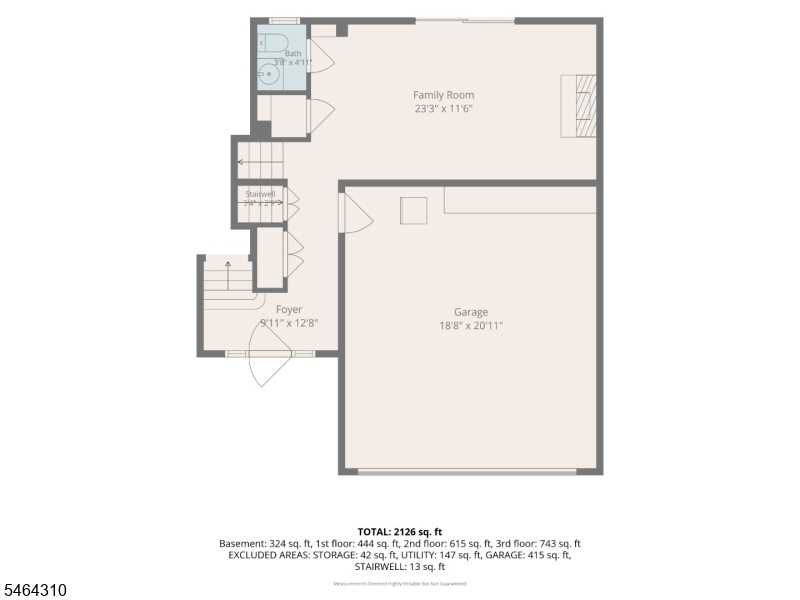
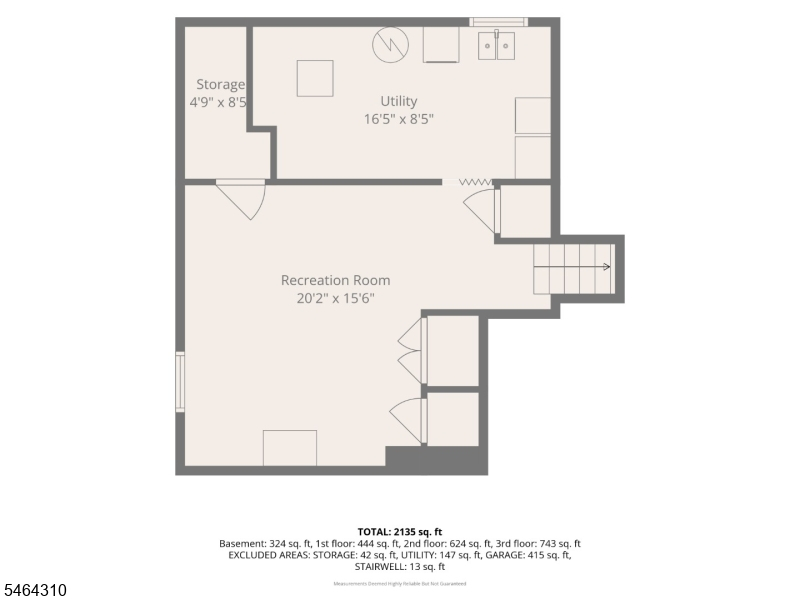
Beautifully maintained lower-entry split level located in the sought after Inman Heights section of Rahway. The home is brick & vinyl sided with a two car built-in garage, covered patio, fully fenced yard with beautiful mature landscaping and custom vinyl privacy fencing - perfect for outdoor entertaining and everyday enjoyment. The grade level entry offers a welcoming foyer, spacious family room with sliding glass door to the rear yard, easy-care laminate flooring and a convenient powder room. The first level features a living room with sunny bow window, formal dining room and cabinet filled eat-in kitchen with gas range, dishwasher and refrigerator. Upstairs, the king-sized primary bedroom offers an en-suite full bath with shower stall. Two additional bedrooms and a main full bath with tub/shower complete the second level. The home also offers hardwood floors, a semi-finished partial basement with utility/laundry room, providing additional flexible space and storage. Central air conditioning and gas heating system provides year-round comfort. A well-maintained home that offers spacious living areas, desirable amenities, convenient location near bus, rail transportation, trendy downtown Rahway and close proximity to beautiful Milton Lake Park.Rooms Sizes
Kitchen:
13x11 First
Dining Room:
12x9 First
Living Room:
20x13 First
Family Room:
23x12 Ground
Den:
n/a
Bedroom 1:
13x12 Second
Bedroom 2:
12x11 Second
Bedroom 3:
12x10 Second
Bedroom 4:
n/a
Room Levels
Basement:
Laundry Room, Rec Room, Utility Room
Ground:
BathOthr,FamilyRm,Foyer,GarEnter,OutEntrn,Porch
Level 1:
Dining Room, Kitchen, Living Room
Level 2:
3 Bedrooms, Bath Main, Bath(s) Other
Level 3:
Attic
Level Other:
n/a
Room Features
Kitchen:
Eat-In Kitchen
Dining Room:
Formal Dining Room
Master Bedroom:
Full Bath
Bath:
Stall Shower
Interior Features
Square Foot:
1,440
Year Renovated:
n/a
Basement:
Yes - Finished-Partially, Partial
Full Baths:
2
Half Baths:
1
Appliances:
Carbon Monoxide Detector, Dishwasher, Range/Oven-Gas, Refrigerator, Sump Pump
Flooring:
Laminate, Tile, Vinyl-Linoleum, Wood
Fireplaces:
No
Fireplace:
n/a
Interior:
Blinds,CODetect,SmokeDet,StallShw,TubShowr
Exterior Features
Garage Space:
2-Car
Garage:
Built-In,DoorOpnr,InEntrnc
Driveway:
2 Car Width, Blacktop, On-Street Parking
Roof:
Asphalt Shingle
Exterior:
Brick, Vinyl Siding
Swimming Pool:
No
Pool:
n/a
Utilities
Heating System:
1 Unit, Forced Hot Air
Heating Source:
Gas-Natural
Cooling:
1 Unit, Ceiling Fan, Central Air
Water Heater:
Gas
Water:
Public Water
Sewer:
Public Sewer
Services:
Cable TV Available, Garbage Included
Lot Features
Acres:
0.20
Lot Dimensions:
66X100
Lot Features:
Corner
School Information
Elementary:
n/a
Middle:
Rahway MS
High School:
Rahway HS
Community Information
County:
Union
Town:
Rahway City
Neighborhood:
Inman Heights
Application Fee:
n/a
Association Fee:
n/a
Fee Includes:
n/a
Amenities:
n/a
Pets:
n/a
Financial Considerations
List Price:
$634,900
Tax Amount:
$12,892
Land Assessment:
$66,200
Build. Assessment:
$103,800
Total Assessment:
$170,000
Tax Rate:
7.58
Tax Year:
2025
Ownership Type:
Fee Simple
Listing Information
MLS ID:
4056185
List Date:
09-30-2026
Days On Market:
2
Listing Broker:
HALLMARK REALTORS
Listing Agent:
Michele Savage


Request More Information
Shawn and Diane Fox
RE/MAX American Dream
3108 Route 10 West
Denville, NJ 07834
Call: (973) 277-7853
Web: FoxHillsRockaway.com
