114 Brandywyne Dr
Florham Park Boro, NJ 07932
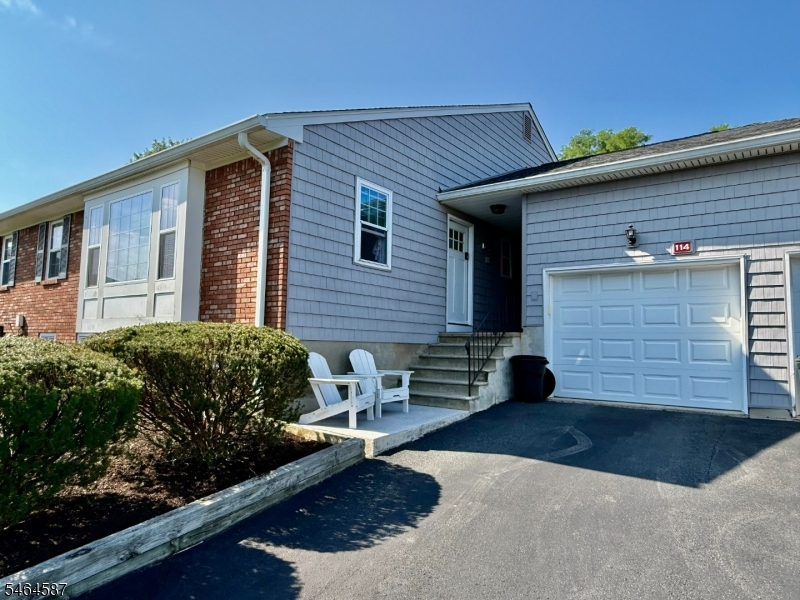
Price: $569,900
GSMLS: 4056165Type: Condo/Townhouse/Co-op
Style: One Floor Unit
Beds: 1
Baths: 2 Full
Garage: 1-Car
Year Built: 1978
Acres: 0.00
Property Tax: $5,073
Description
Open House Sunday 1PM–4PM.
Welcome to unparalleled beauty in the Brandywyne community! This completely updated & freshly painted condo offers a bright, airy, & beautifully designed interior with stylish finishes throughout. The main level features a spacious open-concept kitchen, dining, & living area, creating an inviting space for everyday living & entertaining. The updated kitchen showcases white shaker-style cabinetry, sleek countertops, stainless steel appliances, & a center island that seamlessly connects to the dining and living areas. LED recessed lighting & newer flooring enhance the bright, contemporary feel, while a convenient coat closet provides additional storage. The primary bedroom offers a walk-in closet next to the beautifully updated full bath wIth step-in shower. The finished lower level provides even more living space, featuring laminate flooring, a full bath with tub, recreation room, & a versatile office with closets ideal for a home office, guest space, or additional storage. A convenient laundry area & utility room complete the lower level. An attached one-car garage adds everyday convenience. Numerous updates include fresh paint, newer flooring, kitchen cabinetry, countertops, stainless steel appliances, windows, doors, LED lighting, & spa-inspired bathroom fixtures & finishes. Ideally located close to major highways, shopping, dining, & everyday amenities, this move-in-ready Brandywyne condo offers the perfect blend of comfort, style, and functionality.Rooms Sizes
Kitchen:
First
Dining Room:
First
Living Room:
First
Family Room:
Basement
Den:
n/a
Bedroom 1:
First
Bedroom 2:
n/a
Bedroom 3:
n/a
Bedroom 4:
n/a
Room Levels
Basement:
Bath(s) Other, Family Room, Laundry Room, Office, Utility Room
Ground:
n/a
Level 1:
1 Bedroom, Bath Main, Dining Room, Kitchen, Living Room
Level 2:
n/a
Level 3:
n/a
Level Other:
n/a
Room Features
Kitchen:
Center Island, Eat-In Kitchen
Dining Room:
Living/Dining Combo
Master Bedroom:
1st Floor
Bath:
n/a
Interior Features
Square Foot:
n/a
Year Renovated:
n/a
Basement:
Yes - Finished, Full
Full Baths:
2
Half Baths:
0
Appliances:
Dishwasher, Dryer, Microwave Oven, Range/Oven-Electric, Refrigerator, Washer
Flooring:
Laminate, Tile, Wood
Fireplaces:
No
Fireplace:
n/a
Interior:
StallShw,TubShowr,WlkInCls
Exterior Features
Garage Space:
1-Car
Garage:
Attached Garage
Driveway:
1 Car Width, Blacktop
Roof:
Asphalt Shingle
Exterior:
Brick, Vinyl Siding
Swimming Pool:
n/a
Pool:
n/a
Utilities
Heating System:
1 Unit
Heating Source:
Electric
Cooling:
1 Unit, Ceiling Fan, Central Air
Water Heater:
n/a
Water:
Public Water
Sewer:
Public Sewer, Sewer Charge Extra
Services:
Garbage Included
Lot Features
Acres:
0.00
Lot Dimensions:
00X00
Lot Features:
n/a
School Information
Elementary:
Briarwood Elementary School (K-2)
Middle:
Ridgedale Middle School (6-8)
High School:
Hanover Park High School (9-12)
Community Information
County:
Morris
Town:
Florham Park Boro
Neighborhood:
Brandywyne
Application Fee:
n/a
Association Fee:
$448 - Monthly
Fee Includes:
Maintenance-Common Area, Snow Removal, Trash Collection, Water Fees
Amenities:
n/a
Pets:
Call
Financial Considerations
List Price:
$569,900
Tax Amount:
$5,073
Land Assessment:
$176,000
Build. Assessment:
$124,000
Total Assessment:
$300,000
Tax Rate:
1.69
Tax Year:
2025
Ownership Type:
Fee Simple
Listing Information
MLS ID:
4056165
List Date:
10-01-2026
Days On Market:
0
Listing Broker:
COCCIA REAL ESTATE GROUP, LLC.
Listing Agent:
Jennifer Bassolino




Request More Information
Shawn and Diane Fox
RE/MAX American Dream
3108 Route 10 West
Denville, NJ 07834
Call: (973) 277-7853
Web: FoxHillsRockaway.com
