6 Lee Dr
Morris Twp, NJ 07960
Price: $1,419,000
GSMLS: 4056093Type: Condo/Townhouse/Co-op
Style: Townhouse-End Unit
Beds: 3
Baths: 3 Full & 1 Half
Garage: 2-Car
Year Built: 2018
Acres: 0.00
Property Tax: $14,079
Description
Open House Saturday 1PM–3PM.
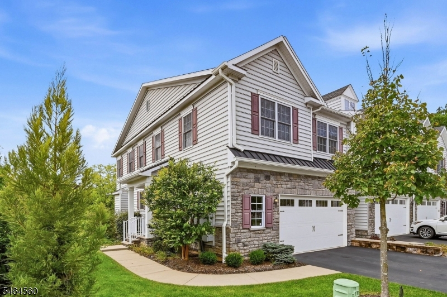
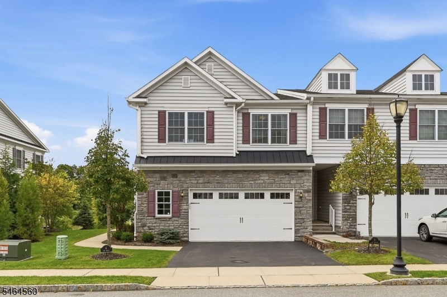
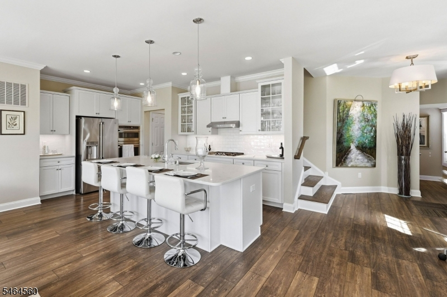
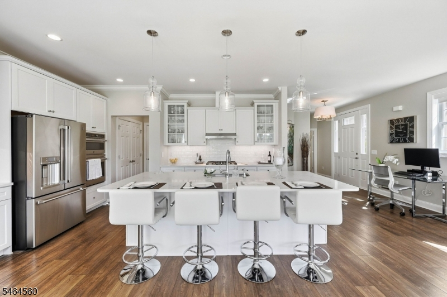
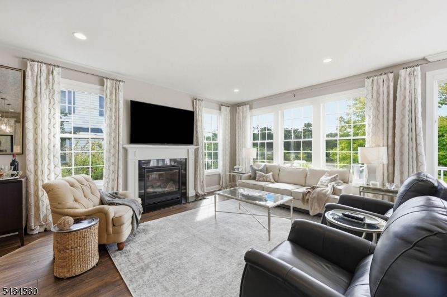
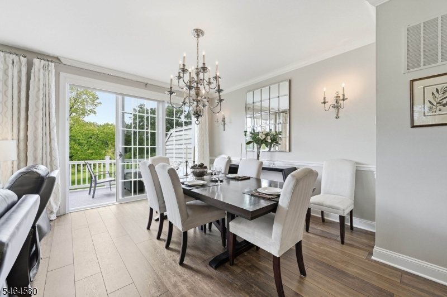
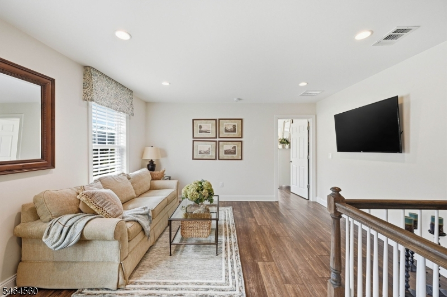
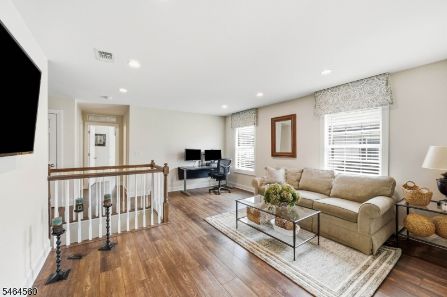
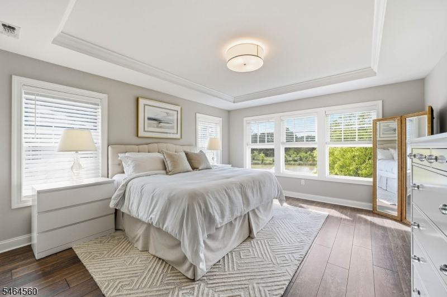
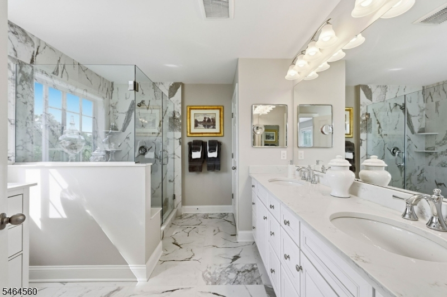
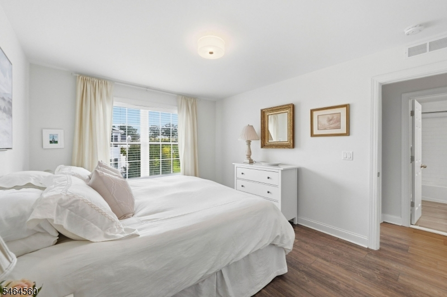
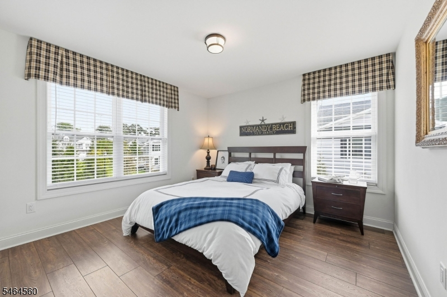
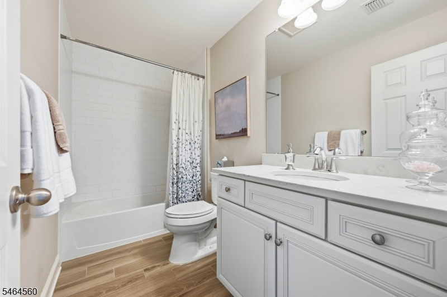
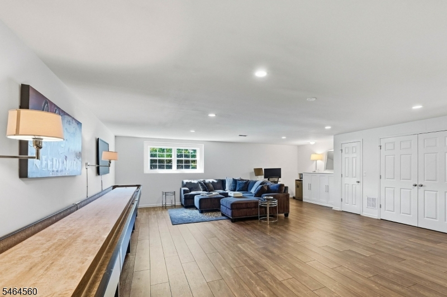
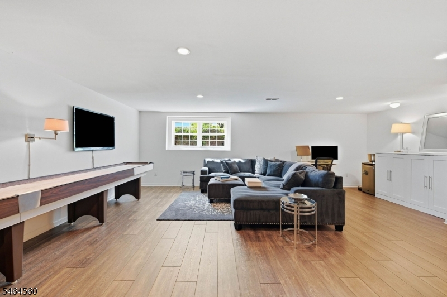
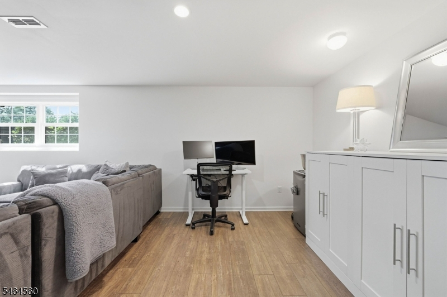
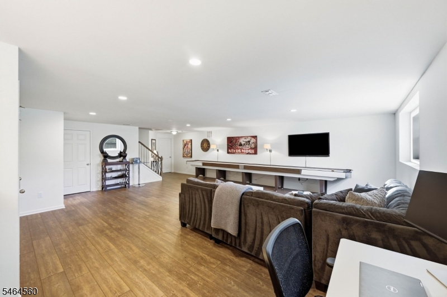
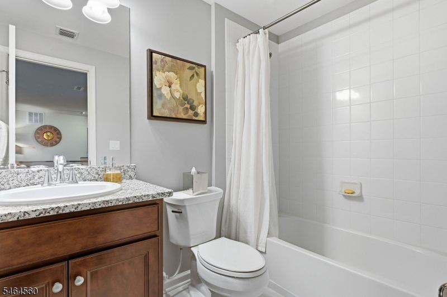
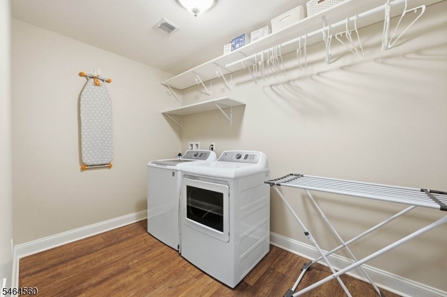
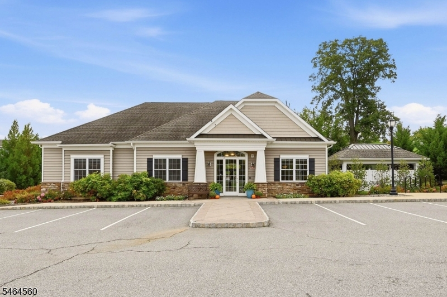
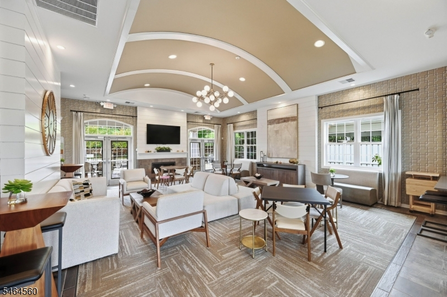
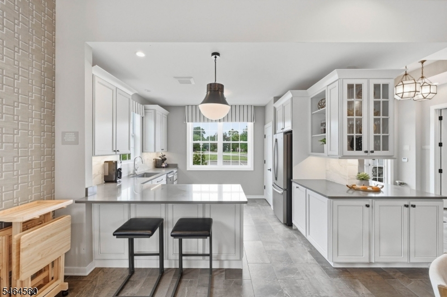
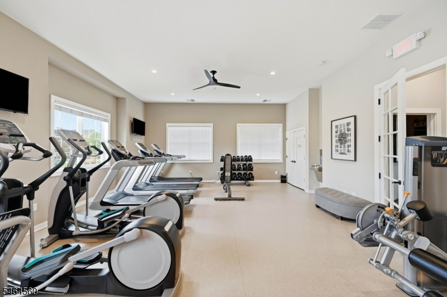
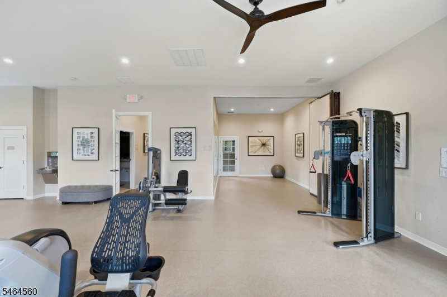
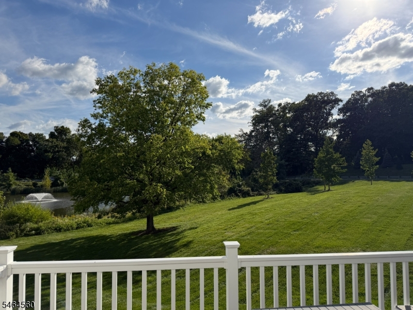
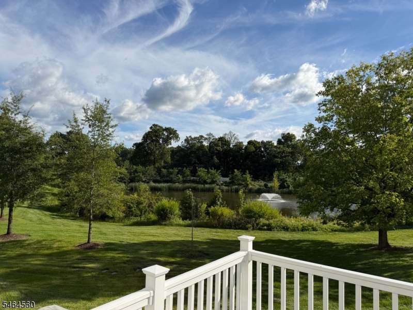
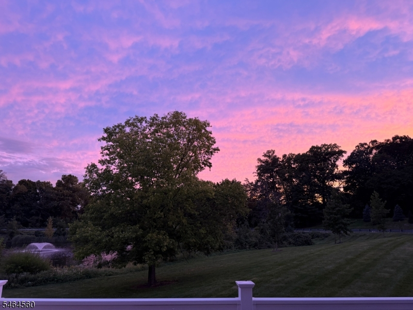
Enjoy fountain, water, and golf course views from this sun-filled Clemson model end-unit townhome in Columbia Park, Morris Township. Set on a prime lot with a peaceful, private setting, this original-owner home offers 3 bedrooms, 3.1 baths, and wide-plank luxury vinyl flooring on all three levels. Oversized family-room windows frame the views. The kitchen features a nearly 10-foot quartz island seating six, white shaker and glass-front cabinetry, subway tile backsplash, pendant lighting, and GE Café stainless appliances, including a 5-burner gas cooktop and convection and traditional gas ovens. The deck offers a built-in bench, direct-line natural gas fire pit, and propane grill for outdoor entertaining. A finished lower level includes a full bath, Murphy bed, and generous recreation space, currently accommodating a 22-foot professional shuffleboard table. Upstairs are a spacious primary suite with a large closet, versatile loft, and large laundry room. An oversized two-car garage provides ample storage. Community amenities include a clubhouse, fitness facilities, pool, walking trails, twice-weekly mahjong, and seasonal social events. Access the Traction Line Trail to Convent Station and Red Dog restaurant for convenient outings without taking the car. Pride of ownership throughout!Rooms Sizes
Kitchen:
15x11 First
Dining Room:
11x14
Living Room:
13x14 First
Family Room:
n/a
Den:
n/a
Bedroom 1:
13x16 Second
Bedroom 2:
11x11
Bedroom 3:
11x13
Bedroom 4:
n/a
Room Levels
Basement:
Bath(s) Other, Great Room, Storage Room, Utility Room
Ground:
n/a
Level 1:
GarEnter,Kitchen,LivDinRm,PowderRm
Level 2:
3 Bedrooms, Bath Main, Bath(s) Other, Laundry Room, Loft
Level 3:
n/a
Level Other:
n/a
Room Features
Kitchen:
Center Island, Eat-In Kitchen, Pantry, Separate Dining Area
Dining Room:
n/a
Master Bedroom:
n/a
Bath:
n/a
Interior Features
Square Foot:
n/a
Year Renovated:
n/a
Basement:
Yes - Finished, Full
Full Baths:
3
Half Baths:
1
Appliances:
Carbon Monoxide Detector, Cooktop - Gas, Dishwasher, Dryer, Microwave Oven, Range/Oven-Gas, Refrigerator, Washer
Flooring:
n/a
Fireplaces:
1
Fireplace:
Gas Fireplace
Interior:
n/a
Exterior Features
Garage Space:
2-Car
Garage:
Attached Garage
Driveway:
2 Car Width
Roof:
Asphalt Shingle
Exterior:
Stone, Vinyl Siding
Swimming Pool:
Yes
Pool:
Association Pool
Utilities
Heating System:
1 Unit, Forced Hot Air
Heating Source:
Gas-Natural
Cooling:
1 Unit, Central Air
Water Heater:
Gas
Water:
Public Water
Sewer:
Public Sewer
Services:
Cable TV Available, Fiber Optic Available
Lot Features
Acres:
0.00
Lot Dimensions:
n/a
Lot Features:
Corner, Level Lot
School Information
Elementary:
n/a
Middle:
Frelinghuysen Middle School (6-8)
High School:
Morristown High School (9-12)
Community Information
County:
Morris
Town:
Morris Twp.
Neighborhood:
Residences at Columb
Application Fee:
n/a
Association Fee:
$475 - Monthly
Fee Includes:
Maintenance-Common Area, Maintenance-Exterior, Snow Removal, Trash Collection
Amenities:
Club House, Exercise Room, Jogging/Biking Path, Pool-Outdoor
Pets:
Yes
Financial Considerations
List Price:
$1,419,000
Tax Amount:
$14,079
Land Assessment:
$185,000
Build. Assessment:
$530,400
Total Assessment:
$715,400
Tax Rate:
1.97
Tax Year:
2025
Ownership Type:
Condominium
Listing Information
MLS ID:
4056093
List Date:
09-30-2026
Days On Market:
1
Listing Broker:
COMPASS NEW JERSEY, LLC
Listing Agent:
Ryan Dougherty




Request More Information
Shawn and Diane Fox
RE/MAX American Dream
3108 Route 10 West
Denville, NJ 07834
Call: (973) 277-7853
Web: FoxHillsRockaway.com
