634 Upperway
Wharton Boro, NJ 07885
Price: $410,000
GSMLS: 4056092Type: Condo/Townhouse/Co-op
Style: Multi Floor Unit
Beds: 2
Baths: 1 Full & 1 Half
Garage: 1-Car
Year Built: 1979
Acres: 0.15
Property Tax: $9,179
Description
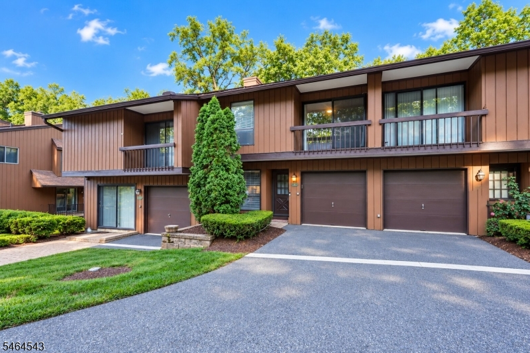
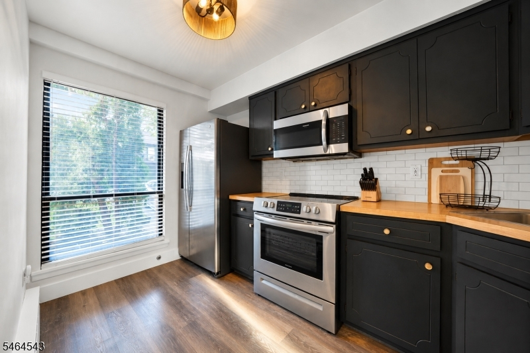
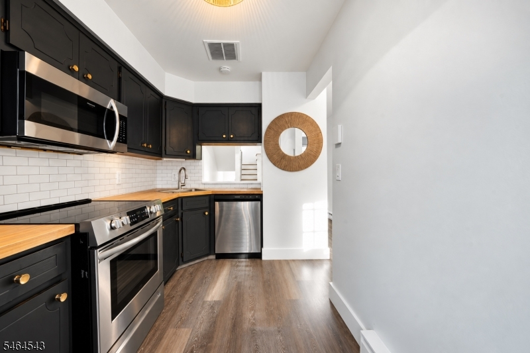
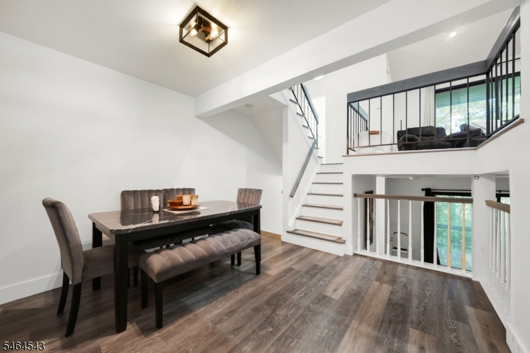
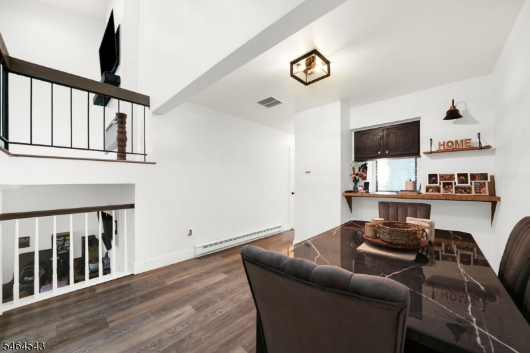
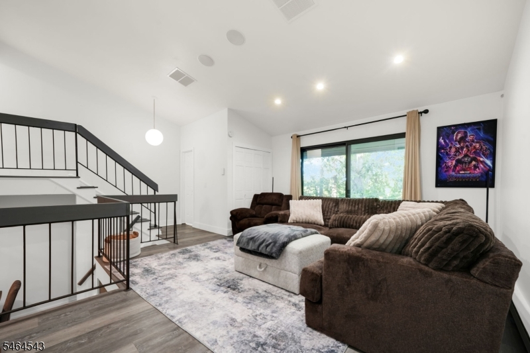
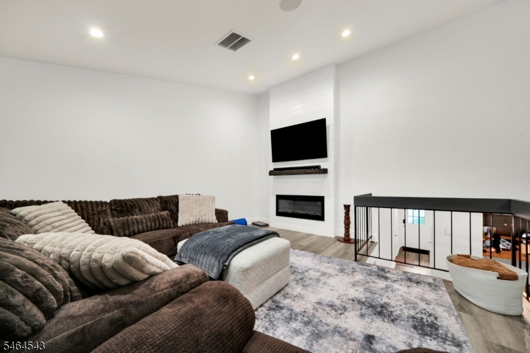
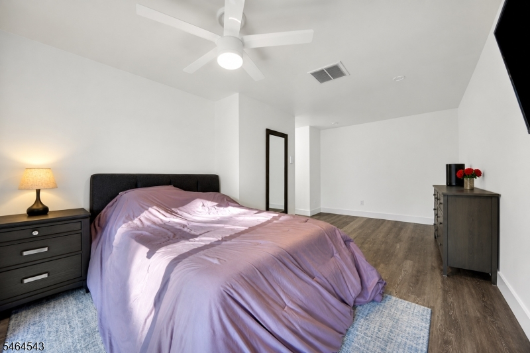
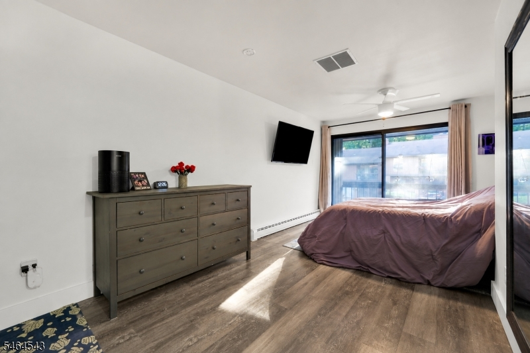
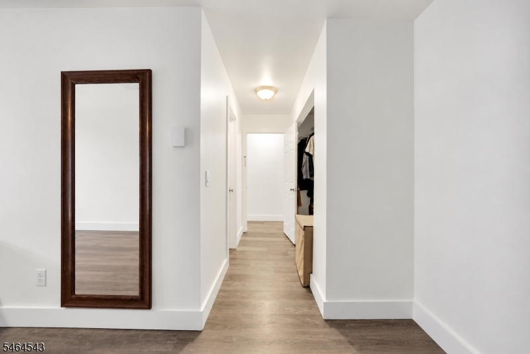
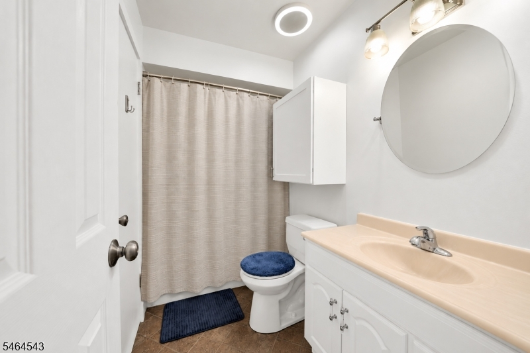
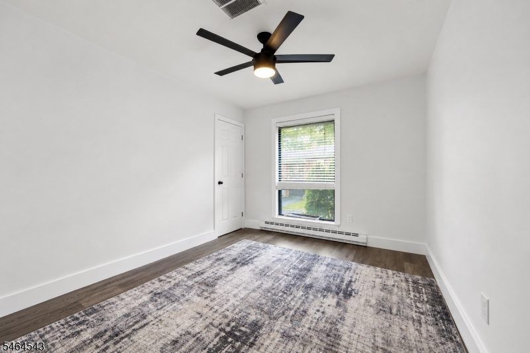
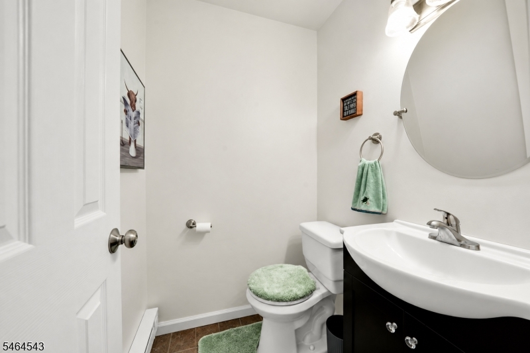
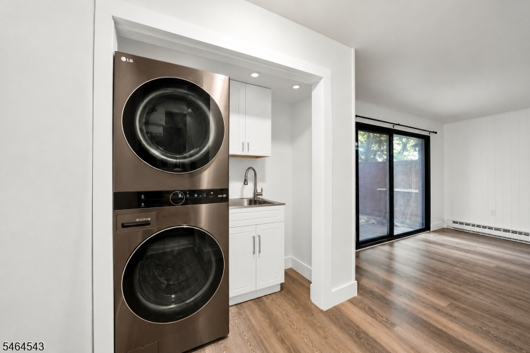
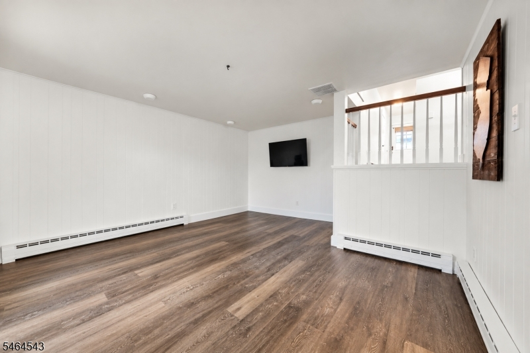
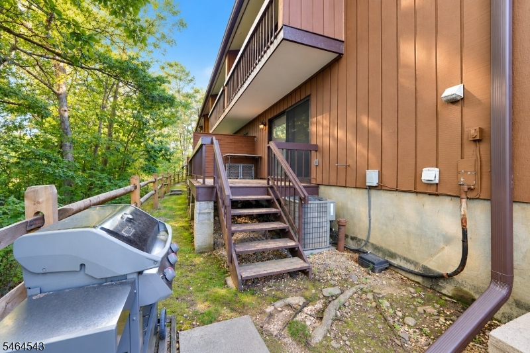
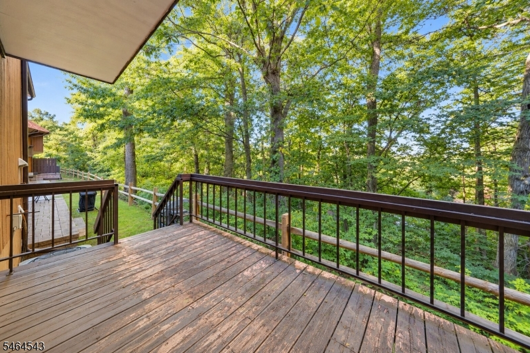
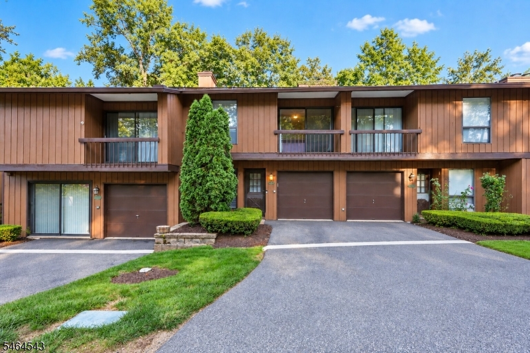
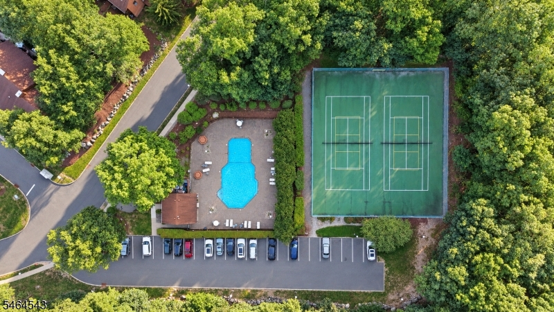
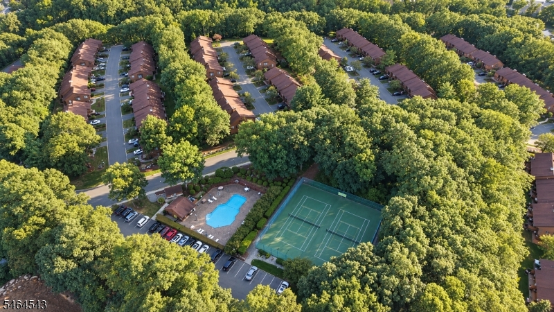
Beautifully renovated multi-level townhome in mint condition! Featuring Highland Grey luxury vinyl plank flooring throughout, this move-in-ready home offers a spacious kitchen with ample cabinetry, large pantry, eat-in area, pass-through to the dining room, and coffee/tea bar. The living room features vaulted ceilings, recessed lighting, a 60 electric fireplace, and sliders to a private covered balcony with peaceful wooded views. Upstairs, the spacious primary bedroom offers room for a sitting area, access to the main bath, and its own private covered balcony. The bright second bedroom features an oversized window. The walk-out lower level is perfect for entertaining and sliders leading to a large private deck ideal for outdoor dining. Additional features include a laundry room, central A/C, multi-zone heating, and attached garage with interior access. Pet-friendly community with pool and tennis/pickleball courts. Convenient to highways, NJ Transit, shopping, and dining. Also available for rent for $3,000/m.
Rooms Sizes
Kitchen:
First
Dining Room:
First
Living Room:
Second
Family Room:
Ground
Den:
n/a
Bedroom 1:
Third
Bedroom 2:
Third
Bedroom 3:
n/a
Bedroom 4:
n/a
Room Levels
Basement:
n/a
Ground:
Family Room, Walkout
Level 1:
DiningRm,Kitchen,MudRoom,Pantry
Level 2:
Living Room, Powder Room
Level 3:
2 Bedrooms, Bath Main
Level Other:
n/a
Room Features
Kitchen:
Breakfast Bar, Pantry, See Remarks, Separate Dining Area
Dining Room:
Dining L
Master Bedroom:
Dressing Room, Full Bath, Sitting Room
Bath:
Stall Shower And Tub
Interior Features
Square Foot:
n/a
Year Renovated:
n/a
Basement:
Yes - Walkout
Full Baths:
1
Half Baths:
1
Appliances:
Dishwasher, Microwave Oven, Range/Oven-Electric, Refrigerator, See Remarks, Stackable Washer/Dryer
Flooring:
See Remarks
Fireplaces:
1
Fireplace:
Living Room, See Remarks
Interior:
High Ceilings
Exterior Features
Garage Space:
1-Car
Garage:
Attached Garage, On-Street Parking, See Remarks
Driveway:
1 Car Width, See Remarks
Roof:
See Remarks
Exterior:
See Remarks
Swimming Pool:
Yes
Pool:
Association Pool
Utilities
Heating System:
1 Unit, Baseboard - Electric, Multi-Zone
Heating Source:
Electric
Cooling:
Central Air, See Remarks
Water Heater:
n/a
Water:
Public Water, See Remarks
Sewer:
Public Sewer
Services:
Garbage Included
Lot Features
Acres:
0.15
Lot Dimensions:
n/a
Lot Features:
Private Road, Wooded Lot
School Information
Elementary:
n/a
Middle:
n/a
High School:
n/a
Community Information
County:
Morris
Town:
Wharton Boro
Neighborhood:
Overlook Village
Application Fee:
n/a
Association Fee:
$316 - Monthly
Fee Includes:
Maintenance-Common Area, See Remarks, Snow Removal, Trash Collection
Amenities:
Club House, Pool-Outdoor, Tennis Courts
Pets:
Call, Yes
Financial Considerations
List Price:
$410,000
Tax Amount:
$9,179
Land Assessment:
$90,000
Build. Assessment:
$267,800
Total Assessment:
$357,800
Tax Rate:
2.61
Tax Year:
2025
Ownership Type:
Fee Simple
Listing Information
MLS ID:
4056092
List Date:
09-30-2026
Days On Market:
1
Listing Broker:
KELLER WILLIAMS PROSPERITY REALTY
Listing Agent:
George L. Rojas Jr.




Request More Information
Shawn and Diane Fox
RE/MAX American Dream
3108 Route 10 West
Denville, NJ 07834
Call: (973) 277-7853
Web: FoxHillsRockaway.com
