33 Canterbury Ct
Mount Olive Twp, NJ 07828
Price: $674,000
GSMLS: 4056040Type: Condo/Townhouse/Co-op
Style: Multi Floor Unit
Beds: 3
Baths: 2 Full & 1 Half
Garage: 1-Car
Year Built: 2014
Acres: 0.00
Property Tax: $11,094
Description
Open House Saturday 1PM–3PM.
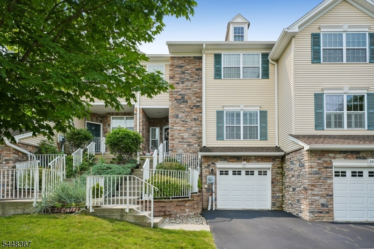
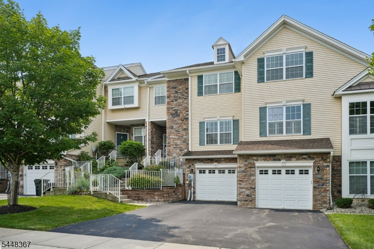
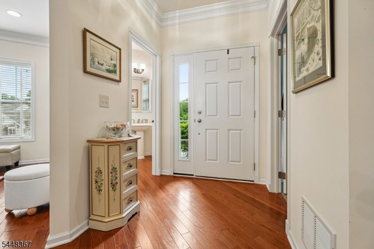
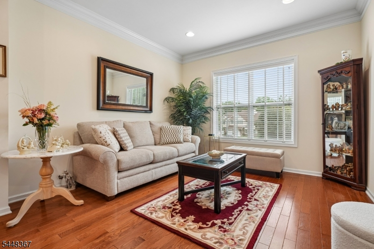
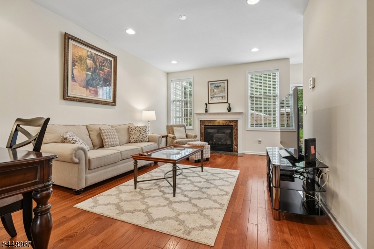
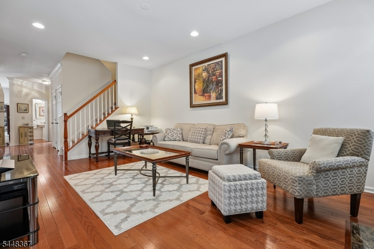
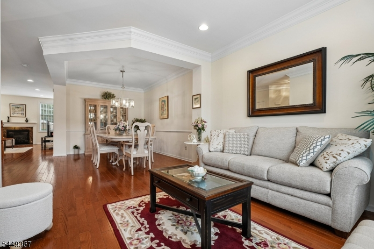
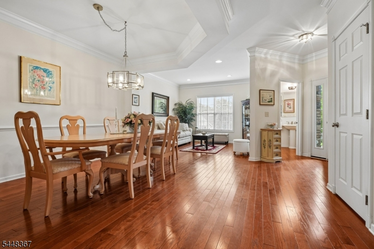
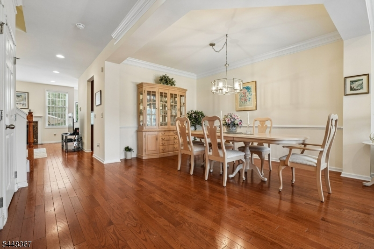
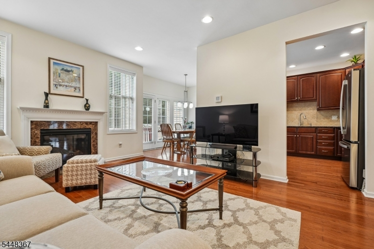
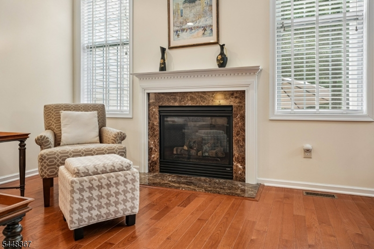
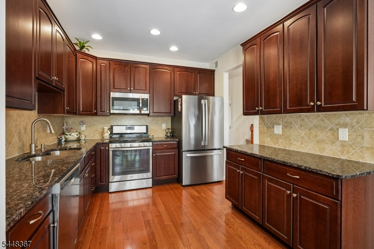
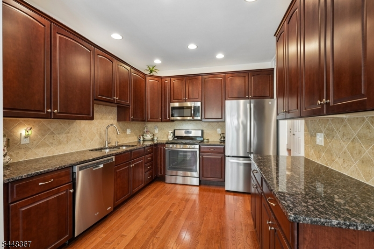
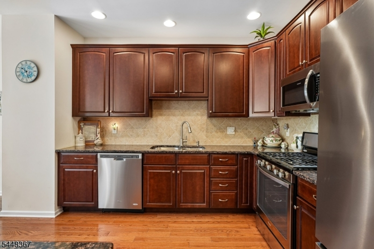
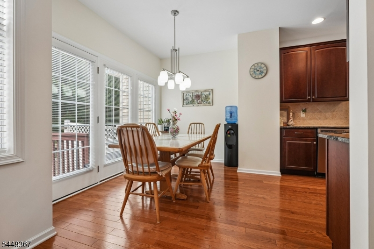
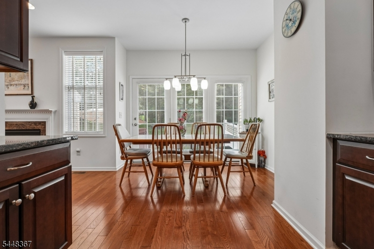
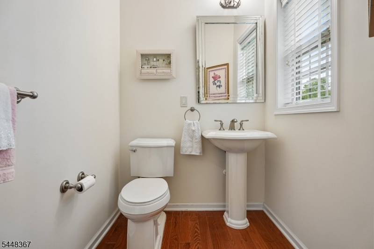
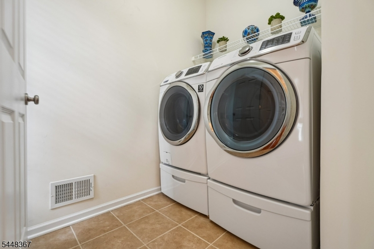
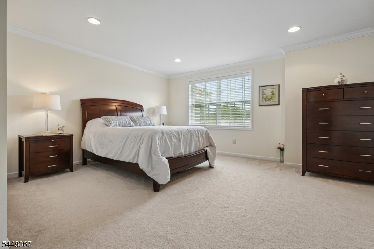
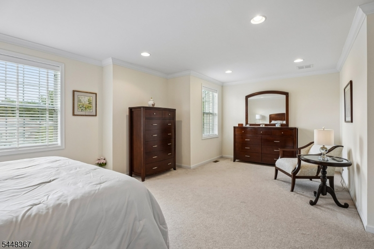
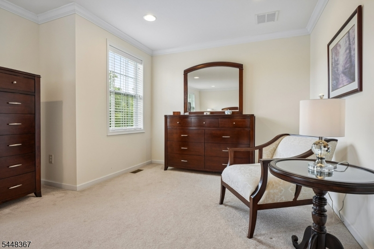
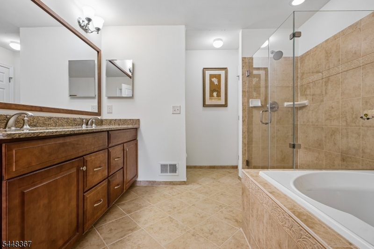
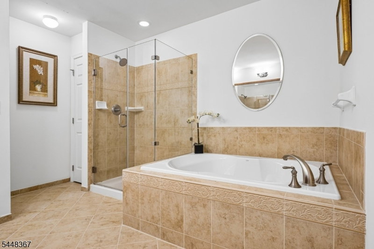
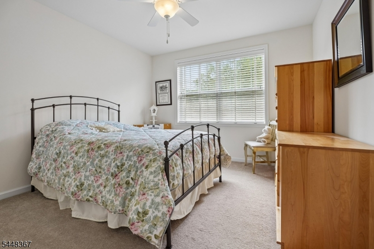
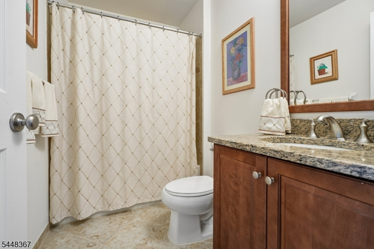
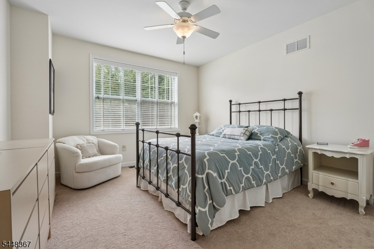
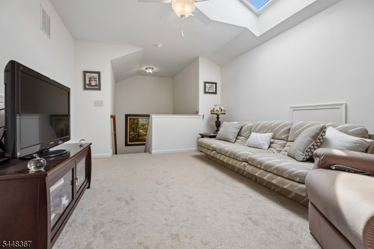
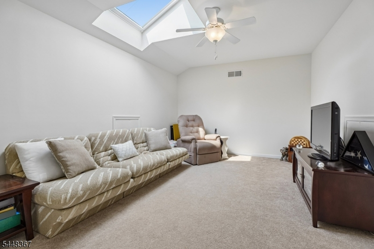
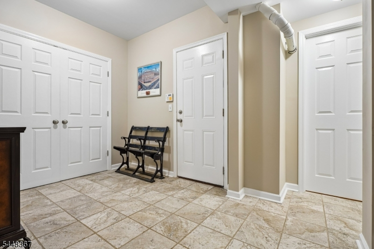
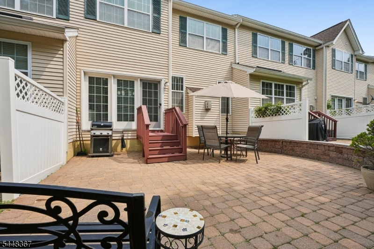
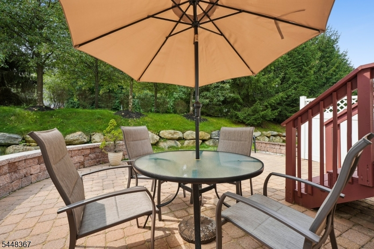
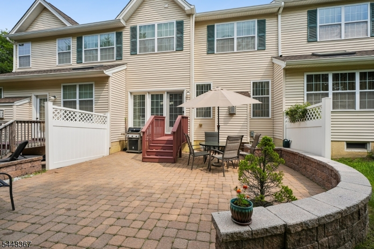
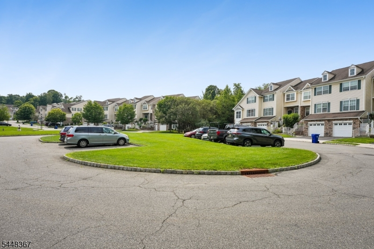
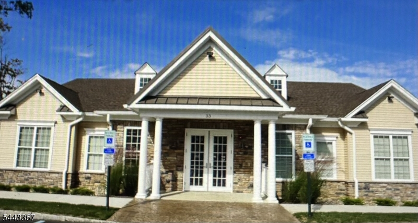
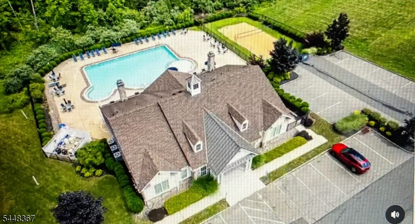
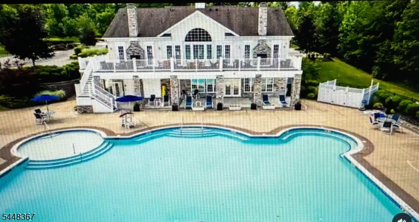
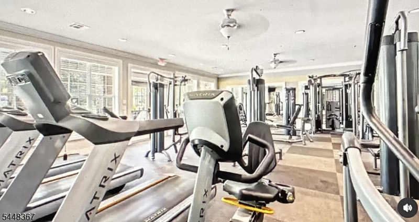
Welcome to this beautifully maintained 3bd, 2.1bth Ashborne model, ideally situated on a quiet cul-de-sac. Offering an open & inviting floor plan, this home is designed for comfortable everyday living & effortless entertaining. The sun-filled 1st fl features abundant windows, recessed lighting, & gleaming living spaces. A spacious living room flows into the formal dining room, while the inviting family room w/a cozy gas fireplace opens seamlessly to the eat-in kitchen. The kitchen is appointed w/rich cherry cabinetry, granite countertops, ss appliances & ample workspace for cooking & gathering. A convenient 1st fl laundry room & powder room complete the main level. Sliding doors lead to a private backyard patio w/BBQ hookup, creating the perfect setting for outdoor dining & entertaining. Upstairs, you'll find three generously sized bdrms, two w/ceiling fans for year-round comfort. The luxurious primary suite features two walk-in closets & a spa-like bath w/dual vanities, a soaking tub & a separate shower stall. Two additional spacious bdrms & a full bath complete the 2nd fl. The 3rd fl loft provides exceptional flexibility & can easily serve as a home office, guest bedroom, or creative space to suit your lifestyle. The expansive partially finished basement offers endless possibilities. An updated mudroom, storage room & access to the garage complete this lower level. Amenities include Clubhouse with rec. space for parties, gym, pool, tennis & bball courts & two playgrounds!Rooms Sizes
Kitchen:
First
Dining Room:
14x11 First
Living Room:
12x11 First
Family Room:
19x13 First
Den:
n/a
Bedroom 1:
23x14 Second
Bedroom 2:
13x12 Second
Bedroom 3:
13x11 Second
Bedroom 4:
n/a
Room Levels
Basement:
MudRoom,RecRoom,Storage
Ground:
n/a
Level 1:
Breakfst,DiningRm,FamilyRm,Kitchen,Laundry,LivingRm,OutEntrn,PowderRm,Walkout
Level 2:
3 Bedrooms, Bath Main, Bath(s) Other
Level 3:
Loft
Level Other:
n/a
Room Features
Kitchen:
Eat-In Kitchen, Separate Dining Area
Dining Room:
Formal Dining Room
Master Bedroom:
Full Bath, Walk-In Closet
Bath:
Soaking Tub, Stall Shower
Interior Features
Square Foot:
n/a
Year Renovated:
n/a
Basement:
Yes - Partial
Full Baths:
2
Half Baths:
1
Appliances:
Carbon Monoxide Detector, Dishwasher, Dryer, Microwave Oven, Range/Oven-Gas, Refrigerator, Sump Pump, Washer
Flooring:
Carpeting, Tile
Fireplaces:
1
Fireplace:
Family Room, Gas Fireplace
Interior:
Blinds, Carbon Monoxide Detector, High Ceilings, Skylight, Smoke Detector, Walk-In Closet
Exterior Features
Garage Space:
1-Car
Garage:
Attached,Built-In,Finished,DoorOpnr,Garage,InEntrnc
Driveway:
1 Car Width, Blacktop, Hard Surface
Roof:
Asphalt Shingle
Exterior:
Stone, Vinyl Siding
Swimming Pool:
n/a
Pool:
n/a
Utilities
Heating System:
1 Unit, Forced Hot Air
Heating Source:
Gas-Natural
Cooling:
1 Unit, Central Air
Water Heater:
Gas
Water:
Public Water
Sewer:
Public Sewer
Services:
Cable TV Available
Lot Features
Acres:
0.00
Lot Dimensions:
n/a
Lot Features:
Cul-De-Sac
School Information
Elementary:
Sandshore School (K-5)
Middle:
n/a
High School:
n/a
Community Information
County:
Morris
Town:
Mount Olive Twp.
Neighborhood:
Morris Chase
Application Fee:
$825
Association Fee:
$275 - Monthly
Fee Includes:
Maintenance-Common Area, Snow Removal
Amenities:
Billiards Room, Club House, Exercise Room, Kitchen Facilities, Playground, Pool-Outdoor, Tennis Courts
Pets:
Yes
Financial Considerations
List Price:
$674,000
Tax Amount:
$11,094
Land Assessment:
$120,000
Build. Assessment:
$200,000
Total Assessment:
$320,000
Tax Rate:
3.37
Tax Year:
2025
Ownership Type:
Condominium
Listing Information
MLS ID:
4056040
List Date:
09-30-2026
Days On Market:
1
Listing Broker:
KELLER WILLIAMS REALTY
Listing Agent:
Suzanne Emrich




Request More Information
Shawn and Diane Fox
RE/MAX American Dream
3108 Route 10 West
Denville, NJ 07834
Call: (973) 277-7853
Web: FoxHillsRockaway.com
