5 Kates Turn
Jefferson Twp, NJ 07438
Price: $625,000
GSMLS: 4055945Type: Single Family
Style: Colonial
Beds: 3
Baths: 2 Full & 1 Half
Garage: 2-Car
Year Built: 1996
Acres: 0.17
Property Tax: $11,525
Description
Open House Sunday 1PM–4PM.
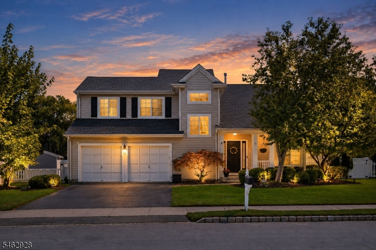
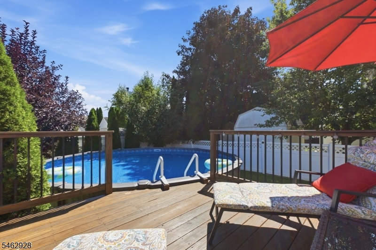
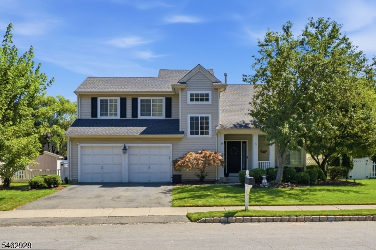
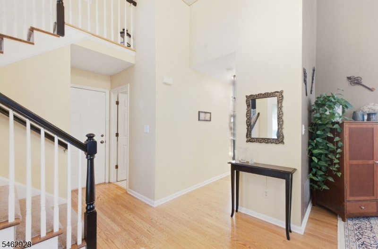
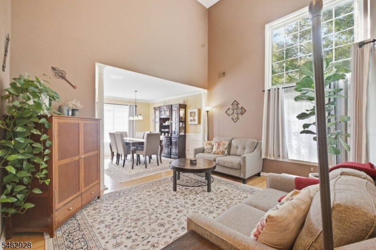
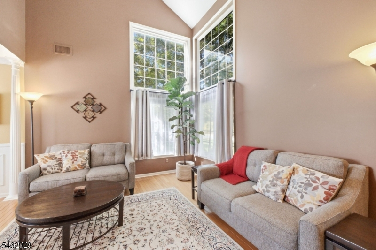
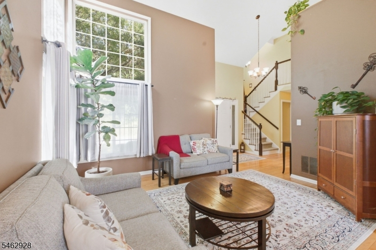
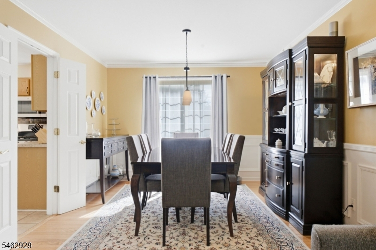
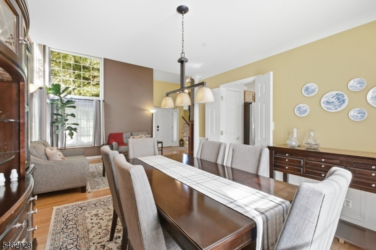
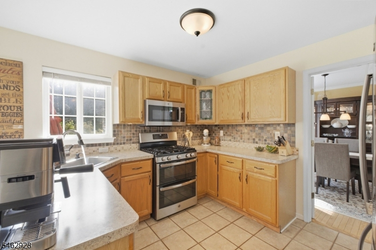
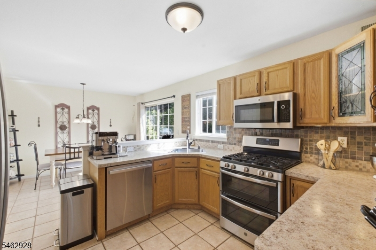
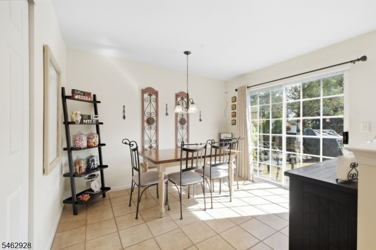
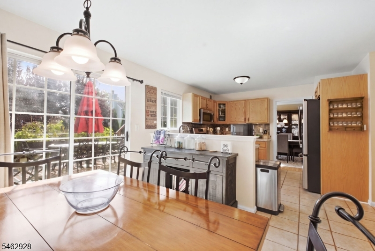
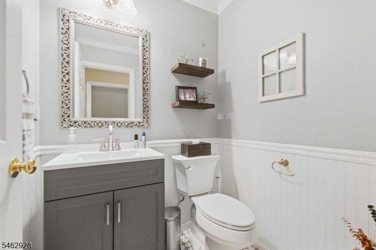
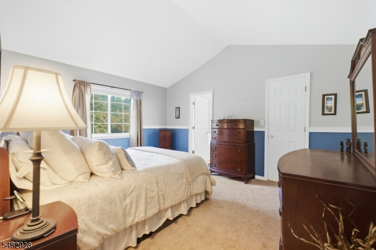
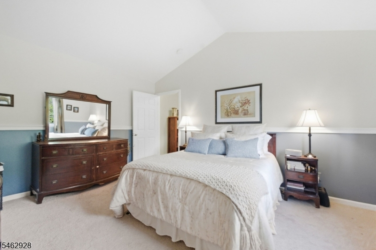
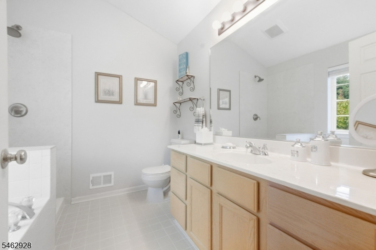
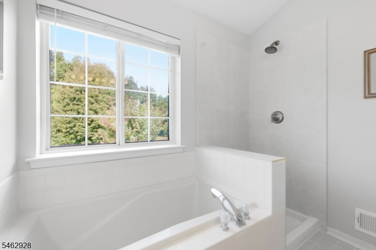
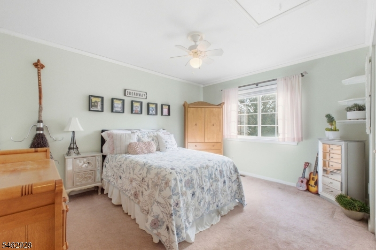
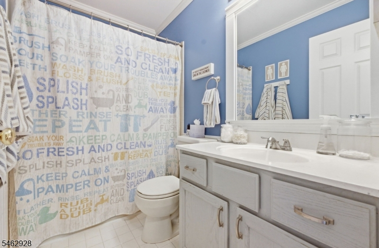
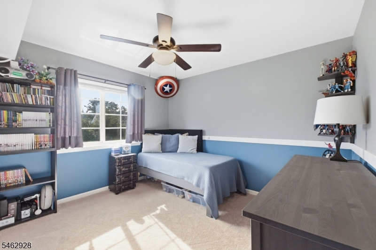
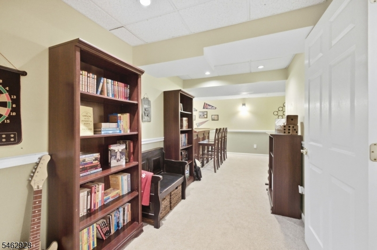
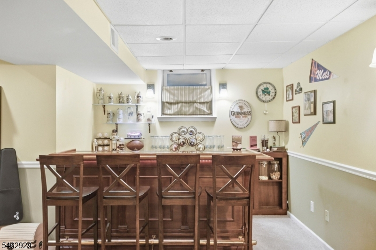
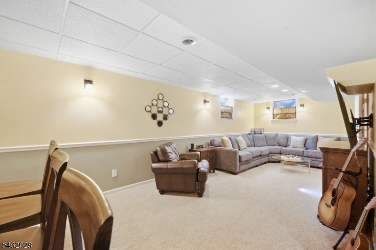
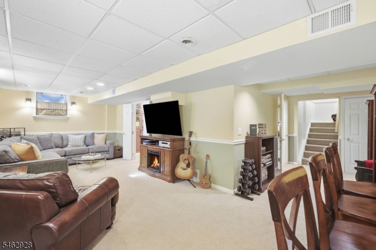
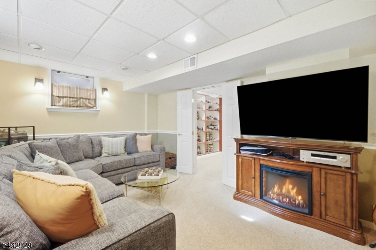
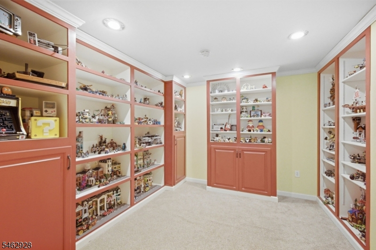
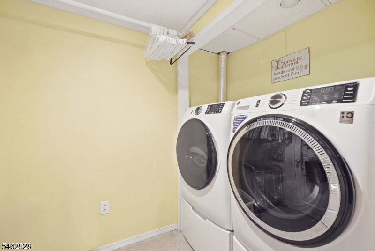
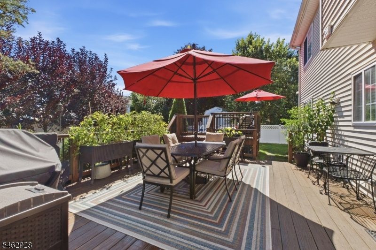
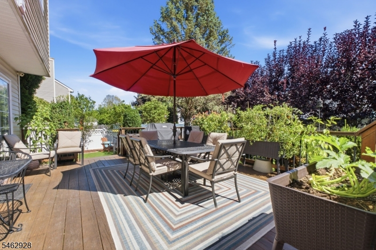
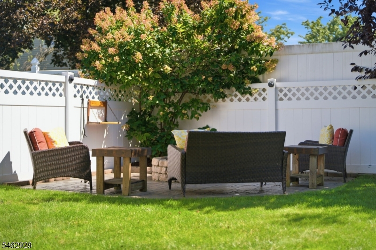
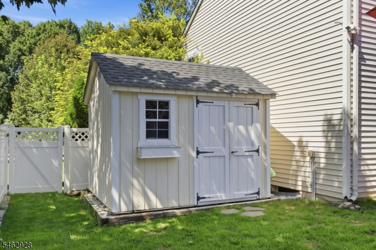
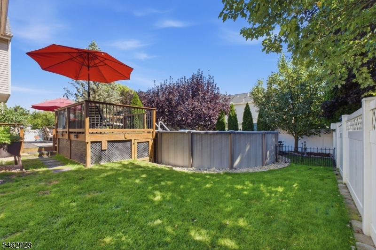
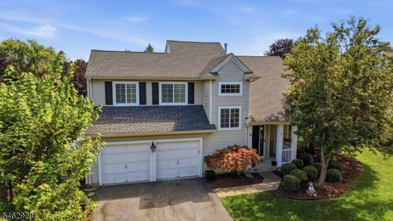
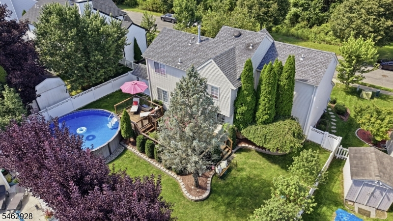
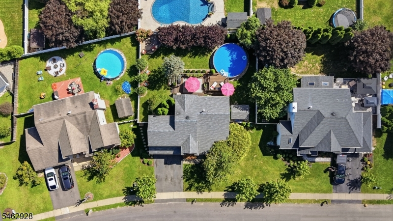
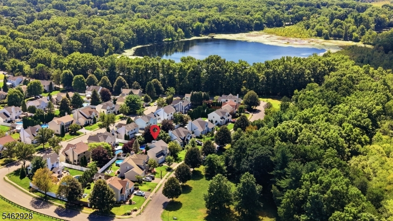
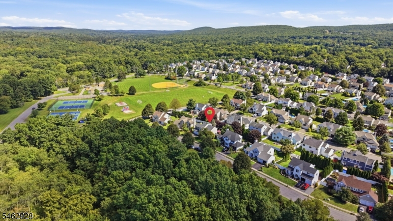
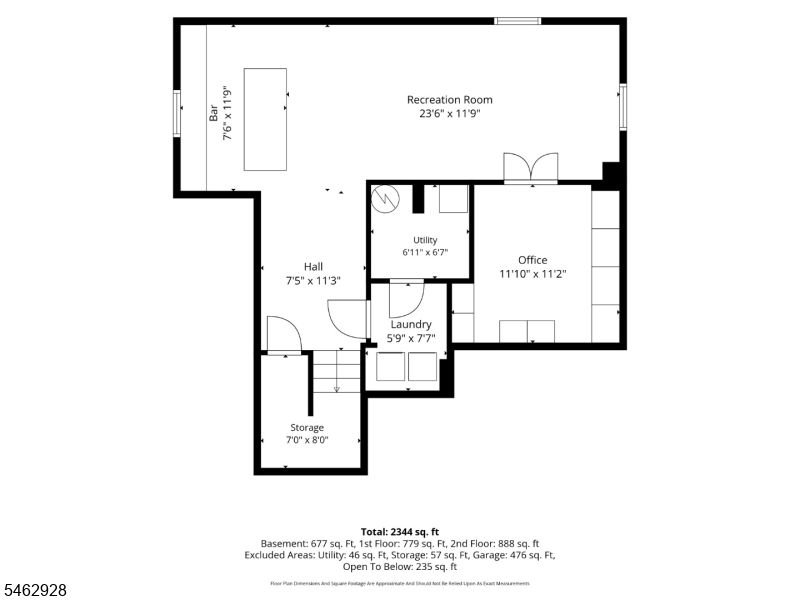
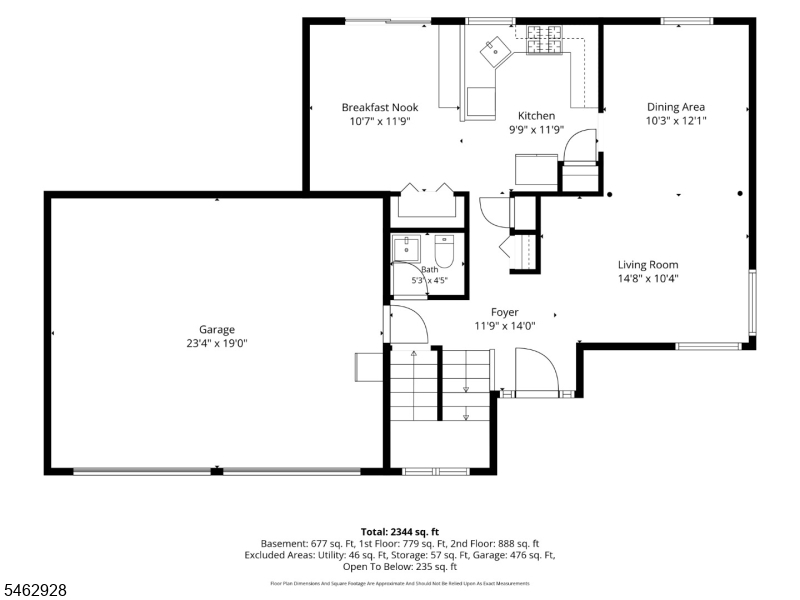
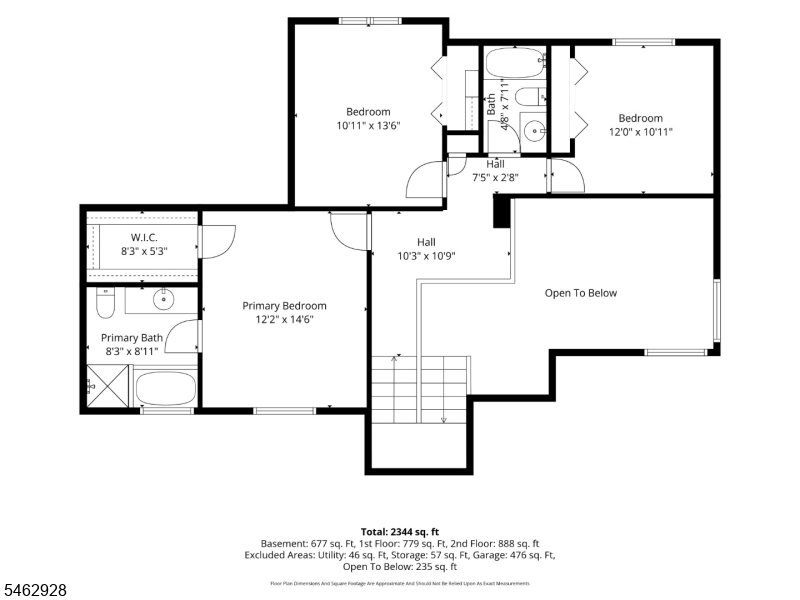
Welcome to 5 Kate's Turn, a 3 bedroom, 2.5 bath Colonial built for everyday living and effortless entertaining. A welcoming foyer with hardwood floors opens to formal living and dining rooms, an updated powder room, and an eat-in kitchen with stainless steel appliances, tile backsplash, and sliders to the deck. Upstairs, the primary suite features a vaulted ceiling and a private bath with soaking tub and separate shower, joined by two additional bedrooms and a full hall bath. The fully finished basement is the showstopper: a spacious rec room, a custom built-in bar, a separate flex space ideal for a home office, gym, or hobby room, plus laundry. Step outside to your private backyard retreat, featuring a multi-level deck, above-ground pool, paver patio with fire pit, and a fully fenced yard framed by mature landscaping. A storage shed and 2-car garage add convenience. Jefferson Township offers four-season lake living with Lake Hopatcong, the largest lake in NJ, close by for boating, fishing, and waterfront dining, while Mahlon Dickerson Reservation delivers miles of hiking and biking trails. Easy access to Routes 15, 80, and 23 keeps shopping, dining, and commuting within reach. This one checks every box!Rooms Sizes
Kitchen:
First
Dining Room:
First
Living Room:
First
Family Room:
n/a
Den:
n/a
Bedroom 1:
Second
Bedroom 2:
Second
Bedroom 3:
Second
Bedroom 4:
n/a
Room Levels
Basement:
Laundry Room, Office, Rec Room
Ground:
n/a
Level 1:
Breakfast Room, Dining Room, Foyer, Kitchen, Living Room, Powder Room
Level 2:
3 Bedrooms, Bath Main, Bath(s) Other
Level 3:
n/a
Level Other:
n/a
Room Features
Kitchen:
Eat-In Kitchen, Pantry
Dining Room:
Living/Dining Combo
Master Bedroom:
Full Bath
Bath:
Stall Shower And Tub
Interior Features
Square Foot:
n/a
Year Renovated:
n/a
Basement:
Yes - Finished, Full
Full Baths:
2
Half Baths:
1
Appliances:
Carbon Monoxide Detector, Dishwasher, Range/Oven-Gas, Refrigerator
Flooring:
Carpeting, Tile, Wood
Fireplaces:
No
Fireplace:
n/a
Interior:
BarDry,CODetect,CeilHigh,StallShw,Whrlpool
Exterior Features
Garage Space:
2-Car
Garage:
Built-In Garage
Driveway:
2 Car Width, Blacktop
Roof:
Asphalt Shingle
Exterior:
Vinyl Siding
Swimming Pool:
Yes
Pool:
Above Ground
Utilities
Heating System:
1 Unit, Forced Hot Air
Heating Source:
Gas-Natural
Cooling:
1 Unit, Central Air
Water Heater:
n/a
Water:
Public Water
Sewer:
Public Sewer
Services:
Cable TV Available, Garbage Included
Lot Features
Acres:
0.17
Lot Dimensions:
n/a
Lot Features:
Level Lot
School Information
Elementary:
n/a
Middle:
n/a
High School:
Jefferson High School (9-12)
Community Information
County:
Morris
Town:
Jefferson Twp.
Neighborhood:
n/a
Application Fee:
n/a
Association Fee:
n/a
Fee Includes:
n/a
Amenities:
n/a
Pets:
n/a
Financial Considerations
List Price:
$625,000
Tax Amount:
$11,525
Land Assessment:
$182,500
Build. Assessment:
$188,800
Total Assessment:
$371,300
Tax Rate:
3.00
Tax Year:
2025
Ownership Type:
Fee Simple
Listing Information
MLS ID:
4055945
List Date:
09-30-2026
Days On Market:
1
Listing Broker:
EXP REALTY, LLC
Listing Agent:
Jeffrey Kalafut




Request More Information
Shawn and Diane Fox
RE/MAX American Dream
3108 Route 10 West
Denville, NJ 07834
Call: (973) 277-7853
Web: FoxHillsRockaway.com
