932 Pennsylvania Ave
Union Twp, NJ 07083
Price: $599,000
GSMLS: 4055874Type: Single Family
Style: Colonial
Beds: 3
Baths: 1 Full & 1 Half
Garage: 2-Car
Year Built: 1937
Acres: 0.18
Property Tax: $10,098
Description
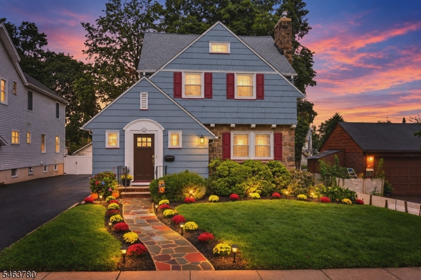
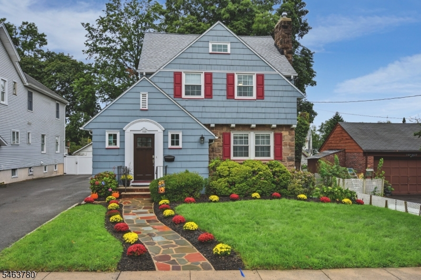
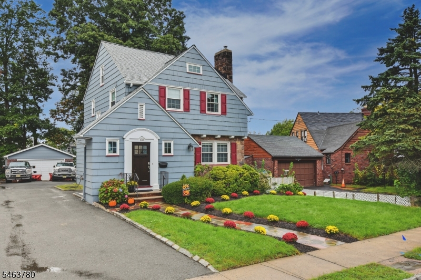
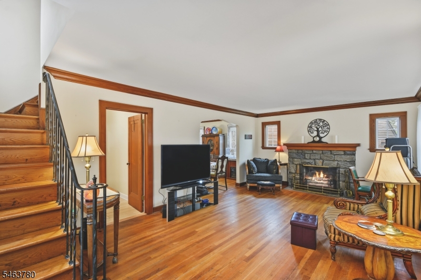
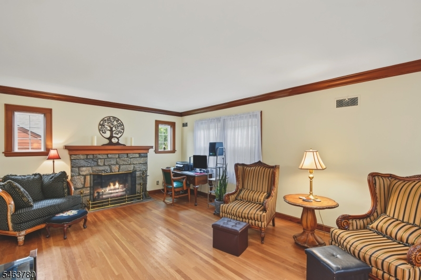
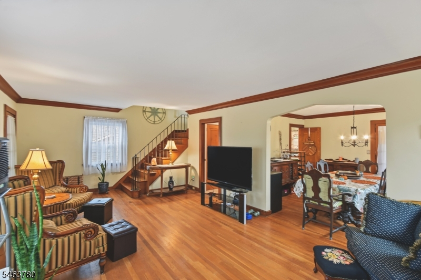
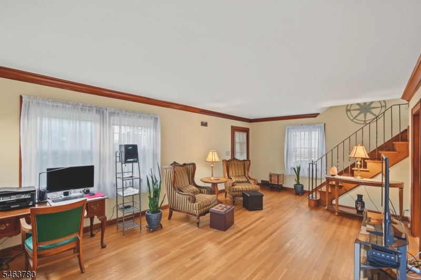
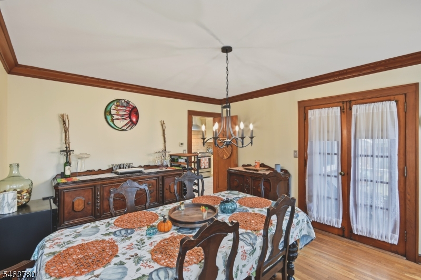
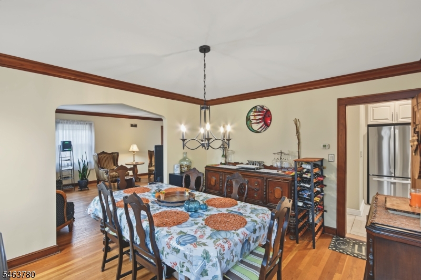
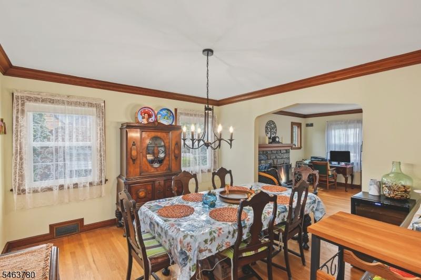
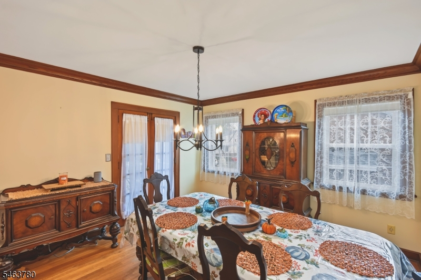
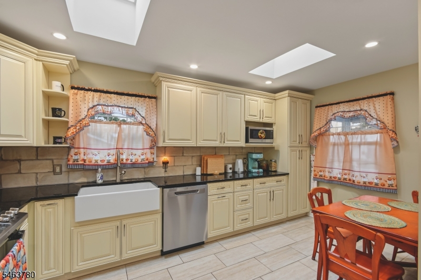
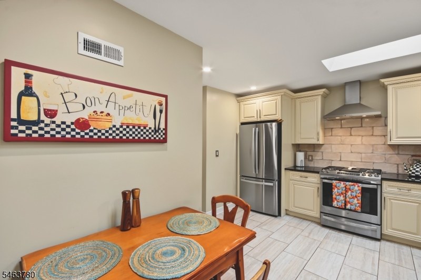
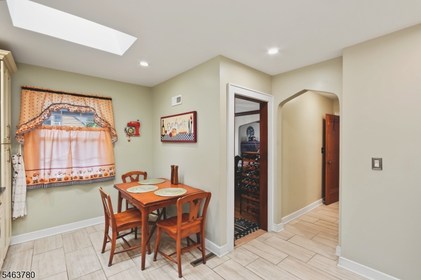
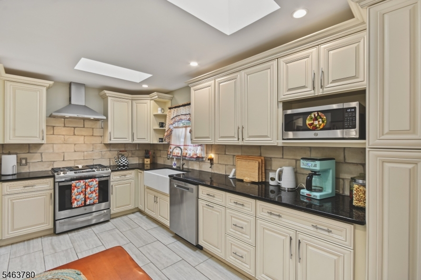
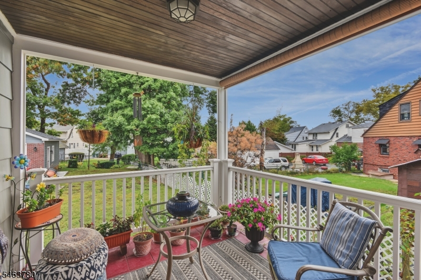
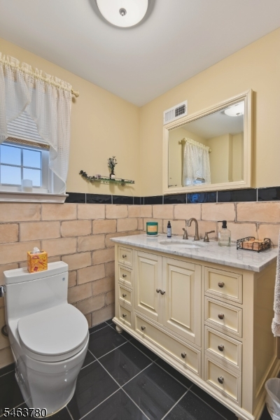
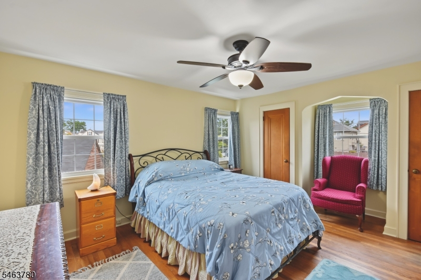
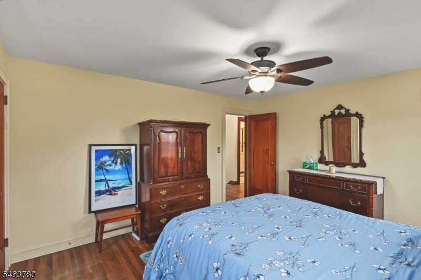
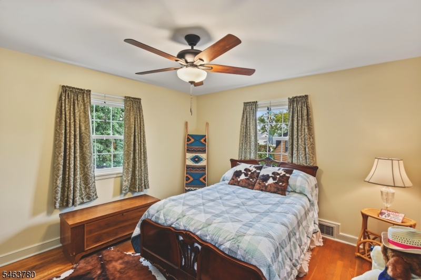
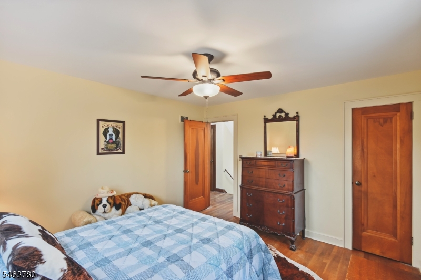
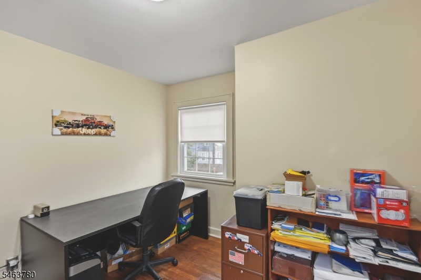
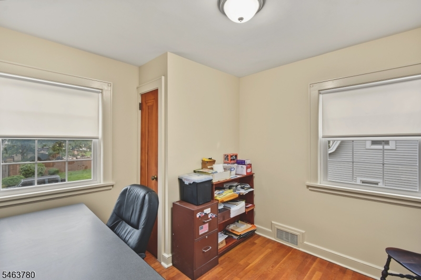
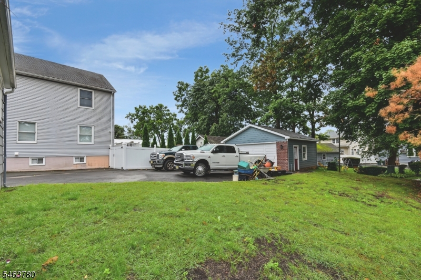
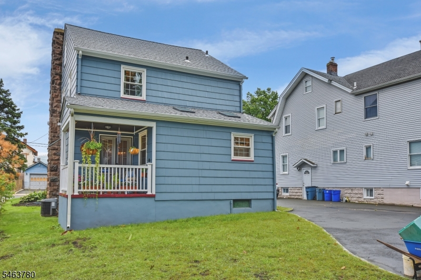
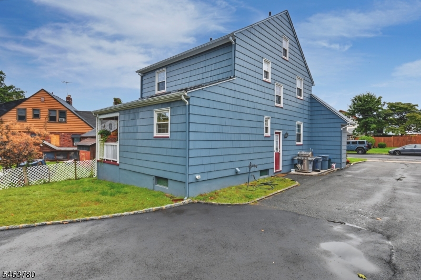
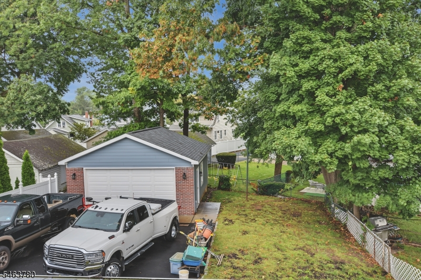
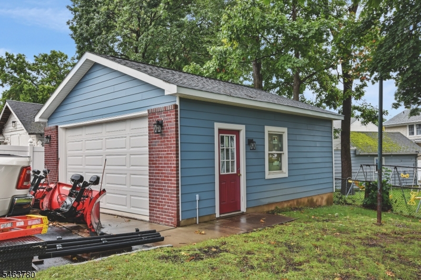
Discover the perfect blend of timeless Colonial charm and modern upgrades in this beautifully refreshed Union Township home! From the freshly painted exterior and manicured landscaping to the inviting porch, every detail welcomes you home.Step inside to gorgeous hardwood floors, a cozy fireplace, and a formal dining room perfect for memorable gatherings. The stunning NEW custom kitchen steals the show with beautiful cabinetry, granite countertops, updated backsplash, and stainless steel appliances. An updated powder room with marble-top vanity completes the main level.Upstairs, discover three spacious bedrooms, including two with cedar closets, and an partially updated full bath featuring a separate soaking tub, stall shower, and marble-top vanity. The unfinished basement offers flexible storage or future possibilities, while the attic presents exciting potential for additional living space. Washer and dryer convey!Major improvements include a BRAND-New Roof, Energy-efficient windows, new front and side doors, fresh exterior paint, and beautiful landscaping. A NEW custom-built detached two-car garage and freshly paved PRIVATE driveway provide exceptional parking and storage. NO SHARED DRIVEWAY!Classic character, impressive upgrades, and room to make it your own'this Colonial truly has it all! Schedule your private showing today!
Rooms Sizes
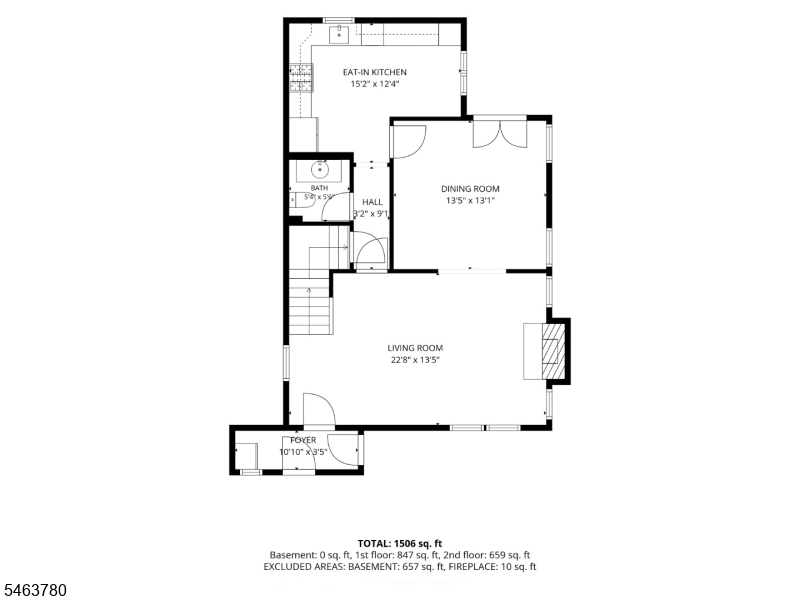
Kitchen:
15x12 First
Dining Room:
13x13 First
Living Room:
23x13 First
Family Room:
n/a
Den:
n/a
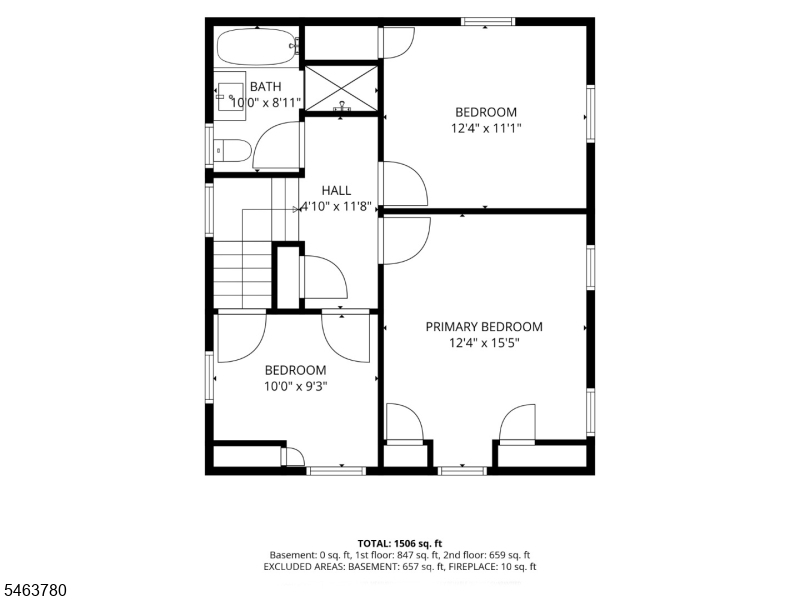
Bedroom 1:
12x15 Second
Bedroom 2:
12x11 Second
Bedroom 3:
10x9 Second
Bedroom 4:
n/a
Room Levels
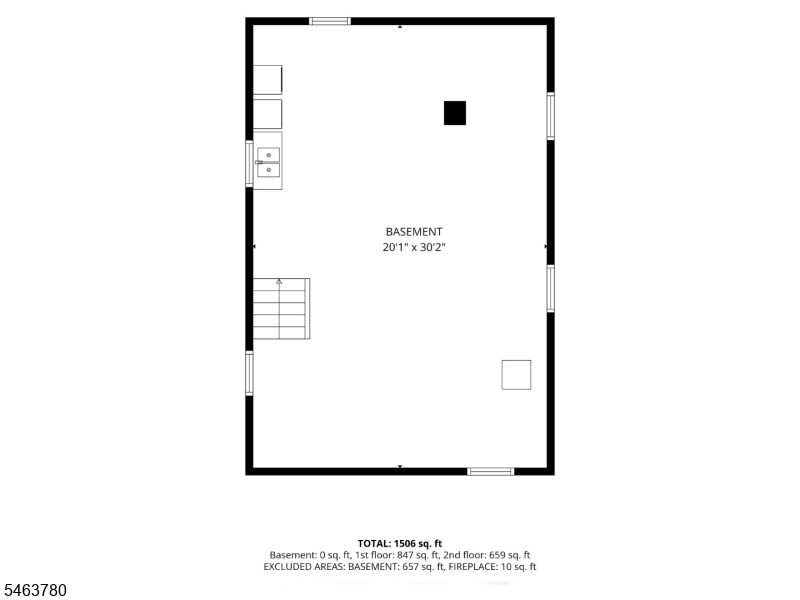
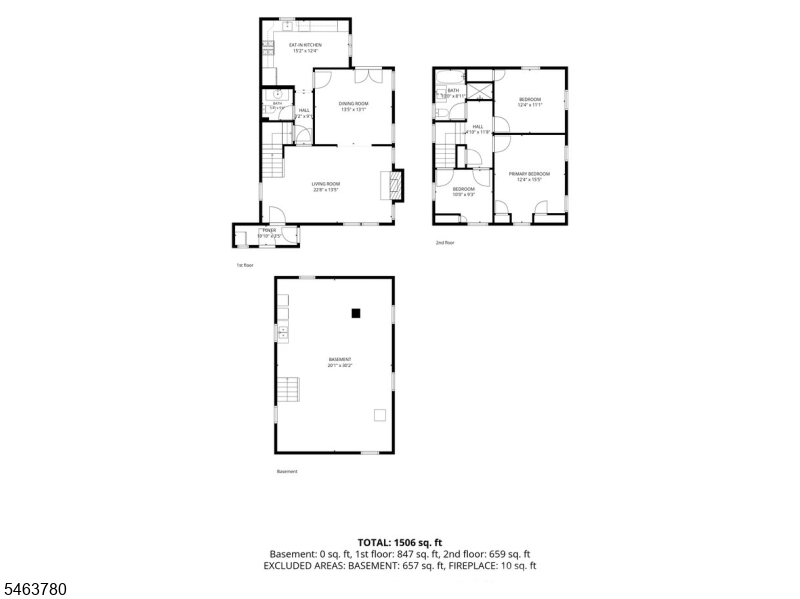
Basement:
Laundry Room, Utility Room
Ground:
n/a
Level 1:
Dining Room, Foyer, Kitchen, Living Room, Powder Room
Level 2:
3 Bedrooms, Bath Main
Level 3:
n/a
Level Other:
n/a
Room Features
Kitchen:
Eat-In Kitchen
Dining Room:
n/a
Master Bedroom:
n/a
Bath:
n/a
Interior Features
Square Foot:
n/a
Year Renovated:
2019
Basement:
Yes - Unfinished
Full Baths:
1
Half Baths:
1
Appliances:
Dishwasher, Dryer, Microwave Oven, Range/Oven-Gas, Refrigerator, Washer
Flooring:
Tile, Wood
Fireplaces:
1
Fireplace:
Wood Burning
Interior:
CODetect,CedrClst,FireExtg,Skylight,SmokeDet,StallTub
Exterior Features
Garage Space:
2-Car
Garage:
Detached Garage, Garage Parking, On-Street Parking
Driveway:
2 Car Width
Roof:
Asphalt Shingle
Exterior:
CedarSid
Swimming Pool:
No
Pool:
n/a
Utilities
Heating System:
Forced Hot Air
Heating Source:
Electric, Gas-Natural
Cooling:
Central Air
Water Heater:
Gas
Water:
Public Water
Sewer:
Public Sewer
Services:
Cable TV, Fiber Optic, Garbage Included
Lot Features
Acres:
0.18
Lot Dimensions:
50X158.17
Lot Features:
Level Lot
School Information
Elementary:
Conn Farms
Middle:
Burnet
High School:
Union
Community Information
County:
Union
Town:
Union Twp.
Neighborhood:
n/a
Application Fee:
n/a
Association Fee:
n/a
Fee Includes:
n/a
Amenities:
n/a
Pets:
Yes
Financial Considerations
List Price:
$599,000
Tax Amount:
$10,098
Land Assessment:
$21,000
Build. Assessment:
$22,300
Total Assessment:
$43,300
Tax Rate:
23.32
Tax Year:
2025
Ownership Type:
Fee Simple
Listing Information
MLS ID:
4055874
List Date:
09-30-2026
Days On Market:
50
Listing Broker:
KELLER WILLIAMS ELITE REALTORS
Listing Agent:
Jessica Sbordi


Request More Information
Shawn and Diane Fox
RE/MAX American Dream
3108 Route 10 West
Denville, NJ 07834
Call: (973) 277-7853
Web: FoxHillsRockaway.com
