240 Atlantic Dr
Parsippany-Troy Hills Twp, NJ 07054
Price: $1,229,961
GSMLS: 4055731Type: Single Family
Style: Colonial
Beds: 5
Baths: 4 Full
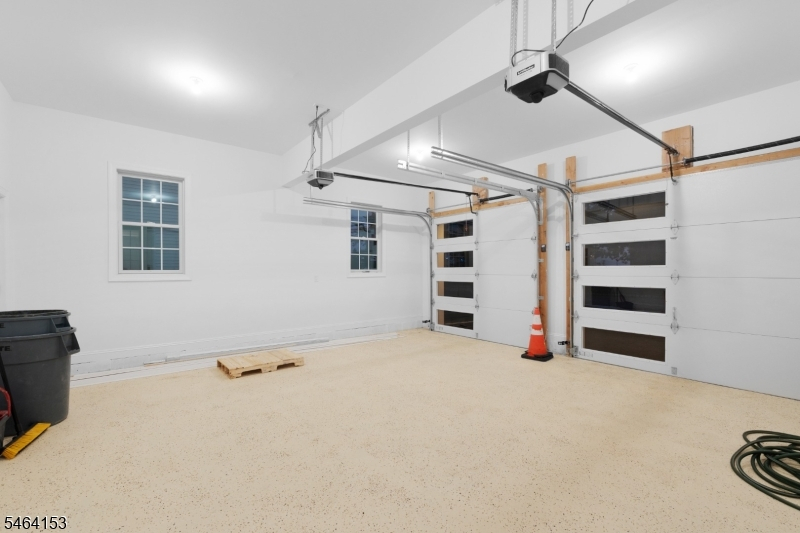
Garage: 2-Car
Year Built: 2026
Acres: 0.18
Property Tax: $4,936
Description
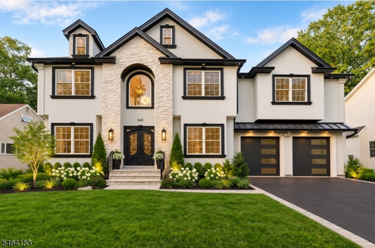
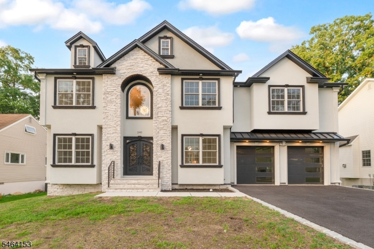
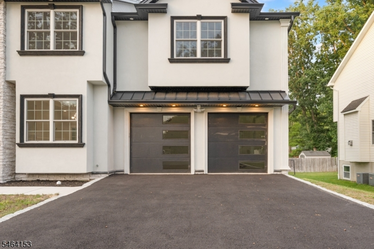
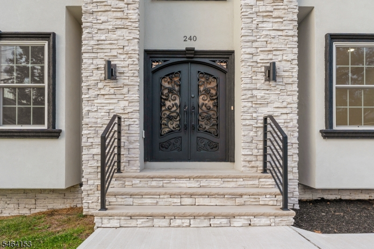
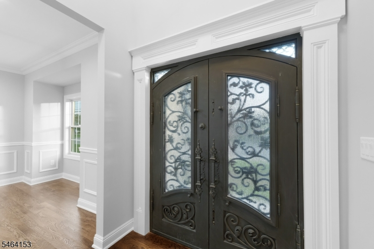
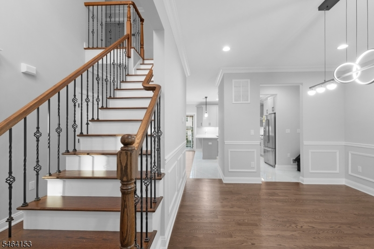
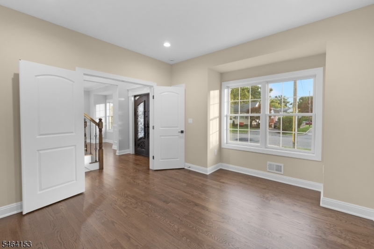
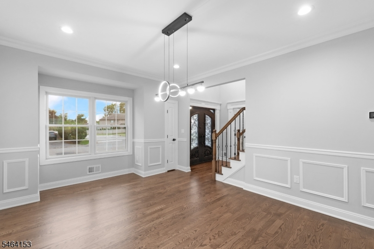
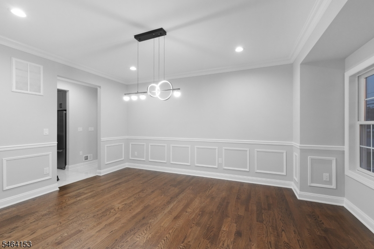
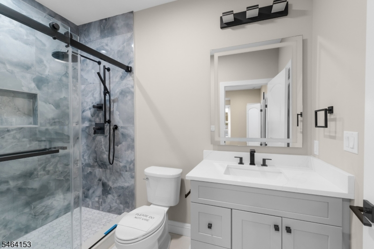
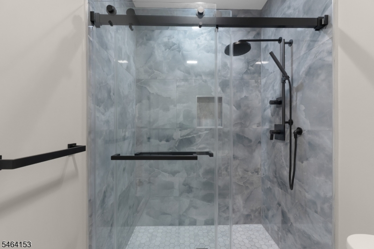
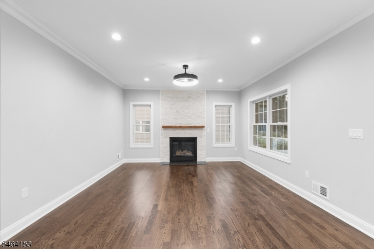
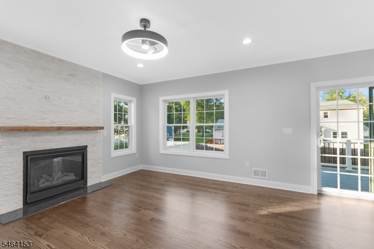
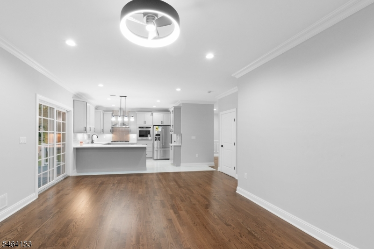
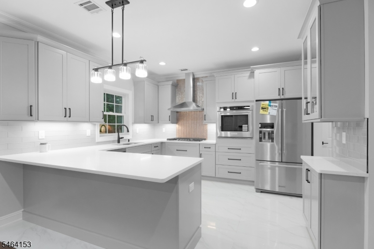
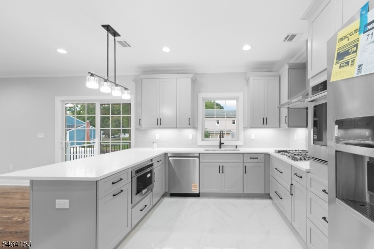
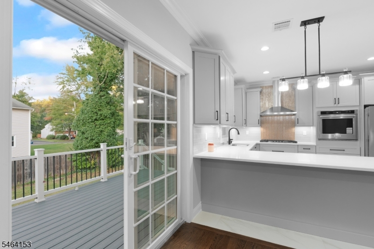
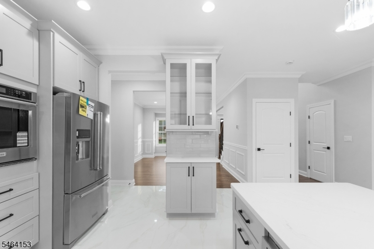
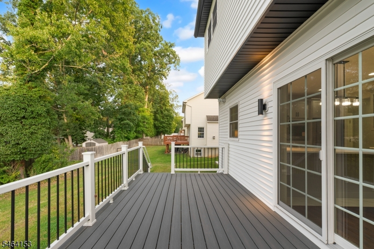
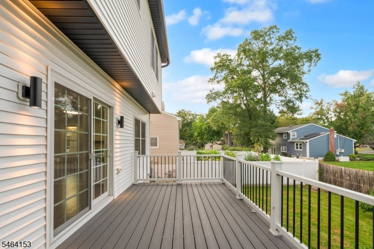
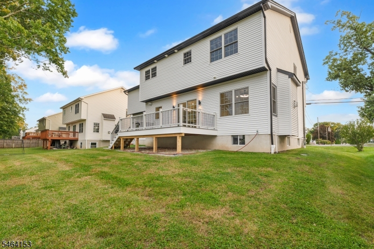
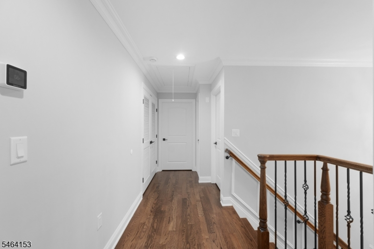
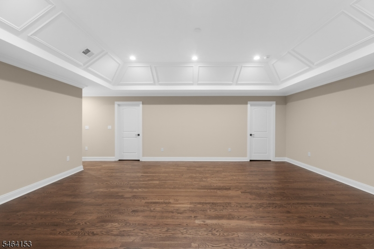
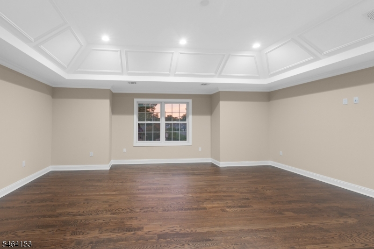
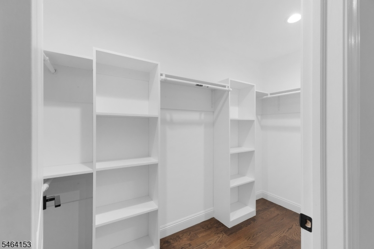
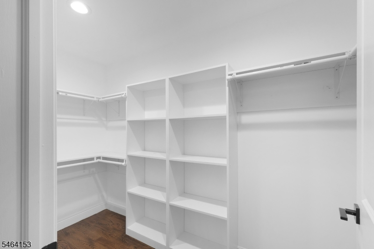
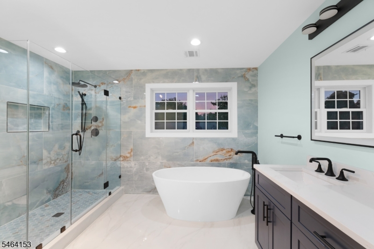
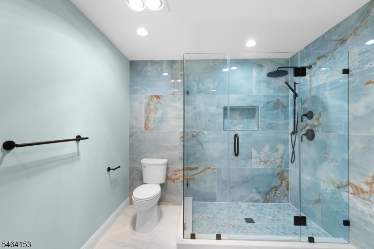
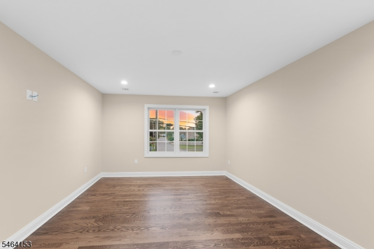
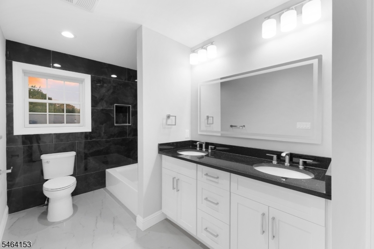
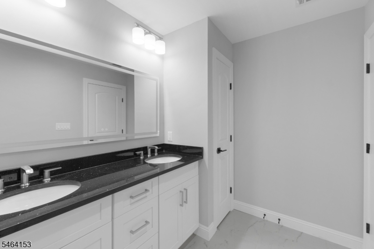
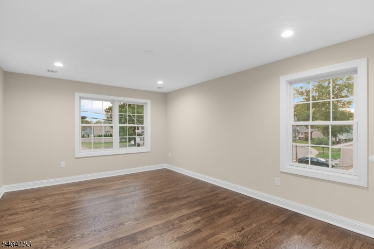
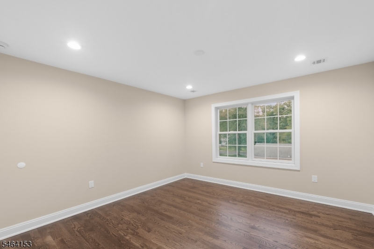
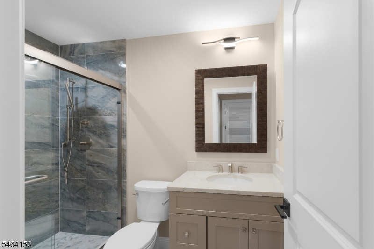
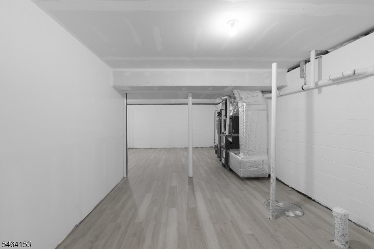
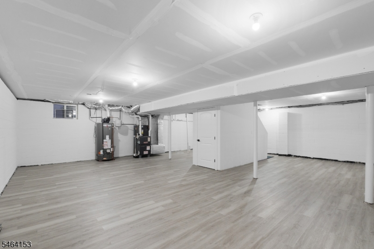
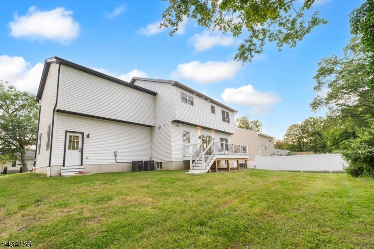
Stunning new construction with an Incentive of 2 points credit towards buyers mortgage rate buy down. This ready to move in spacious modern design colonial offers 5 bedrooms, 4 full baths, a 2-car oversized garage, a convenient first-floor bedroom suite. Upstairs features a luxurious primary suite with tray ceiling, sitting area, and custom California closets, plus well-designed secondary suites. The home showcases beautiful stucco siding and stone frontage, creating a standout curb appeal. Inside, enjoy hardwood floors throughout and elegant crown, chair rail, picture frame custom moldings. Full secondary suite on second floor. The open-concept layout centers around a chef-inspired kitchen with premium appliances, 42" Fabuwood cabinets, quartz island, granite accents, and under-cabinet lighting. The living area is anchored by a 'Majestic' gas fireplace with stone surround and classic mantle. 50A EV charger connection, Andersen 200 Series windows with heat lock, 2-zone HVAC with smart thermostats, attic fan, and a semi-walkable attic with pull-down stairs. Euro style black door hardware with square rosettes. Outdoor features include a Trex deck, vinyl wrap, and asphalt driveway with Belgian block curbing. Additional highlights: spacious laundry room, soaking tub in master bath, Kohler fixtures, custom glass shower doors, chandelier lift, and a semi-finished basement with plumbing for a future bath. Set on a large lot with a private backyard in desirable Lake Parsippany area.
Rooms Sizes
Kitchen:
14x11 First
Dining Room:
n/a
Living Room:
n/a
Family Room:
14x13 First
Den:
First
Bedroom 1:
26x22 Second
Bedroom 2:
17x13 Second
Bedroom 3:
13x12 Second
Bedroom 4:
14x13 Second
Room Levels
Basement:
n/a
Ground:
n/a
Level 1:
n/a
Level 2:
n/a
Level 3:
n/a
Level Other:
n/a
Room Features
Kitchen:
Center Island, Eat-In Kitchen
Dining Room:
n/a
Master Bedroom:
1st Floor
Bath:
Stall Shower
Interior Features
Square Foot:
n/a
Year Renovated:
n/a
Basement:
Yes - Finished-Partially, French Drain, Full
Full Baths:
4
Half Baths:
0
Appliances:
Carbon Monoxide Detector, Cooktop - Gas, Dishwasher, Microwave Oven, Range/Oven-Gas, Refrigerator, Sump Pump
Flooring:
n/a
Fireplaces:
1
Fireplace:
Family Room
Interior:
n/a
Exterior Features
Garage Space:
2-Car
Garage:
Attached Garage
Driveway:
2 Car Width, Blacktop
Roof:
Asphalt Shingle, Metal
Exterior:
Stone, Stucco, Vinyl Siding
Swimming Pool:
No
Pool:
n/a
Utilities
Heating System:
2 Units
Heating Source:
Gas-Natural
Cooling:
2 Units
Water Heater:
Gas
Water:
Public Water
Sewer:
Public Sewer
Services:
n/a
Lot Features
Acres:
0.18
Lot Dimensions:
n/a
Lot Features:
Level Lot
School Information
Elementary:
Lake Parsippany Elementary School (K-5)
Middle:
Brooklawn Middle School (6-8)
High School:
Parsippany Hills High School (9-12)
Community Information
County:
Morris
Town:
Parsippany-Troy Hills Twp.
Neighborhood:
n/a
Application Fee:
n/a
Association Fee:
n/a
Fee Includes:
n/a
Amenities:
Lake Privileges
Pets:
n/a
Financial Considerations
List Price:
$1,229,961
Tax Amount:
$4,936
Land Assessment:
$139,400
Build. Assessment:
$0
Total Assessment:
$139,400
Tax Rate:
3.45
Tax Year:
2025
Ownership Type:
Fee Simple
Listing Information
MLS ID:
4055731
List Date:
09-29-2026
Days On Market:
13
Listing Broker:
TOP VALUE REALTY
Listing Agent:
Ranjan Takier




Request More Information
Shawn and Diane Fox
RE/MAX American Dream
3108 Route 10 West
Denville, NJ 07834
Call: (973) 277-7853
Web: FoxHillsRockaway.com
