803 Devon St
Kearny Town, NJ 07032
Price: $850,000
GSMLS: 4055674Type: Multi-Family
Style: 3-Three Story
Total Units: 2
Beds: 5
Baths: 3 Full
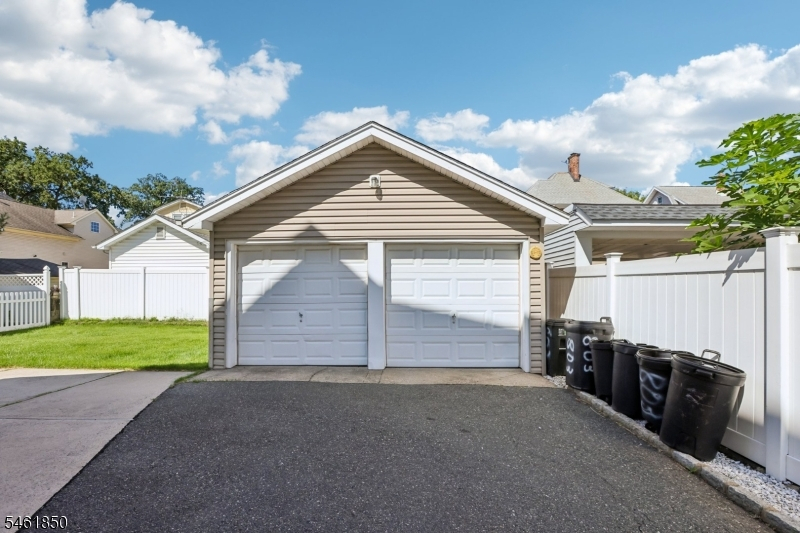
Garage: 2-Car
Year Built: 1915
Acres: 0.11
Property Tax: $13,929
Description
Open House Thursday 5PM–7PM.
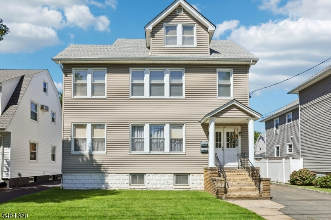
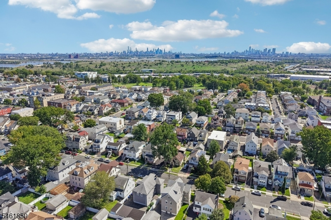
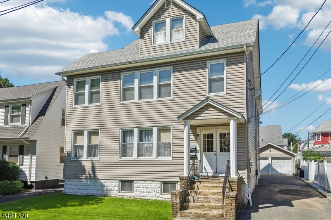
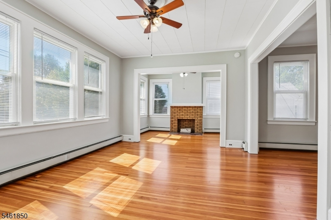
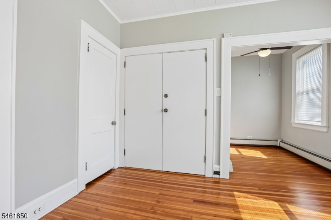
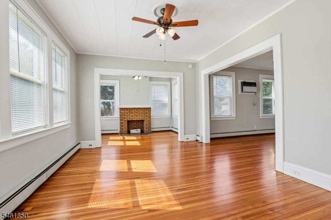
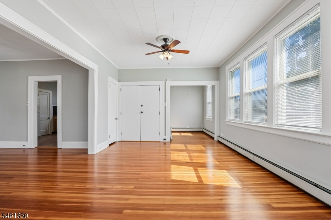
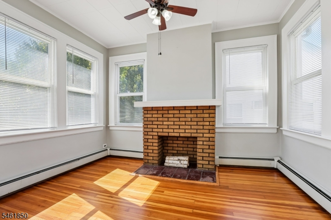
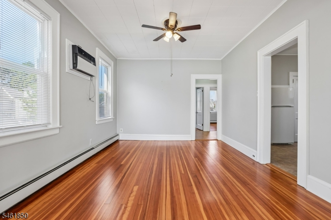
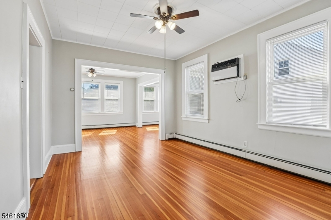
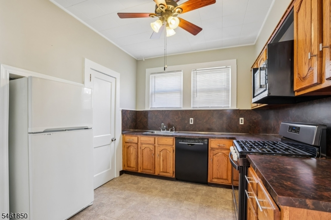
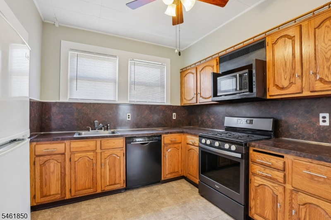
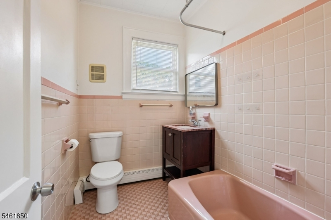
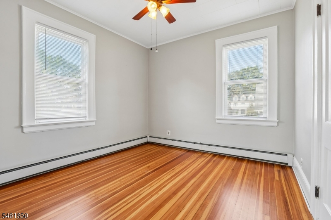
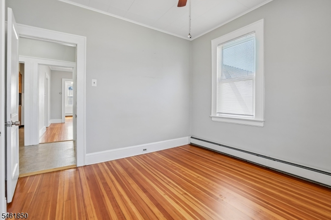
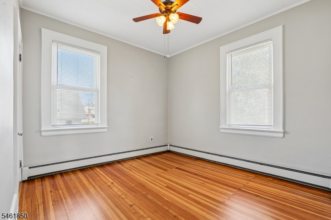
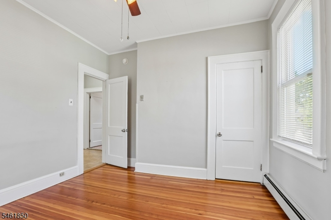
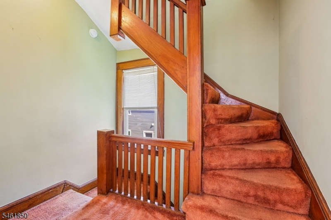
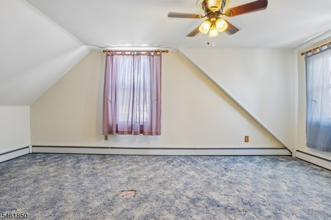
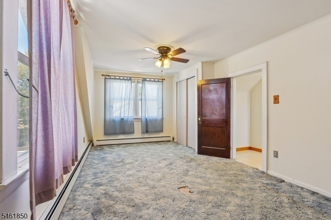
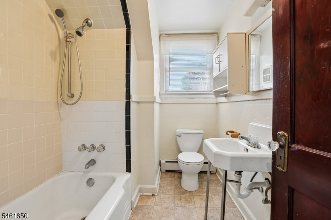
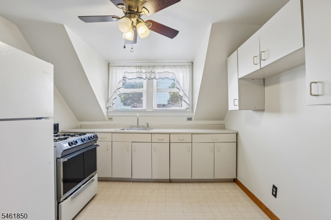
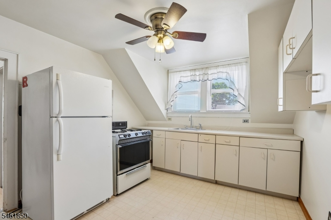
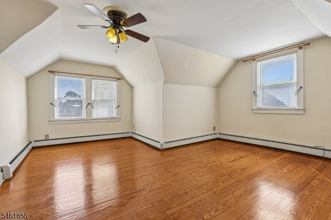
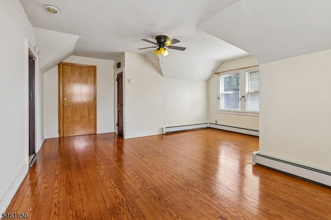
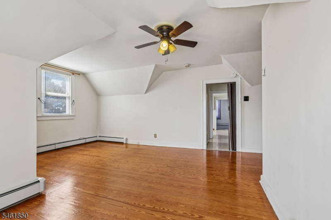
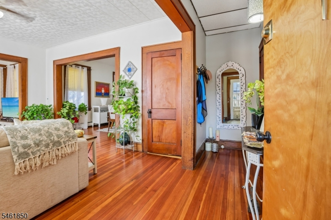
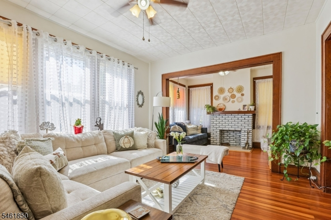
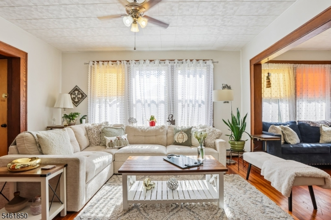
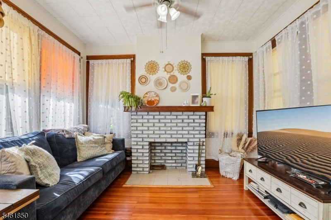
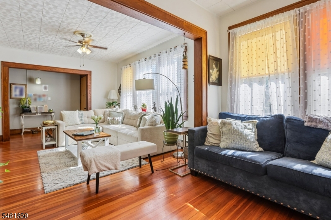
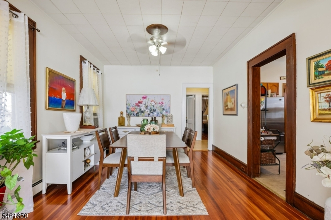
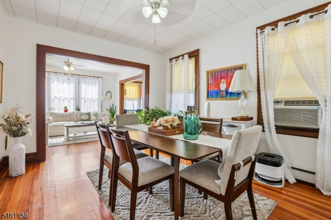
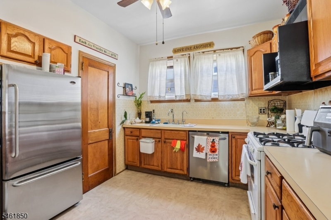
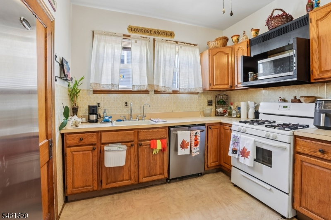
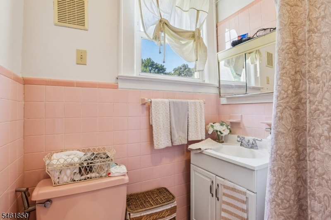
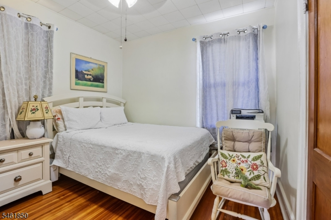
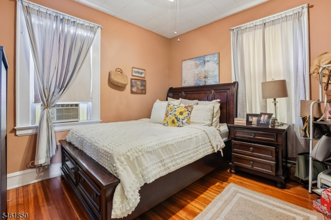
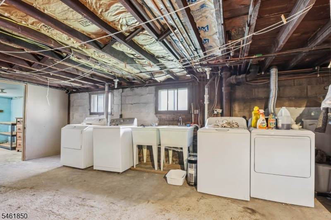
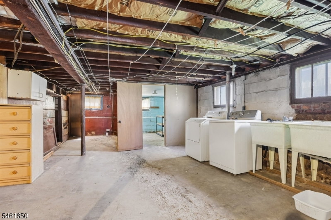
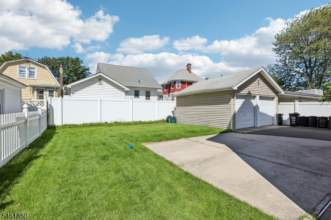
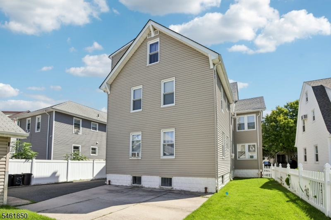
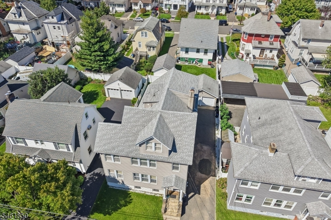
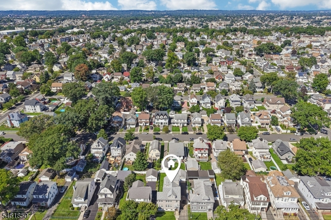
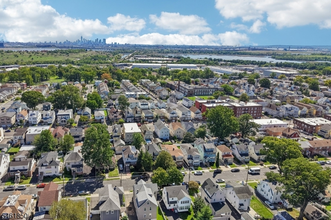
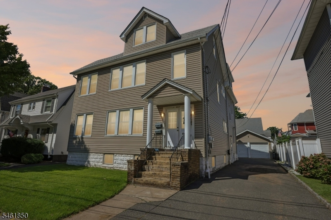
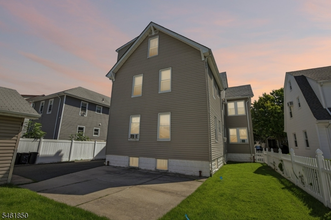
Welcome to this beautiful and spacious two-family home in Kearny, offering an incredible opportunity for an Owner-occupant or investor. Both units are filled with natural light and feature beautiful hardwood floors, spacious living rooms, dens, formal dining rooms, kitchens, full bathrooms, and bedrooms. The second-floor unit also includes an additional upper level with a kitchenette, bedroom, living room, and full bathroom, creating even more versatile living space. The unfinished basement offers plenty of storage for both units, along with laundry and utility areas. Each unit also features its own entrances and exits for added convenience and privacy. Outside, enjoy a patio and yard perfect for relaxing or entertaining, along with a detached two-car garage. commuters will appreciate convenient access to bus service for the Harrison PATH, Newark Penn Station, Secaucus Junction, and direct service to NYC. With generous living space, great natural light, multiple levels of functionality, and excellent flexibility throughout, this Kearny two-family is a fantastic opportunity to make your own.General Info
Style:
3-Three Story
SqFt Building:
n/a
Total Rooms:
14
Basement:
Yes - Unfinished
Interior:
Carbon Monoxide Detector, See Remarks, Smoke Detector, Window Treatments, Wood Floors
Roof:
Asphalt Shingle
Exterior:
Vinyl Siding
Lot Size:
50X100
Lot Desc:
n/a
Parking
Garage Capacity:
2-Car
Description:
Detached Garage
Parking:
1 Car Width
Spaces Available:
5
Unit 1
Bedrooms:
2
Bathrooms:
1
Total Rooms:
6
Room Description:
Bedrooms, Den, Dining Room, Kitchen, Living Room
Levels:
1
Square Foot:
n/a
Fireplaces:
1
Appliances:
Carbon Monoxide Detector, Ceiling Fan(s), Dishwasher, Dryer, Range/Oven - Gas, Refrigerator, Washer
Utilities:
Owner Pays Water, Tenant Pays Electric, Tenant Pays Gas, Tenant Pays Heat
Handicap:
No
Unit 2
Bedrooms:
3
Bathrooms:
2
Total Rooms:
7
Room Description:
Attic, Bedrooms, Den, Dining Room, Kitchen, Living Room
Levels:
2
Square Foot:
n/a
Fireplaces:
1
Appliances:
Ceiling Fan(s), Dishwasher, Microwave Oven, Range/Oven - Gas, Refrigerator, See Remarks
Utilities:
Owner Pays Water, Tenant Pays Electric, Tenant Pays Gas, Tenant Pays Heat
Handicap:
No
Unit 3
Bedrooms:
n/a
Bathrooms:
n/a
Total Rooms:
n/a
Room Description:
n/a
Levels:
n/a
Square Foot:
n/a
Fireplaces:
n/a
Appliances:
n/a
Utilities:
n/a
Handicap:
n/a
Unit 4
Bedrooms:
n/a
Bathrooms:
n/a
Total Rooms:
n/a
Room Description:
n/a
Levels:
n/a
Square Foot:
n/a
Fireplaces:
n/a
Appliances:
n/a
Utilities:
n/a
Handicap:
n/a
Utilities
Heating:
2 Units, Baseboard - Hotwater
Heating Fuel:
Gas-Natural
Cooling:
See Remarks, Wall A/C Unit(s), Window A/C(s)
Water Heater:
n/a
Water:
Public Water
Sewer:
Public Sewer
Utilities:
Electric, Gas-Natural
Services:
n/a
School Information
Elementary:
n/a
Middle:
n/a
High School:
n/a
Community Information
County:
Hudson
Town:
Kearny Town
Neighborhood:
n/a
Financial Considerations
List Price:
$850,000
Tax Amount:
$13,929
Land Assessment:
$40,000
Build. Assessment:
$78,400
Total Assessment:
$118,400
Tax Rate:
11.77
Tax Year:
2026
Listing Information
MLS ID:
4055674
List Date:
09-29-2026
Days On Market:
0
Listing Broker:
COMPASS NEW JERSEY LLC
Listing Agent:
Zachary Sebek


Request More Information
Shawn and Diane Fox
RE/MAX American Dream
3108 Route 10 West
Denville, NJ 07834
Call: (973) 277-7853
Web: FoxHillsRockaway.com
