373 Victoria Drive
Bridgewater Twp, NJ 08807
Price: $499,900
GSMLS: 4055555Type: Condo/Townhouse/Co-op
Style: One Floor Unit
Beds: 2
Baths: 2 Full
Garage: 1-Car
Year Built: 2008
Acres: 0.00
Property Tax: $6,917
Description
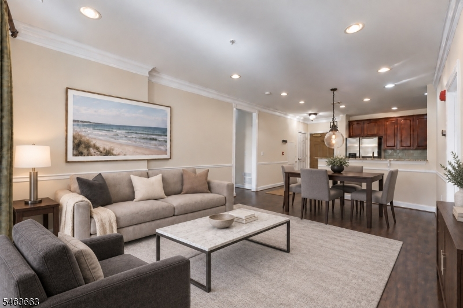
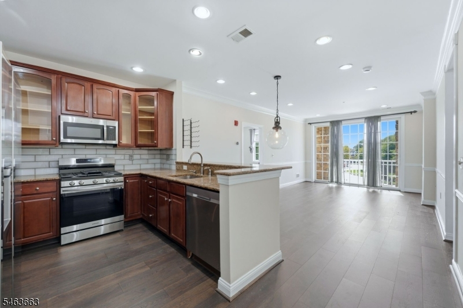
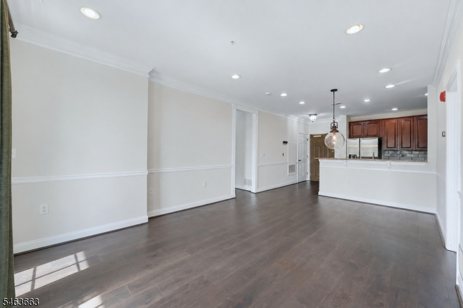
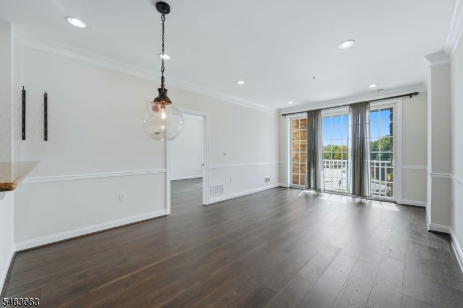
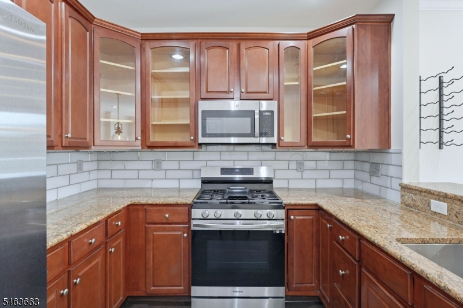
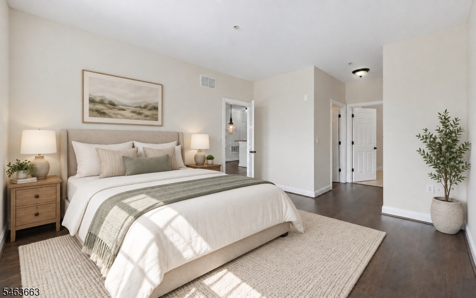
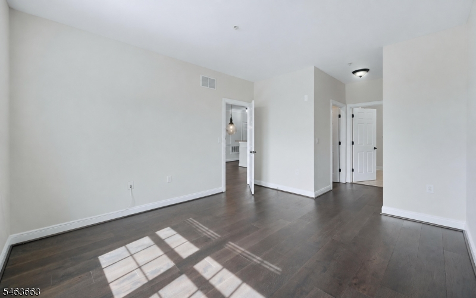
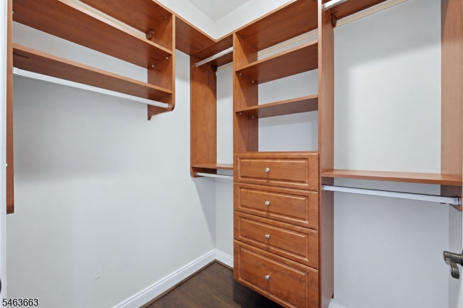
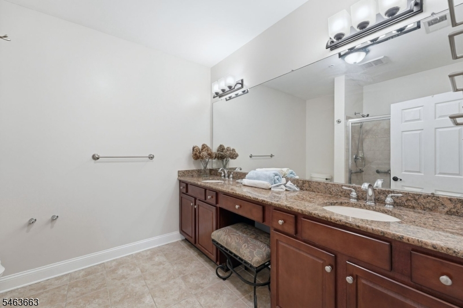
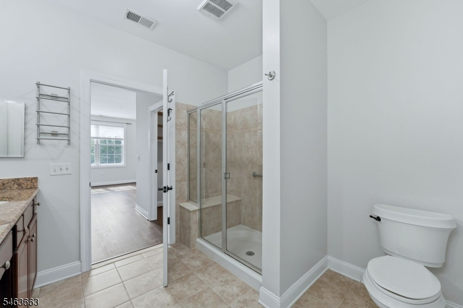
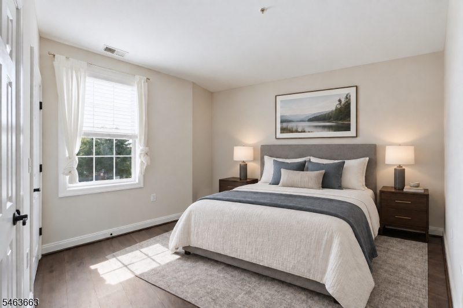
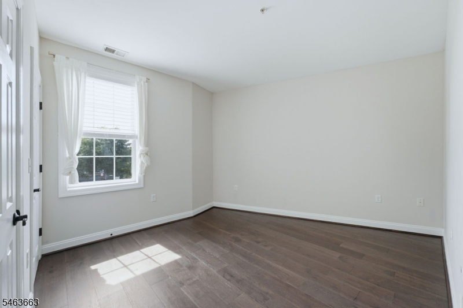
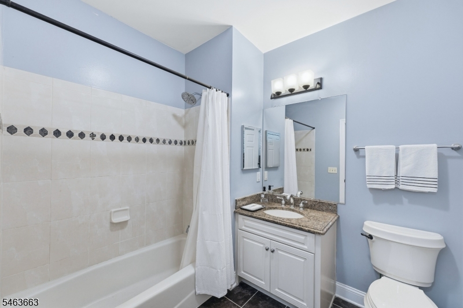
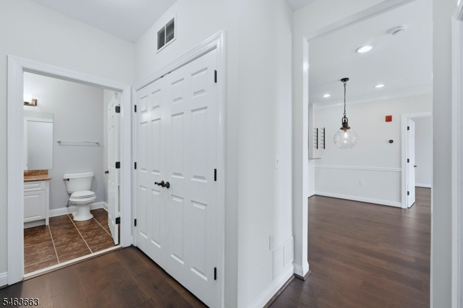
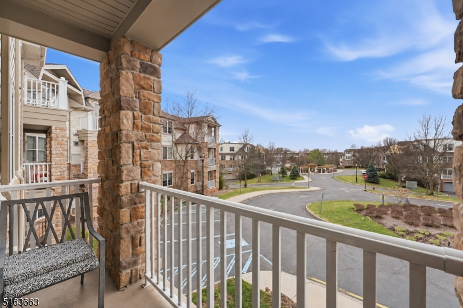
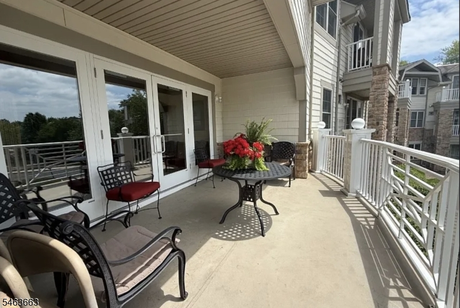
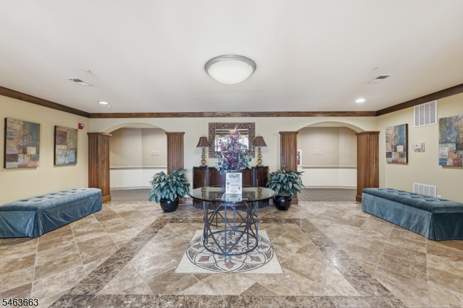
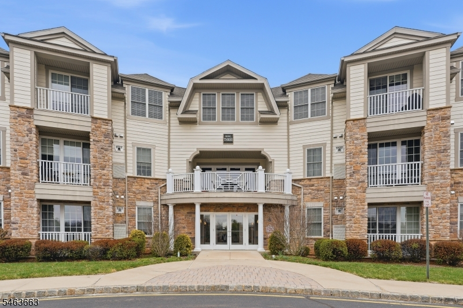
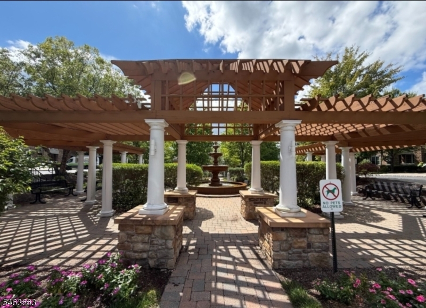
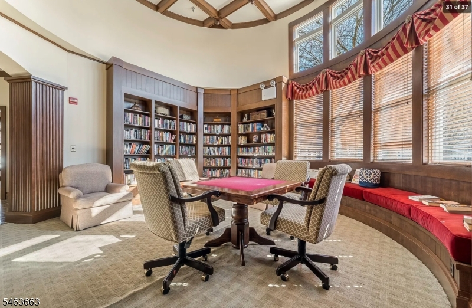
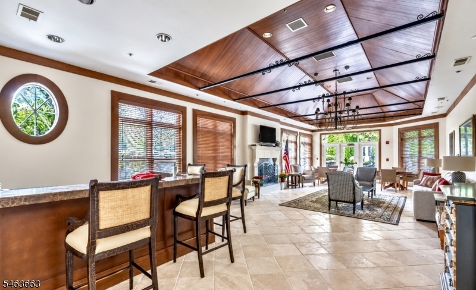
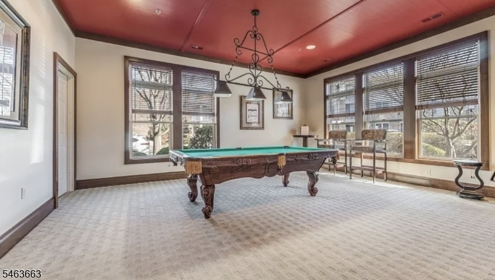
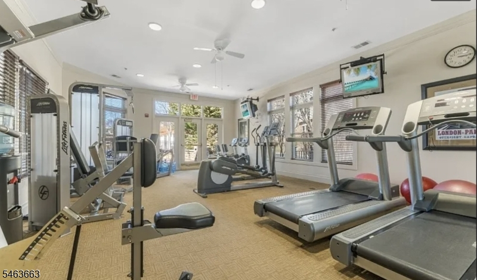
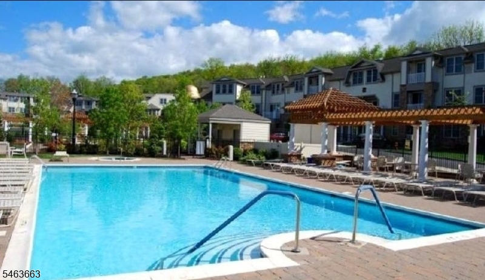
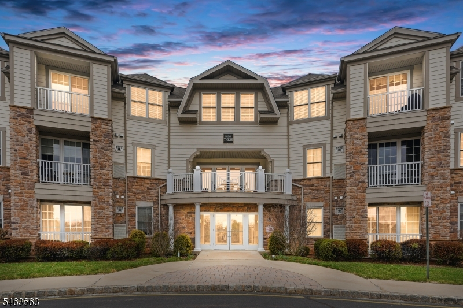
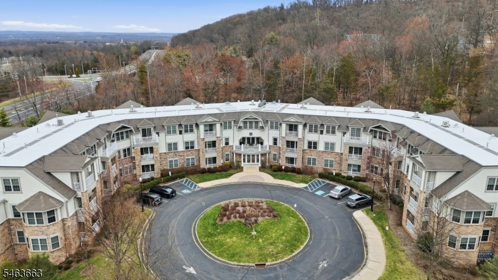
Skip the to-do list. This one is done.Every upgrade you'd want in a 55+ home is already here at Four Seasons at Bridgewater. Walk in to new hardwood floors, high ceilings, crown molding, and recessed lighting. It feels bright, finished, and ready for company. Cooks will love the kitchen: 42" glass-front cabinets, slide-out storage, granite countertops, a high-end backsplash, and appliances just a year old. Both baths are updated with granite and modern finishes.The primary suite has two closets, including a California Closets custom walk-in, plus a bath with a double vanity and stall shower. Finally, room for everything.The small stuff is handled too: upgraded lighting and door hardware, a newer washer/dryer, and central air with a recently replaced fan motor and compressor under a 6-month warranty. New bedroom blinds included. Drapes and wine rack stay.Snowy or rainy day? Your car is waiting in your assigned underground spot (#33), next to your private storage, with an elevator steps from the lobby. No scraping. No stairs.Then go enjoy yourself. Swim in the heated pool, unwind in the jacuzzi, play bocce or billiards, hit the fitness center, or meet friends at the clubhouse, library, patio, and gardens. The HOA covers snow removal, landscaping, trash, and common area upkeep. Close to shopping, dining, healthcare, and major highways.Your next chapter is move-in ready!
Rooms Sizes
Kitchen:
Second
Dining Room:
Second
Living Room:
20x12 Second
Family Room:
n/a
Den:
n/a
Bedroom 1:
14x12 Second
Bedroom 2:
13x11 Second
Bedroom 3:
n/a
Bedroom 4:
Second
Room Levels
Basement:
n/a
Ground:
n/a
Level 1:
n/a
Level 2:
2Bedroom,Atrium,BathMain,BathOthr,Kitchen,Laundry,LivDinRm
Level 3:
n/a
Level Other:
n/a
Room Features
Kitchen:
Not Eat-In Kitchen, Separate Dining Area
Dining Room:
Living/Dining Combo
Master Bedroom:
Walk-In Closet
Bath:
Stall Shower
Interior Features
Square Foot:
1,200
Year Renovated:
n/a
Basement:
No
Full Baths:
2
Half Baths:
0
Appliances:
Carbon Monoxide Detector, Cooktop - Gas, Dishwasher, Dryer, Microwave Oven, Range/Oven-Gas, Refrigerator, Washer
Flooring:
Wood
Fireplaces:
No
Fireplace:
n/a
Interior:
Blinds,CODetect,Drapes,Elevator,AlrmFire,SmokeDet,StallShw,StallTub,TubShowr,WndwTret
Exterior Features
Garage Space:
1-Car
Garage:
Assigned, Built-In Garage, Garage Parking, Garage Under
Driveway:
Additional Parking, Driveway-Shared
Roof:
Composition Shingle
Exterior:
Stone, Vinyl Siding
Swimming Pool:
Yes
Pool:
Association Pool
Utilities
Heating System:
1 Unit, Forced Hot Air
Heating Source:
Gas-Natural
Cooling:
1 Unit, Central Air
Water Heater:
Gas
Water:
Public Water
Sewer:
Public Sewer
Services:
Cable TV Available, Fiber Optic Available, Garbage Included
Lot Features
Acres:
0.00
Lot Dimensions:
n/a
Lot Features:
n/a
School Information
Elementary:
n/a
Middle:
n/a
High School:
n/a
Community Information
County:
Somerset
Town:
Bridgewater Twp.
Neighborhood:
Four Seasons at Brid
Application Fee:
n/a
Association Fee:
$715 - Monthly
Fee Includes:
Maintenance-Common Area, Snow Removal, Trash Collection
Amenities:
Billiards Room, Club House, Elevator, Exercise Room, Pool-Outdoor, Storage
Pets:
Yes
Financial Considerations
List Price:
$499,900
Tax Amount:
$6,917
Land Assessment:
$195,000
Build. Assessment:
$179,900
Total Assessment:
$374,900
Tax Rate:
1.90
Tax Year:
2025
Ownership Type:
Condominium
Listing Information
MLS ID:
4055555
List Date:
09-28-2026
Days On Market:
48
Listing Broker:
SIGNATURE REALTY NJ
Listing Agent:
Jolie Doyle


Request More Information
Shawn and Diane Fox
RE/MAX American Dream
3108 Route 10 West
Denville, NJ 07834
Call: (973) 277-7853
Web: FoxHillsRockaway.com
