262 Harrison St
Paterson City, NJ 07501
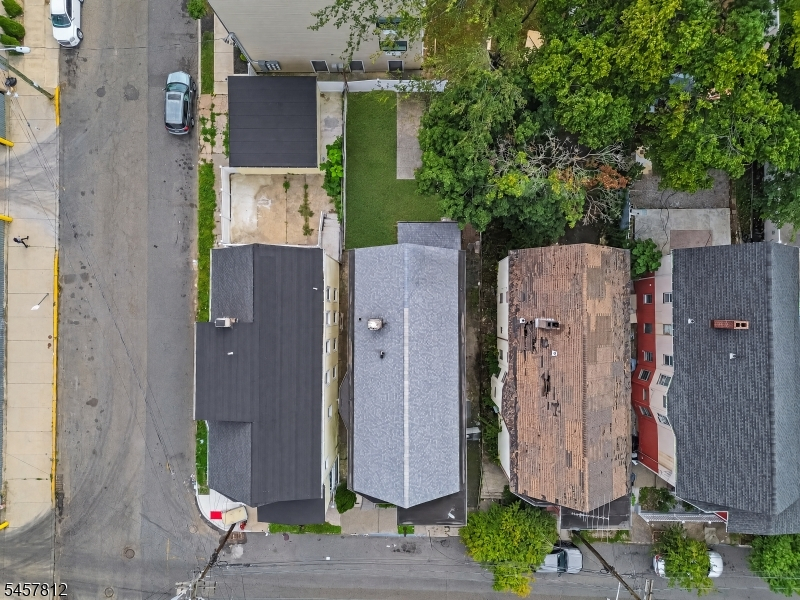
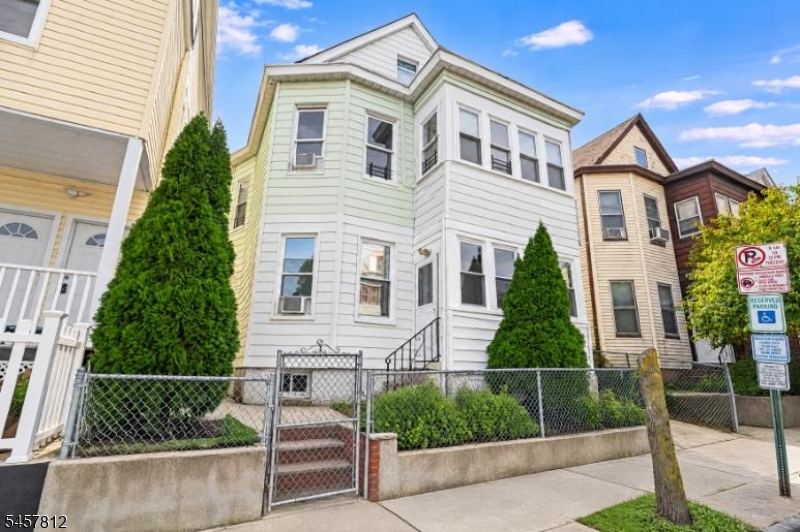
Price: $749,900
GSMLS: 4055500Type: Multi-Family
Style: 2-Two Story
Total Units: 2
Beds: 8
Baths: 2 Full
Garage: No
Year Built: 1940
Acres: 0.08
Property Tax: $10,616
Description
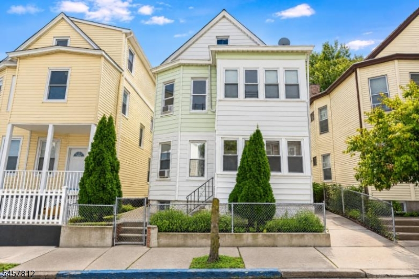
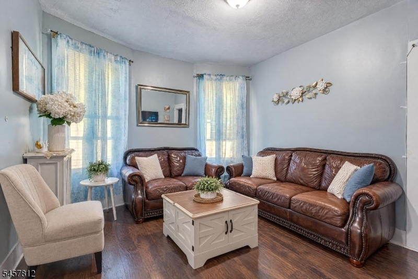
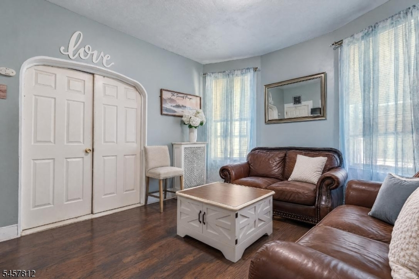
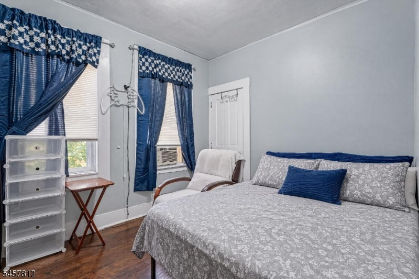
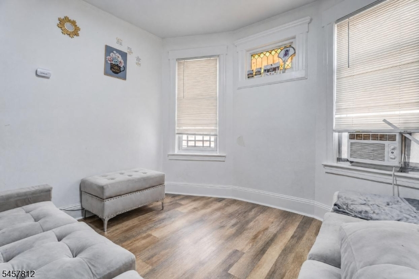
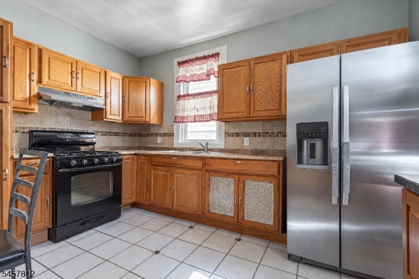
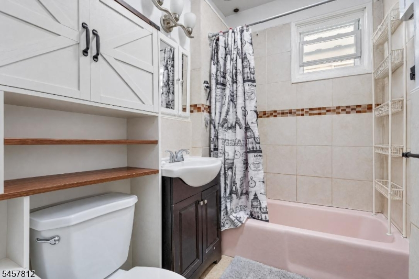
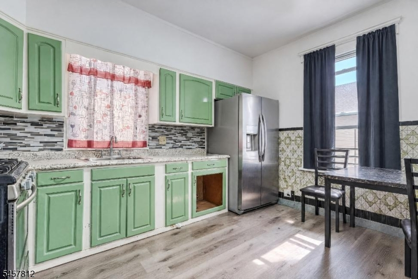
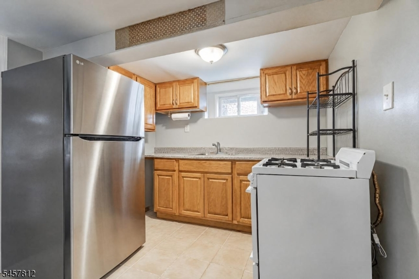
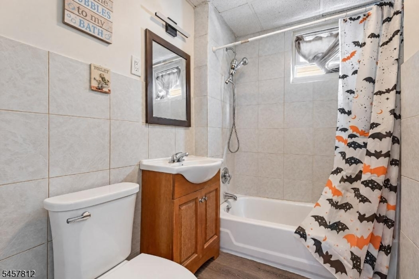
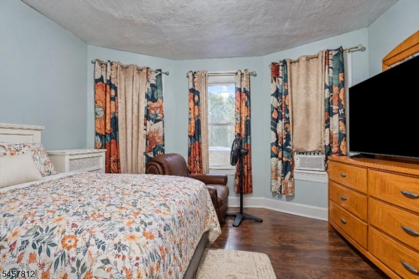
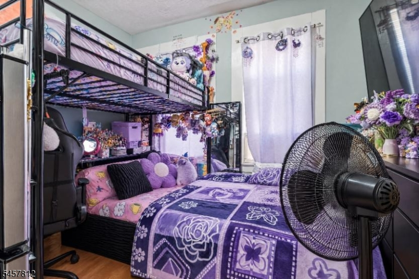
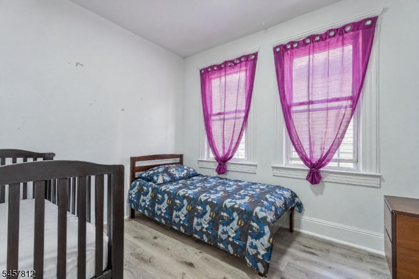
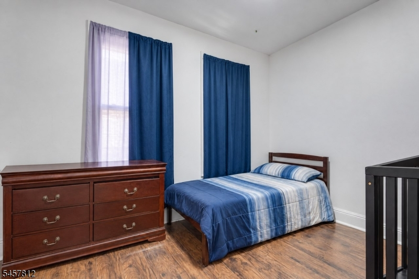
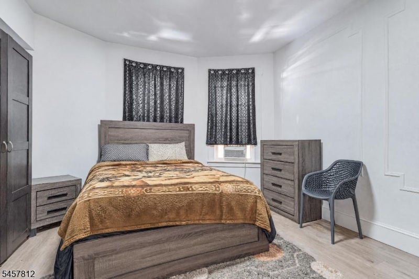
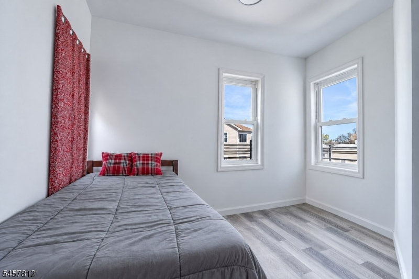
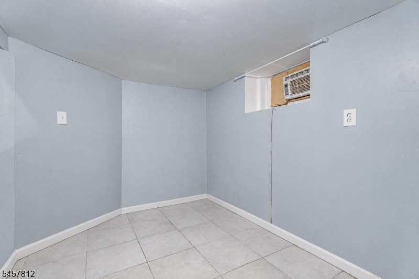
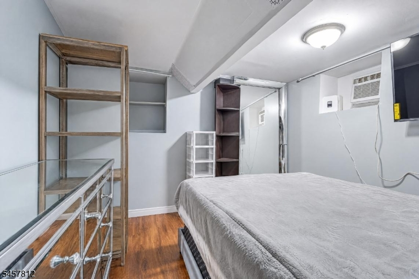
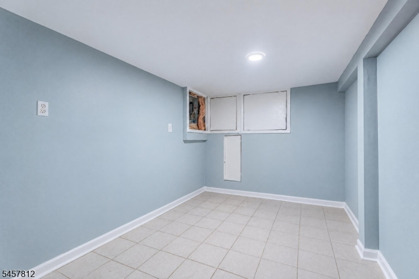
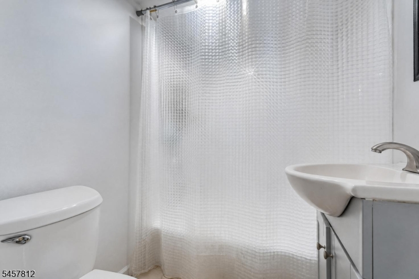
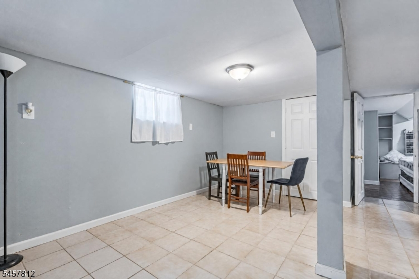
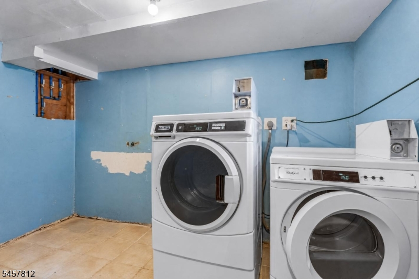
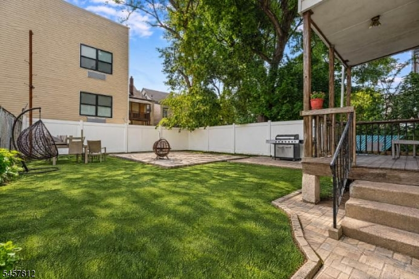
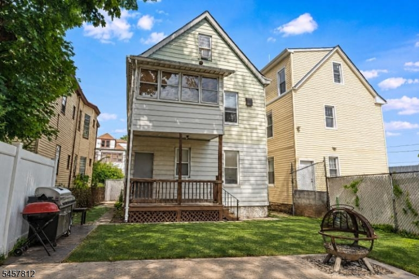
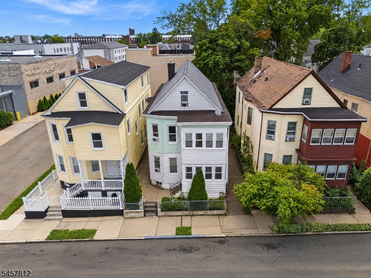
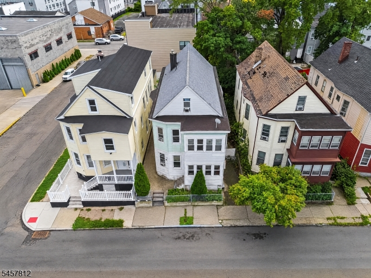
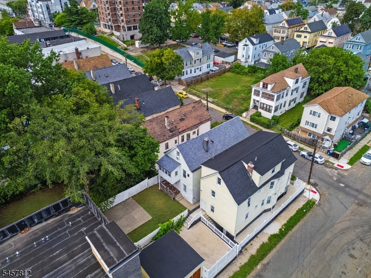
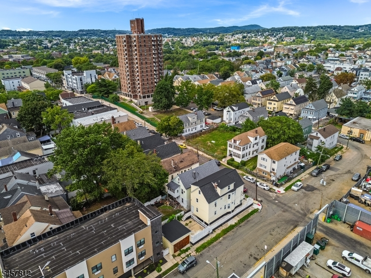
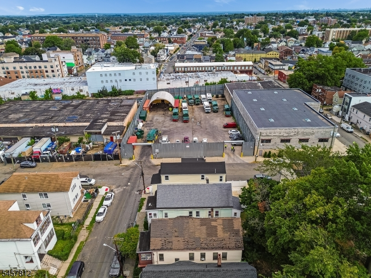
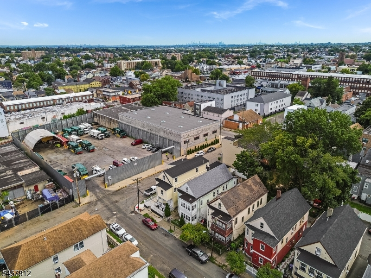
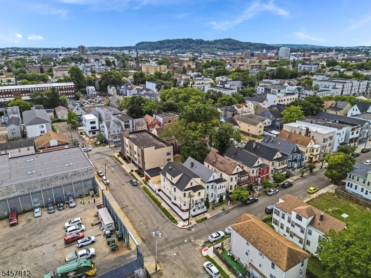
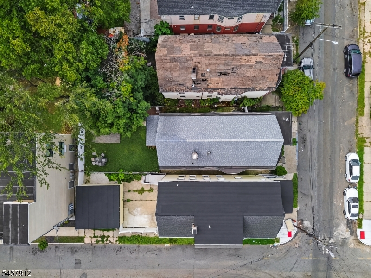
Renovated Paterson Multifamily with Finished Basement, Bonus Attic Space & Income PotentialA rare opportunity for investors or owner-occupants, this versatile Paterson multifamily combines income-producing potential, extensive renovations, and flexible living space in a surprisingly quiet setting. Tucked away on a one-way dead-end street with limited traffic, the property offers added privacy while remaining close to everyday conveniences. The first-floor unit features 2 bedrooms, 1 full bath, kitchen, dining room, and living room. The second floor was substantially renovated last year and offers 4 bedrooms, 1 full bath, an updated kitchen, newer flooring, and extensive interior improvements, creating a fresh, modern living environment. The finished basement, renovated approximately two years ago, adds tremendous value with a full kitchen, bathroom, separate access, and multiple bonus rooms ideal for flexible use. The attic provides two additional bonus rooms, adding even more storage and versatility. Upper levels also benefit from newer wall-mounted heating and cooling systems. With no HOA, multiple kitchens, significant improvements already completed, and additional usable space throughout, this property offers an exciting combination of current income potential and future upside.
General Info
Style:
2-Two Story
SqFt Building:
n/a
Total Rooms:
13
Basement:
Yes - Finished
Interior:
n/a
Roof:
Asphalt Shingle
Exterior:
Aluminum Siding
Lot Size:
33X101
Lot Desc:
n/a
Parking
Garage Capacity:
No
Description:
n/a
Parking:
None
Spaces Available:
n/a
Unit 1
Bedrooms:
2
Bathrooms:
1
Total Rooms:
5
Room Description:
Bedrooms, Dining Room, Eat-In Kitchen, Living Room
Levels:
1
Square Foot:
n/a
Fireplaces:
n/a
Appliances:
Carbon Monoxide Detector
Utilities:
Tenant Pays Electric, Tenant Pays Gas
Handicap:
No
Unit 2
Bedrooms:
6
Bathrooms:
1
Total Rooms:
8
Room Description:
Attic, Bedrooms, Eat-In Kitchen, Living Room
Levels:
2
Square Foot:
n/a
Fireplaces:
n/a
Appliances:
Carbon Monoxide Detector
Utilities:
Owner Pays Heat, Owner Pays Water
Handicap:
No
Unit 3
Bedrooms:
n/a
Bathrooms:
n/a
Total Rooms:
n/a
Room Description:
n/a
Levels:
n/a
Square Foot:
n/a
Fireplaces:
n/a
Appliances:
n/a
Utilities:
n/a
Handicap:
n/a
Unit 4
Bedrooms:
n/a
Bathrooms:
n/a
Total Rooms:
n/a
Room Description:
n/a
Levels:
n/a
Square Foot:
n/a
Fireplaces:
n/a
Appliances:
n/a
Utilities:
n/a
Handicap:
n/a
Utilities
Heating:
Forced Hot Air
Heating Fuel:
Gas-Natural
Cooling:
Ductless Split AC
Water Heater:
Gas
Water:
Public Water
Sewer:
Public Sewer
Utilities:
All Underground
Services:
n/a
School Information
Elementary:
n/a
Middle:
n/a
High School:
n/a
Community Information
County:
Passaic
Town:
Paterson City
Neighborhood:
n/a
Financial Considerations
List Price:
$749,900
Tax Amount:
$10,616
Land Assessment:
$123,300
Build. Assessment:
$348,000
Total Assessment:
$471,300
Tax Rate:
5.34
Tax Year:
2025
Listing Information
MLS ID:
4055500
List Date:
09-28-2026
Days On Market:
1
Listing Broker:
EXP REALTY, LLC
Listing Agent:
Matthew Gevirtz


Request More Information
Shawn and Diane Fox
RE/MAX American Dream
3108 Route 10 West
Denville, NJ 07834
Call: (973) 277-7853
Web: FoxHillsRockaway.com
