3320 Franklin Ln
Rockaway Twp, NJ 07866
Price: $484,000
GSMLS: 4055421Type: Condo/Townhouse/Co-op
Style: One Floor Unit
Beds: 2
Baths: 2 Full
Garage: 1-Car
Year Built: 2002
Acres: 0.00
Property Tax: $8,645
Description
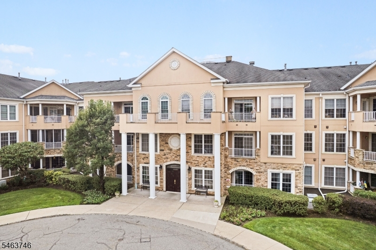
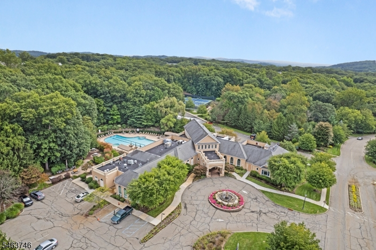
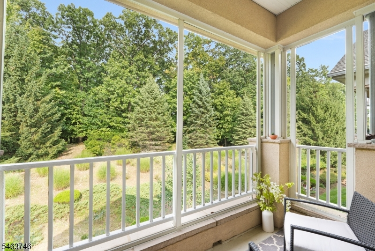
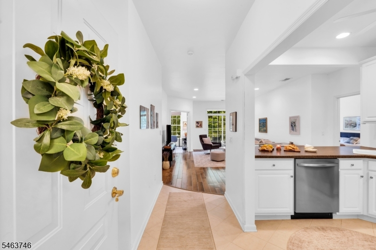
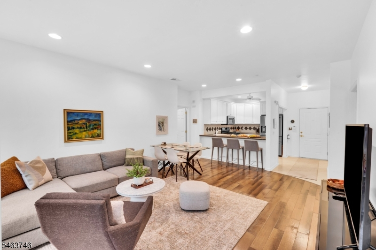
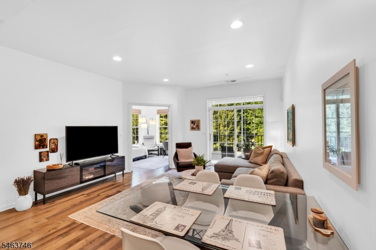
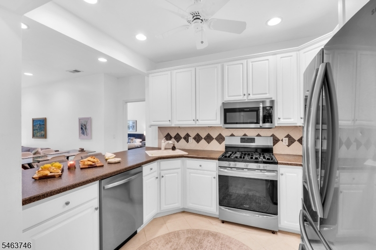
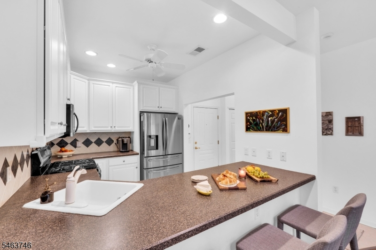
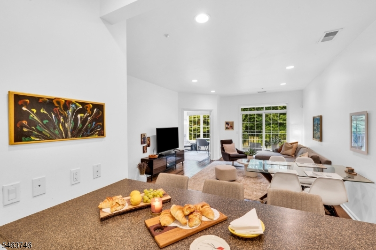
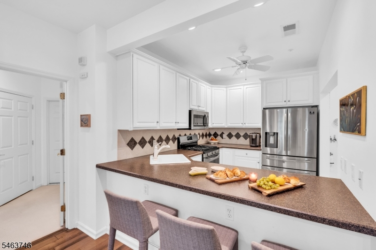
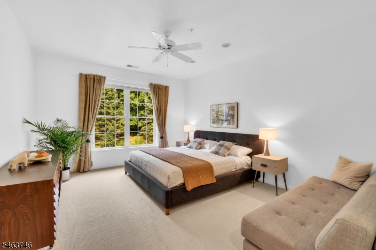
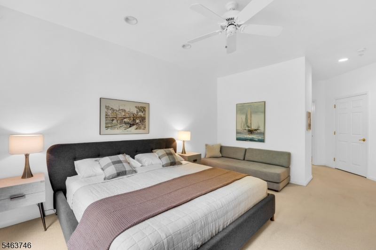
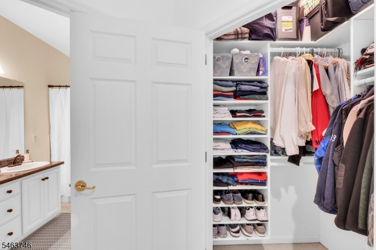
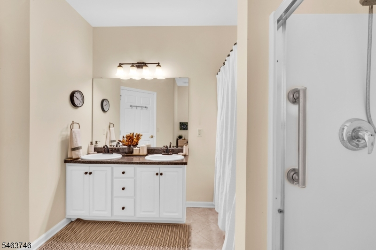
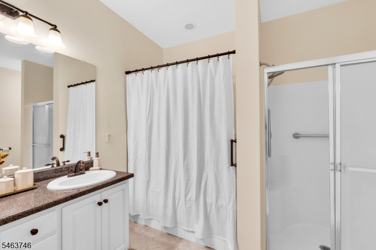
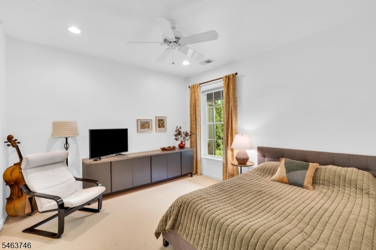
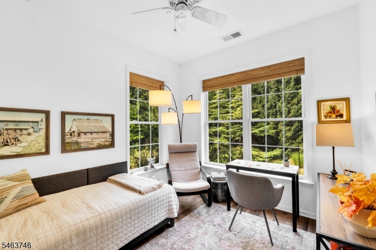
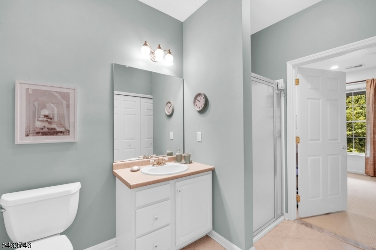
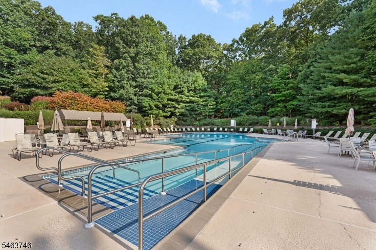
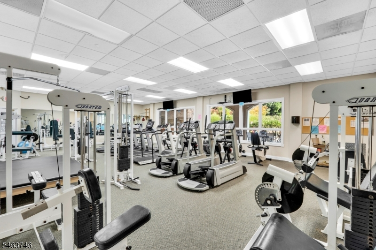
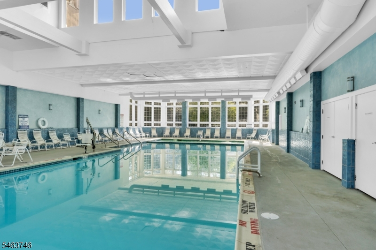
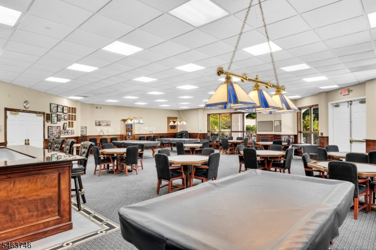
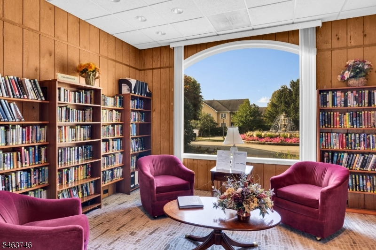
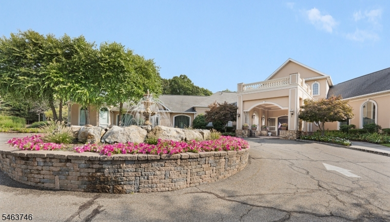
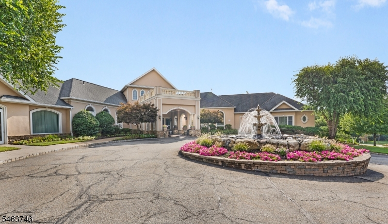
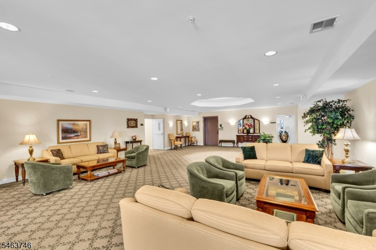
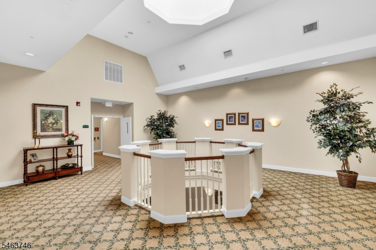
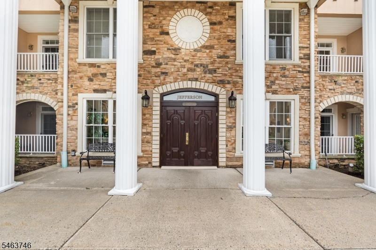
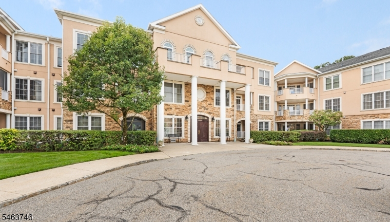
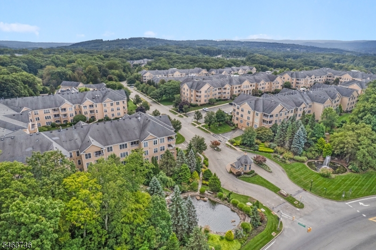
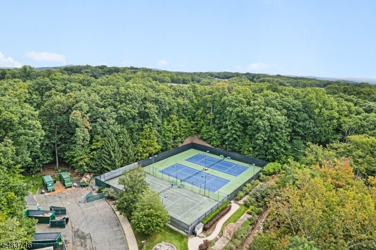
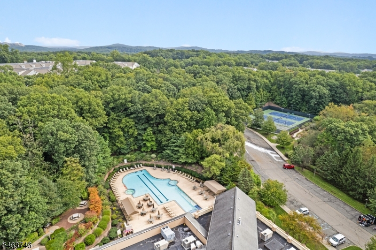
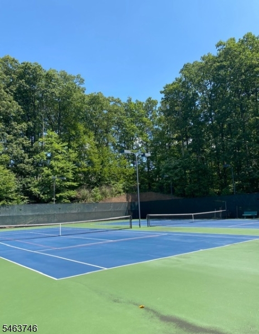
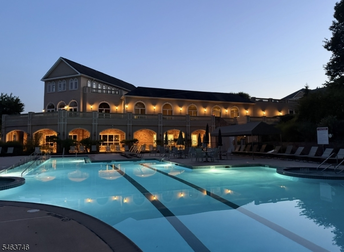
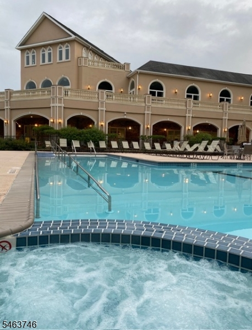
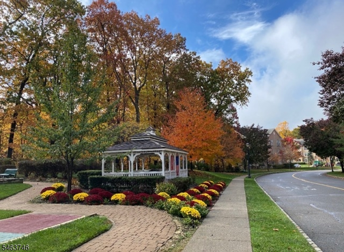
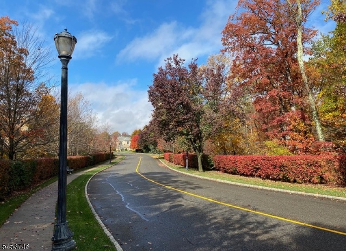
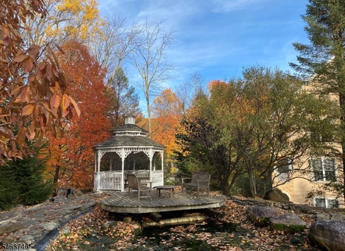
Experience effortless, resort-style living in Fox Hills, Rockaway Twp's premier 55+ community! This beautifully appointed 2-bedroom PLUS den/option for 3rd bedroom, residence offers a spacious, open concept design with an inviting kitchen featuring newer appliances & breakfast bar, flowing seamlessly into the living and dining areas-perfect for relaxing and entertaining. Wood flooring, newer wool carpeting & NEW central air add comfort and appeal. The impressive primary suite is a true retreat with 2 walk-in closets featuring custom organizers and a luxurious en-suite bath with dual vanity, stall shower & separate soaking tub. The versatile den is perfect for a home office, library or sitting room. A standout feature is the beautifully private balcony overlooking a tranquil wooded setting-ideal for morning coffee or unwinding at day's end. Assigned garage parking with storage plus convenient shared parking complete the package. At Fox Hills, the lifestyle is exceptional. Enjoy indoor + outdoor pools, Jacuzzi, fitness center, clubhouse, billiards, card room, library, community garden, greenhouse, scenic walking paths and an array of activities & amenities. All just min from Rockaway Townsquare, shopping, dining, medicall facilities & commuter routes. Elegant, easy living with exceptional amenities - welcome home to Fox Hills!
Rooms Sizes
Kitchen:
n/a
Dining Room:
n/a
Living Room:
n/a
Family Room:
n/a
Den:
n/a
Bedroom 1:
n/a
Bedroom 2:
n/a
Bedroom 3:
n/a
Bedroom 4:
n/a
Room Levels
Basement:
n/a
Ground:
n/a
Level 1:
n/a
Level 2:
2Bedroom,BathMain,BathOthr,Den,Kitchen,Laundry,LivDinRm,Loft
Level 3:
n/a
Level Other:
n/a
Room Features
Kitchen:
Breakfast Bar, Separate Dining Area
Dining Room:
n/a
Master Bedroom:
Full Bath, Walk-In Closet
Bath:
Soaking Tub, Stall Shower
Interior Features
Square Foot:
n/a
Year Renovated:
n/a
Basement:
No
Full Baths:
2
Half Baths:
0
Appliances:
Carbon Monoxide Detector, Dishwasher, Dryer, Microwave Oven, Range/Oven-Gas, Refrigerator, Washer
Flooring:
Carpeting, Wood
Fireplaces:
No
Fireplace:
n/a
Interior:
CODetect,FireExtg,SoakTub,StallShw,StallTub,WlkInCls
Exterior Features
Garage Space:
1-Car
Garage:
Assigned, Garage Parking, Garage Under
Driveway:
1 Car Width, Additional Parking, Assigned, Off-Street Parking, Parking Lot-Shared
Roof:
Asphalt Shingle
Exterior:
Stucco
Swimming Pool:
Yes
Pool:
Association Pool
Utilities
Heating System:
Forced Hot Air
Heating Source:
Gas-Natural
Cooling:
Central Air
Water Heater:
n/a
Water:
Public Water
Sewer:
Public Sewer, Sewer Charge Extra
Services:
n/a
Lot Features
Acres:
0.00
Lot Dimensions:
n/a
Lot Features:
Wooded Lot
School Information
Elementary:
n/a
Middle:
n/a
High School:
n/a
Community Information
County:
Morris
Town:
Rockaway Twp.
Neighborhood:
Fox Hills
Application Fee:
n/a
Association Fee:
$609 - Monthly
Fee Includes:
Maintenance-Common Area, Maintenance-Exterior, See Remarks, Snow Removal, Trash Collection, Water Fees
Amenities:
ClubHous,Elevator,Exercise,MulSport,PoolIndr,PoolOtdr,Storage
Pets:
Call
Financial Considerations
List Price:
$484,000
Tax Amount:
$8,645
Land Assessment:
$150,000
Build. Assessment:
$233,200
Total Assessment:
$383,200
Tax Rate:
2.46
Tax Year:
2025
Ownership Type:
Condominium
Listing Information
MLS ID:
4055421
List Date:
09-28-2026
Days On Market:
0
Listing Broker:
WEICHERT REALTORS
Listing Agent:
Radina Vilasco




Request More Information
Shawn and Diane Fox
RE/MAX American Dream
3108 Route 10 West
Denville, NJ 07834
Call: (973) 277-7853
Web: FoxHillsRockaway.com
