1406 Bower St
Linden City, NJ 07036
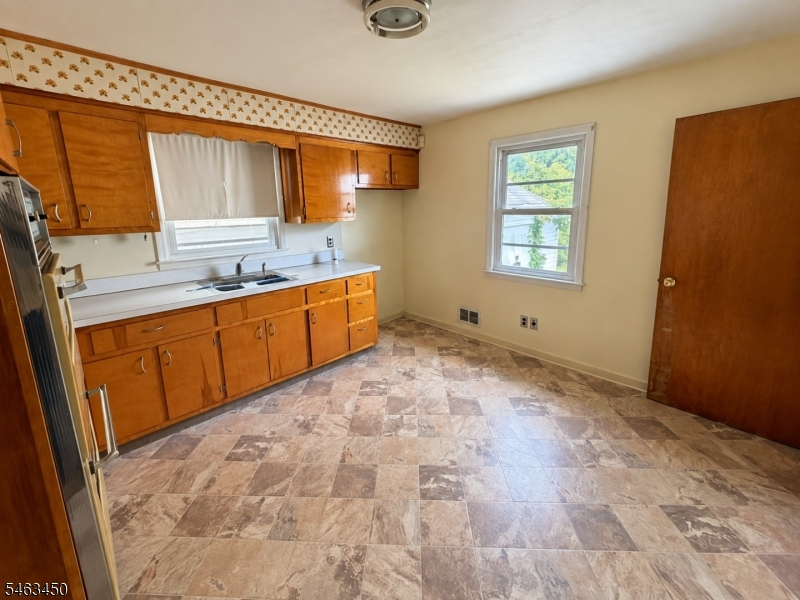
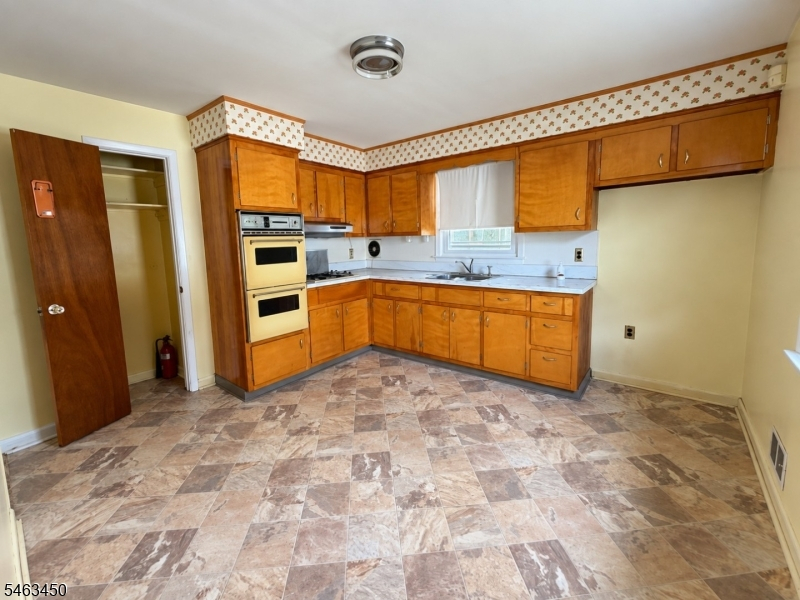
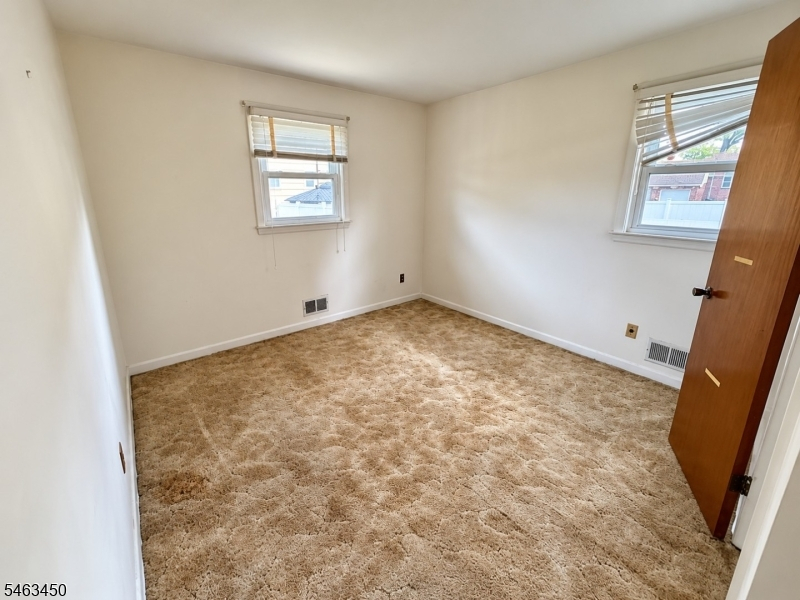
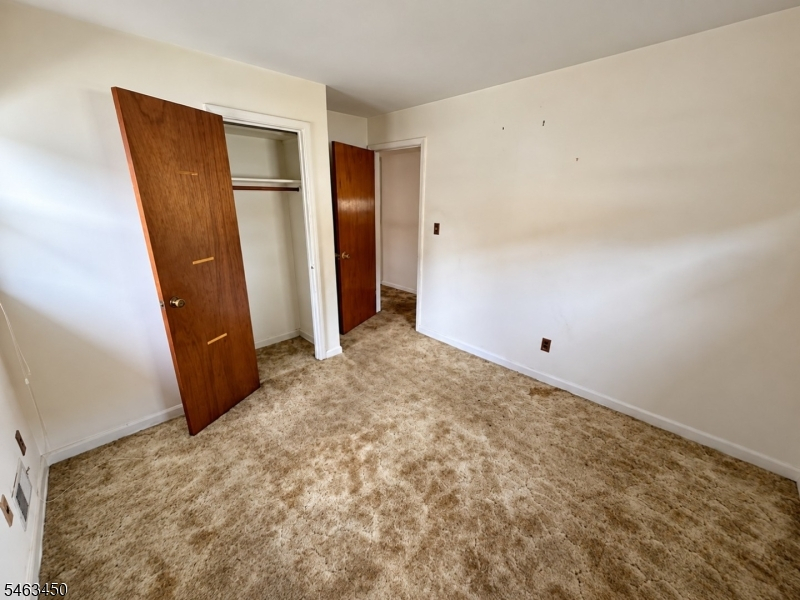
Price: $410,000
GSMLS: 4055208Type: Single Family
Style: Ranch
Beds: 3
Baths: 1 Full
Garage: No
Year Built: 1956
Acres: 0.10
Property Tax: $7,947
Description
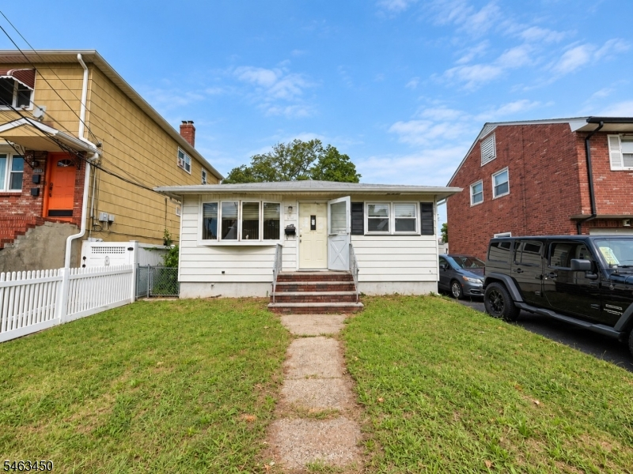
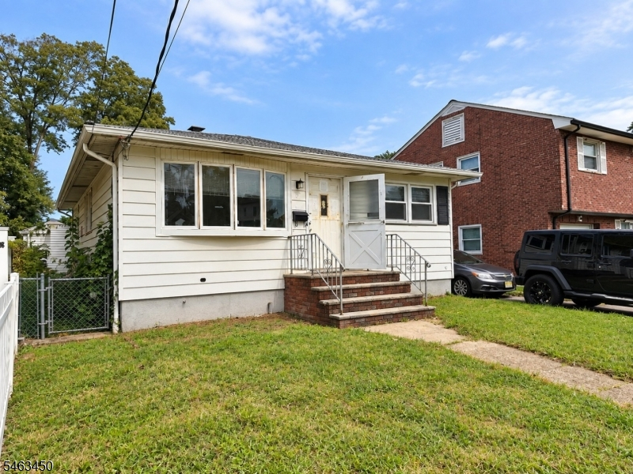
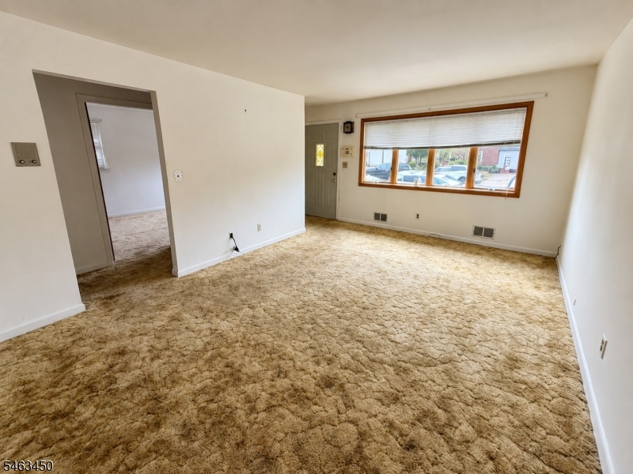
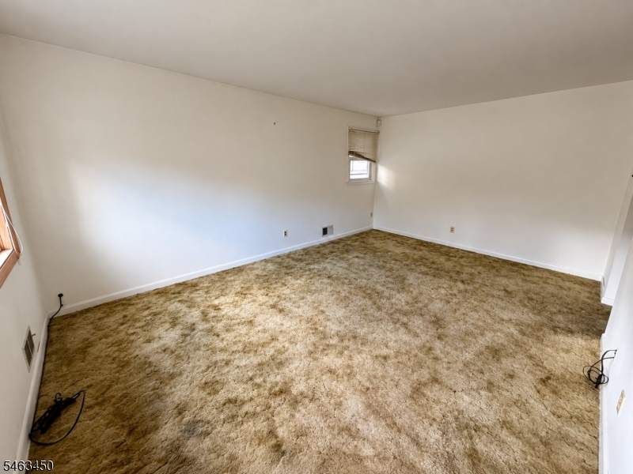
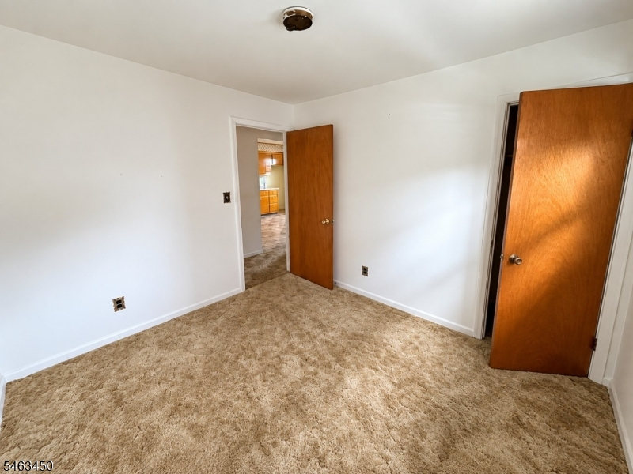
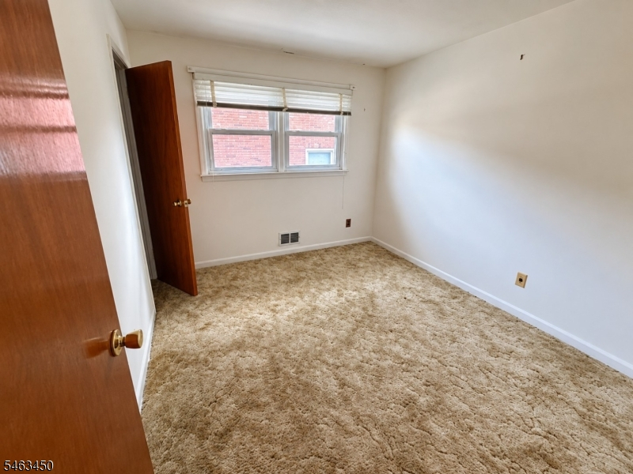
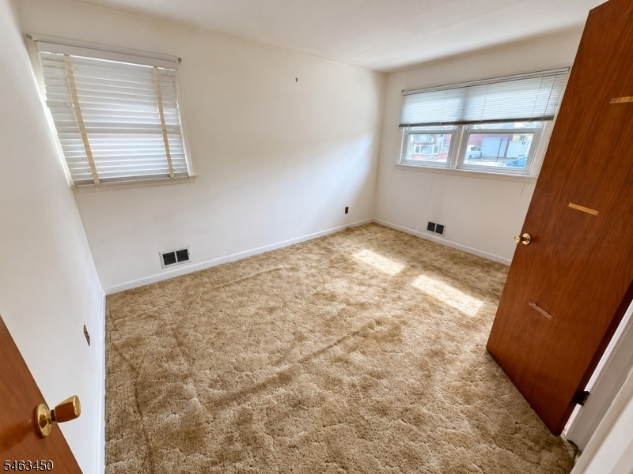
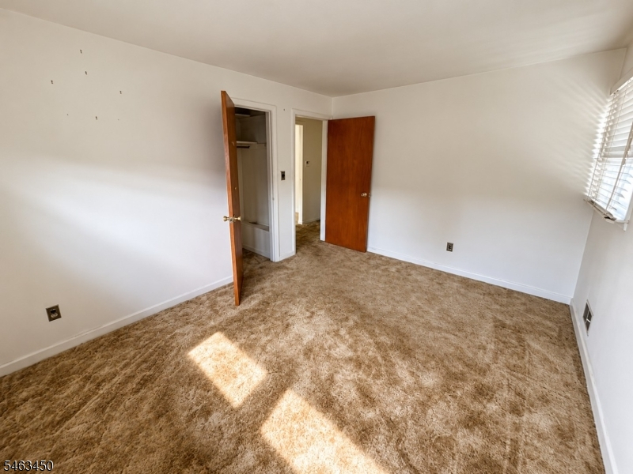
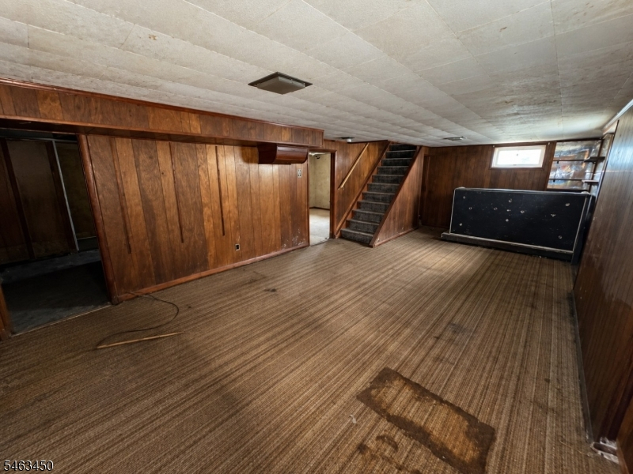
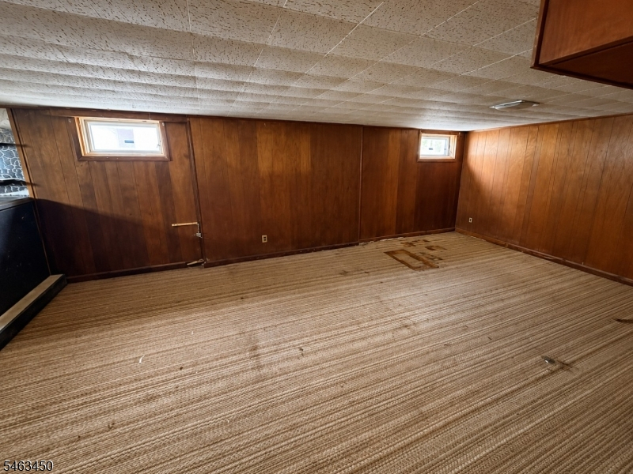
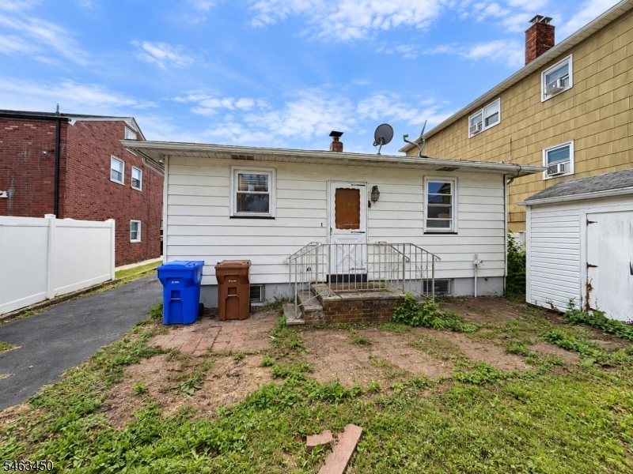
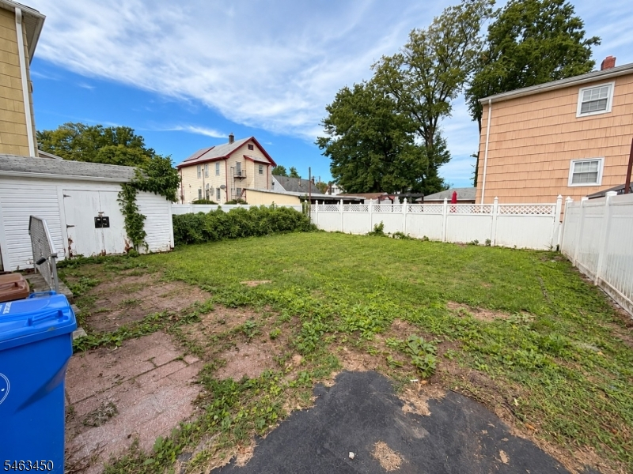
Welcome to 1406 Bower St, a charming ranch-style home offering approximately 936 sqft with 3 bedrooms and 1 full bathroom. Step inside to a comfortable layout filled with natural light and inviting living spaces designed for everyday living and entertaining. Three bedrooms provide comfortable retreats with closet space and multiple windows. The partially finished basement expands the possibilities with a spacious recreation area and built-in bar, ideal for a media room, game room, home gym, or gathering space, plus additional storage and workshop areas. Outside, enjoy a fully fenced backyard with a paved patio and detached storage shed, perfect for outdoor dining, gardening, recreation, or relaxing. A private driveway provides convenient off-street parking. Ideally located near parks, schools, shopping, dining, and everyday conveniences, this home combines comfortable single-level living with plenty of potential. Schedule your private tour today! Photos are digitally enhanced. Being sold AS IS, WHERE IS, Buyer is responsible for all inspections, CO and certifications. All information and property details set forth in this listing, including all utilities and all room dimensions which are approximate and deemed reliable but not guaranteed and should be independently verified if any person intends to engage in a transaction based upon it. Seller/current owner does not represent and/or guarantee that all property information and details have been provided in this MLS listing.
Rooms Sizes
Kitchen:
n/a
Dining Room:
n/a
Living Room:
n/a
Family Room:
n/a
Den:
n/a
Bedroom 1:
n/a
Bedroom 2:
n/a
Bedroom 3:
n/a
Bedroom 4:
n/a
Room Levels
Basement:
n/a
Ground:
n/a
Level 1:
n/a
Level 2:
n/a
Level 3:
n/a
Level Other:
n/a
Room Features
Kitchen:
Eat-In Kitchen
Dining Room:
n/a
Master Bedroom:
n/a
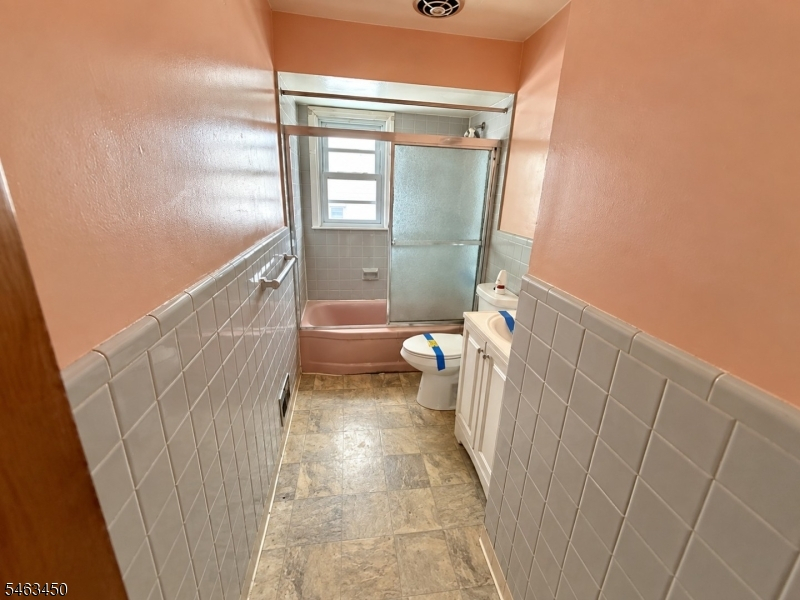
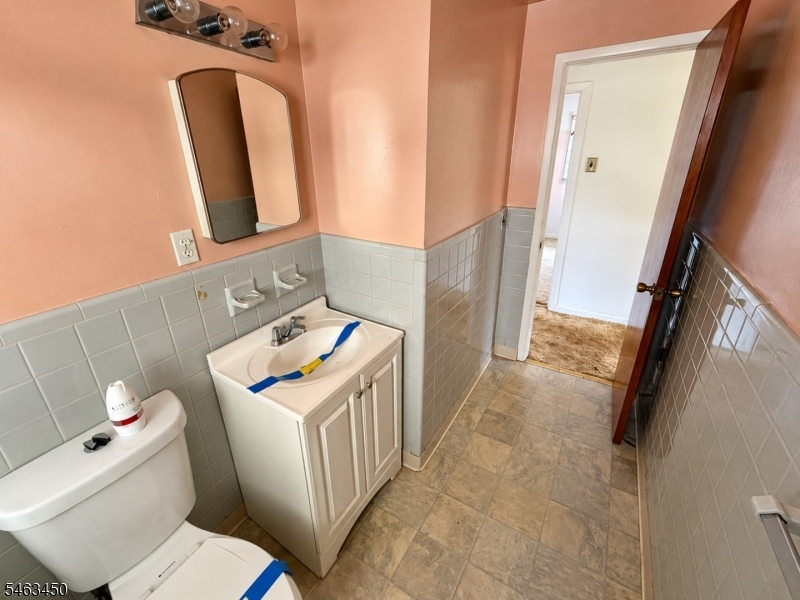
Bath:
Tub Shower
Interior Features
Square Foot:
936
Year Renovated:
n/a
Basement:
Yes - Finished-Partially, Full
Full Baths:
1
Half Baths:
0
Appliances:
See Remarks
Flooring:
Carpeting, Vinyl-Linoleum
Fireplaces:
No
Fireplace:
n/a
Interior:
Bar-Wet, Blinds
Exterior Features
Garage Space:
No
Garage:
n/a
Driveway:
Blacktop, Off-Street Parking
Roof:
Asphalt Shingle
Exterior:
Vinyl Siding
Swimming Pool:
n/a
Pool:
n/a
Utilities
Heating System:
Forced Hot Air
Heating Source:
Gas-Natural
Cooling:
Central Air
Water Heater:
Gas
Water:
Public Water
Sewer:
Public Sewer
Services:
n/a
Lot Features
Acres:
0.10
Lot Dimensions:
40X100
Lot Features:
Level Lot
School Information
Elementary:
n/a
Middle:
n/a
High School:
n/a
Community Information
County:
Union
Town:
Linden City
Neighborhood:
n/a
Application Fee:
n/a
Association Fee:
n/a
Fee Includes:
n/a
Amenities:
n/a
Pets:
n/a
Financial Considerations
List Price:
$410,000
Tax Amount:
$7,947
Land Assessment:
$44,000
Build. Assessment:
$64,200
Total Assessment:
$108,200
Tax Rate:
7.35
Tax Year:
2025
Ownership Type:
Fee Simple
Listing Information
MLS ID:
4055208
List Date:
09-25-2026
Days On Market:
0
Listing Broker:
AI BROKERS LLC
Listing Agent:
Kimberlee Mcclellan


Request More Information
Shawn and Diane Fox
RE/MAX American Dream
3108 Route 10 West
Denville, NJ 07834
Call: (973) 277-7853
Web: FoxHillsRockaway.com
