662 18th Ave
Irvington Twp, NJ 07111
Price: $849,900
GSMLS: 4054999Type: Multi-Family
Style: 3-Three Story, Under/Over
Total Units: 2
Beds: 7
Baths: 5 Full & 1 Half
Garage: 1-Car
Year Built: 2026
Acres: 0.07
Property Tax: $3,311
Description
Open House Sunday 1PM–3PM.
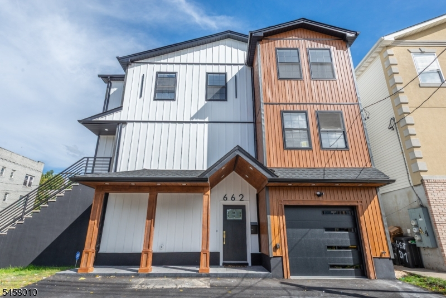
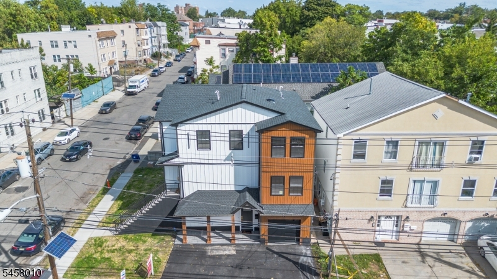
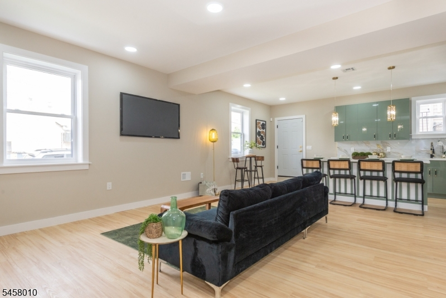
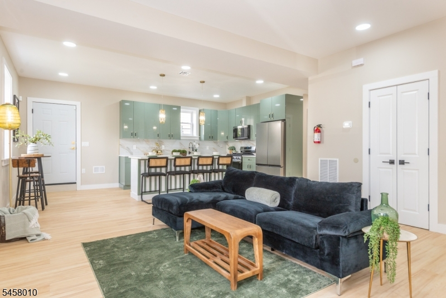
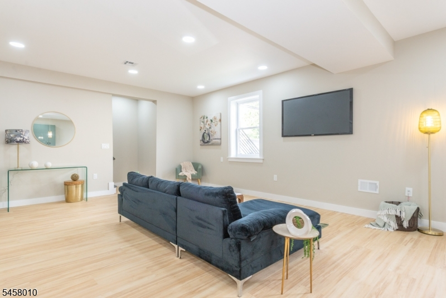
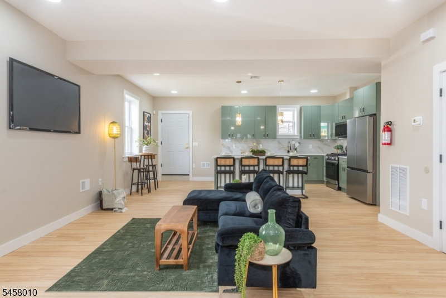
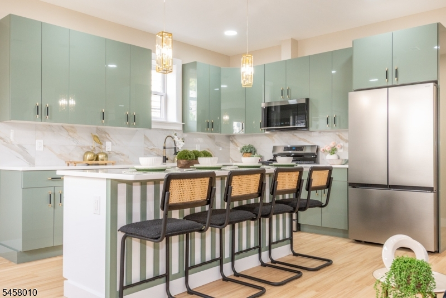
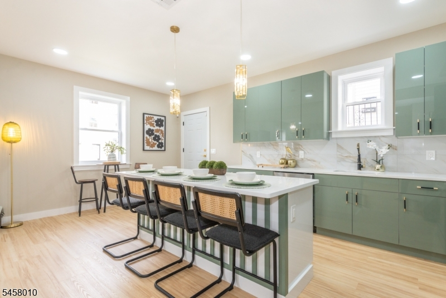
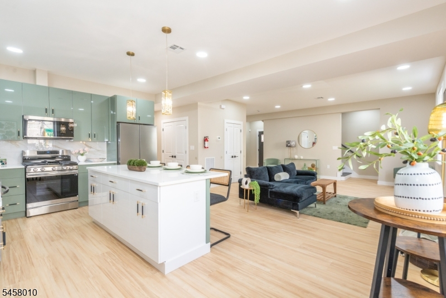
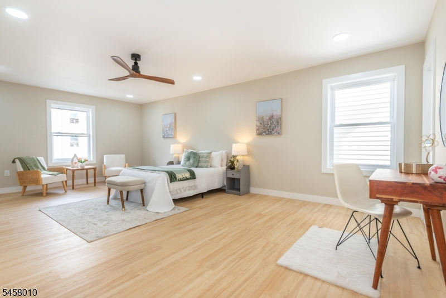
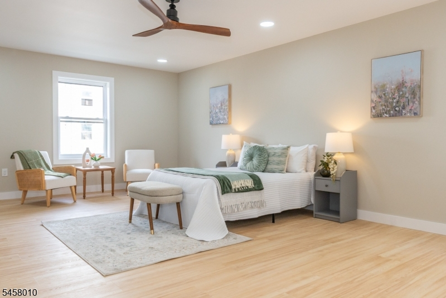
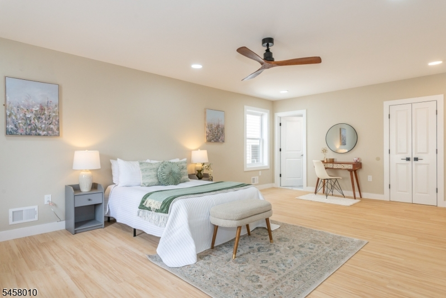
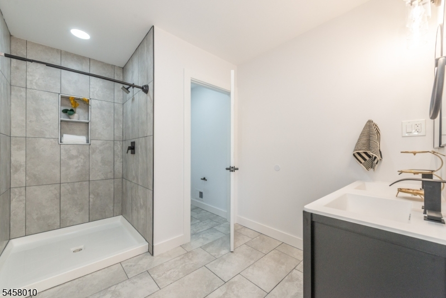
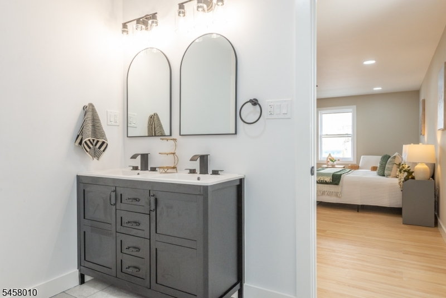
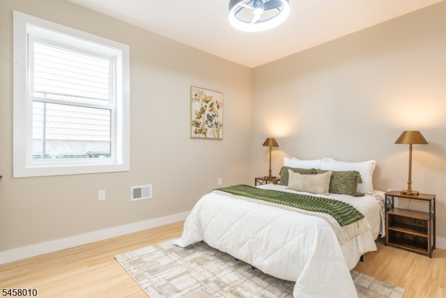
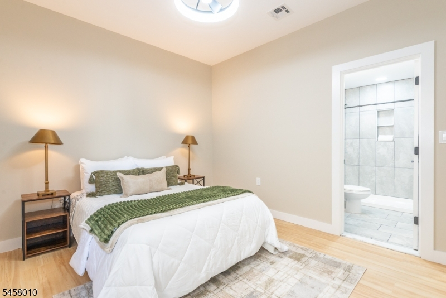
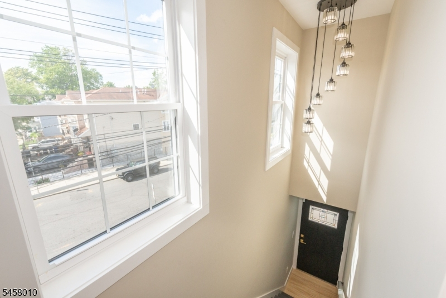
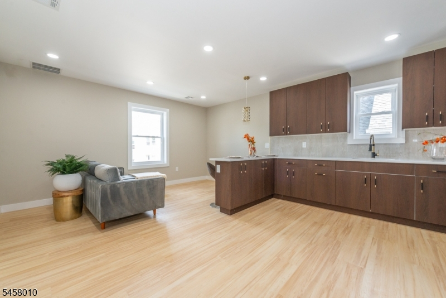
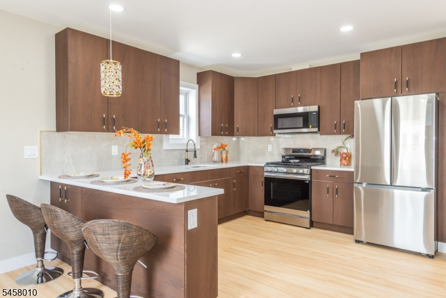
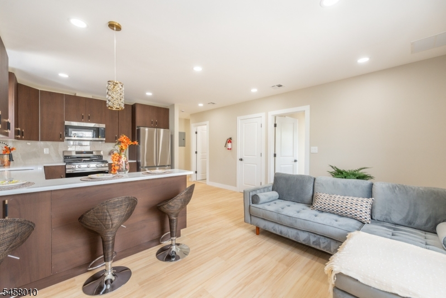
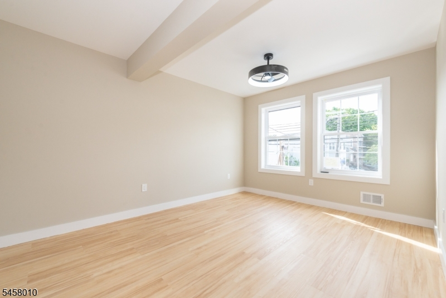
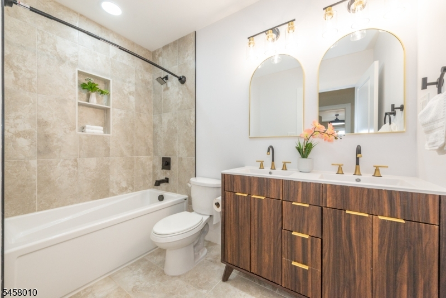
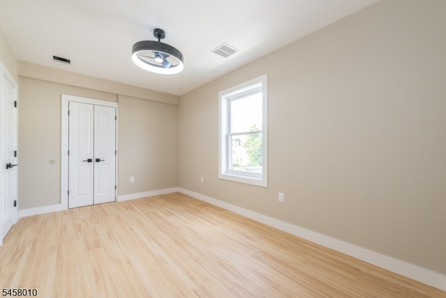
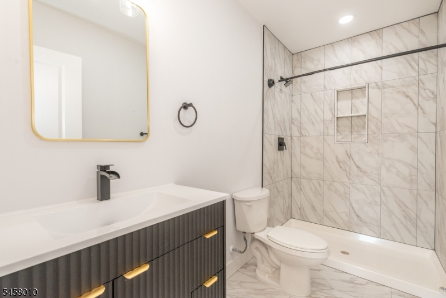
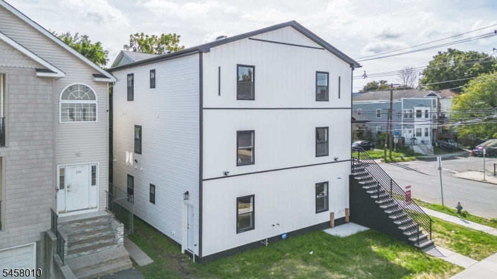
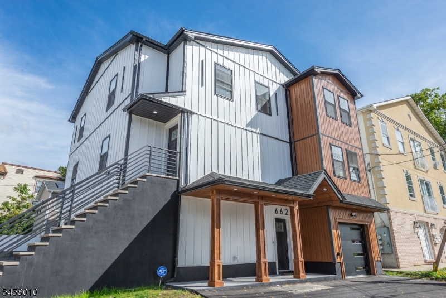
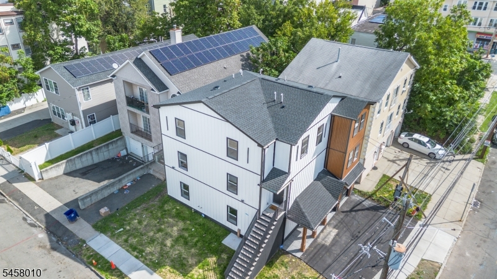
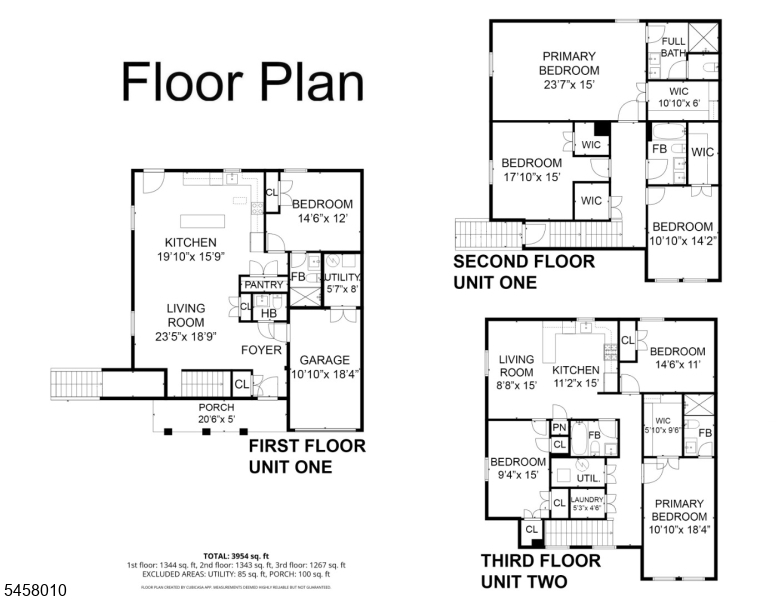
Nearly 4,000 square feet. Seven bedrooms. Five full bathrooms. 662 18th Avenue brings uncommon scale to Irvington's new-construction two-family market. The four-bedroom duplex features an expansive 23-foot living room, oversized kitchen with generous island, first-floor bedroom, 3.1 baths and a remarkably spacious primary suite with en-suite bath and walk-in closet. Multiple walk-in closets and dedicated laundry add practical storage and convenience. The second residence offers three bedrooms, two full baths, its own laundry and a well-appointed kitchen with quartz surfaces, stainless steel appliances and island seating. Throughout the home, contemporary finishes, central heating and air conditioning, recessed lighting and abundant natural light support everyday living. A one-car garage plus parking for additional vehicles provides valuable off-street parking. Additional benefits include a pre-installed ADT security system, builder-provided 2/10 Home Owner's Warranty and eligibility for Irvington's five-year tax abatement. This property is eligible for CRA loan programs offering below-market interest rates and no borrower-paid mortgage insurance, subject to borrower and program requirements. For an owner-occupant, the second residence offers income potential while preserving the space and privacy of a substantial home.General Info
Style:
3-Three Story, Under/Over
SqFt Building:
4,191
Total Rooms:
11
Basement:
No
Interior:
Carbon Monoxide Detector, Fire Extinguisher, High Ceilings, Security System, Smoke Detector, Vinyl-Linoleum Floors, Walk-In Closet
Roof:
Composition Shingle
Exterior:
Vinyl Siding
Lot Size:
52 X 55
Lot Desc:
Level Lot
Parking
Garage Capacity:
1-Car
Description:
Attached Garage
Parking:
Additional Parking, Off-Street Parking
Spaces Available:
3
Unit 1
Bedrooms:
4
Bathrooms:
3
Total Rooms:
6
Room Description:
Bedrooms, Eat-In Kitchen, Living/Dining Room, Master Bedroom
Levels:
2
Square Foot:
n/a
Fireplaces:
n/a
Appliances:
Carbon Monoxide Detector, Dishwasher, Microwave Oven, Range/Oven - Gas, Refrigerator, Security System, Smoke Detector
Utilities:
Owner Pays Water, Tenant Pays Electric, Tenant Pays Gas, Tenant Pays Heat
Handicap:
No
Unit 2
Bedrooms:
3
Bathrooms:
2
Total Rooms:
5
Room Description:
Bedrooms, Kitchen, Living/Dining Room
Levels:
1
Square Foot:
n/a
Fireplaces:
n/a
Appliances:
Carbon Monoxide Detector, Microwave Oven, Range/Oven - Gas, Refrigerator, Smoke Detector
Utilities:
Owner Pays Water, Tenant Pays Electric, Tenant Pays Gas, Tenant Pays Heat
Handicap:
No
Unit 3
Bedrooms:
n/a
Bathrooms:
n/a
Total Rooms:
n/a
Room Description:
n/a
Levels:
n/a
Square Foot:
n/a
Fireplaces:
n/a
Appliances:
n/a
Utilities:
n/a
Handicap:
n/a
Unit 4
Bedrooms:
n/a
Bathrooms:
n/a
Total Rooms:
n/a
Room Description:
n/a
Levels:
n/a
Square Foot:
n/a
Fireplaces:
n/a
Appliances:
n/a
Utilities:
n/a
Handicap:
n/a
Utilities
Heating:
2 Units, Forced Hot Air
Heating Fuel:
Gas-Natural
Cooling:
2 Units, Central Air
Water Heater:
Gas
Water:
Public Water
Sewer:
Public Sewer
Utilities:
Electric, Gas-Natural
Services:
n/a
School Information
Elementary:
n/a
Middle:
n/a
High School:
IRVINGTON
Community Information
County:
Essex
Town:
Irvington Twp.
Neighborhood:
n/a
Financial Considerations
List Price:
$849,900
Tax Amount:
$3,311
Land Assessment:
$128,000
Build. Assessment:
$0
Total Assessment:
$128,000
Tax Rate:
2.59
Tax Year:
2025
Listing Information
MLS ID:
4054999
List Date:
09-24-2026
Days On Market:
1
Listing Broker:
KELLER WILLIAMS - NJ METRO GROUP
Listing Agent:
James Hughes


Request More Information
Shawn and Diane Fox
RE/MAX American Dream
3108 Route 10 West
Denville, NJ 07834
Call: (973) 277-7853
Web: FoxHillsRockaway.com
