511 Westfield Rd
Scotch Plains Twp, NJ 07076
Price: $1,149,000
GSMLS: 4054964Type: Single Family
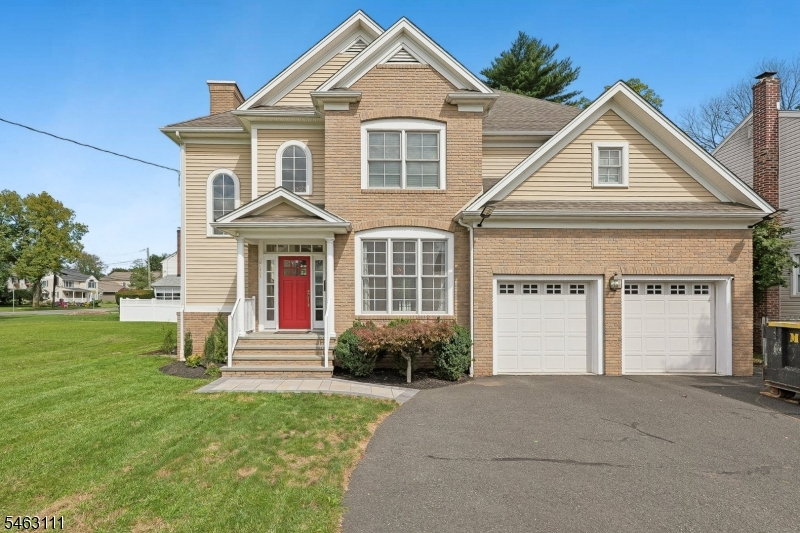
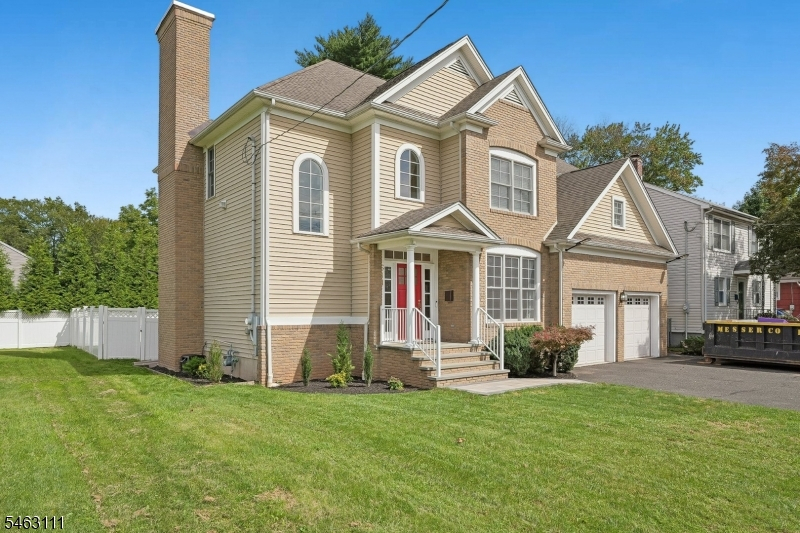
Style: Colonial
Beds: 5
Baths: 3 Full & 1 Half
Garage: 2-Car
Year Built: 2006
Acres: 0.14
Property Tax: $18,154
Description
Open House Tomorrow 1PM–3PM.
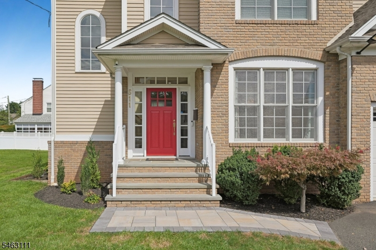
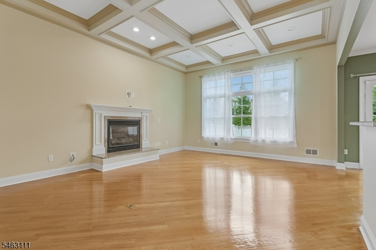
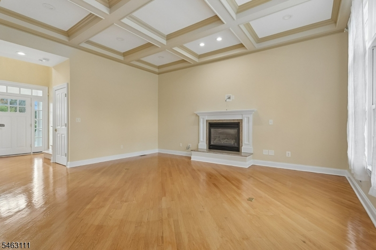
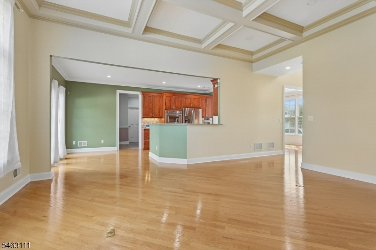
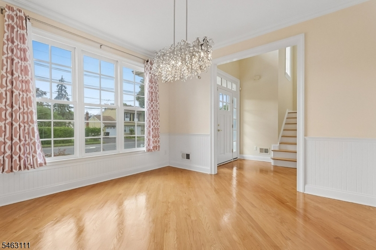
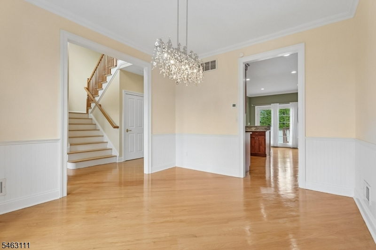
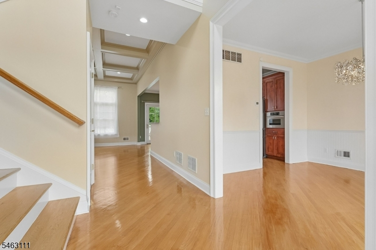
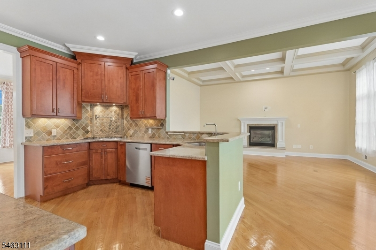
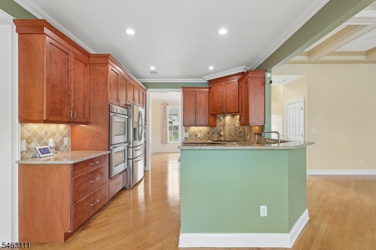
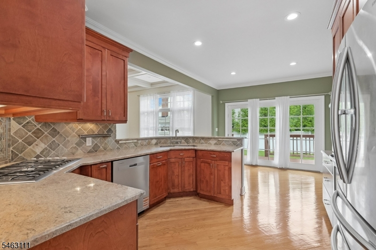
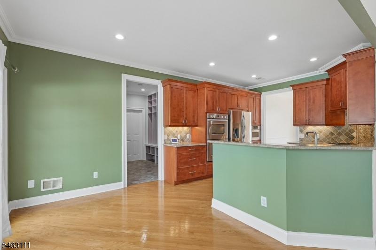
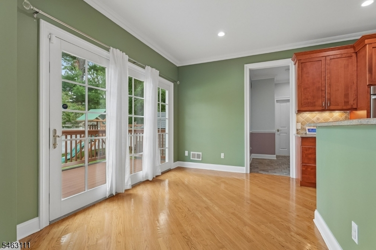
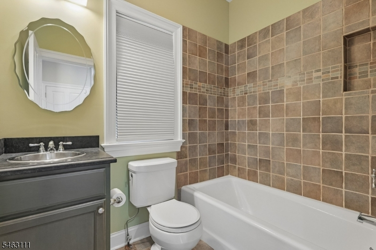
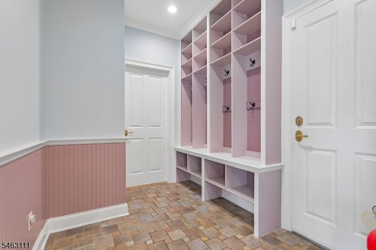
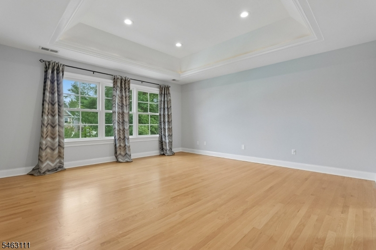
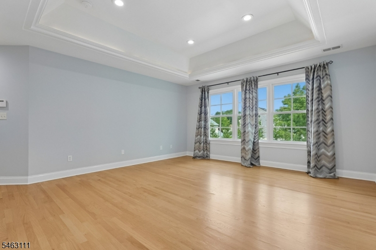
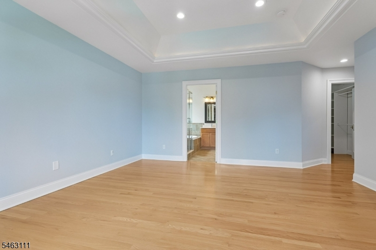
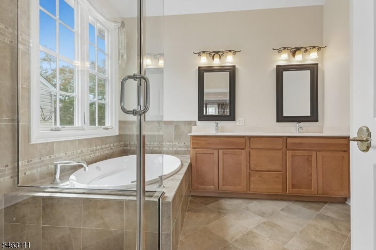
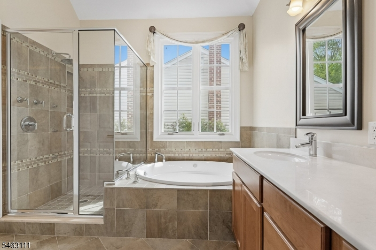
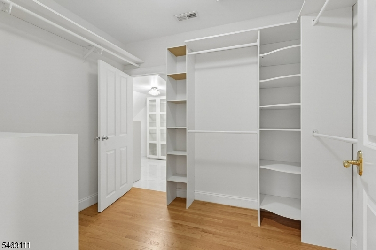
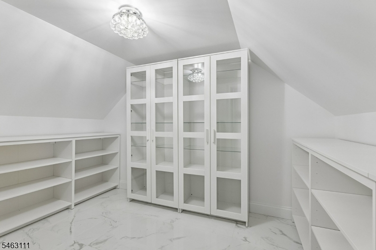
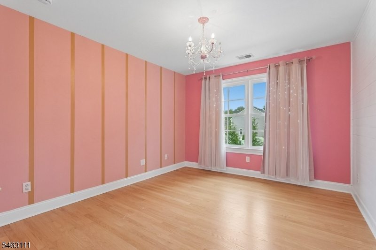
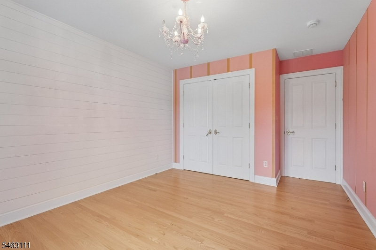
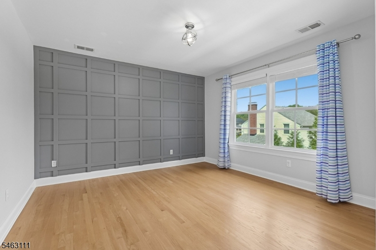
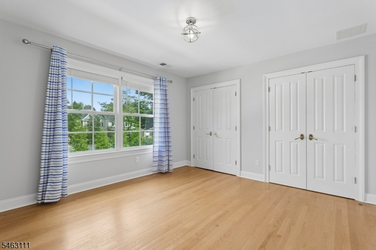
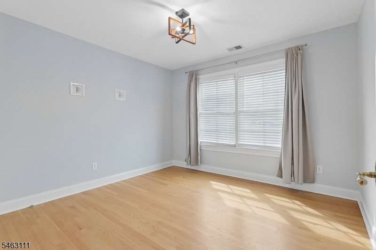
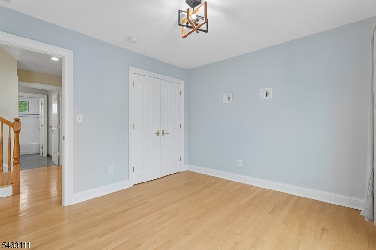
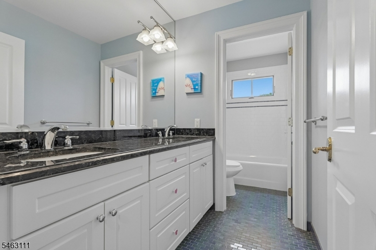
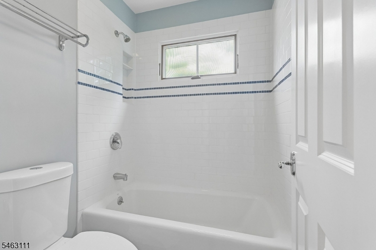
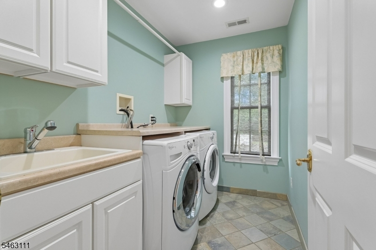
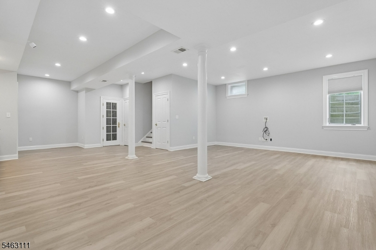
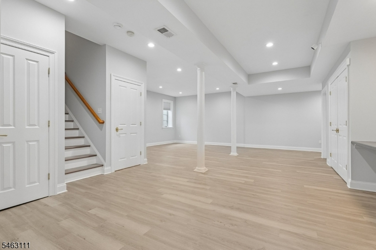
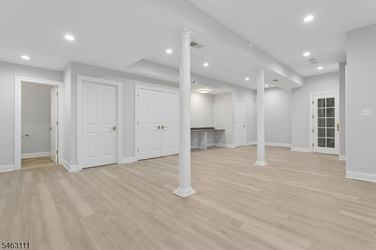
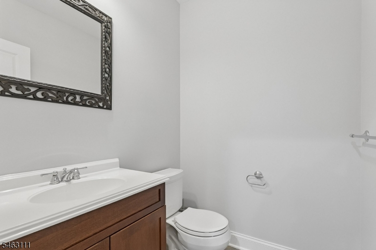
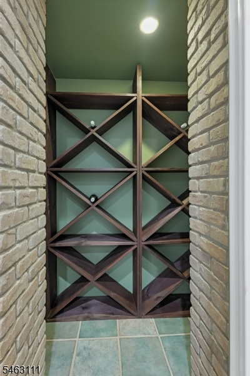
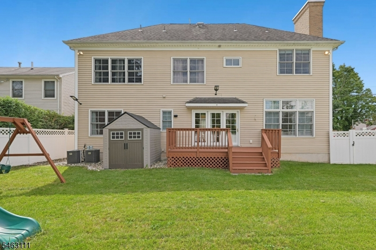
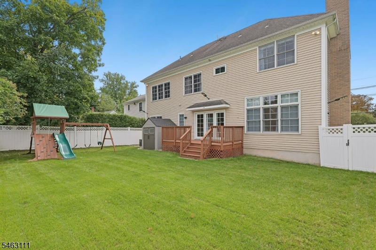
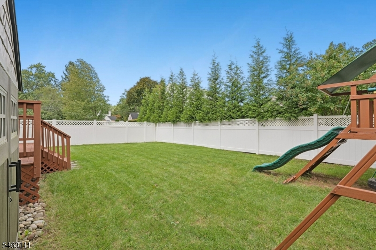
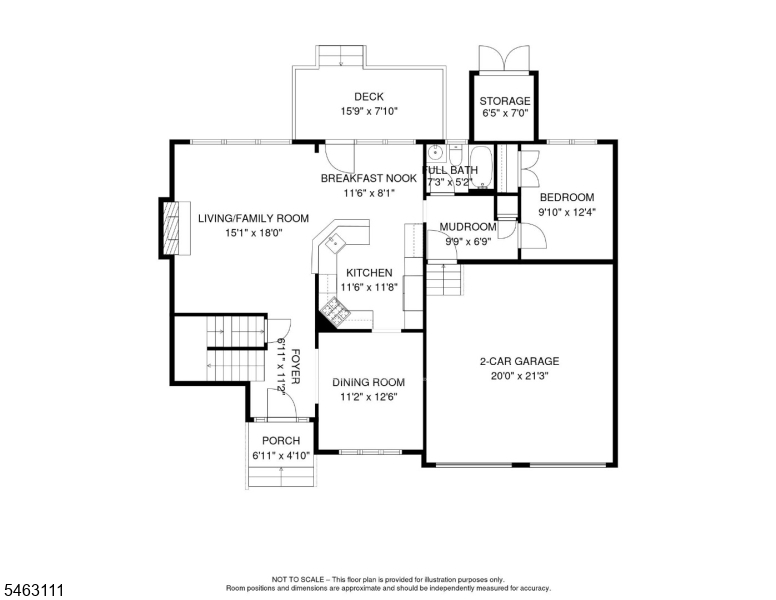
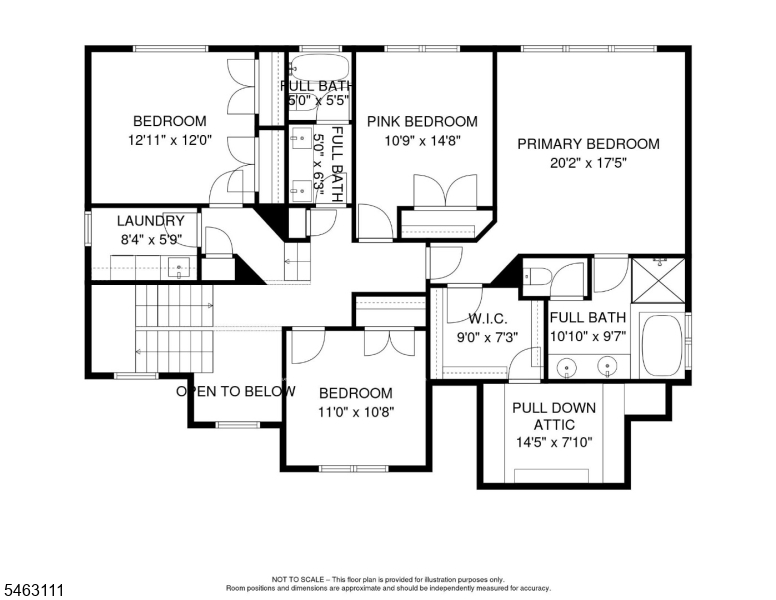
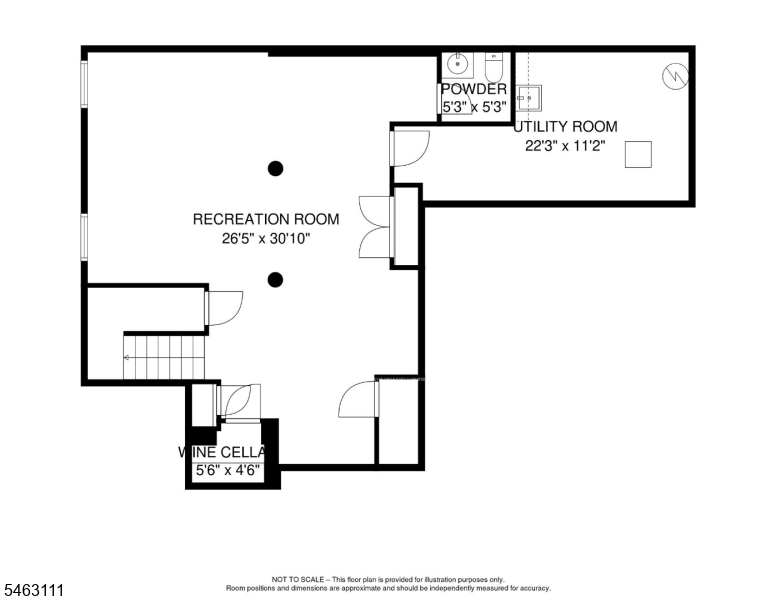
Welcome to this extraordinary custom built home in a desired section of Scotch Plains! You will find a wonderful, open floor plan, with generous sized rooms, filled with an abundance of natural light from oversized windows throughout the home. There are beautiful wood floors, coffered ceilings and tons of flexibility in this impressive home. The first floor provides an entrance foyer, living room or family room, you decide! A formal dining room, a breakfast room and bar, kitchen with wood cabinets, granite countertops, tile backsplash, stainless steel appliances, a mudroom with built-ins, full bath, and 1st level bedroom or office completes the flexibility! The second floor offers 4 bedrooms, laundry room, and main bath. The primary bedroom includes raised ceilings, a large en-suite bath, and 2 additional spacious walk-in closets! Entertainment space is found in the fully renovated lower level basement, including a huge recreation room, powder room, wine-cellar and utility room. Outdoor space for private entertaining is seamlessly enjoyed from the sliding door from the kitchen area, to the large attached rear deck. Here you will find the yard surrounded by a privacy fence, with a children's play set, and a storage shed. Another bonus is the oversized 2 stall garage, with plenty of storage room. Located and convenient to schools, shopping, dining, commuting to NYC and highways! Don't miss this rare opportunity!Rooms Sizes
Kitchen:
12x12 First
Dining Room:
12x11 First
Living Room:
18x15 First
Family Room:
31x26 Basement
Den:
n/a
Bedroom 1:
20x17 Second
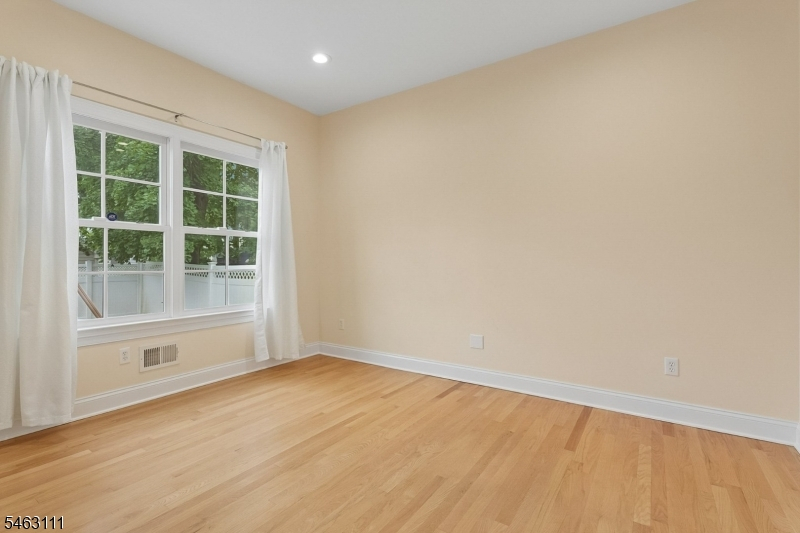
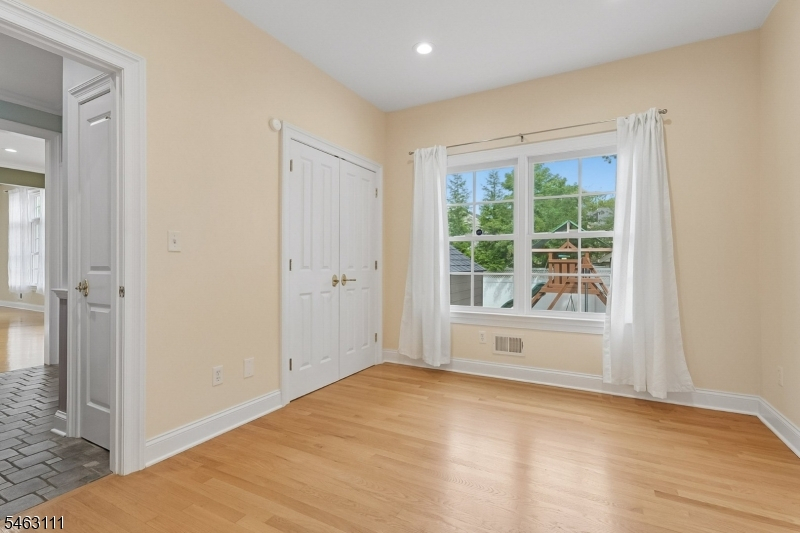
Bedroom 2:
12x10 First
Bedroom 3:
15x11 Second
Bedroom 4:
13x12 Second
Room Levels
Basement:
Powder Room, Rec Room, Utility Room
Ground:
n/a
Level 1:
1Bedroom,BathOthr,Breakfst,DiningRm,Foyer,Kitchen,LivingRm,MudRoom
Level 2:
4 Or More Bedrooms, Bath Main, Bath(s) Other, Laundry Room
Level 3:
Attic
Level Other:
n/a
Room Features
Kitchen:
Breakfast Bar, Separate Dining Area
Dining Room:
Formal Dining Room
Master Bedroom:
Dressing Room, Full Bath, Walk-In Closet
Bath:
Stall Shower And Tub
Interior Features
Square Foot:
n/a
Year Renovated:
n/a
Basement:
Yes - Finished
Full Baths:
3
Half Baths:
1
Appliances:
Carbon Monoxide Detector, Cooktop - Gas, Dishwasher, Dryer, Microwave Oven, Refrigerator, Sump Pump, Wall Oven(s) - Gas, Washer
Flooring:
Laminate, Tile, Wood
Fireplaces:
1
Fireplace:
Living Room
Interior:
CeilBeam,Blinds,CODetect,Drapes,FireExtg,CeilHigh,SecurSys,SmokeDet,StallTub,WlkInCls
Exterior Features
Garage Space:
2-Car
Garage:
Built-In Garage, Finished Garage, Garage Door Opener, Garage Parking
Driveway:
2 Car Width, Blacktop
Roof:
Asphalt Shingle
Exterior:
Brick, Vinyl Siding
Swimming Pool:
No
Pool:
n/a
Utilities
Heating System:
2 Units
Heating Source:
Gas-Natural
Cooling:
2 Units
Water Heater:
Gas
Water:
Public Water
Sewer:
Public Sewer
Services:
Cable TV Available, Garbage Extra Charge
Lot Features
Acres:
0.14
Lot Dimensions:
62 X 97
Lot Features:
Flag Lot, Level Lot
School Information
Elementary:
Evergreen
Middle:
Nettingham
High School:
SP Fanwood
Community Information
County:
Union
Town:
Scotch Plains Twp.
Neighborhood:
n/a
Application Fee:
n/a
Association Fee:
n/a
Fee Includes:
n/a
Amenities:
n/a
Pets:
Yes
Financial Considerations
List Price:
$1,149,000
Tax Amount:
$18,154
Land Assessment:
$26,200
Build. Assessment:
$120,800
Total Assessment:
$147,000
Tax Rate:
12.35
Tax Year:
2025
Ownership Type:
Fee Simple
Listing Information
MLS ID:
4054964
List Date:
09-24-2026
Days On Market:
1
Listing Broker:
KELLER WILLIAMS MID-TOWN DIRECT
Listing Agent:
Thomas Mccauley


Request More Information
Shawn and Diane Fox
RE/MAX American Dream
3108 Route 10 West
Denville, NJ 07834
Call: (973) 277-7853
Web: FoxHillsRockaway.com
