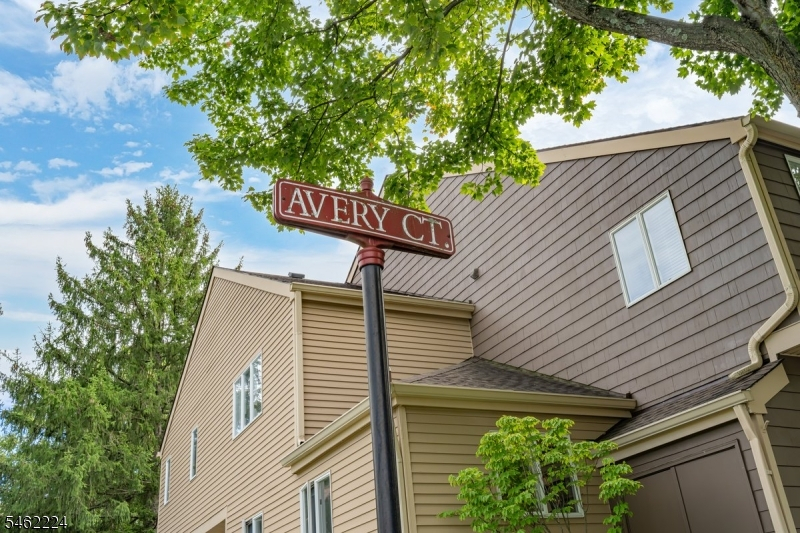
2 Avery Ct
Madison Boro, NJ 07940
Price: $879,000
GSMLS: 4054432Type: Condo/Townhouse/Co-op
Style: Multi Floor Unit
Beds: 3
Baths: 2 Full & 1 Half
Garage: 1-Car
Year Built: 1982
Acres: 0.03
Property Tax: $12,230
Description
Open House Saturday 1PM–4PM.
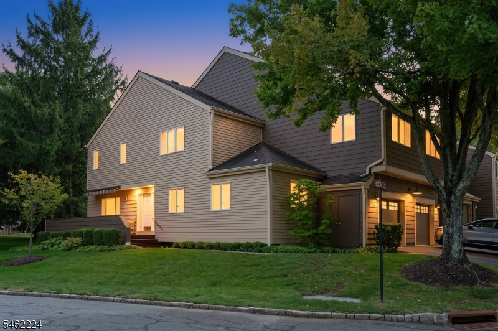
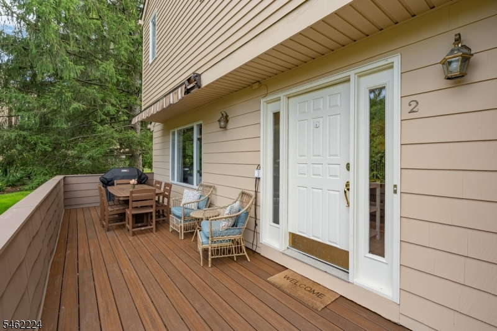
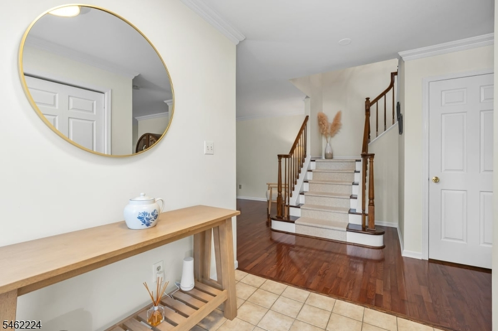
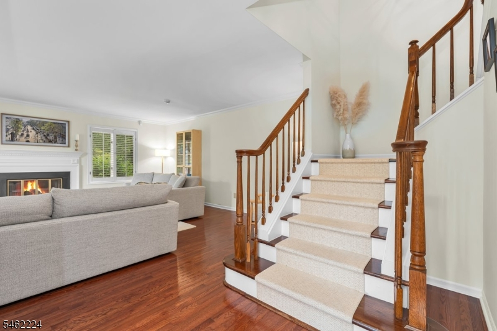
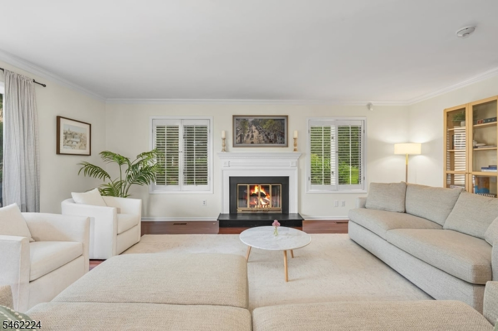
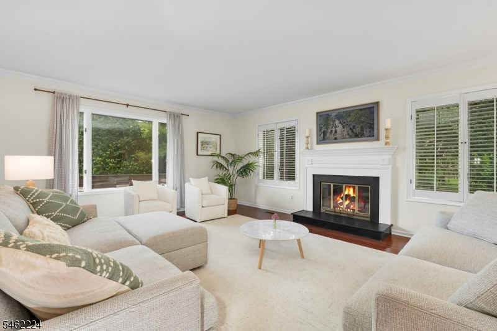
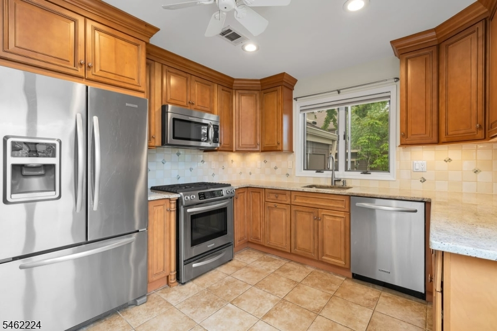
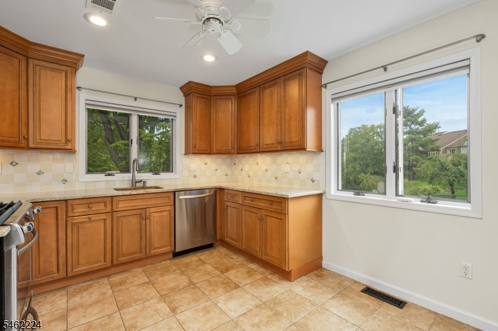
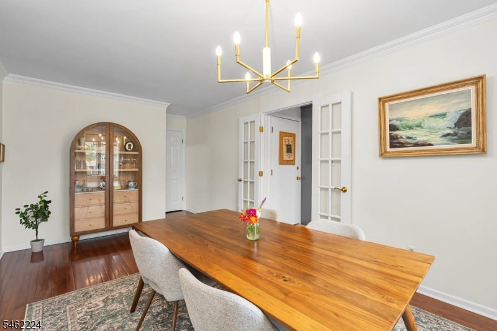
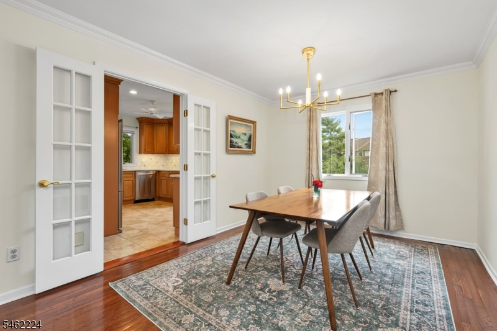
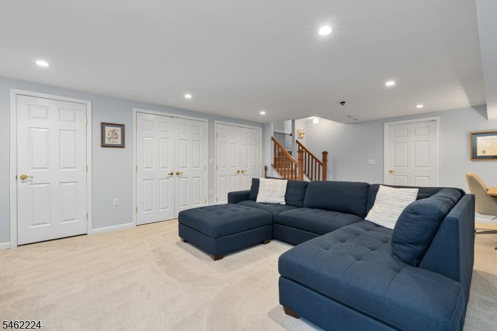
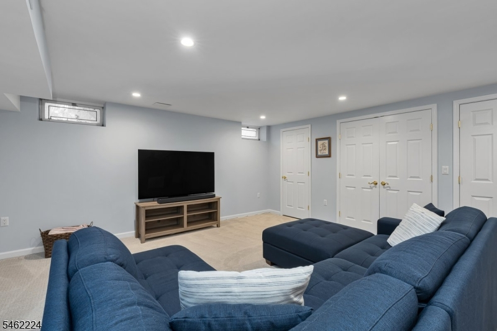
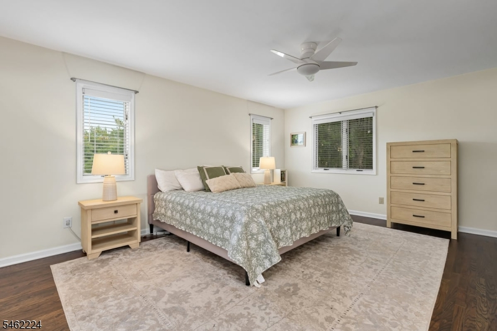
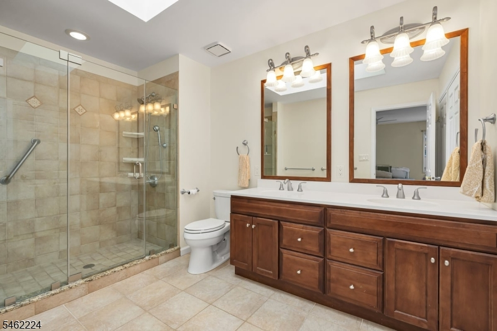
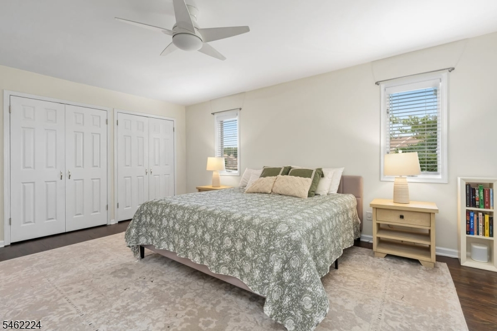
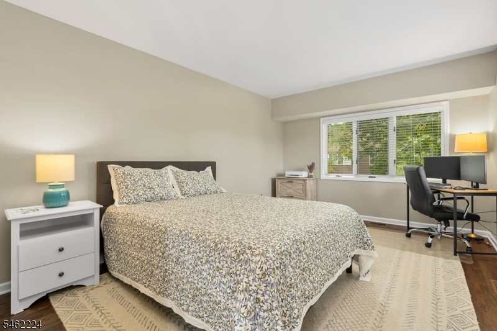
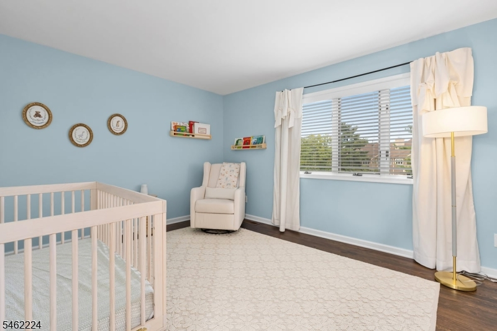
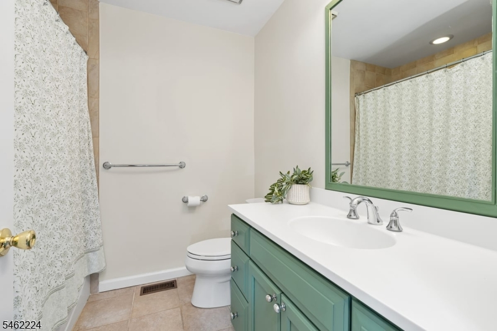
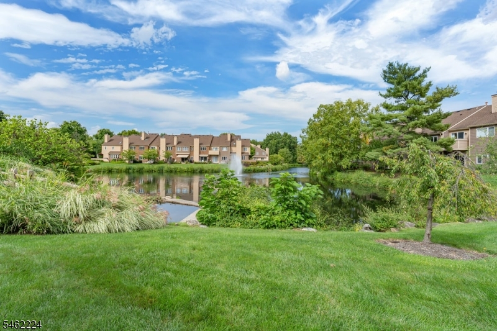
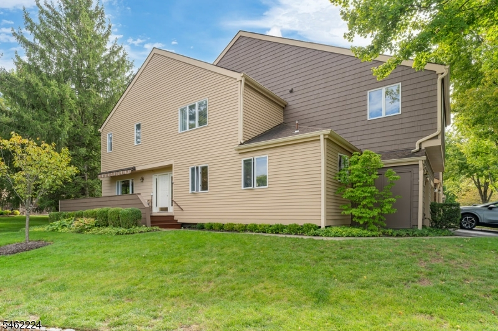
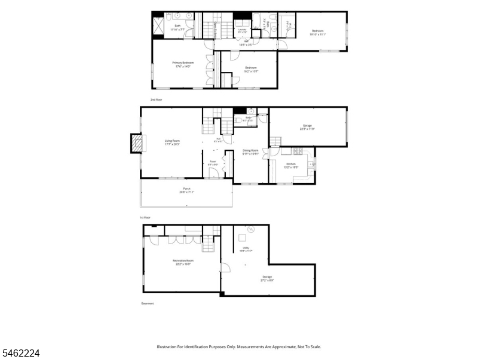
Welcome to this sun-filled, three-bedroom, two-and-a-half-bath townhome in desirable Madison Common.. Ideally situated as an end unit overlooking the community pond, this beautifully updated home offers abundant natural light, generous living space, and tranquil views. The inviting living room features a cozy fireplace and plantation shutters, creating a warm and welcoming space to relax. A formal dining room provides an elegant setting for entertaining, while the well-appointed kitchen features stainless steel appliances and connects easily to the home's comfortable living areas. Beautiful hardwood flooring extends throughout the first and second floors. Just outside, a brand new composite deck overlooking the pond offers the perfect spot for dining and enjoying the peaceful setting. Upstairs are three spacious bedrooms, second-floor laundry, and a primary suite with an upgraded en suite bathroom. The finished basement offers additional space for a recreation room, home office, fitness area or media room, along with additional storage. Thoughtfully refreshed with cosmetic enhancements and updated finishes throughout, the home also features a new A/C unit, water heater, and garage door. With its serene setting, extensive updates, and spacious layout, this exceptional townhome offers comfort and easy living in Madison Common.Rooms Sizes
Kitchen:
13x10 First
Dining Room:
10x20 First
Living Room:
18x20 First
Family Room:
n/a
Den:
n/a
Bedroom 1:
18x14 Second
Bedroom 2:
16x10 Second
Bedroom 3:
19x11 Second
Bedroom 4:
n/a
Room Levels
Basement:
Rec Room, Storage Room, Utility Room
Ground:
n/a
Level 1:
DiningRm,Foyer,GarEnter,Kitchen,LivingRm,PowderRm
Level 2:
3 Bedrooms, Bath Main, Bath(s) Other, Laundry Room
Level 3:
n/a
Level Other:
n/a
Room Features
Kitchen:
Eat-In Kitchen
Dining Room:
Formal Dining Room
Master Bedroom:
Full Bath
Bath:
Stall Shower
Interior Features
Square Foot:
n/a
Year Renovated:
n/a
Basement:
Yes - Finished-Partially
Full Baths:
2
Half Baths:
1
Appliances:
Carbon Monoxide Detector, Central Vacuum, Dishwasher, Dryer, Microwave Oven, Range/Oven-Gas, Refrigerator, Washer
Flooring:
Carpeting, Tile, Wood
Fireplaces:
1
Fireplace:
Living Room
Interior:
Blinds,CODetect,SmokeDet,StallShw,TubShowr
Exterior Features
Garage Space:
1-Car
Garage:
Attached Garage
Driveway:
1 Car Width, On-Street Parking
Roof:
Asphalt Shingle
Exterior:
Clapboard, Wood
Swimming Pool:
Yes
Pool:
Association Pool
Utilities
Heating System:
1 Unit, Forced Hot Air
Heating Source:
Gas-Natural
Cooling:
1 Unit
Water Heater:
Gas
Water:
Public Water
Sewer:
Public Sewer
Services:
Garbage Included
Lot Features
Acres:
0.03
Lot Dimensions:
25X50
Lot Features:
Lake/Water View
School Information
Elementary:
n/a
Middle:
Madison Junior School (6-8)
High School:
Madison High School (9-12)
Community Information
County:
Morris
Town:
Madison Boro
Neighborhood:
Madison Common
Application Fee:
n/a
Association Fee:
$706 - Monthly
Fee Includes:
Maintenance-Common Area, Snow Removal
Amenities:
Club House, Exercise Room, Kitchen Facilities, Tennis Courts
Pets:
Yes
Financial Considerations
List Price:
$879,000
Tax Amount:
$12,230
Land Assessment:
$235,000
Build. Assessment:
$307,600
Total Assessment:
$542,600
Tax Rate:
2.25
Tax Year:
2025
Ownership Type:
Condominium
Listing Information
MLS ID:
4054432
List Date:
09-22-2026
Days On Market:
1
Listing Broker:
COLDWELL BANKER REALTY
Listing Agent:
Edna Bruder




Request More Information
Shawn and Diane Fox
RE/MAX American Dream
3108 Route 10 West
Denville, NJ 07834
Call: (973) 277-7853
Web: FoxHillsRockaway.com
