25 Manchester Drive
Westfield Town, NJ 07090
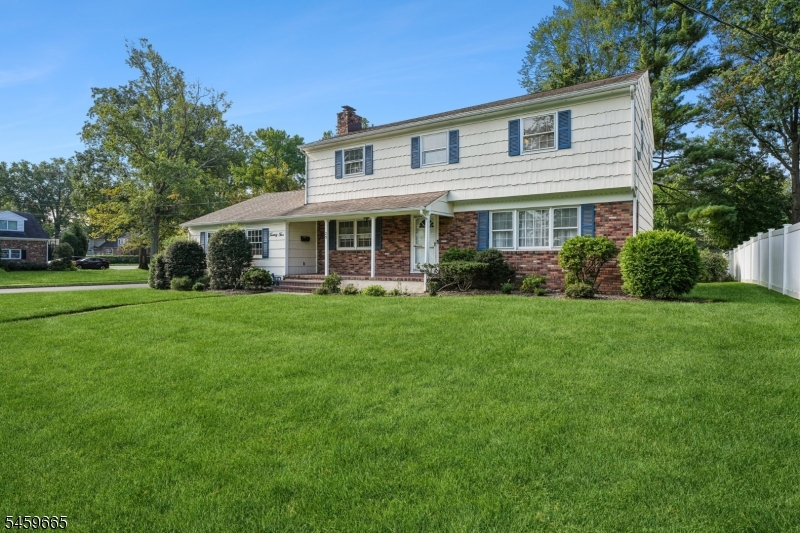


Price: $1,150,000
GSMLS: 4054297Type: Single Family
Style: Colonial
Beds: 4
Baths: 2 Full & 1 Half
Garage: 2-Car
Year Built: 1963
Acres: 0.26
Property Tax: $15,998
Description
Open House Thursday 11AM–1PM.
From the moment you arrive, this beautiful Colonial welcomes you with timeless charm and an inviting sense of home in one of Westfield's most coveted neighborhoods. Offering 4 bedrooms, 2.5 baths and an attached 2-car garage, this special home blends classic character with comfortable, functional spaces designed for everyday living and entertaining. The formal living room, filled with natural light and front yard views, flows effortlessly into the formal dining room featuring hardwood floors and chandelier lighting. The oversized eat-in kitchen offers plenty of space to gather along with a warm and welcoming family room anchored by a fireplace and hardwood floors, the perfect place to relax and unwind. A powder room and convenient first-floor laundry/mudroom area add to the ease of daily living. Just beyond, the screened-in porch opens to a fenced backyard, creating a wonderful setting for outdoor dining and entertaining. Upstairs, the primary suite offers a peaceful retreat with an en-suite bath and walk-in closet, along with three additional bedrooms and a full hall bath. The finished lower level provides a spacious recreation room with flexible space to enjoy, plus generous storage and utility areas. Ideally located moments from top-rated schools, vibrant downtown shopping and dining, picturesque parks, houses of worship and NYC transportation. A truly special home in an exceptional Westfield location, where warmth, comfort and convenience come together beautifully.Rooms Sizes
Kitchen:
13x13 First
Dining Room:
13x11 First
Living Room:
19x13 First
Family Room:
15x16 First
Den:
n/a
Bedroom 1:
14x17 Second
Bedroom 2:
10x10 Second
Bedroom 3:
12x13 Second
Bedroom 4:
15x11 Second
Room Levels
Basement:
Rec Room, Storage Room, Utility Room
Ground:
n/a
Level 1:
DiningRm,FamilyRm,Foyer,Kitchen,Laundry,LivingRm,PowderRm,Screened
Level 2:
4 Or More Bedrooms, Bath Main, Bath(s) Other
Level 3:
Attic
Level Other:
n/a
Room Features
Kitchen:
Eat-In Kitchen
Dining Room:
Formal Dining Room
Master Bedroom:
Full Bath, Walk-In Closet
Bath:
Stall Shower
Interior Features
Square Foot:
n/a
Year Renovated:
n/a
Basement:
Yes - Finished-Partially
Full Baths:
2
Half Baths:
1
Appliances:
Dishwasher, Dryer, Range/Oven-Electric, Refrigerator, Sump Pump, Washer
Flooring:
Carpeting, See Remarks, Tile, Wood
Fireplaces:
1
Fireplace:
Family Room
Interior:
Blinds, Carbon Monoxide Detector, Fire Extinguisher, Security System, Smoke Detector, Walk-In Closet
Exterior Features
Garage Space:
2-Car
Garage:
Attached Garage
Driveway:
2 Car Width
Roof:
Asphalt Shingle
Exterior:
Brick, Wood Shingle
Swimming Pool:
n/a
Pool:
n/a
Utilities
Heating System:
1 Unit, Forced Hot Air
Heating Source:
Electric, Gas-Natural
Cooling:
1 Unit, Central Air
Water Heater:
Gas
Water:
Public Water
Sewer:
Public Sewer
Services:
Cable TV Available, Garbage Extra Charge
Lot Features
Acres:
0.26
Lot Dimensions:
100X120
Lot Features:
Corner, Level Lot
School Information
Elementary:
n/a
Middle:
n/a
High School:
Westfield
Community Information
County:
Union
Town:
Westfield Town
Neighborhood:
n/a
Application Fee:
n/a
Association Fee:
n/a
Fee Includes:
n/a
Amenities:
n/a
Pets:
n/a
Financial Considerations
List Price:
$1,150,000
Tax Amount:
$15,998
Land Assessment:
$479,800
Build. Assessment:
$218,200
Total Assessment:
$698,000
Tax Rate:
2.29
Tax Year:
2025
Ownership Type:
Fee Simple
Listing Information
MLS ID:
4054297
List Date:
09-22-2026
Days On Market:
0
Listing Broker:
KELLER WILLIAMS REALTY
Listing Agent:
Jacqueline Mandell


Request More Information
Shawn and Diane Fox
RE/MAX American Dream
3108 Route 10 West
Denville, NJ 07834
Call: (973) 277-7853
Web: FoxHillsRockaway.com
