604 Monroe Ct
Hanover Twp, NJ 07981
Price: $1,224,000
GSMLS: 4054230Type: Condo/Townhouse/Co-op
Style: Townhouse-End Unit
Beds: 4
Baths: 3 Full & 2 Half
Garage: 2-Car
Year Built: 2018
Acres: 0.00
Property Tax: $16,353
Description
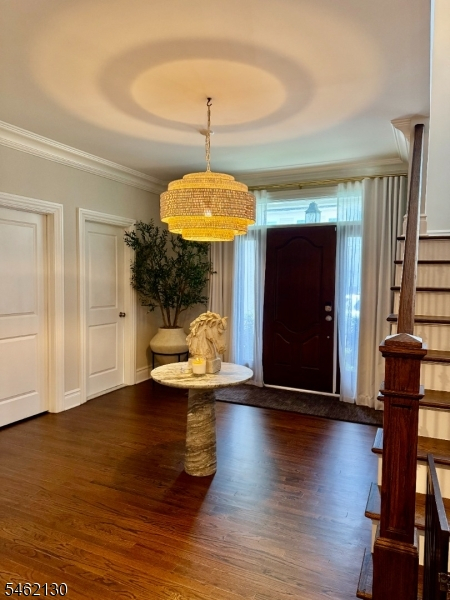
Welcome to luxury living! Pristine 4-BR, 3-full and 2-half bath private end-unit TH boasts 3,399 sf posh elegance in the boutique community of Whippany Crossing. Tucked in one of the most private locations w/surrounding green tranquility and outdoor privacy.Well appointed and designed for seamless easy flow, this home offers elegant features throughout. High ceilings, HWFs & lg bright windows create an open airy ambience, & sun drenched living w/calm warm & inviting vibe. Custom lighting & an integrated surround sound system sets the perfect mood for everyday living or upscale entertaining.The main level features warm soothing entrance &well designed mudroom, bright powder room & a private ofc w/French drs. Walk towards comfort & open living w/DR, LR w/FP & entertainers will love gourmet kitchen w/pantry, lg island & bar/beverage area. 2nd flr features a luxurious posh primary ensuite w/ two custom walk In closets in dressing area & a spa-like bath w/clawfoot soaker tub & spacious shower. 2nd bedrm ensuite & 2 more sun-drenched bedrooms sharing another bath plus a custom laundry nm. The fully finished basement expands your living comfort w/high ceilings, space for movie nights, game nights & fitness, plus a bonus room, half bath AND plenty of storage.Minutes Frm Rts 24/287 shopping/dining. Approx 28"30 miles to NYC w/train via NJ Transit (Morristown approx 2 miles). Local NJ Transit bus service & corporate shuttle/commuter options nearby(Rt. 10 / I-287 corridor).
Rooms Sizes
Kitchen:
First
Dining Room:
First
Living Room:
First
Family Room:
Basement
Den:
Basement
Bedroom 1:
Second
Bedroom 2:
Second
Bedroom 3:
Second
Bedroom 4:
Second
Room Levels
Basement:
Exercise Room, Family Room, Media Room, Powder Room, Storage Room, Utility Room
Ground:
n/a
Level 1:
DiningRm,Foyer,GarEnter,InsdEntr,Kitchen,LivingRm,MudRoom,Office,Pantry,PowderRm,Storage
Level 2:
4 Or More Bedrooms, Bath Main, Bath(s) Other, Laundry Room
Level 3:
n/a
Level Other:
n/a
Room Features
Kitchen:
Center Island, Eat-In Kitchen, Pantry
Dining Room:
Formal Dining Room
Master Bedroom:
Dressing Room, Full Bath, Walk-In Closet
Bath:
Soaking Tub, Stall Shower
Interior Features
Square Foot:
n/a
Year Renovated:
n/a
Basement:
Yes - Finished, Full
Full Baths:
3
Half Baths:
2
Appliances:
Carbon Monoxide Detector, Cooktop - Gas, Dishwasher, Dryer, Refrigerator, Wall Oven(s) - Electric, Wall Oven(s) - Gas, Washer
Flooring:
Carpeting, Tile, Wood
Fireplaces:
1
Fireplace:
Gas Fireplace
Interior:
BarDry,Blinds,CODetect,CeilHigh,SecurSys,SmokeDet,SoakTub,WlkInCls
Exterior Features
Garage Space:
2-Car
Garage:
Attached,DoorOpnr,InEntrnc
Driveway:
2 Car Width, Blacktop
Roof:
Asphalt Shingle
Exterior:
Brick, Vinyl Siding
Swimming Pool:
No
Pool:
n/a
Utilities
Heating System:
2 Units, Forced Hot Air
Heating Source:
Electric, Gas-Natural
Cooling:
2 Units, Central Air
Water Heater:
Electric
Water:
Public Water
Sewer:
Public Sewer
Services:
Cable TV Available
Lot Features
Acres:
0.00
Lot Dimensions:
n/a
Lot Features:
Corner, Level Lot
School Information
Elementary:
n/a
Middle:
n/a
High School:
n/a
Community Information
County:
Morris
Town:
Hanover Twp.
Neighborhood:
Whippany Crossing
Application Fee:
n/a
Association Fee:
$838 - Monthly
Fee Includes:
Maintenance-Common Area, Snow Removal, Trash Collection
Amenities:
n/a
Pets:
Call, Yes
Financial Considerations
List Price:
$1,224,000
Tax Amount:
$16,353
Land Assessment:
$200,000
Build. Assessment:
$563,100
Total Assessment:
$763,100
Tax Rate:
2.05
Tax Year:
2025
Ownership Type:
Condominium
Listing Information
MLS ID:
4054230
List Date:
09-21-2026
Days On Market:
1
Listing Broker:
KELLER WILLIAMS PROSPERITY REALTY
Listing Agent:
Linda R Graupe




Request More Information
Shawn and Diane Fox
RE/MAX American Dream
3108 Route 10 West
Denville, NJ 07834
Call: (973) 277-7853
Web: FoxHillsRockaway.com
